19 Tait Court Toronto, Ontario M1X 0B1
$3,000 Monthly
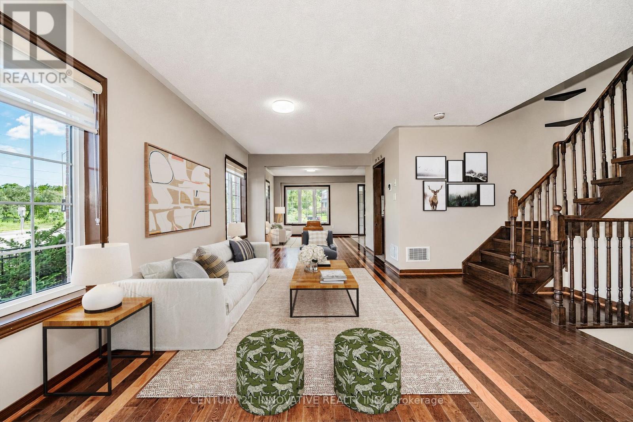
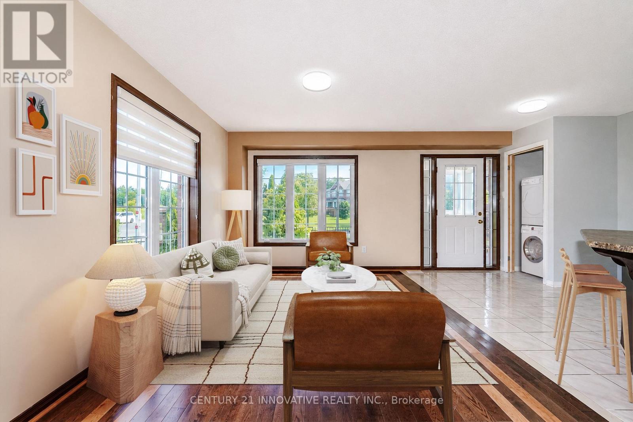
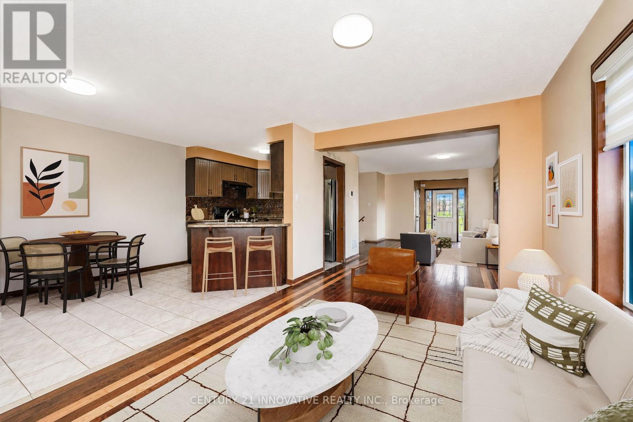
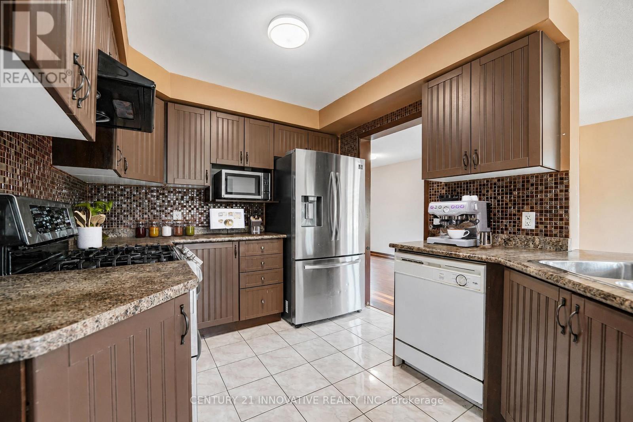
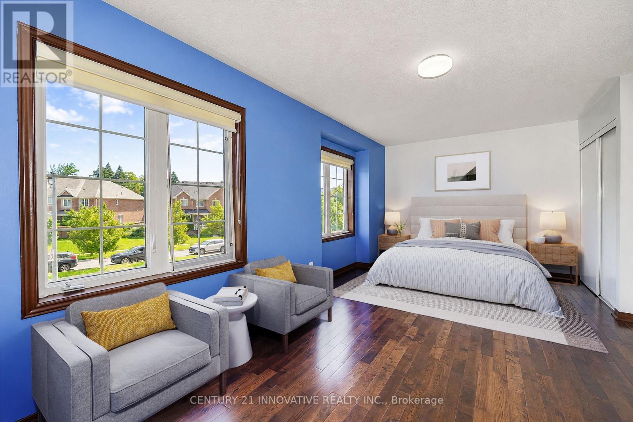
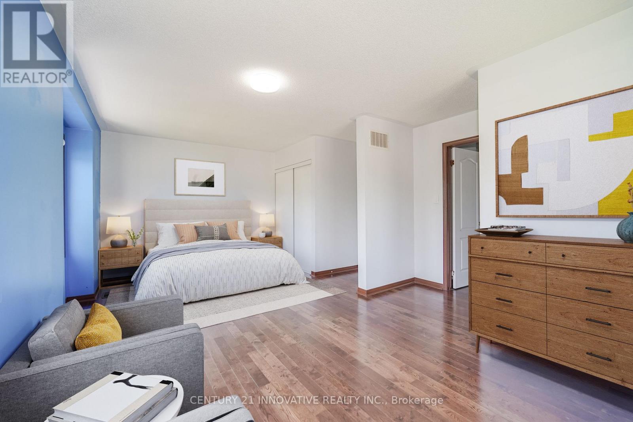
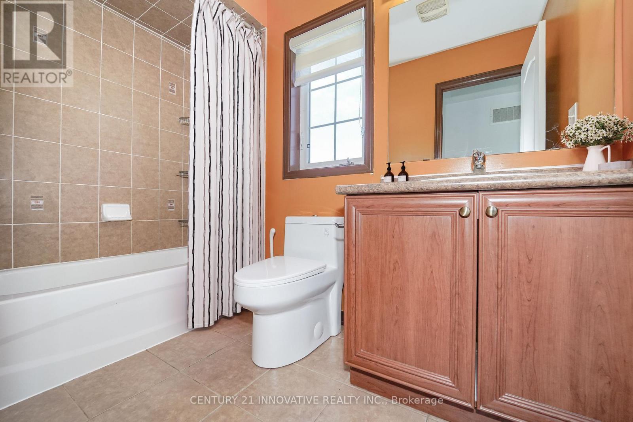
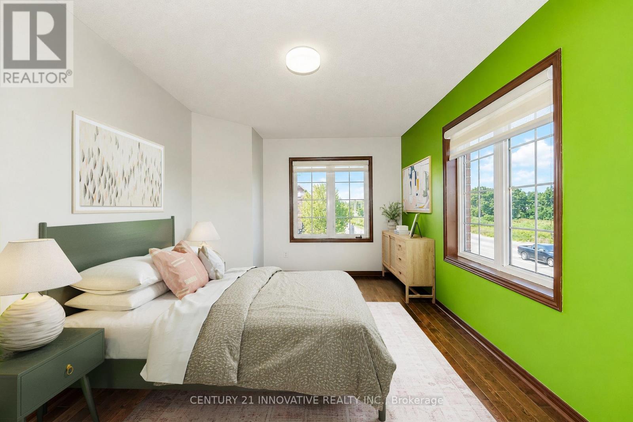
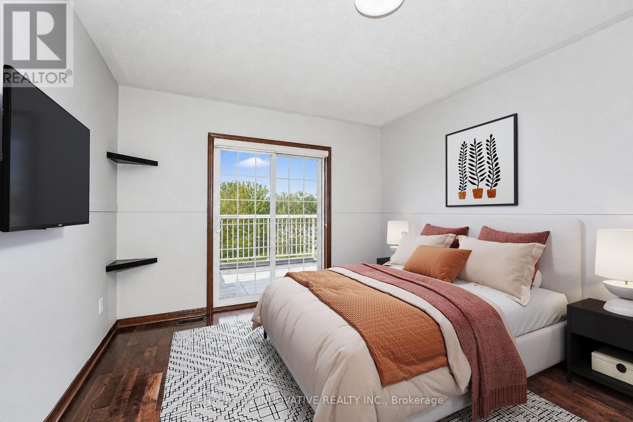
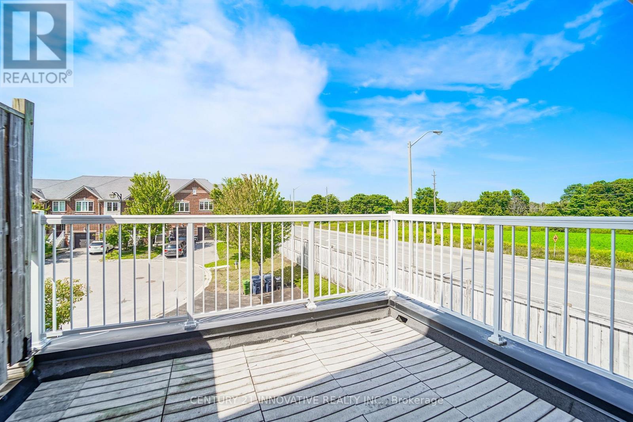
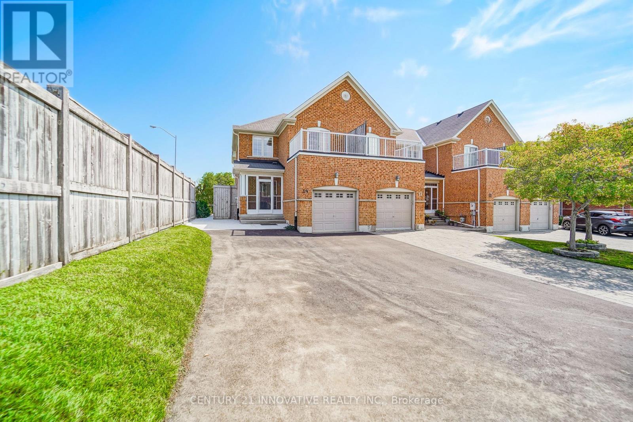
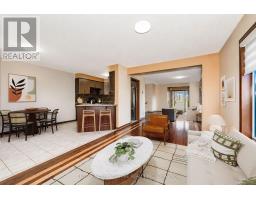
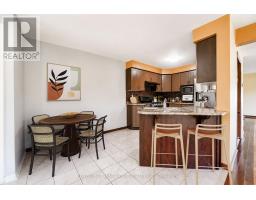
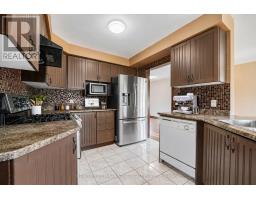
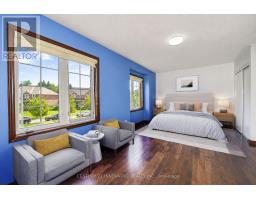
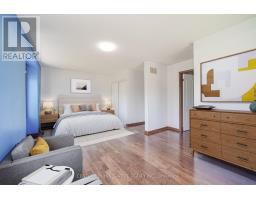
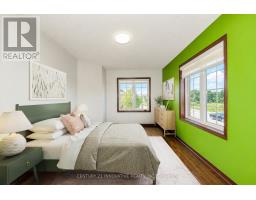
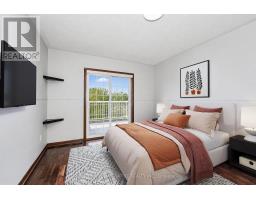
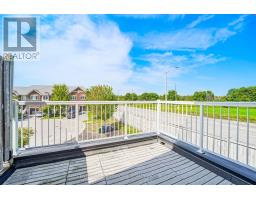
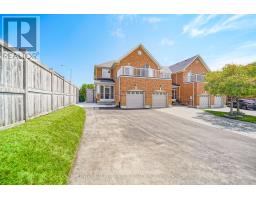
Bright & Spacious Corner Unit Townhouse! Enjoy an abundance of natural light throughout thiswell-appointed corner unit, featuring plenty of windows and larger-than-average rooms. Ideallylocated in a highly desirable area with TTC right at your doorstep, and close to shopping,schools, and everyday amenities.As per landlord: ***No smoking and no pets allowed*** (id:47351)
Property Details
| MLS® Number | E13687744 |
| Property Type | Single Family |
| Community Name | Rouge E11 |
| Equipment Type | Water Heater |
| Features | Carpet Free |
| Parking Space Total | 2 |
| Rental Equipment Type | Water Heater |
Building
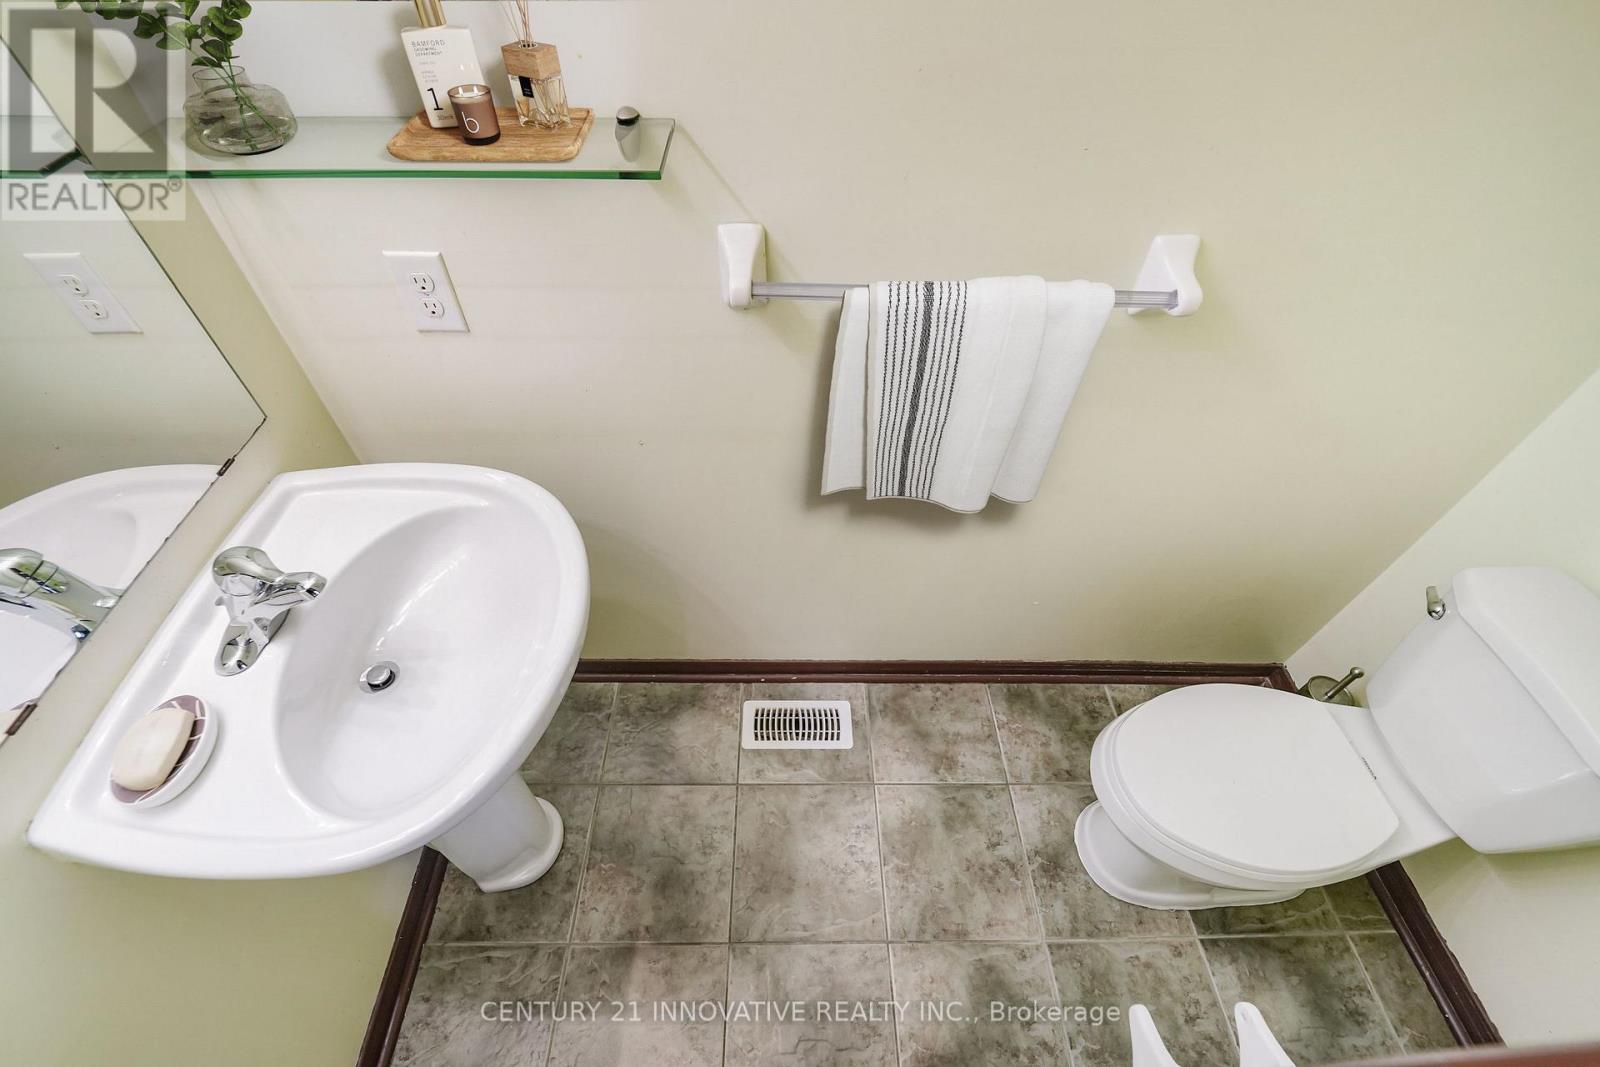
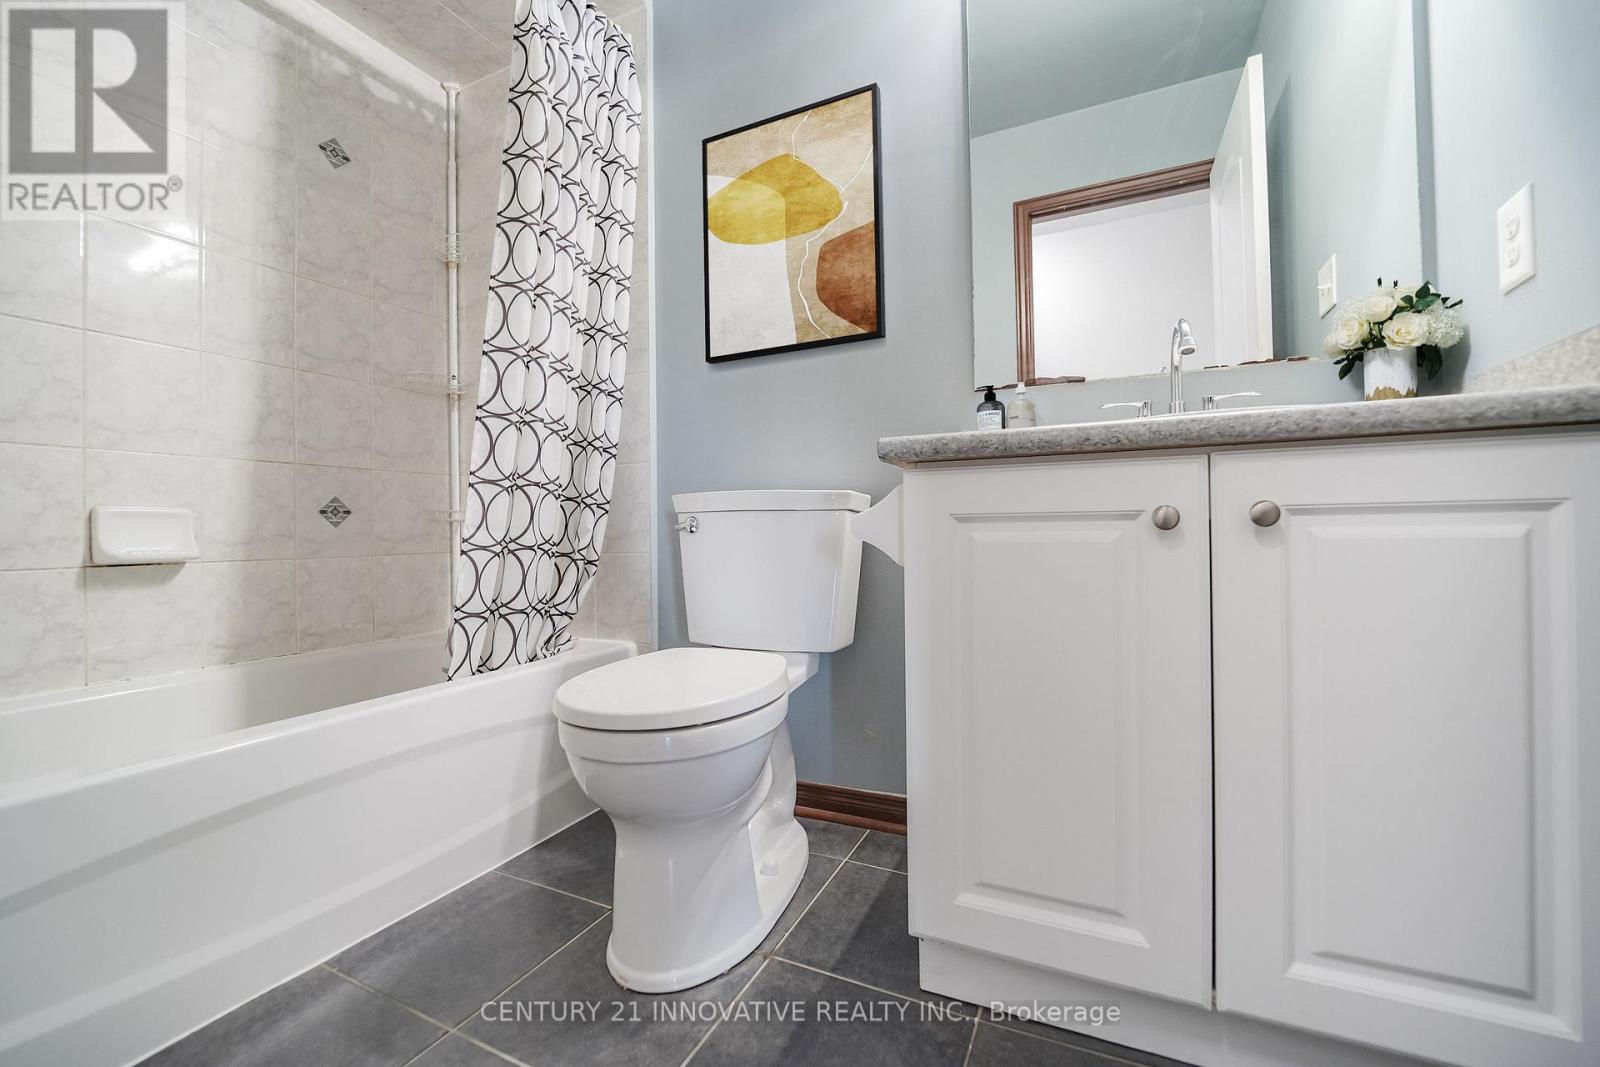
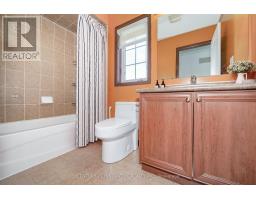
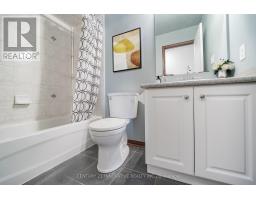
| Bathroom Total | 3 |
| Bedrooms Above Ground | 3 |
| Bedrooms Total | 3 |
| Age | 6 To 15 Years |
| Appliances | Dishwasher, Stove, Refrigerator |
| Basement Development | Finished |
| Basement Features | Apartment In Basement |
| Basement Type | N/a (finished), N/a |
| Construction Style Attachment | Attached |
| Cooling Type | Central Air Conditioning |
| Exterior Finish | Brick |
| Foundation Type | Concrete |
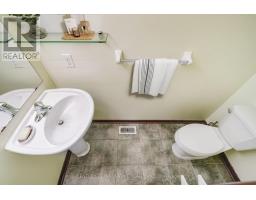
| Half Bath Total | 1 |
| Heating Fuel | Natural Gas |
| Heating Type | Forced Air |
| Stories Total | 2 |
| Size Interior | 1,100 - 1,500 Sqft |
| Type | Row / Townhouse |
| Utility Water | Municipal Water |
Parking
| Attached Garage | |
| Garage |
Land
| Acreage | No |
| Sewer | Sanitary Sewer |
Rooms
| Level | Type | Length | Width | Dimensions |
|---|---|---|---|---|
| Second Level | Primary Bedroom | 2.77 m | 6.16 m | 2.77 m x 6.16 m |
| Second Level | Bedroom 2 | 3.05 m | 5.03 m | 3.05 m x 5.03 m |
| Second Level | Bedroom 3 | 3.29 m | 4.85 m | 3.29 m x 4.85 m |
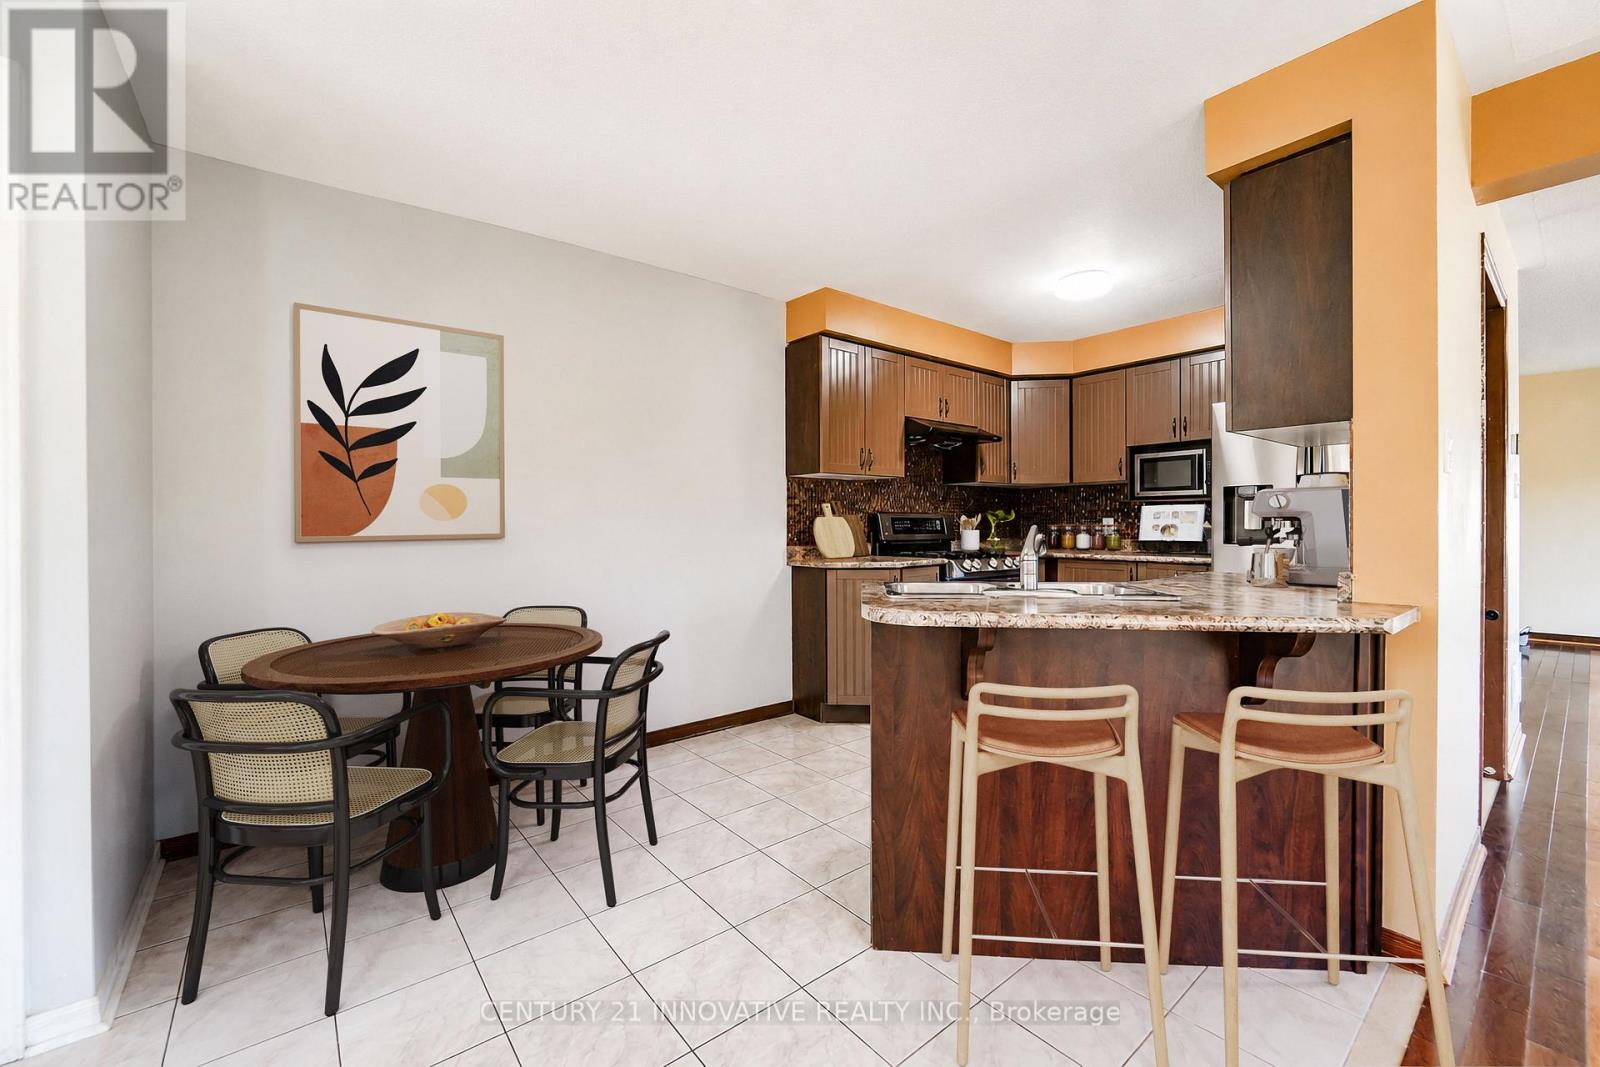
| Main Level | Kitchen | 2.68 m | 3.35 m | 2.68 m x 3.35 m |
| Main Level | Dining Room | 2.8 m | 2.93 m | 2.8 m x 2.93 m |
| Main Level | Living Room | 3.6 m | 6.04 m | 3.6 m x 6.04 m |
| Main Level | Family Room | 3.05 m | 4.27 m | 3.05 m x 4.27 m |
https://www.realtor.ca/real-estate/30169158/19-tait-court-toronto-rouge-rouge-e11

The trademarks REALTOR®, REALTORS®, and the REALTOR® logo are controlled by The Canadian Real Estate Association (CREA) and identify real estate professionals who are members of CREA. The trademarks MLS®, Multiple Listing Service® and the associated logos are owned by The Canadian Real Estate Association (CREA) and identify the quality of services provided by real estate professionals who are members of CREA. The trademark DDF® is owned by The Canadian Real Estate Association (CREA) and identifies CREA's Data Distribution Facility (DDF®)
August 18 2026 05:28:22
Toronto Regional Real Estate Board