4 Bedroom
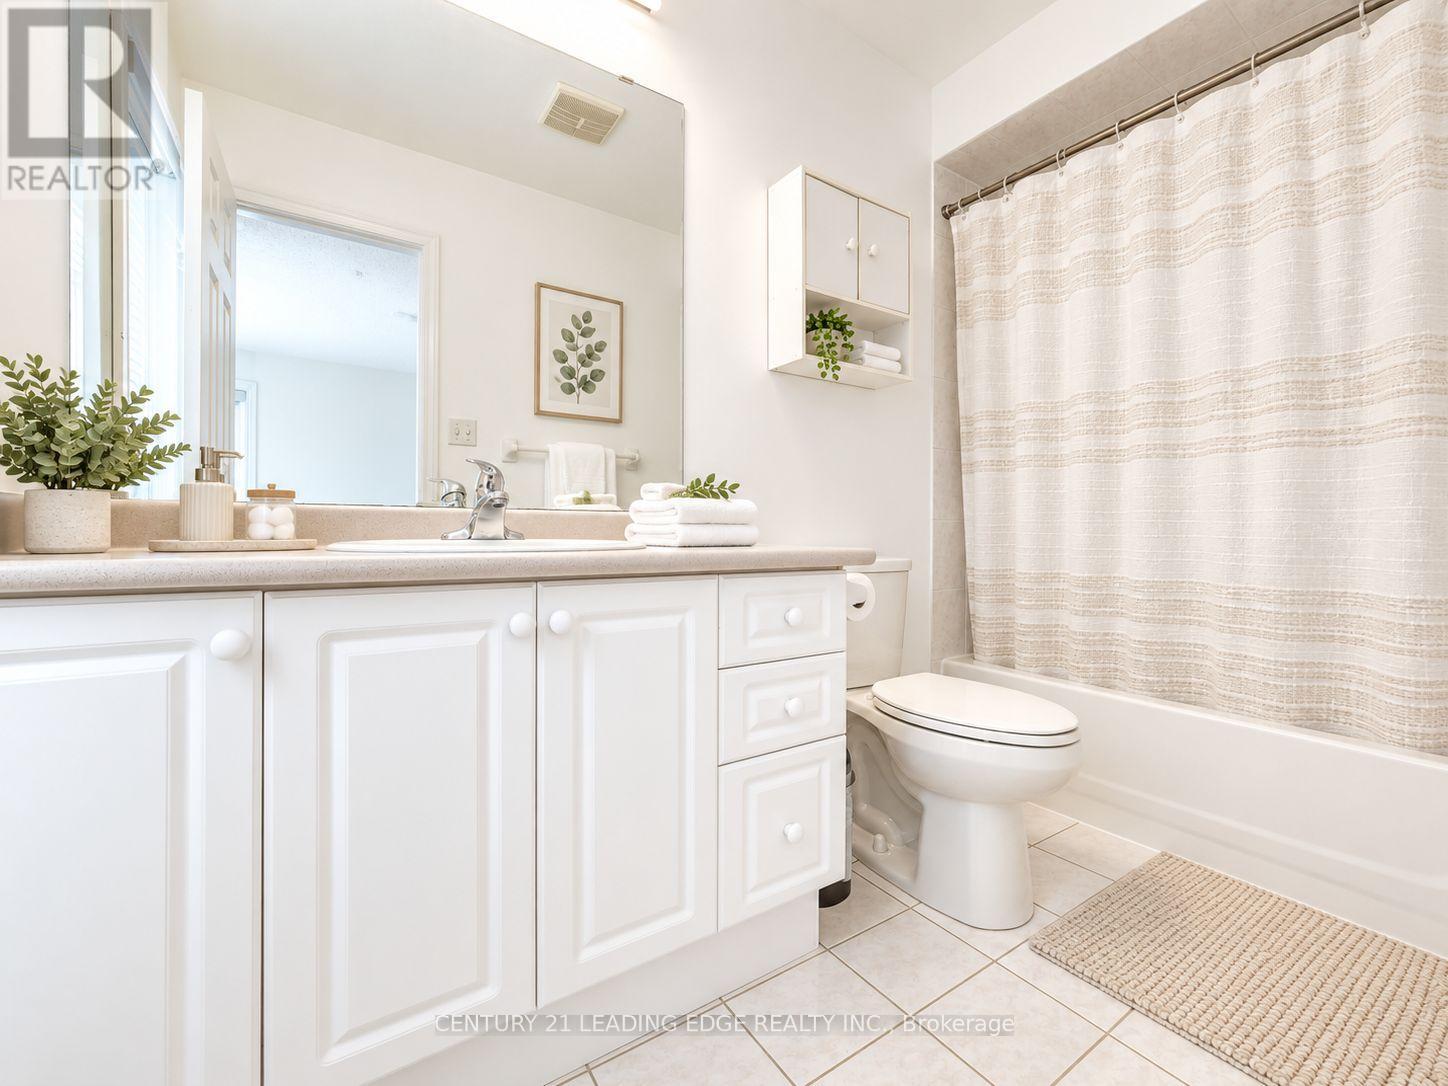
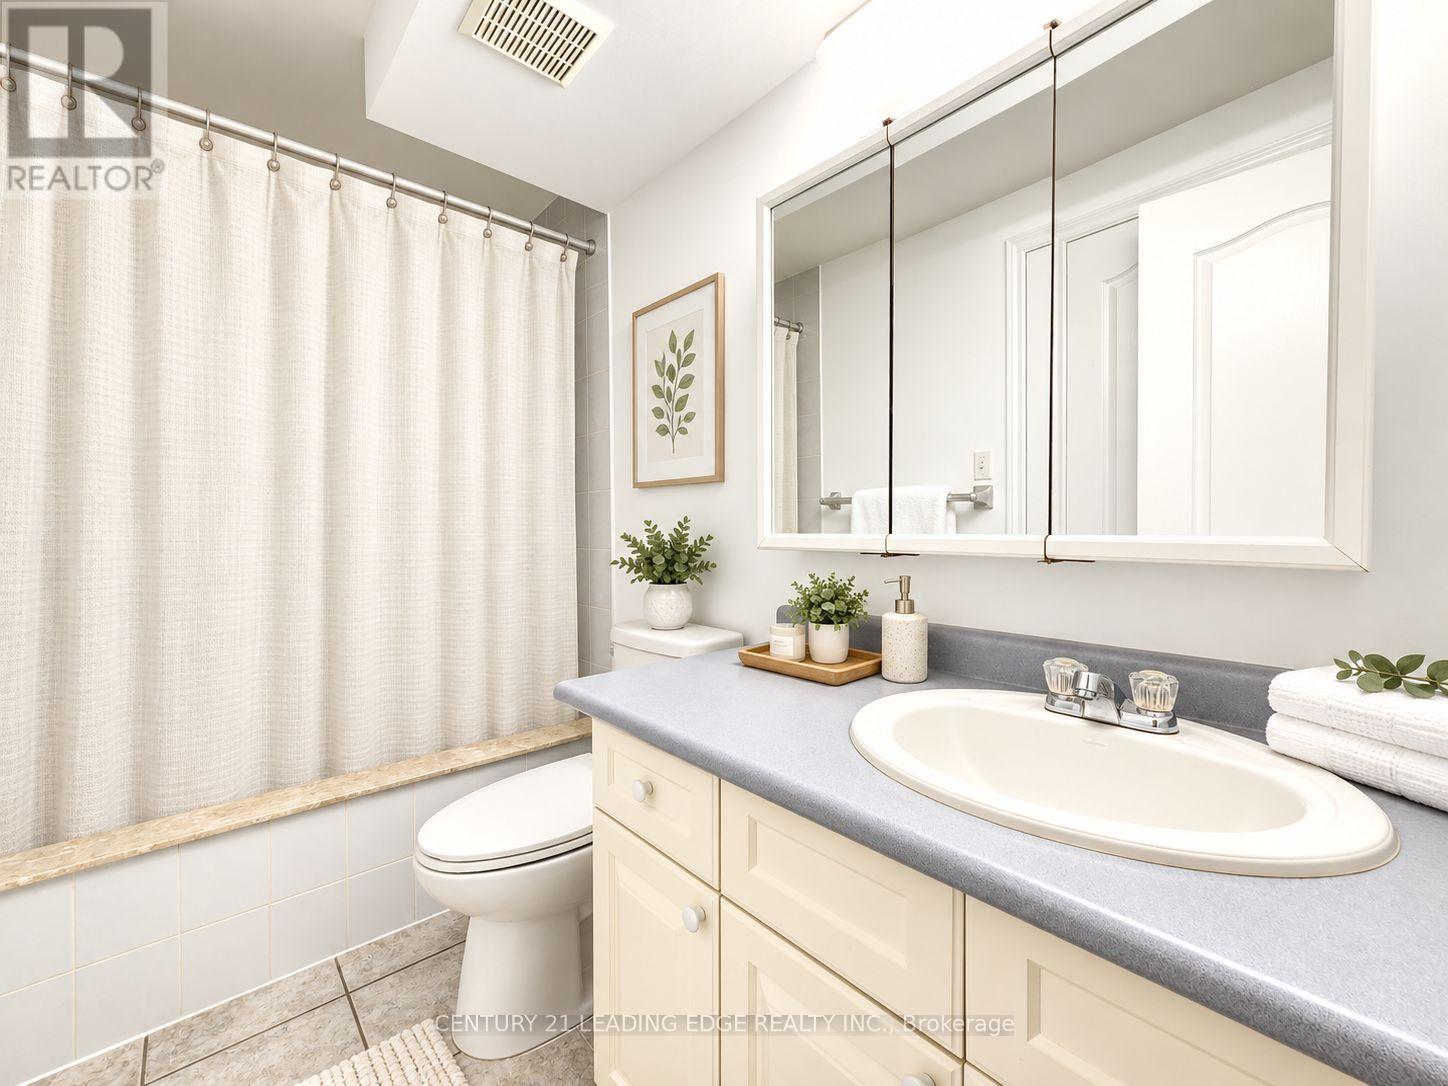
4 Bathroom
1,500 - 2,000 sqft
Central Air Conditioning
Forced Air
$899,990
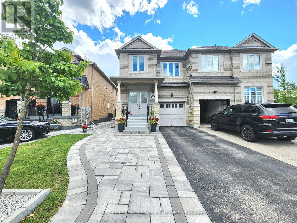
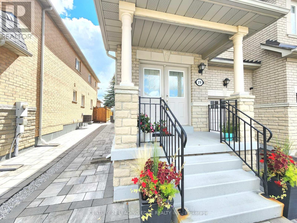
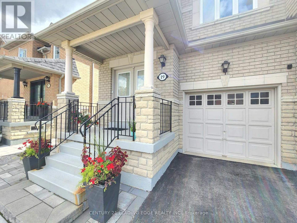
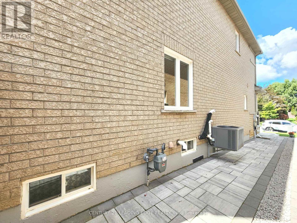
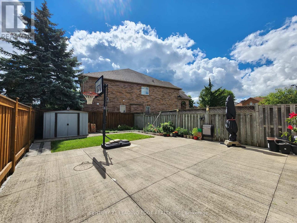
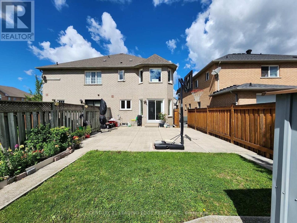
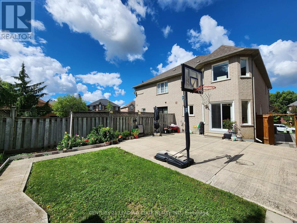
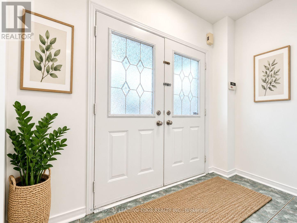
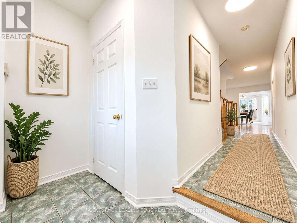
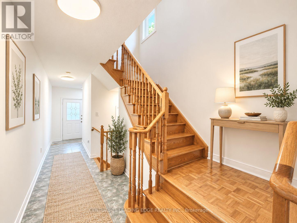
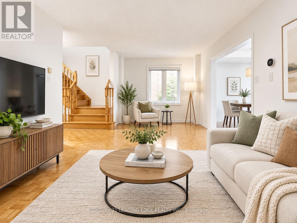
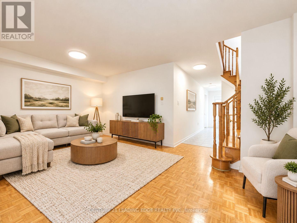
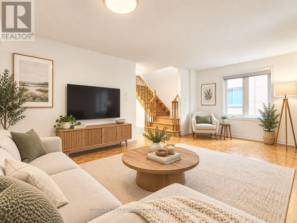
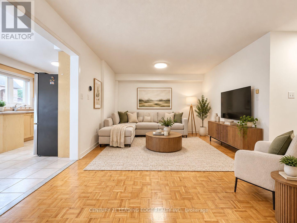
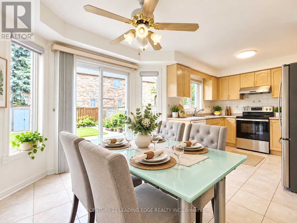
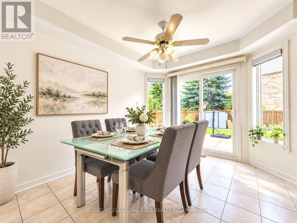
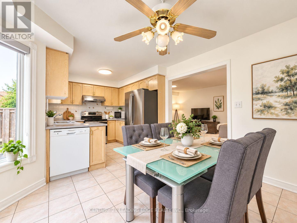
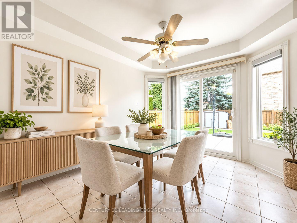
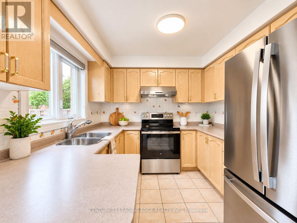
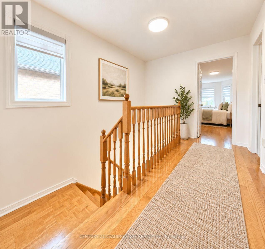
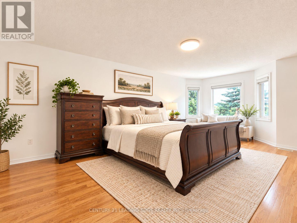
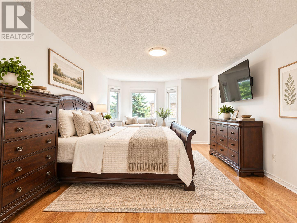
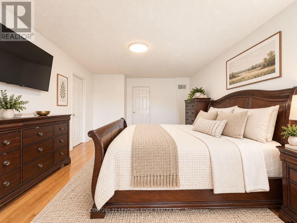
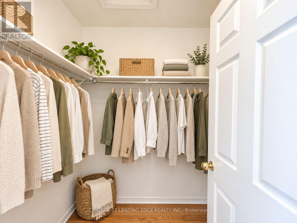
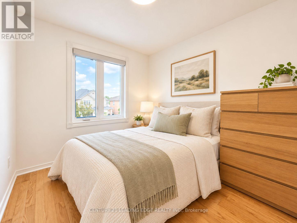
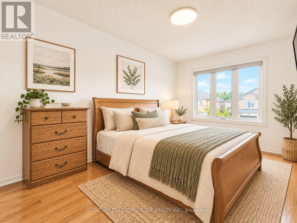
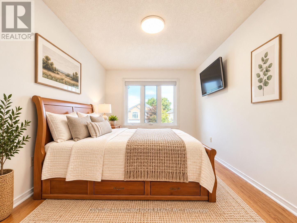
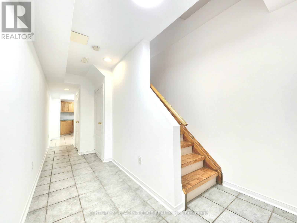
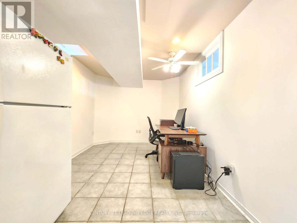
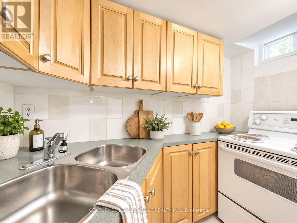
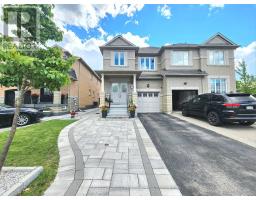
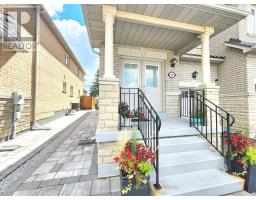
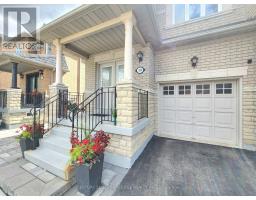
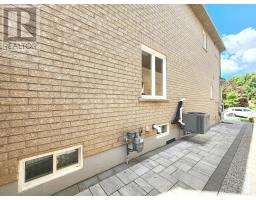
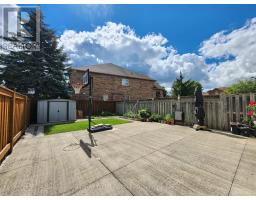
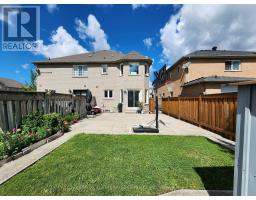
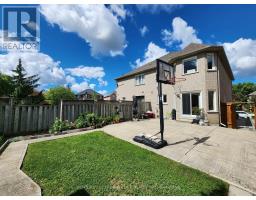
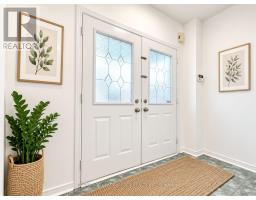
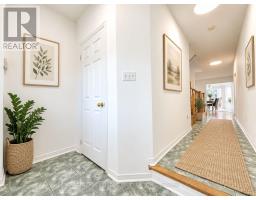
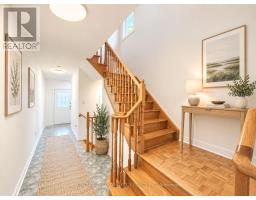
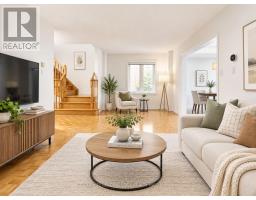
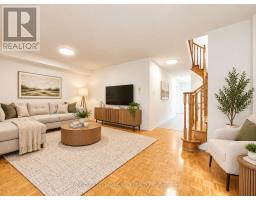
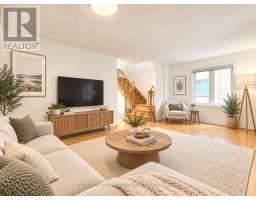
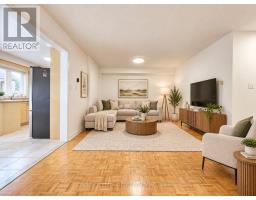
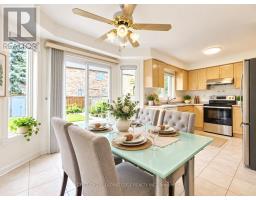
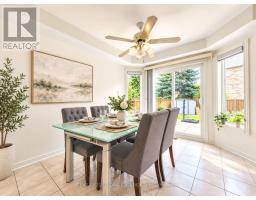
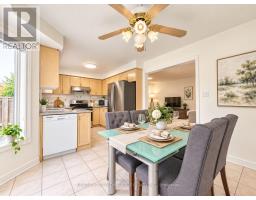
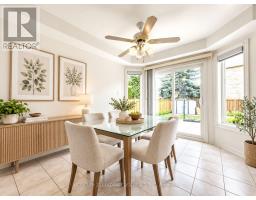
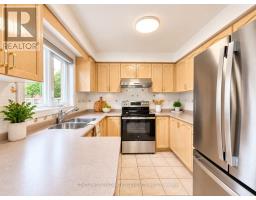
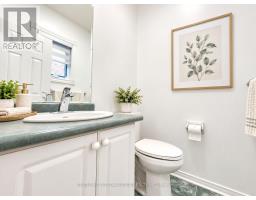
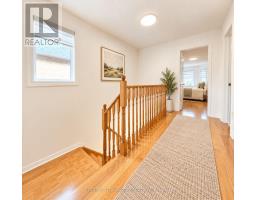
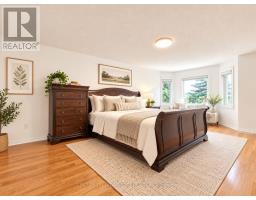
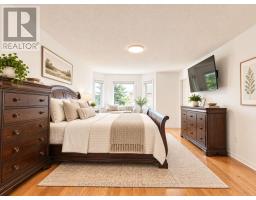
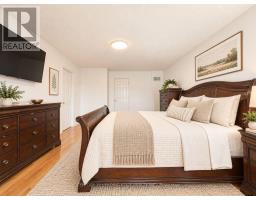
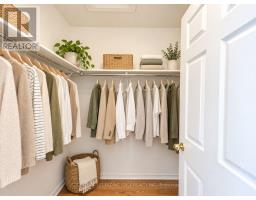
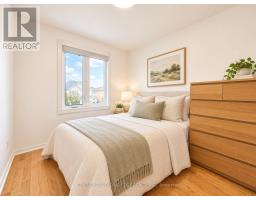
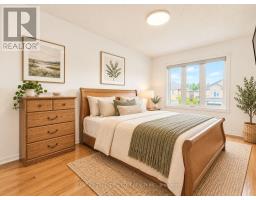
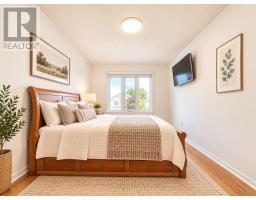
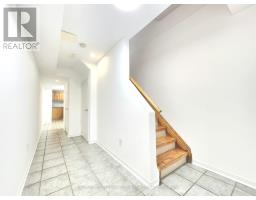
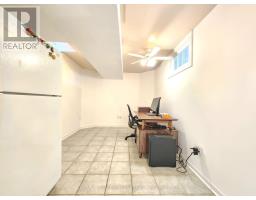
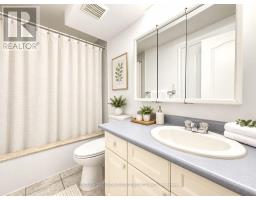
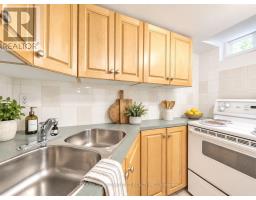
Spectacular Greenpark-Built Home Situated On A Quiet, Tree-Lined Crescent! Double-Door Entry Opens To A Bright And Spacious Layout Featuring Generous Room Sizes, 3 Spacious Bedrooms And New Hardwood Flooring. The Sun-Filled Kitchen Overlooks The Fully Fenced Backyard, While A Solid Oak Staircase Adds Warmth And Character. The Large Primary Bedroom Offers A Comfortable Private Retreat. Meticulously Maintained And Extensively Upgraded By The Owner, This Move-In Ready Home Features New Windows Throughout, Fresh Paint, New LED Lighting, A Newly Paved Driveway, Plus A Widened Interlock Area Providing Parking For Up To 3 Additional Vehicles. Enjoy The Spacious Backyard Complete With A Concrete Patio And Storage Shed-Perfect For Outdoor Entertaining And Family Enjoyment. The Finished Lower Level Offers Additional Living Space With A Kitchenette, Recreation Room And Laundry Area. Ideally Located Close To Excellent Schools, Daycare, Preschool, Shopping, Public Transit, The New Hospital And Highway 427. A Wonderful Opportunity For Families Looking For A Beautifully Maintained And Upgraded Home In A Prime Location! (id:47351)
Property Details
|
MLS® Number
|
N13750174 |
|
Property Type
|
Single Family |
|
Community Name
|
Sonoma Heights |
|
Amenities Near By
|
Public Transit |
|
Features
|
Level Lot |
|
Parking Space Total
|
4 |
Building
|
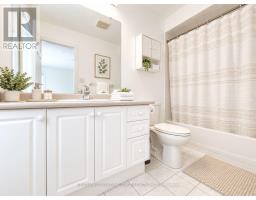
Bathroom Total
|
4 |
|
Bedrooms Above Ground
|
3 |
|
Bedrooms Below Ground
|
1 |
|
Bedrooms Total
|
4 |
|
Appliances
|
Dryer, Stove, Washer, Window Coverings, Refrigerator |
|
Basement Development
|
Finished |
|
Basement Type
|
N/a (finished) |
|
Construction Style Attachment
|
Semi-detached |
|
Cooling Type
|
Central Air Conditioning |
|
Exterior Finish
|
Brick |
|
Flooring Type
|
Parquet, Ceramic, Hardwood |
|
Foundation Type
|
Concrete |
|
Half Bath Total
|
1 |
|
Heating Fuel
|
Natural Gas |
|
Heating Type
|
Forced Air |
|
Stories Total
|
2 |
|
Size Interior
|
1,500 - 2,000 Sqft |
|
Type
|
House |
|
Utility Water
|
Municipal Water |
Parking
Land
|
Acreage
|
No |
|
Land Amenities
|
Public Transit |
|
Sewer
|
Sanitary Sewer |
|
Size Depth
|
109 Ft ,10 In |
|
Size Frontage
|
26 Ft |
|
Size Irregular
|
26 X 109.9 Ft ; Crescent Location |
|
Size Total Text
|
26 X 109.9 Ft ; Crescent Location |
Rooms
| Level |
Type |
Length |
Width |
Dimensions |
|
Second Level |
Primary Bedroom |
6.5 m |
5.8 m |
6.5 m x 5.8 m |
|
Second Level |
Bedroom 2 |
4.4 m |
2.9 m |
4.4 m x 2.9 m |
|
Second Level |
Bedroom 3 |
3.3 m |
2.9 m |
3.3 m x 2.9 m |
|
Basement |
Bedroom 4 |
4.7 m |
2.7 m |
4.7 m x 2.7 m |
|
Basement |
Recreational, Games Room |
2.3 m |
1.5 m |
2.3 m x 1.5 m |
|
Basement |
Kitchen |
2.3 m |
1.5 m |
2.3 m x 1.5 m |
|
Main Level |
Living Room |
5.59 m |
3.61 m |
5.59 m x 3.61 m |
|
Main Level |
Dining Room |
5.59 m |
3.61 m |
5.59 m x 3.61 m |
|
Main Level |
Kitchen |
5.59 m |
2.9 m |
5.59 m x 2.9 m |
https://www.realtor.ca/real-estate/30241073/19-kingly-crest-way-vaughan-sonoma-heights-sonoma-heights