19-21 Memorial Drive Brantford, Ontario N3R 7T2
$769,999
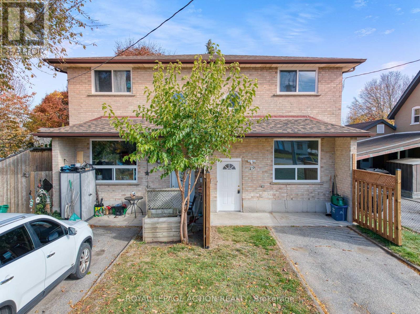
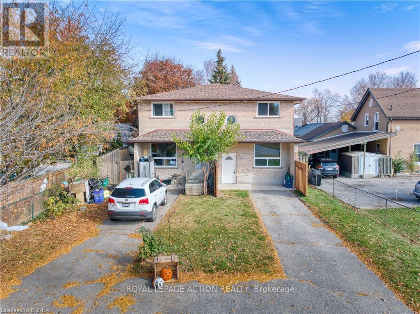
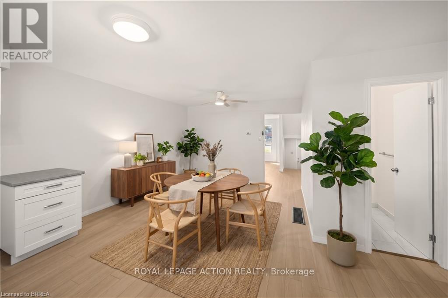
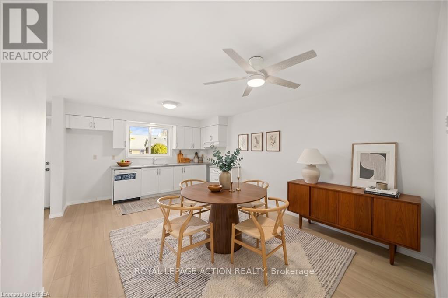
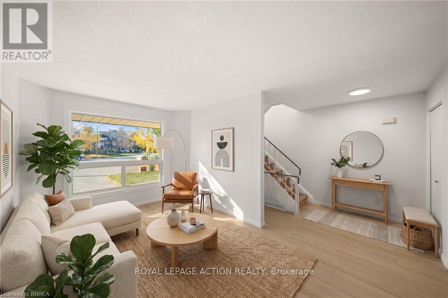
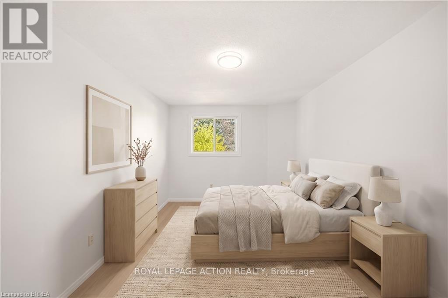
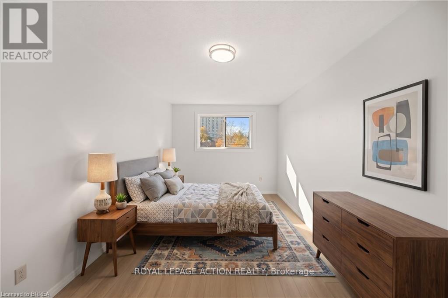
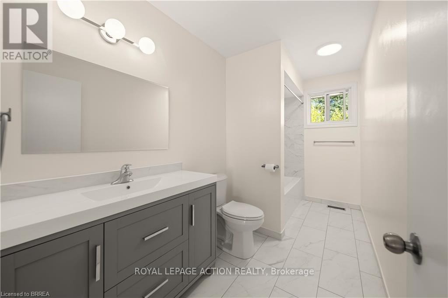
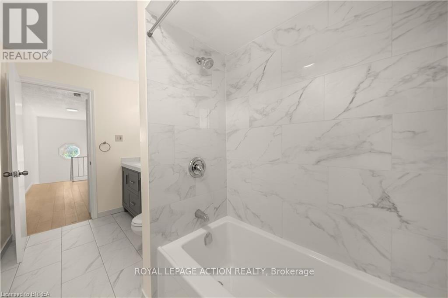
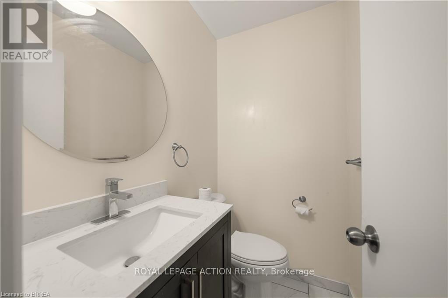
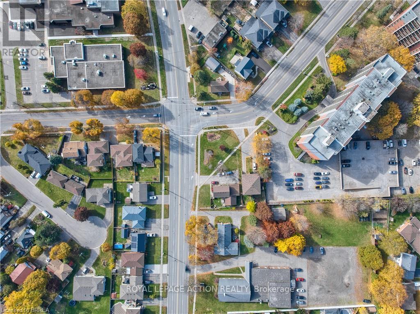
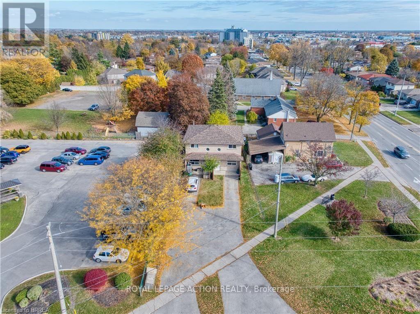
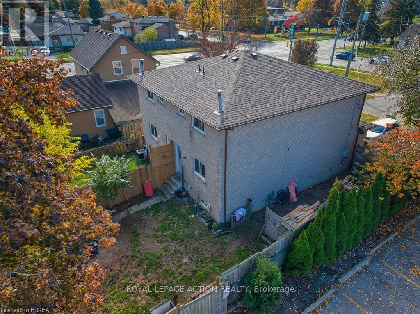
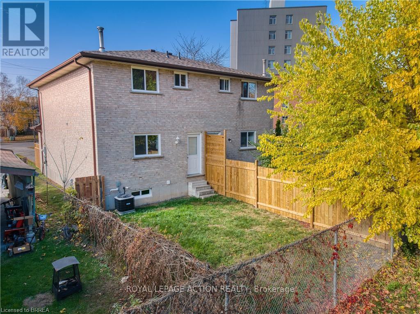
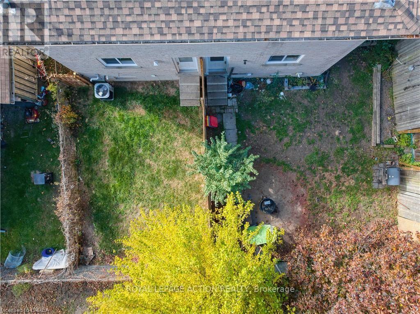
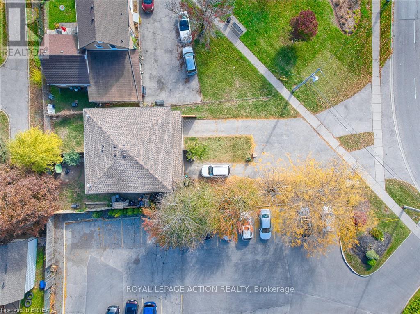
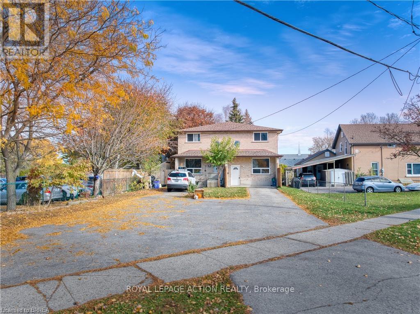
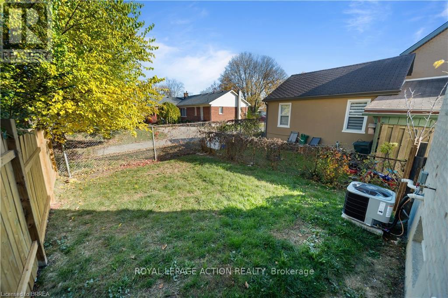
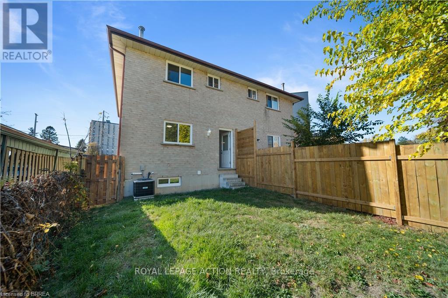
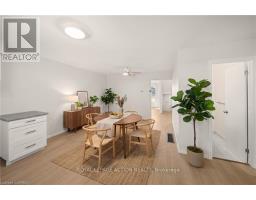
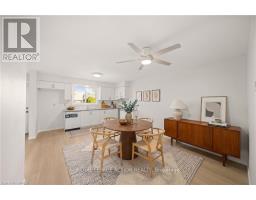
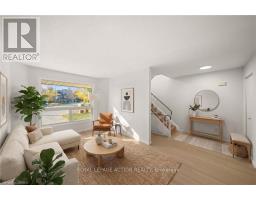
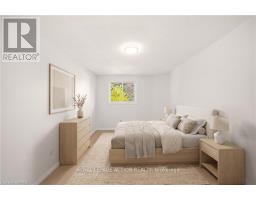
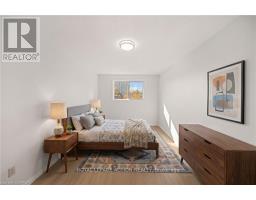
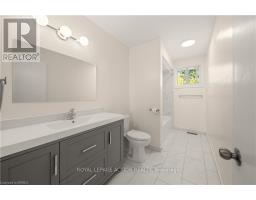
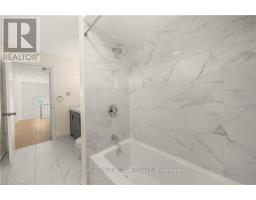
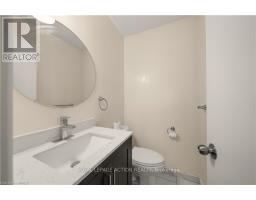
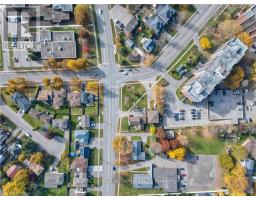
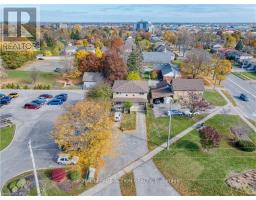
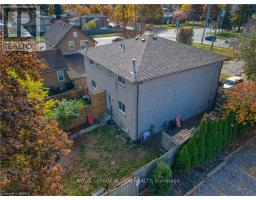
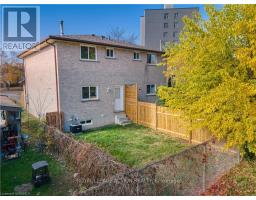
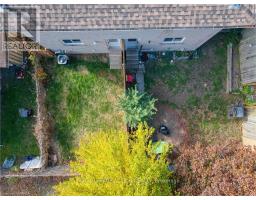
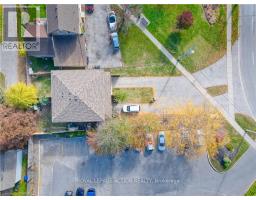
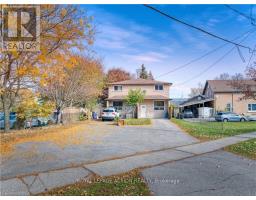
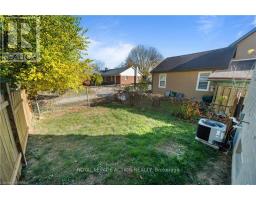
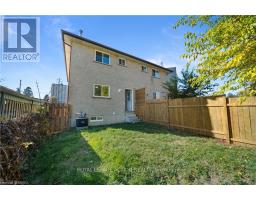
Rare North End Opportunity - Updated Side-by-Side Duplex! Attention investors and buyers looking for an excellent income-generating opportunity! Ideally located in a desirable North End neighbourhood, this well-maintained side-by-side duplex offers two spacious units. each featuring 2 bedrooms, 1.5 bathrooms, separate utilities and its own laundry. Numerous updates throughout the property along with an updated, fully fenced yard and a large driveway offering ample parking. Brand new roof and windows throughout the property. This property is in a prime location, conveniently situated close to parks, schools, transit and all major amenities. A fantastic opportunity for investors to add to their portfolio or for buyers looking to live in one unit while generating rental income from the other. A rare find in a sought-after location with plenty of potential! (id:67892)
Property Details
| MLS® Number | X14156514 |
| Property Type | Multi-family |
| Equipment Type | Water Heater |
| Parking Space Total | 4 |
| Rental Equipment Type | Water Heater |
Building
| Bathroom Total | 4 |
| Bedrooms Above Ground | 2 |
| Bedrooms Below Ground | 2 |
| Bedrooms Total | 4 |
| Age | 31 To 50 Years |
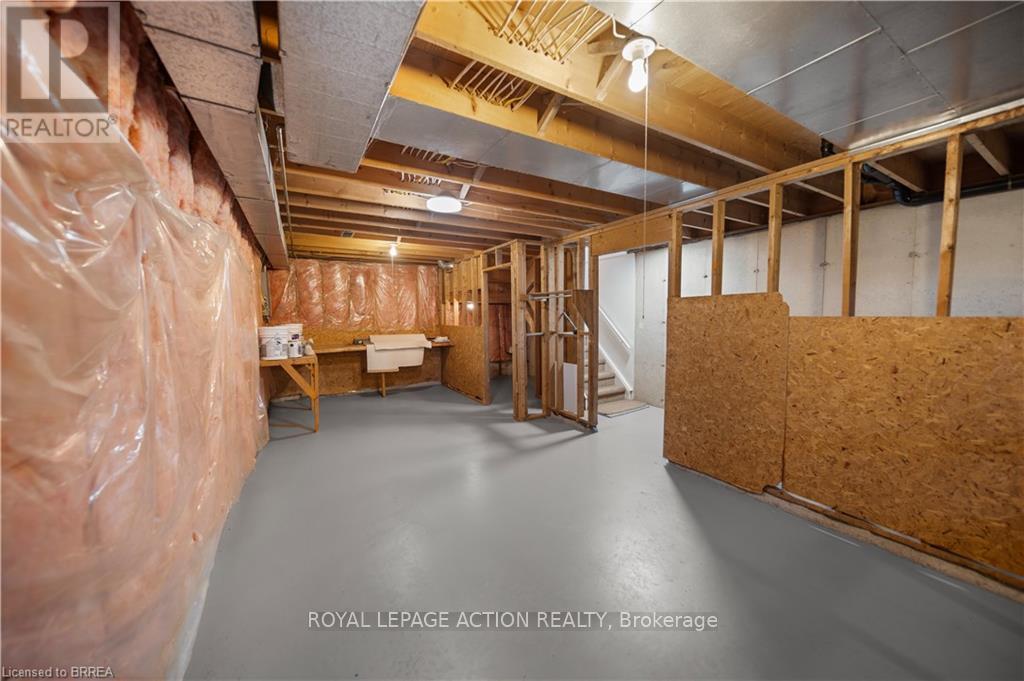
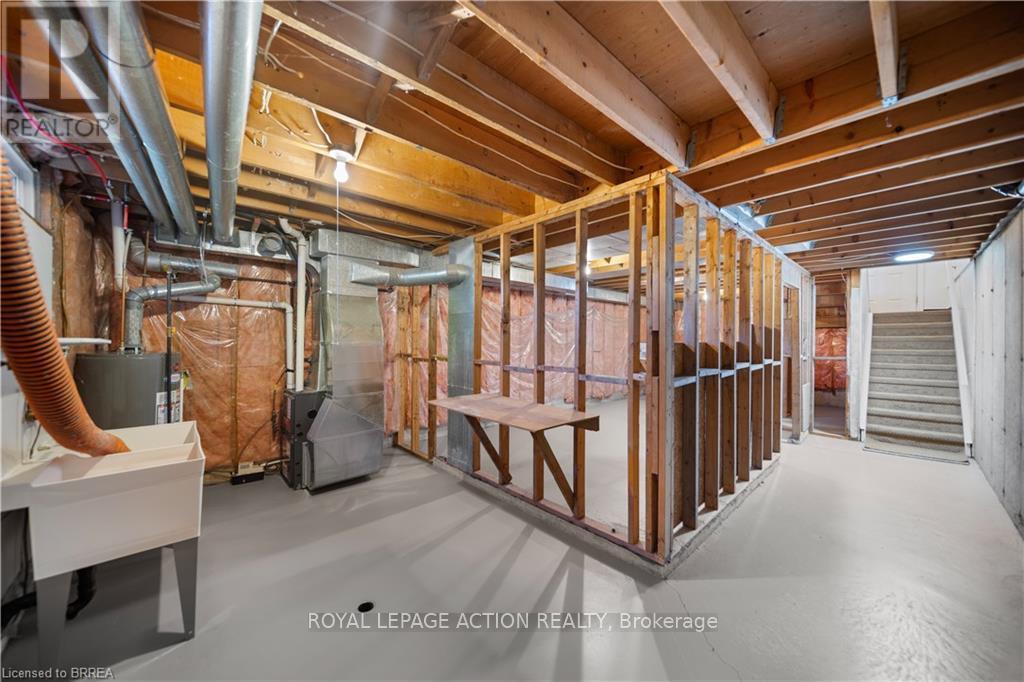
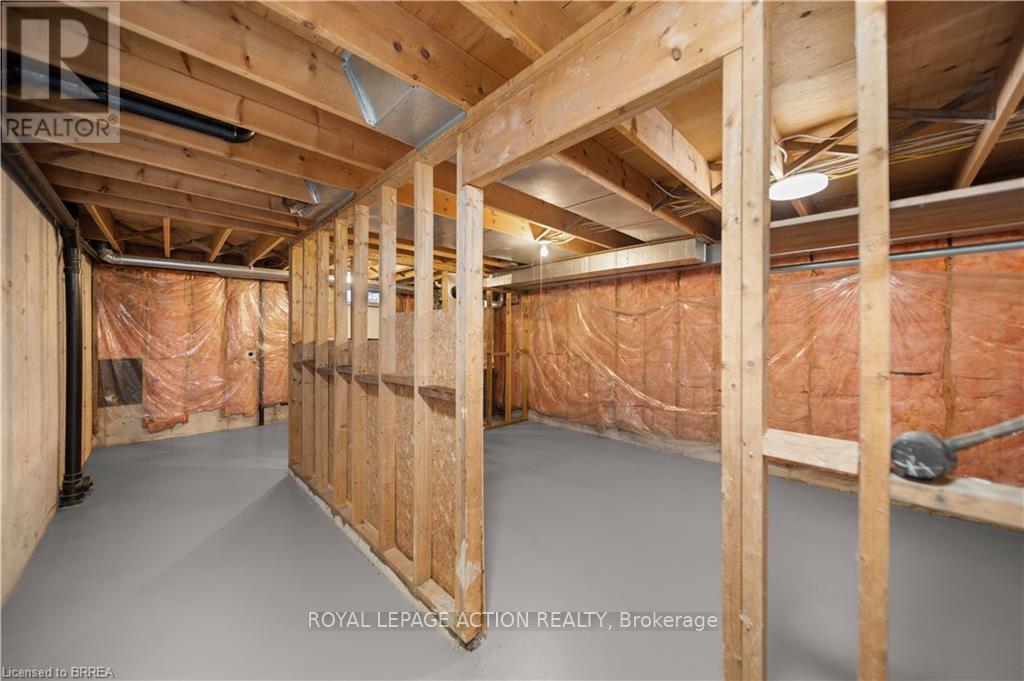
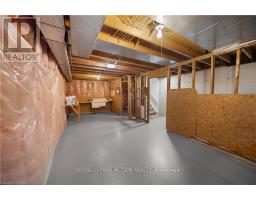
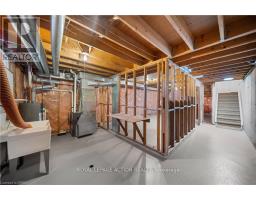
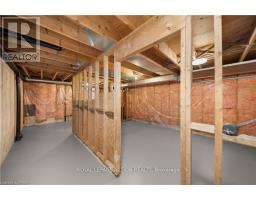
| Basement Development | Unfinished |
| Basement Type | Full (unfinished) |
| Cooling Type | Central Air Conditioning |
| Exterior Finish | Brick |
| Foundation Type | Poured Concrete |
| Half Bath Total | 2 |
| Heating Fuel | Natural Gas |
| Heating Type | Forced Air |
| Stories Total | 2 |
| Size Interior | 2,000 - 2,500 Sqft |
| Type | Duplex |
| Utility Water | Municipal Water |
Parking
| No Garage |
Land
| Acreage | No |
| Sewer | Sanitary Sewer |
| Size Depth | 145 Ft ,4 In |
| Size Frontage | 65 Ft ,4 In |
| Size Irregular | 65.4 X 145.4 Ft ; 145.44x14.87x68.17x112.22x50.36 |
| Size Total Text | 65.4 X 145.4 Ft ; 145.44x14.87x68.17x112.22x50.36 |
| Zoning Description | I2, R2, Rhd (236u/10h) |
Rooms
| Level | Type | Length | Width | Dimensions |
|---|---|---|---|---|
| Second Level | Bedroom 2 | 4.6 m | 3.06 m | 4.6 m x 3.06 m |
| Second Level | Other | 3.98 m | 1.84 m | 3.98 m x 1.84 m |
| Second Level | Bathroom | Measurements not available | ||
| Main Level | Foyer | 1.84 m | 1.84 m | 1.84 m x 1.84 m |
| Main Level | Family Room | 4.6 m | 3.05 m | 4.6 m x 3.05 m |
| Main Level | Dining Room | 2.46 m | 3.39 m | 2.46 m x 3.39 m |
| Main Level | Bathroom | Measurements not available | ||
| Main Level | Kitchen | 2.17 m | 3.39 m | 2.17 m x 3.39 m |
| Main Level | Bathroom | Measurements not available | ||
| Main Level | Other | 1.23 m | 1.84 m | 1.23 m x 1.84 m |
| Main Level | Bedroom | 4.88 m | 2.77 m | 4.88 m x 2.77 m |
https://www.realtor.ca/real-estate/30487396/19-21-memorial-drive-brantford

The trademarks REALTOR®, REALTORS®, and the REALTOR® logo are controlled by The Canadian Real Estate Association (CREA) and identify real estate professionals who are members of CREA. The trademarks MLS®, Multiple Listing Service® and the associated logos are owned by The Canadian Real Estate Association (CREA) and identify the quality of services provided by real estate professionals who are members of CREA. The trademark DDF® is owned by The Canadian Real Estate Association (CREA) and identifies CREA's Data Distribution Facility (DDF®)
November 06 2026 04:08:26
Toronto Regional Real Estate Board