19 - 11 Plaisance Road Richmond Hill, Ontario L4C 5H1
$599,000Maintenance, Common Area Maintenance, Insurance, Water, Parking
$682 Monthly
Maintenance, Common Area Maintenance, Insurance, Water, Parking
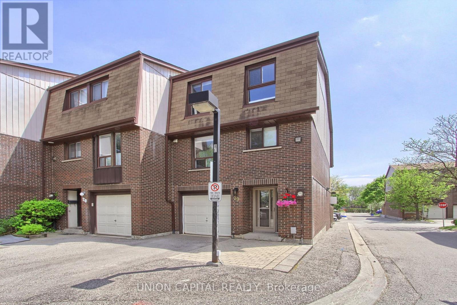
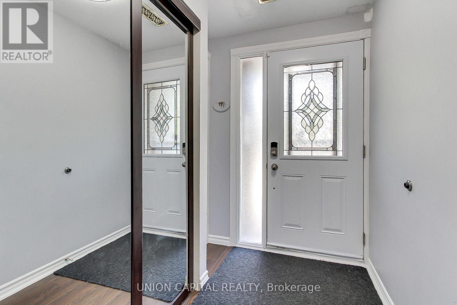
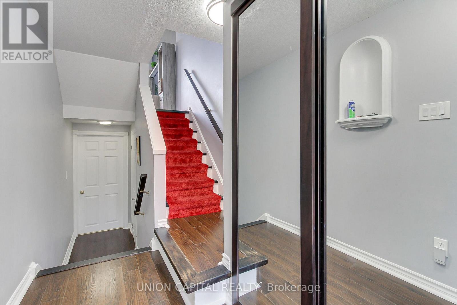
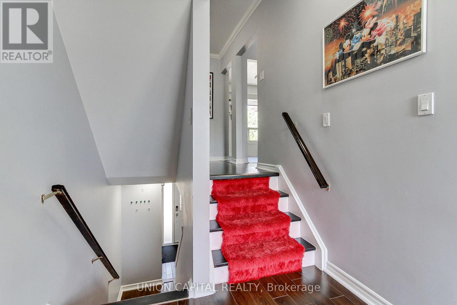
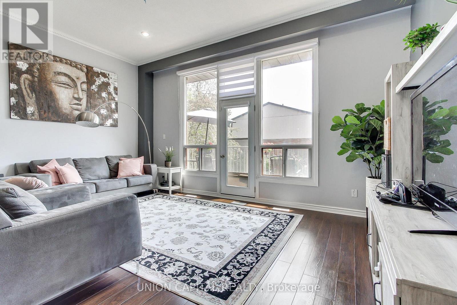
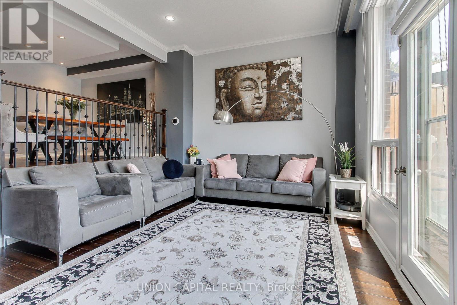
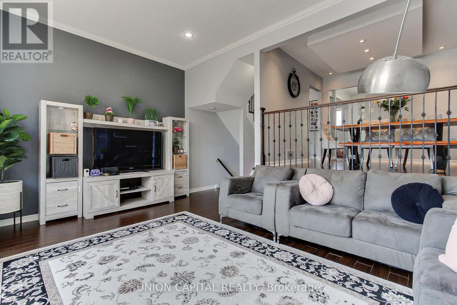
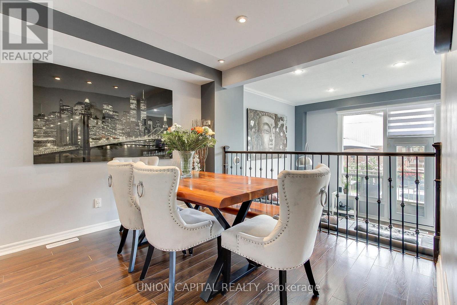
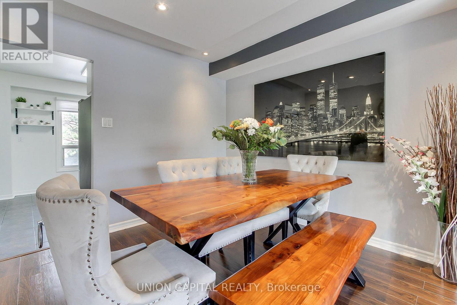
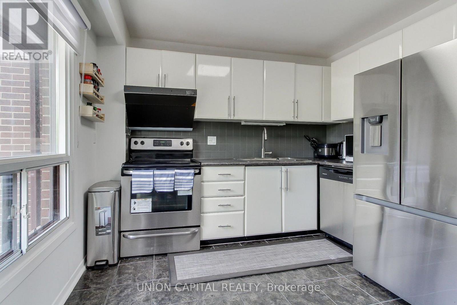
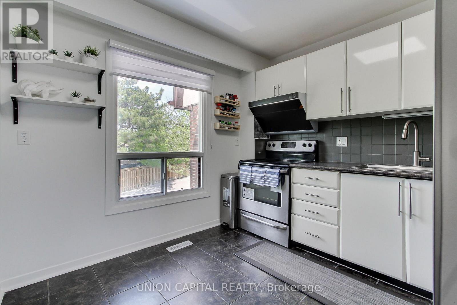
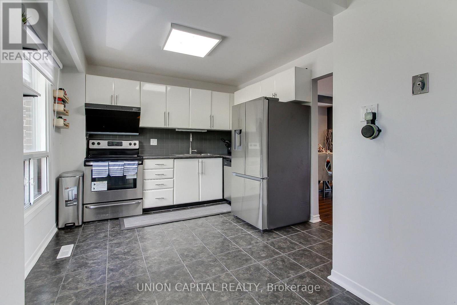
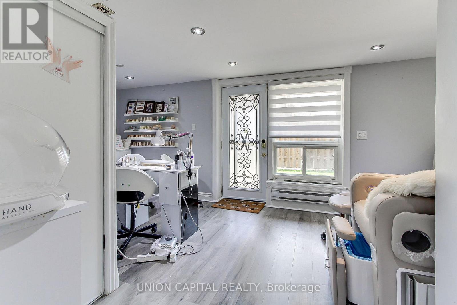
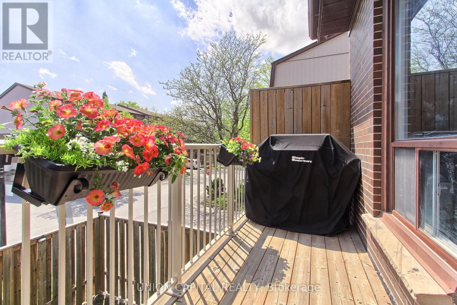
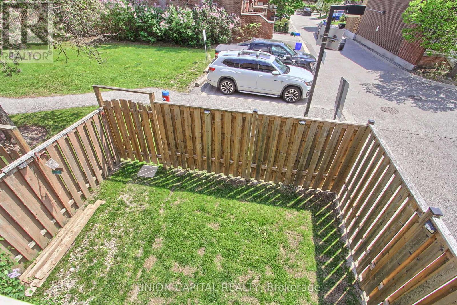
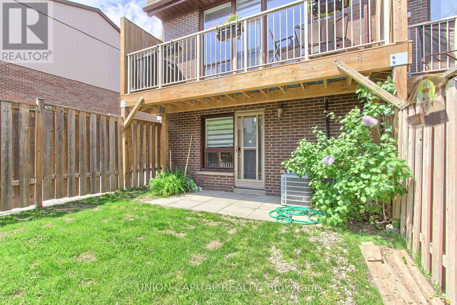
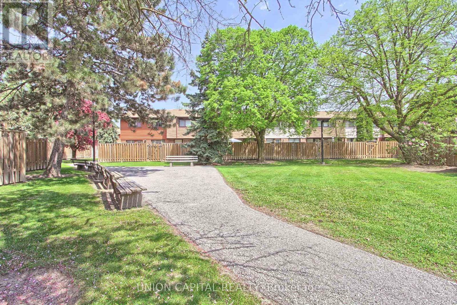
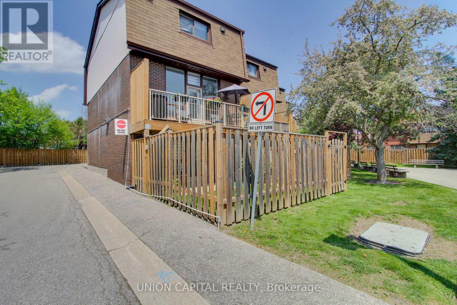
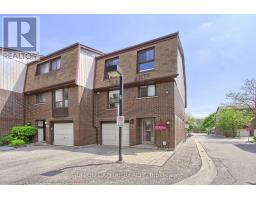
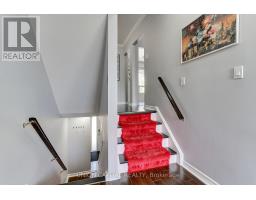
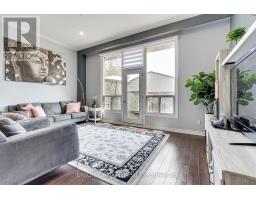
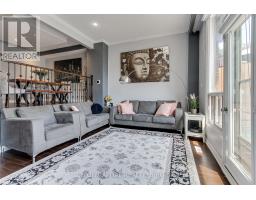
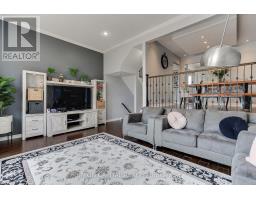
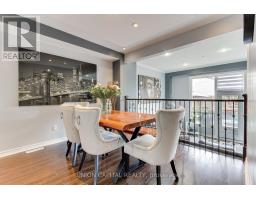
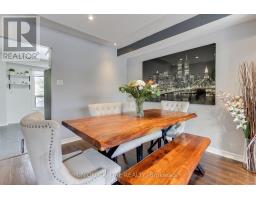
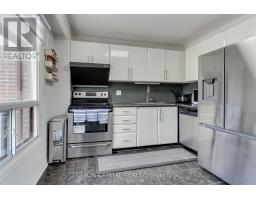
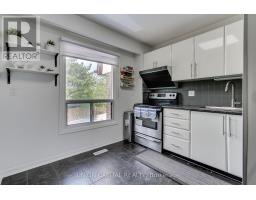
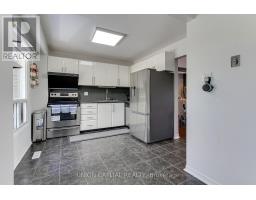
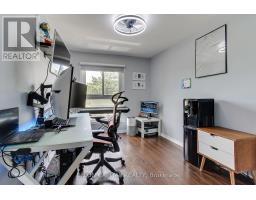
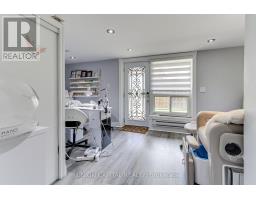
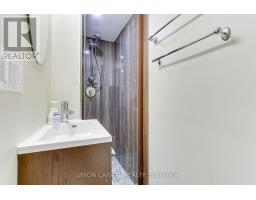
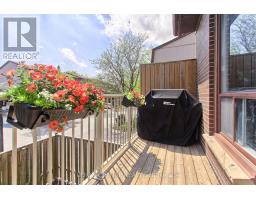
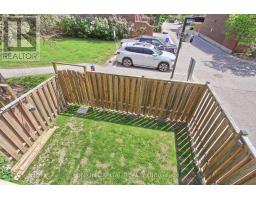
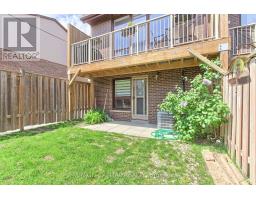
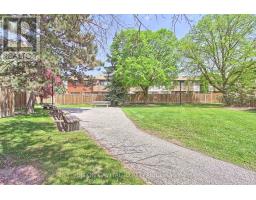
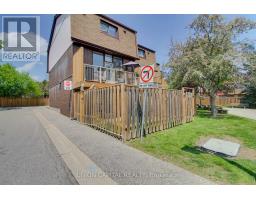
$682 MonthlyTucked into one of Richmond Hill's most connected neighborhoods, this bright corner-unit townhome offers the kind of easy living buyers rarely find. Sun pours in all day thanks to the corner positioning, illuminating an open-concept living and dining space that open directly onto a large private terrace, your go-to spot for morning coffee or weekend gatherings. Newly installed washer and dryer (2026), furnace (2026), and top-of-the-line range hood (2026). The finished walk-out basement is ready for whatever you need it to be. Two-car driveway. Steps to Hillcrest Mall, schools, and transit. Minutes to the 407, 404, and GO Train. (id:47351)
Open House
This property has open houses!
2:00 pm
Ends at:4:00 pm
2:00 pm
Ends at:4:00 pm
2:00 pm
Ends at:4:00 pm
2:00 pm
Ends at:4:00 pm
Property Details
| MLS® Number | N13168642 |
| Property Type | Single Family |
| Community Name | North Richvale |
| Community Features | Pets Allowed With Restrictions |
| Features | Balcony, In Suite Laundry |
| Parking Space Total | 3 |
Building
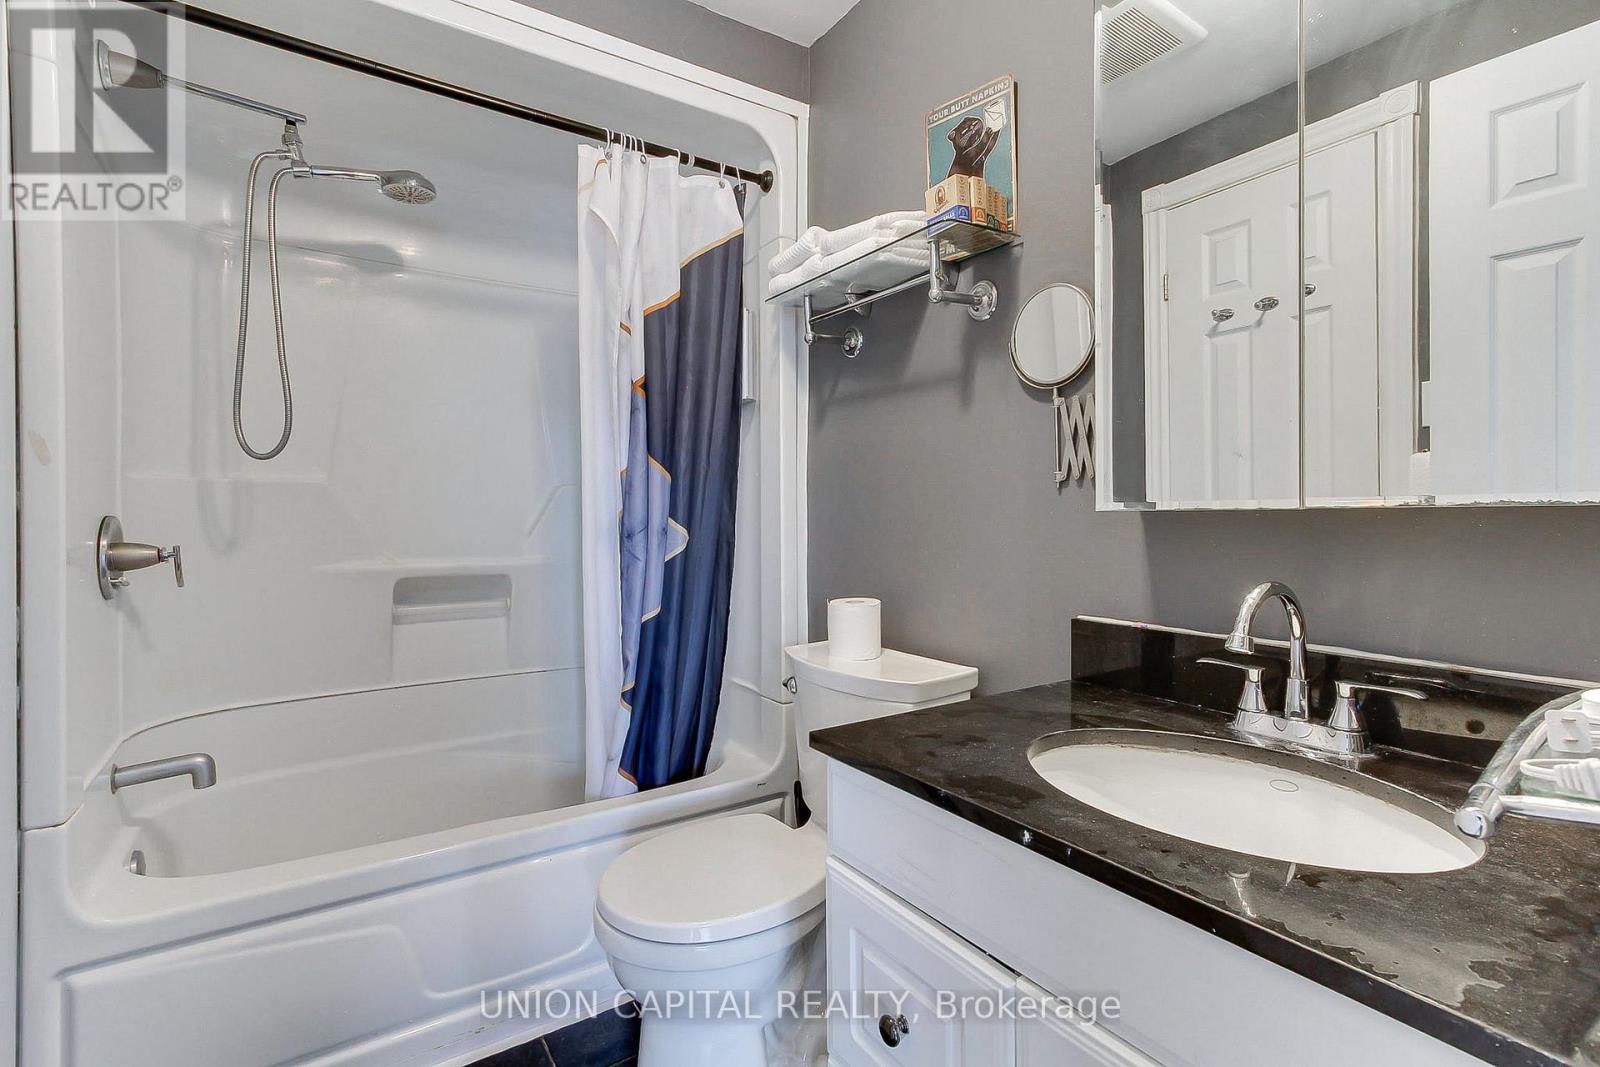
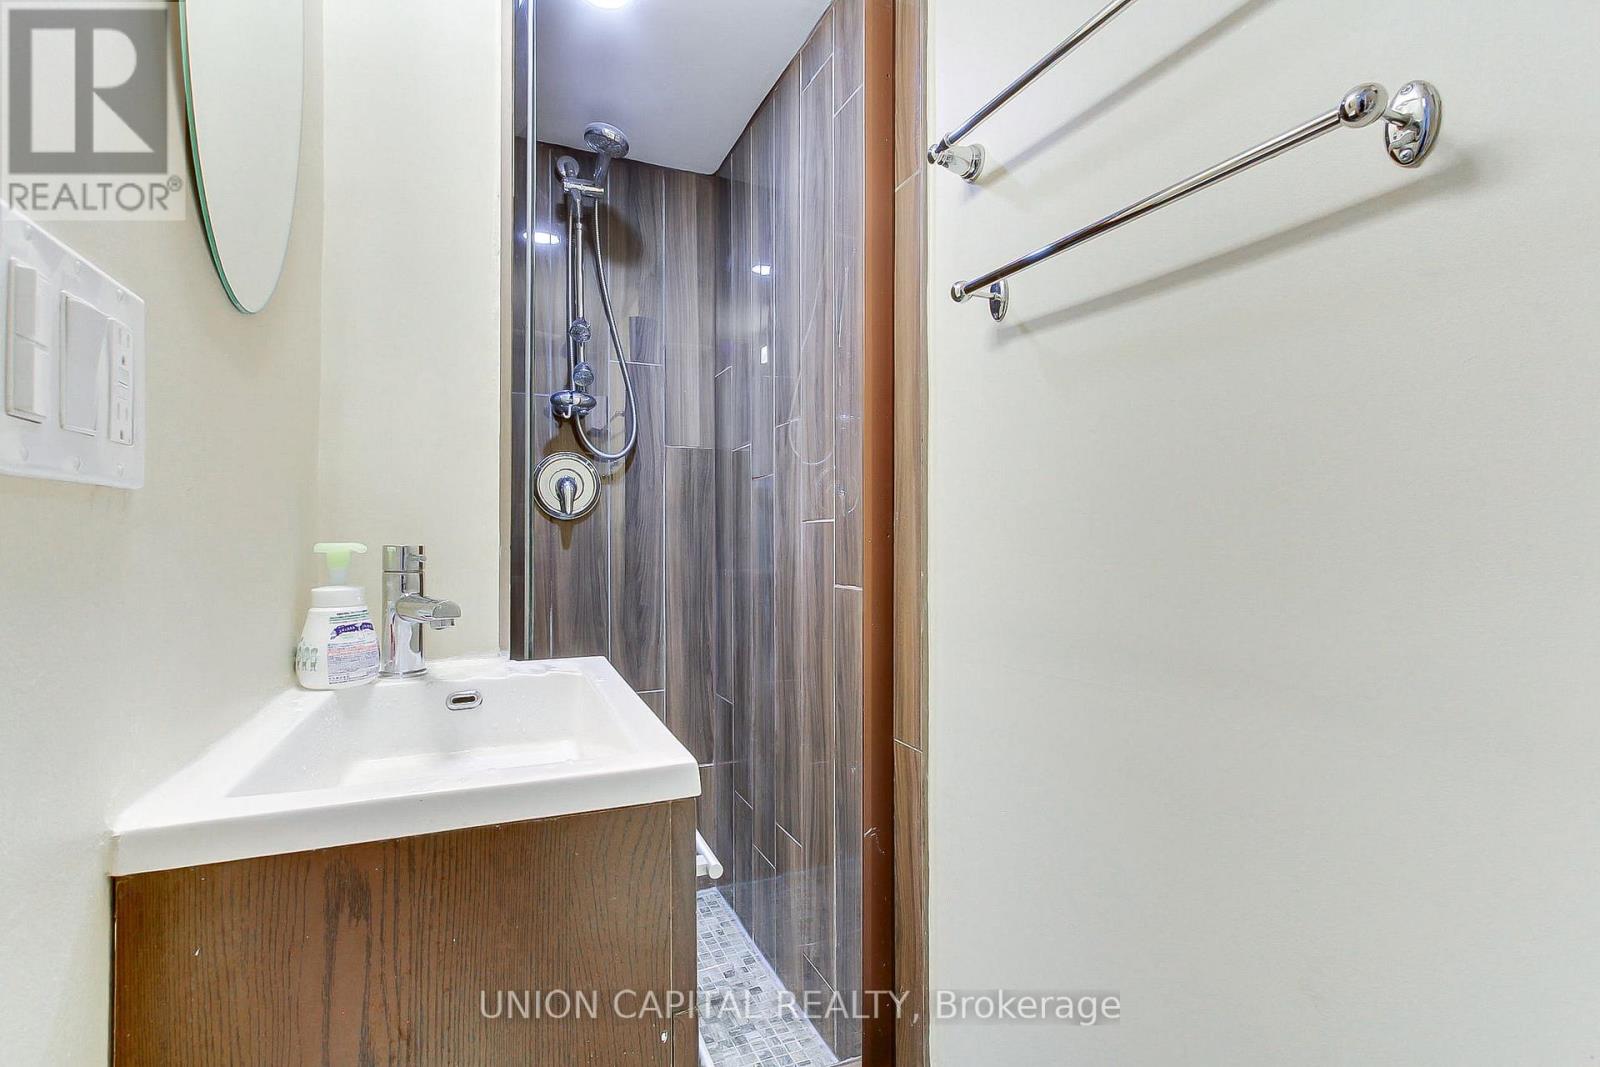
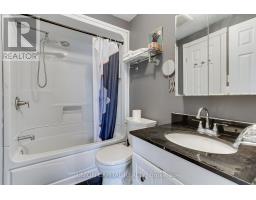
| Bathroom Total | 2 |
| Bedrooms Above Ground | 3 |
| Bedrooms Total | 3 |
| Basement Type | None |
| Cooling Type | Central Air Conditioning |
| Exterior Finish | Brick |
| Flooring Type | Laminate, Ceramic |
| Heating Fuel | Natural Gas |
| Heating Type | Forced Air |
| Stories Total | 3 |
| Size Interior | 1,200 - 1,399 Sqft |
| Type | Row / Townhouse |
Parking
| Underground | |
| Garage |
Land
| Acreage | No |
Rooms
| Level | Type | Length | Width | Dimensions |
|---|---|---|---|---|
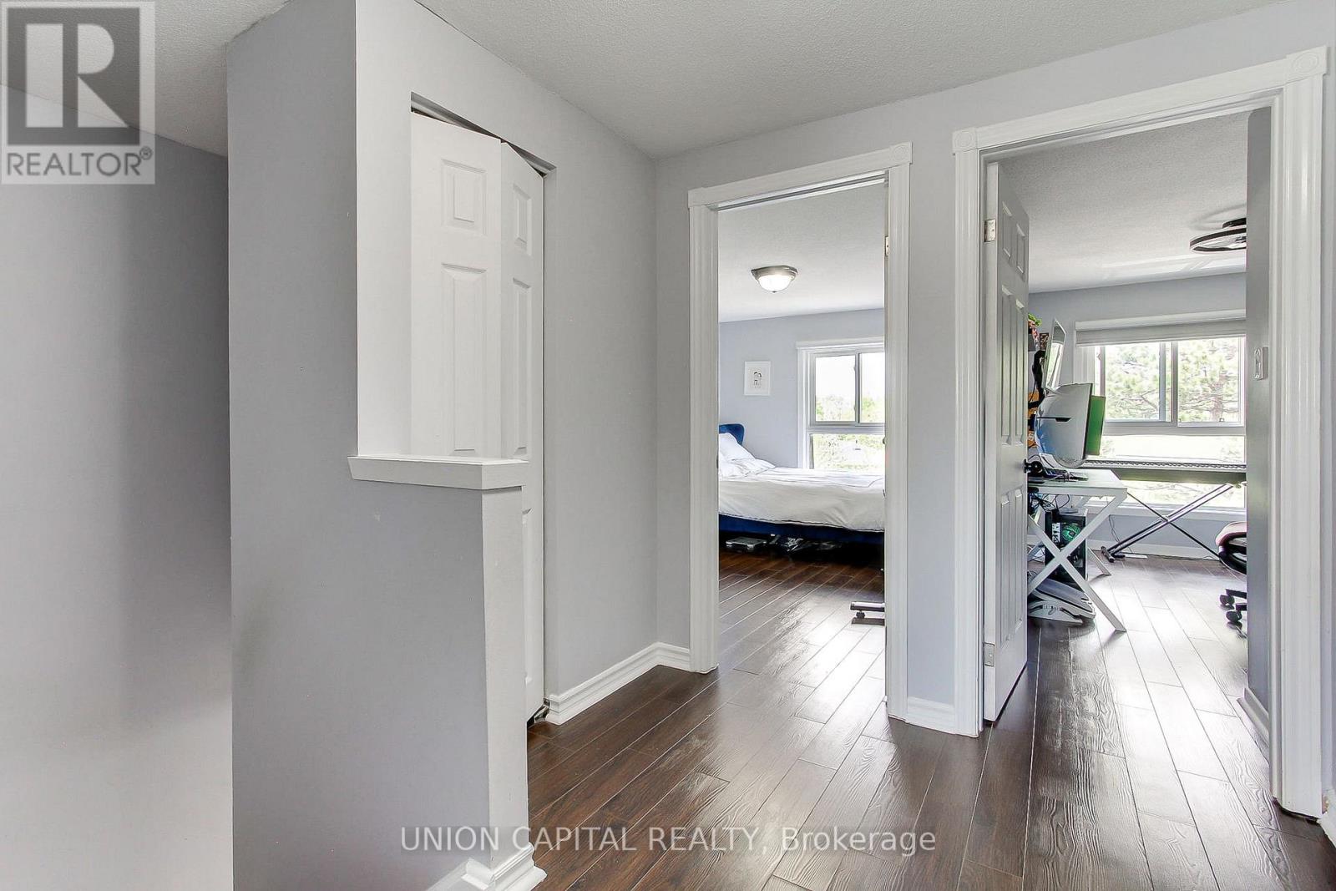
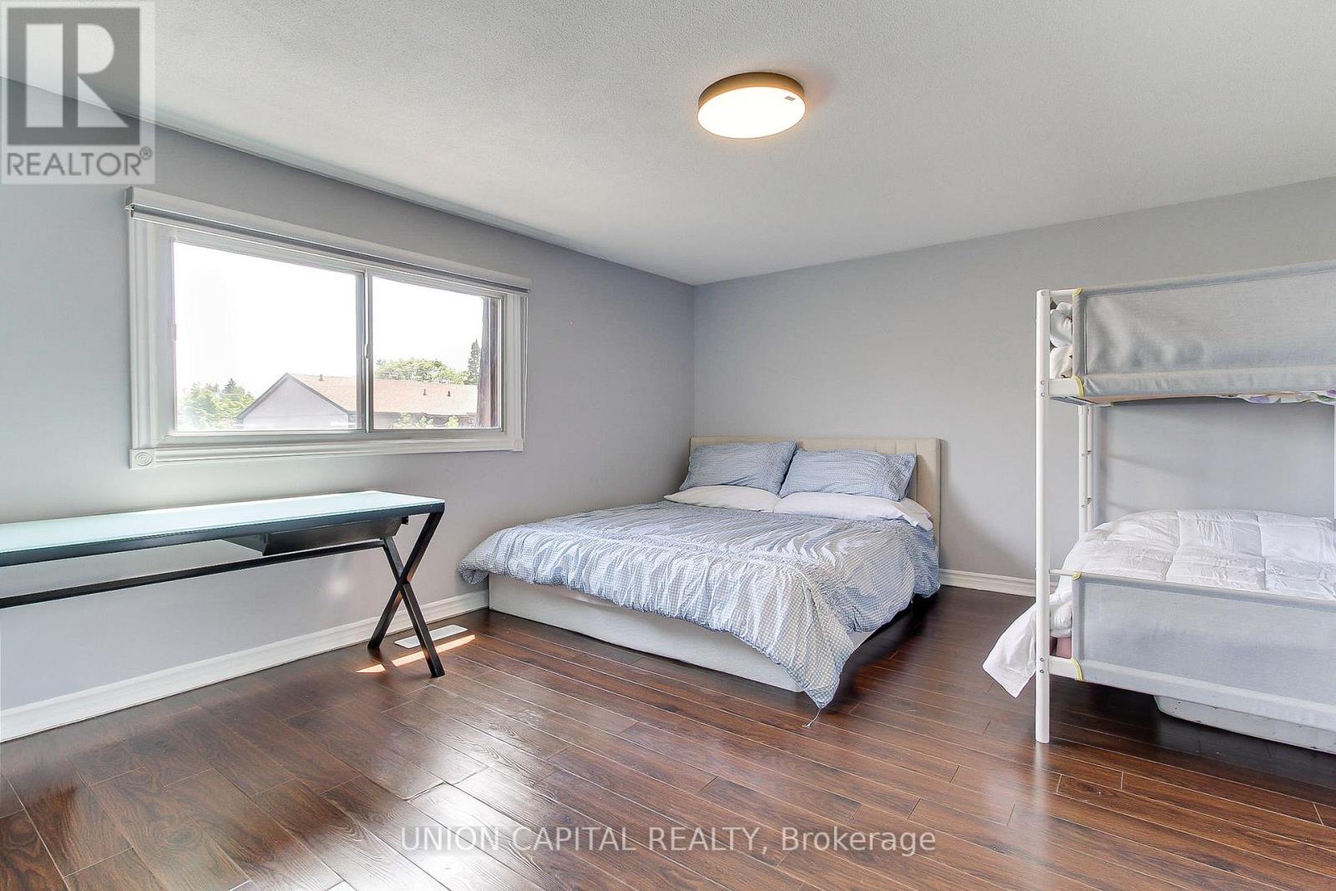
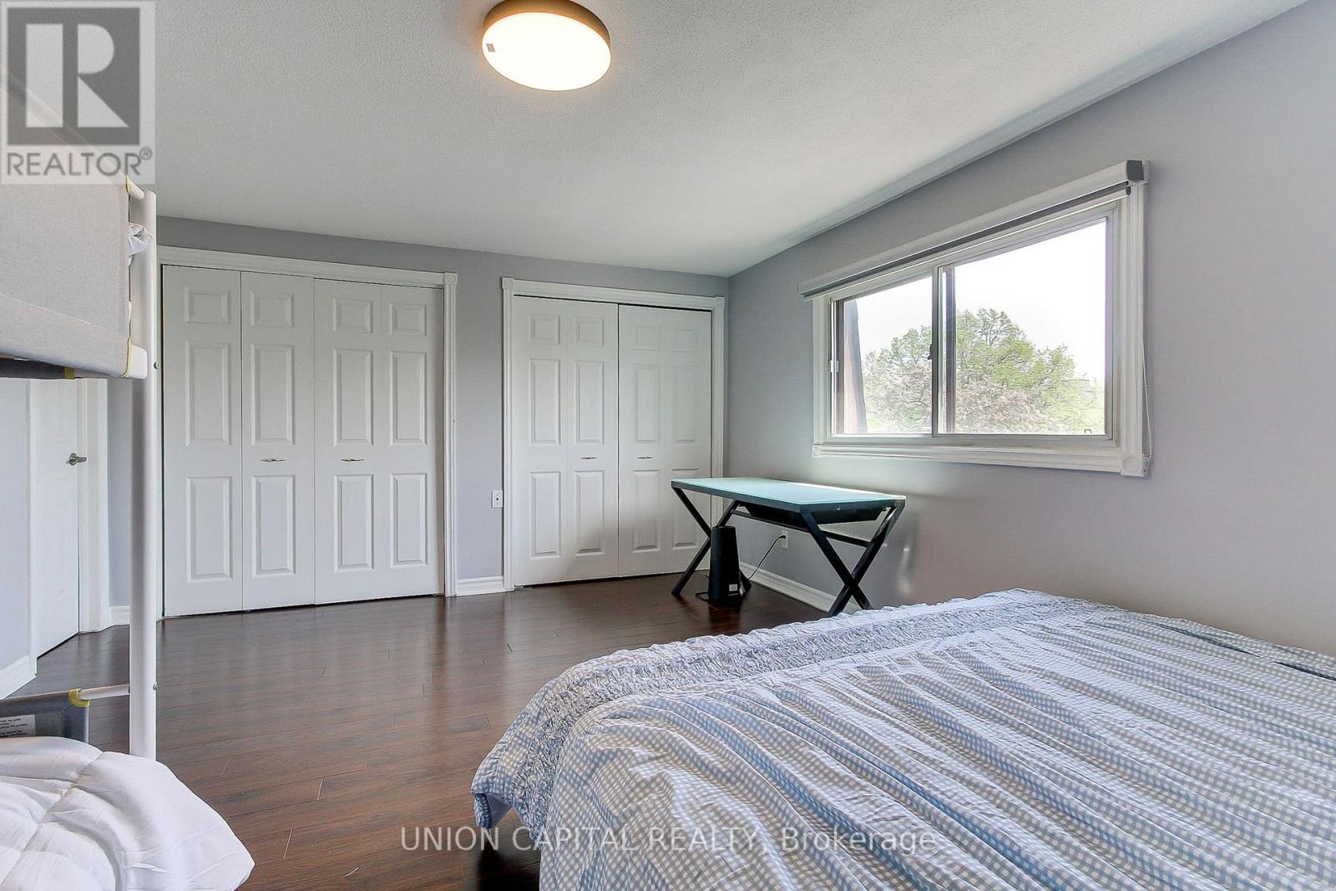
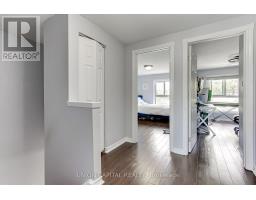
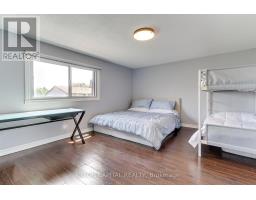
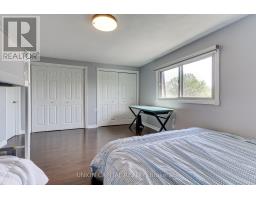
| Second Level | Primary Bedroom | 4.92 m | 3.83 m | 4.92 m x 3.83 m |
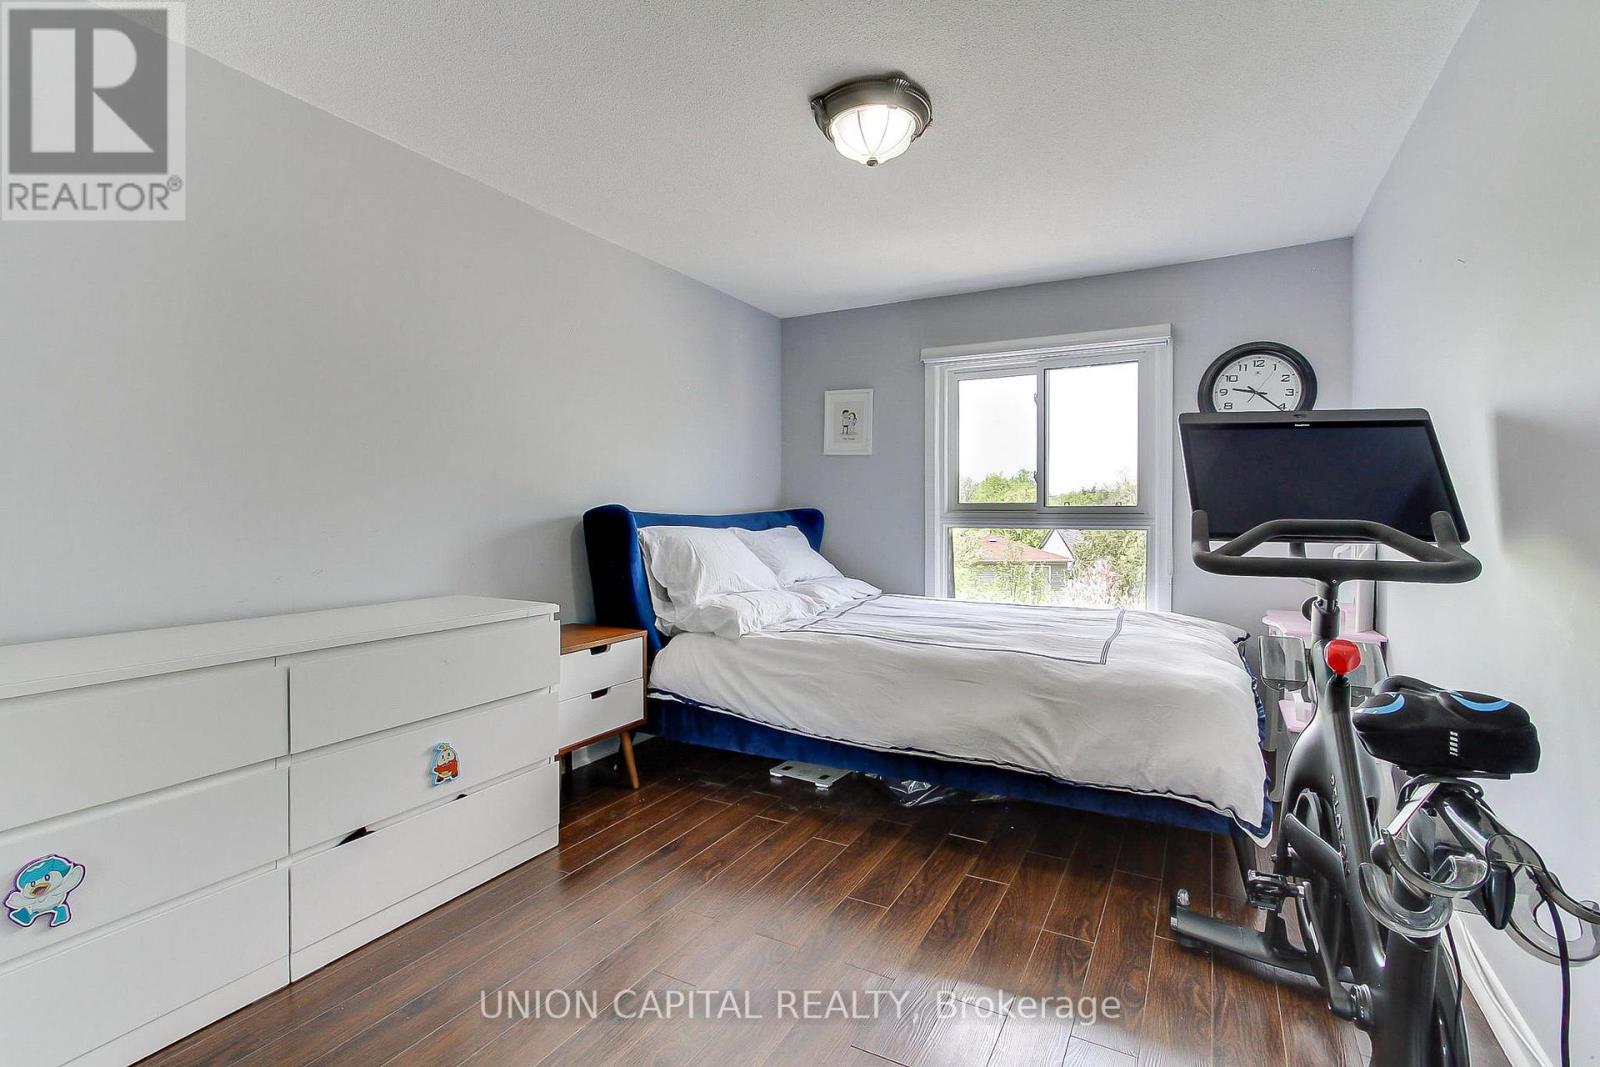
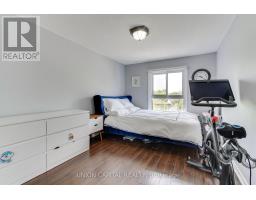
| Second Level | Bedroom 2 | 4.06 m | 2.9 m | 4.06 m x 2.9 m |
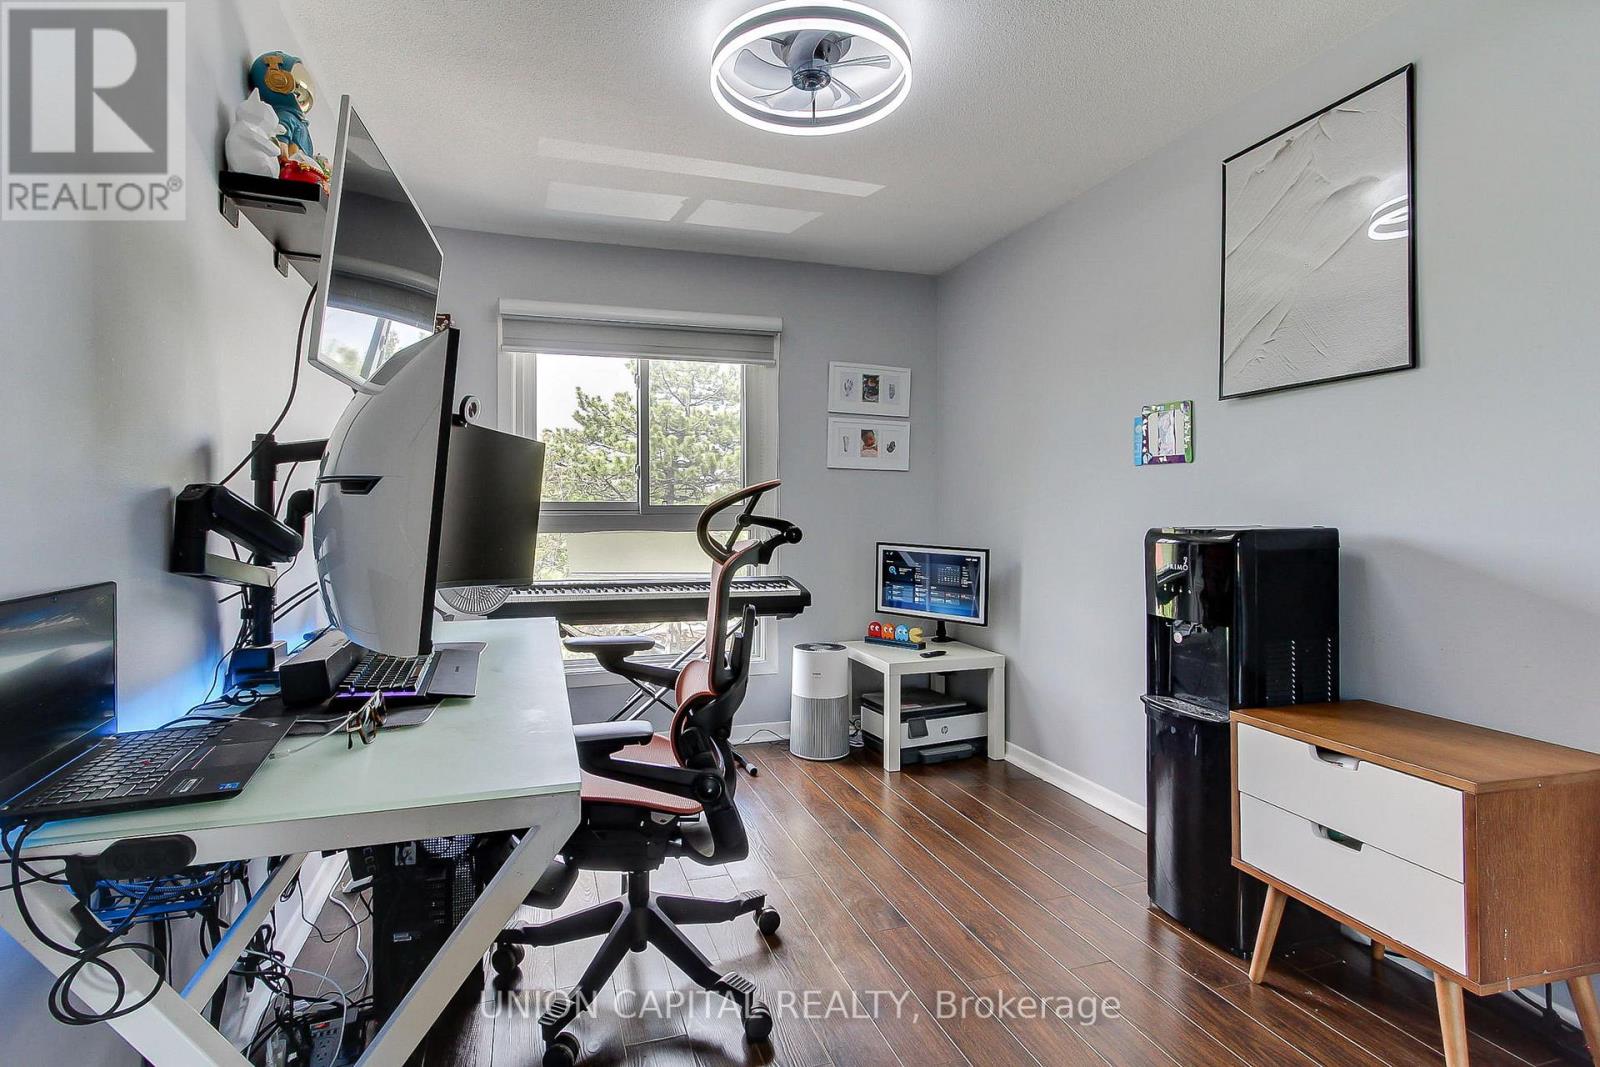
| Second Level | Bedroom 3 | 4.06 m | 2.56 m | 4.06 m x 2.56 m |
| Main Level | Living Room | 5.43 m | 3.71 m | 5.43 m x 3.71 m |
| Upper Level | Dining Room | 3.33 m | 3.15 m | 3.33 m x 3.15 m |
| Upper Level | Kitchen | 3.13 m | 2.85 m | 3.13 m x 2.85 m |
| Upper Level | Eating Area | 2.23 m | 1.75 m | 2.23 m x 1.75 m |
| Ground Level | Recreational, Games Room | 5.43 m | 3.62 m | 5.43 m x 3.62 m |

The trademarks REALTOR®, REALTORS®, and the REALTOR® logo are controlled by The Canadian Real Estate Association (CREA) and identify real estate professionals who are members of CREA. The trademarks MLS®, Multiple Listing Service® and the associated logos are owned by The Canadian Real Estate Association (CREA) and identify the quality of services provided by real estate professionals who are members of CREA. The trademark DDF® is owned by The Canadian Real Estate Association (CREA) and identifies CREA's Data Distribution Facility (DDF®)
May 25 2026 07:43:58
Toronto Regional Real Estate Board