189 Dominion Road Fort Erie, Ontario L2A 1G3
$1,900 Monthly
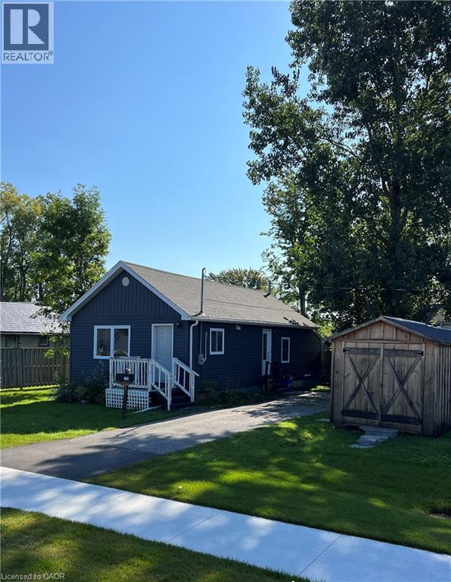
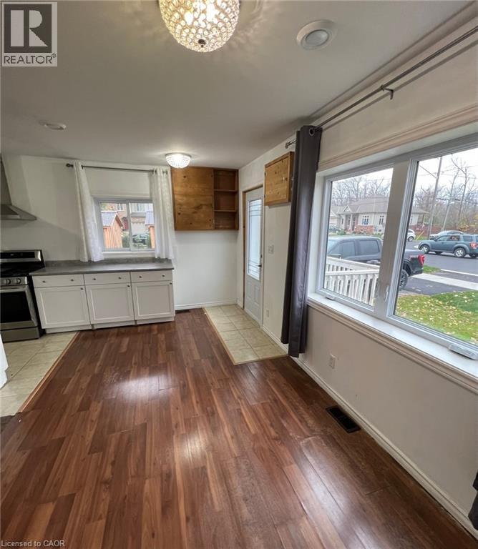
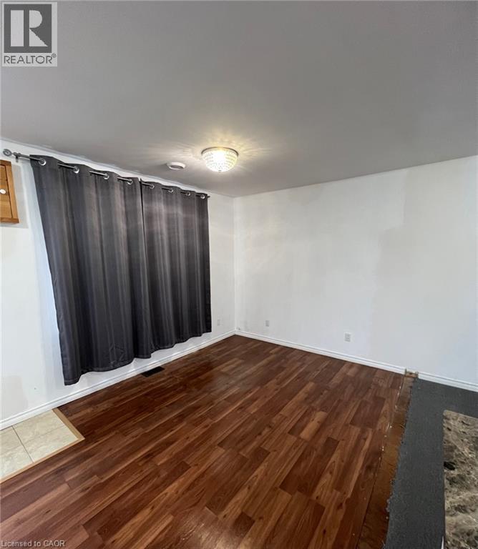
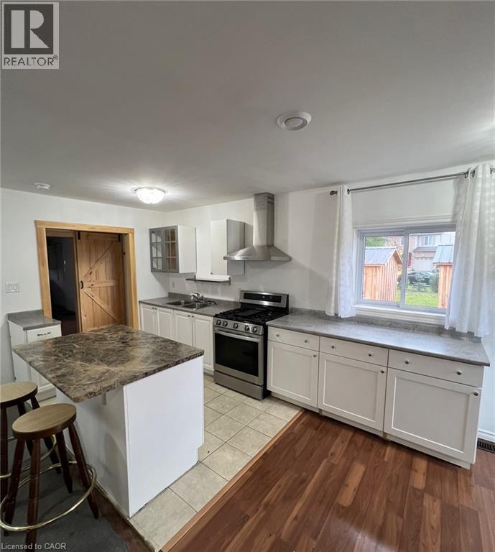
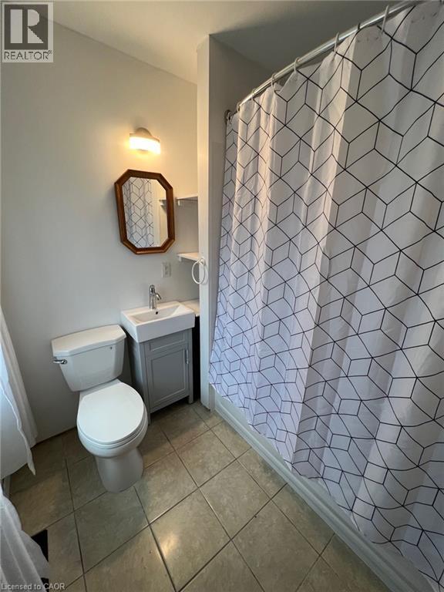
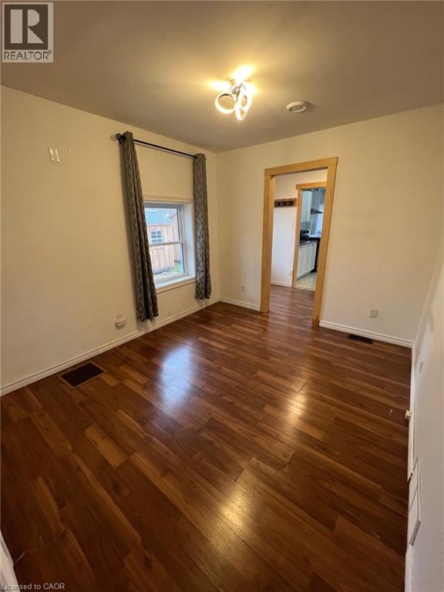
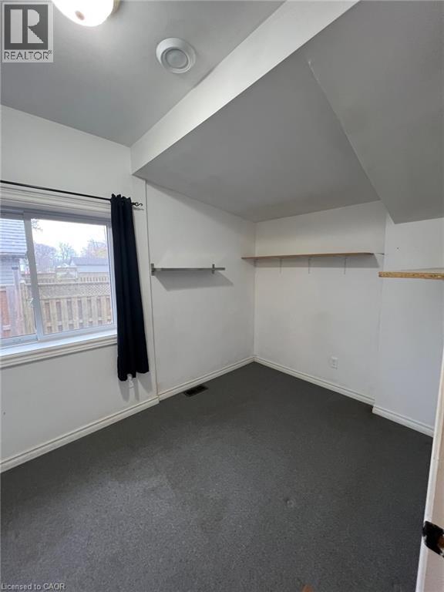
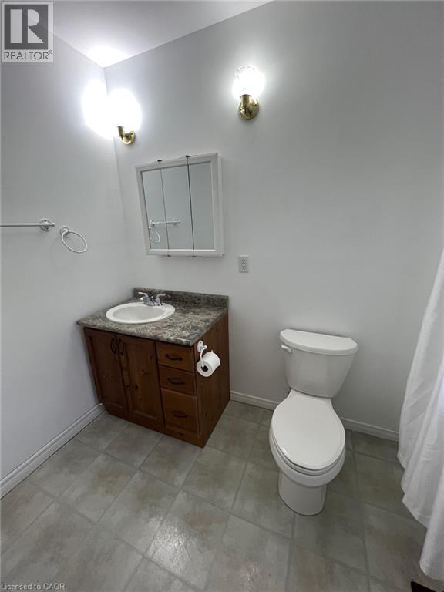
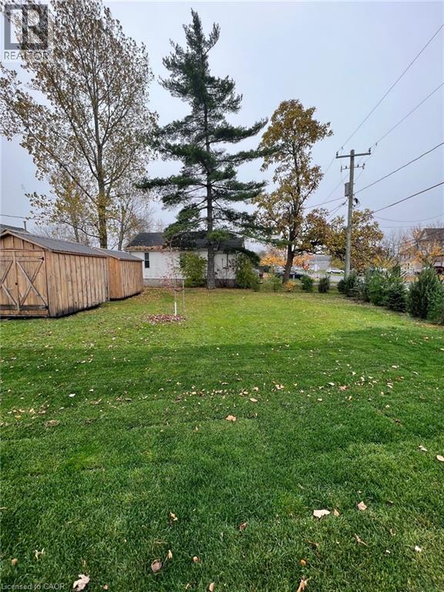
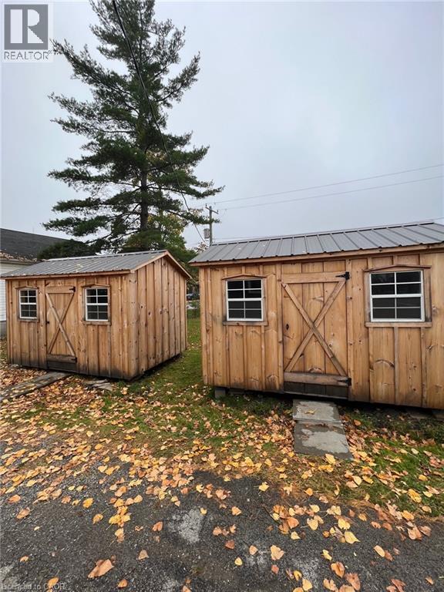
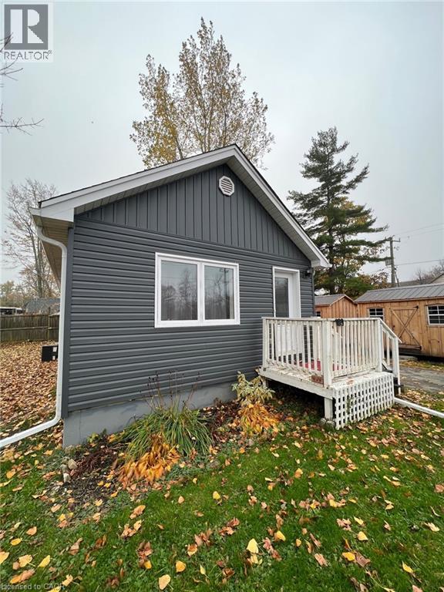
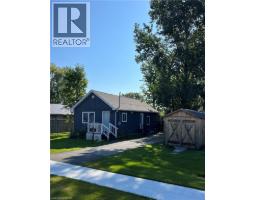
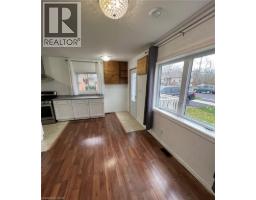
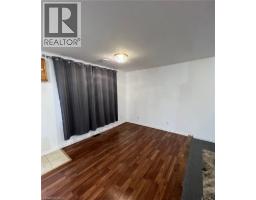
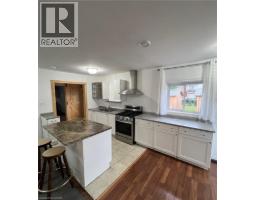
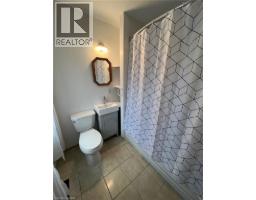
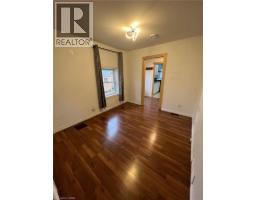
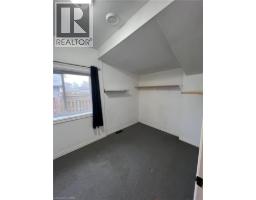
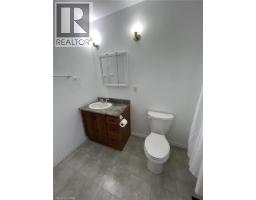
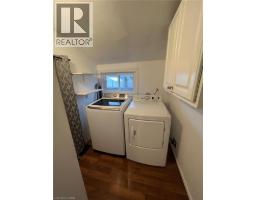
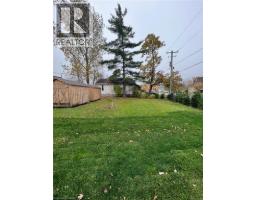
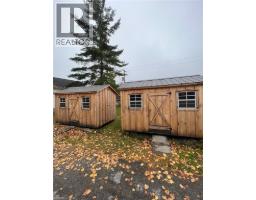
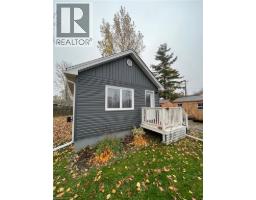
Welcome to one of Fort Erie's coveted neighbourhoods. Located minutes to the QEW, schools, shopping, restaurants and under a 20-minute drive to the Niagara Falls. Open floor plan, featuring 1+1 bedrooms and 1.5 bath. The space is bright and has a spacious living area. All the mechanical and big ticket items including windows, siding and shingles all replaced in the last 5 years. Parking for 2/3 vehicles. Comes with two large wooden sheds for use. Condo pricing with your own property and privacy in a beautiful neighbourhood. (id:47351)
Property Details
| MLS® Number | 40848090 |
| Property Type | Single Family |
| Amenities Near By | Beach, Golf Nearby, Hospital, Park, Playground, Schools, Shopping |
| Community Features | Quiet Area |
| Equipment Type | Water Heater |
| Features | Corner Site, Conservation/green Belt, Paved Driveway |
| Parking Space Total | 3 |
| Rental Equipment Type | Water Heater |
Building
| Bathroom Total | 2 |
| Bedrooms Above Ground | 2 |
| Bedrooms Total | 2 |
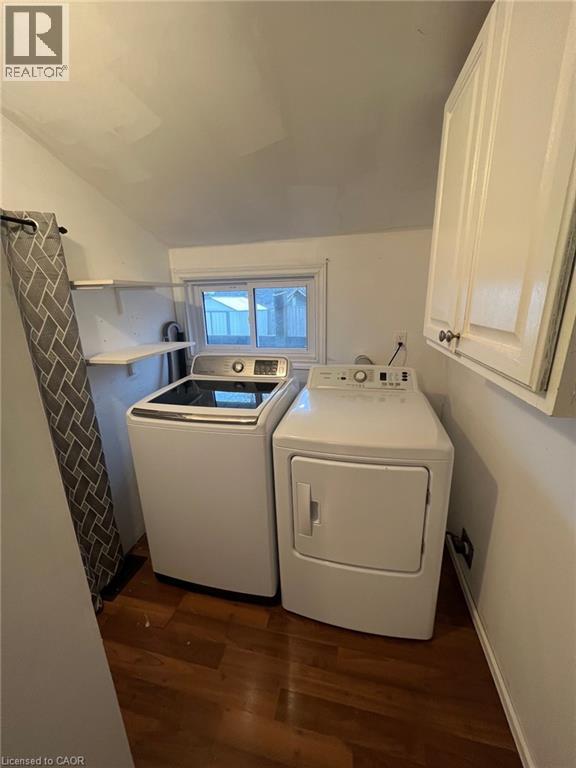
| Appliances | Dryer, Refrigerator, Washer, Gas Stove(s), Hood Fan |
| Basement Type | None |
| Construction Style Attachment | Detached |
| Cooling Type | Central Air Conditioning |
| Exterior Finish | Other, Vinyl Siding |
| Foundation Type | Block |
| Half Bath Total | 1 |
| Heating Fuel | Natural Gas |
| Heating Type | Forced Air |
| Stories Total | 1 |
| Size Interior | 950 Sqft |
| Type | House |
| Utility Water | Municipal Water |
Land
| Access Type | Highway Nearby |
| Acreage | No |
| Land Amenities | Beach, Golf Nearby, Hospital, Park, Playground, Schools, Shopping |
| Sewer | Municipal Sewage System |
| Size Depth | 76 Ft |
| Size Frontage | 107 Ft |
| Size Total Text | Under 1/2 Acre |
| Zoning Description | R3 |
Rooms
| Level | Type | Length | Width | Dimensions |
|---|---|---|---|---|
| Main Level | Laundry Room | 5'9'' x 6'2'' | ||
| Main Level | 2pc Bathroom | 5' x 7'0'' | ||
| Main Level | Bedroom | 11'0'' x 7'9'' | ||
| Main Level | Primary Bedroom | 13'7'' x 9'5'' | ||
| Main Level | Other | 9'6'' x 5'5'' | ||
| Main Level | 4pc Bathroom | 7'0'' x 7'0'' | ||
| Main Level | Kitchen | 8'0'' x 6'0'' | ||
| Main Level | Living Room | 18'9'' x 16'8'' |
https://www.realtor.ca/real-estate/30031282/189-dominion-road-fort-erie

The trademarks REALTOR®, REALTORS®, and the REALTOR® logo are controlled by The Canadian Real Estate Association (CREA) and identify real estate professionals who are members of CREA. The trademarks MLS®, Multiple Listing Service® and the associated logos are owned by The Canadian Real Estate Association (CREA) and identify the quality of services provided by real estate professionals who are members of CREA. The trademark DDF® is owned by The Canadian Real Estate Association (CREA) and identifies CREA's Data Distribution Facility (DDF®)
July 17 2026 08:09:54
REALTORS® Association of Hamilton-Burlington