1880 Chateau Windsor, Ontario N8P 1M6
$479,900
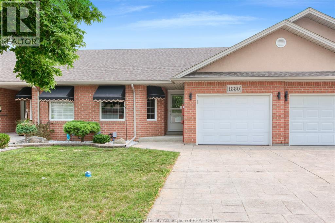
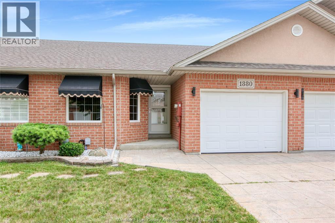
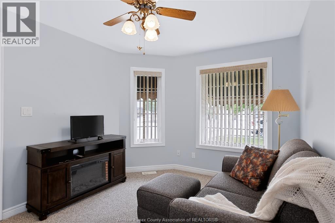
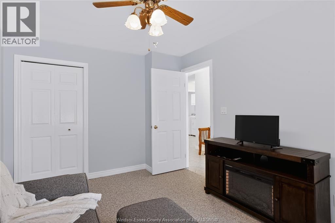
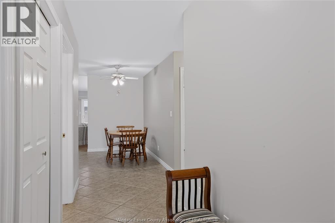
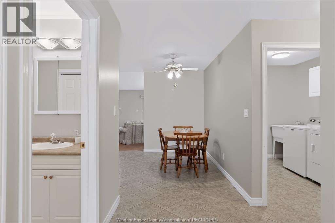
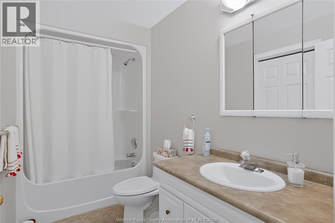
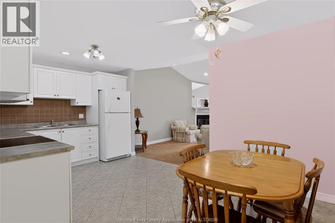
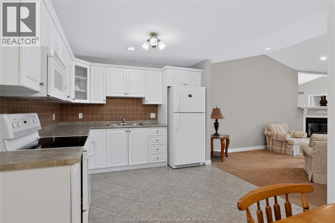
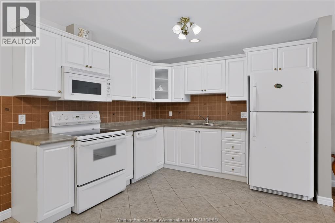
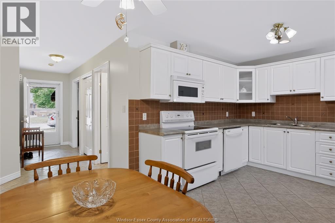
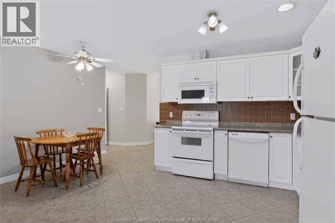
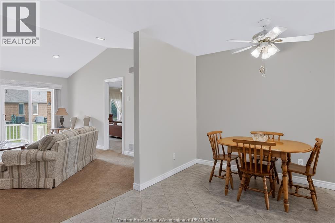
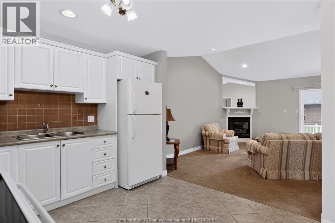
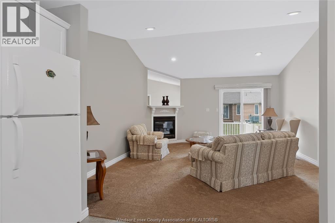
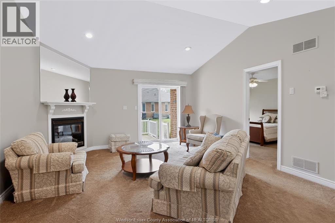
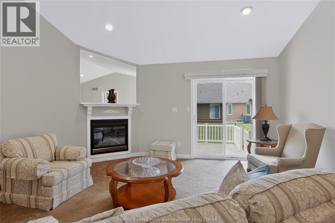
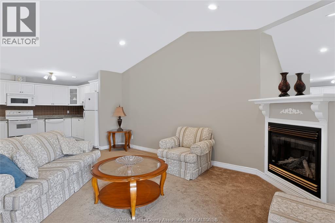
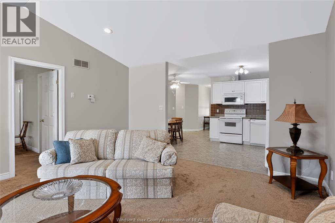
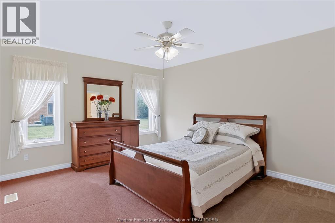
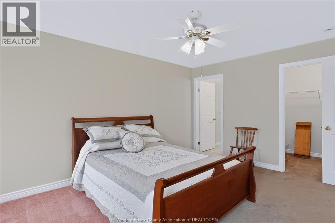
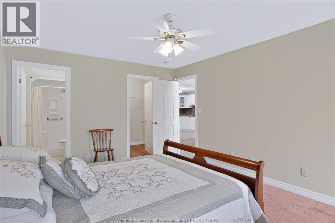
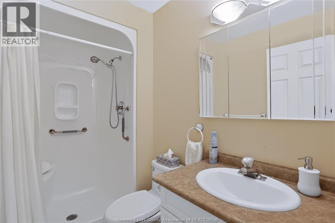
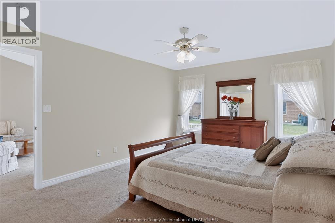
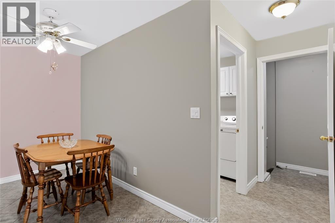
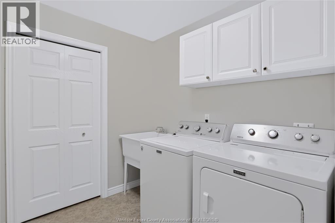
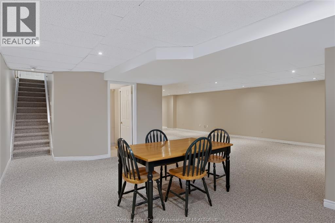
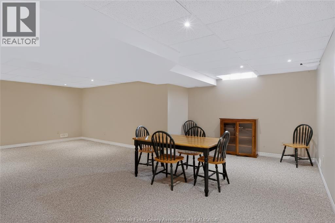
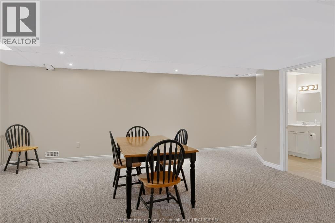
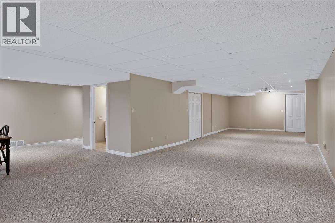
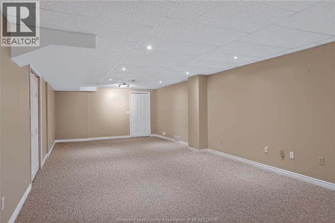
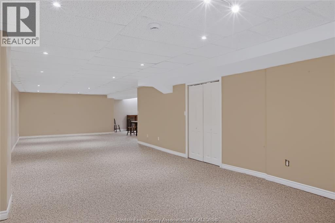
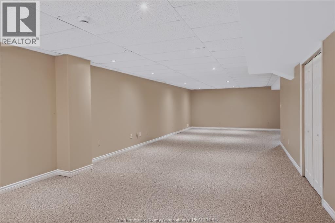
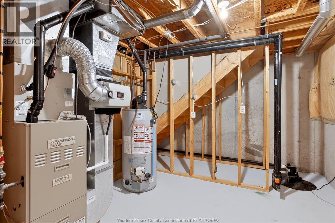
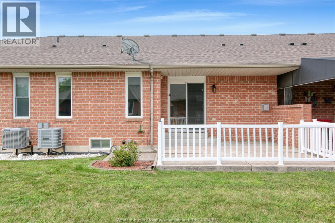
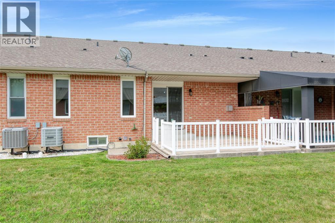
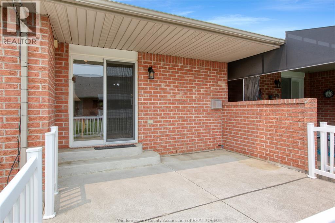
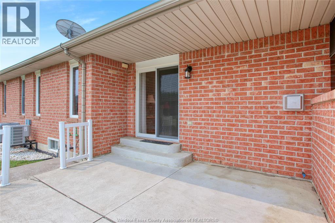
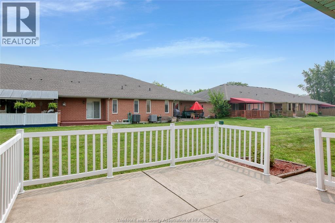
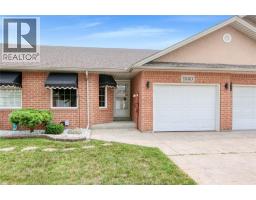
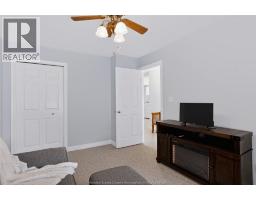
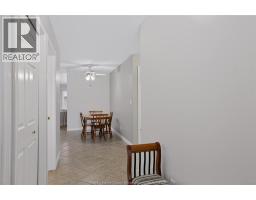
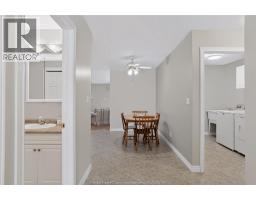
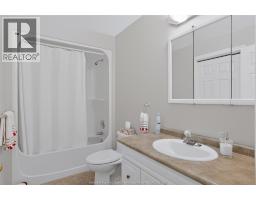
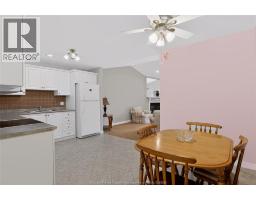
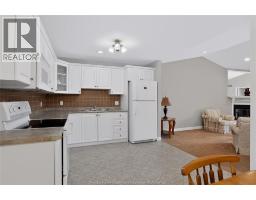
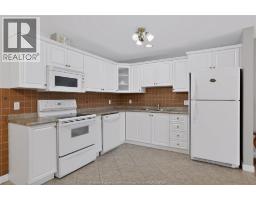
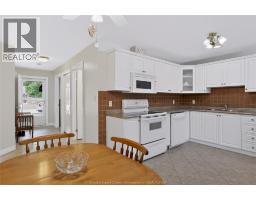
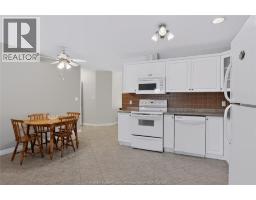
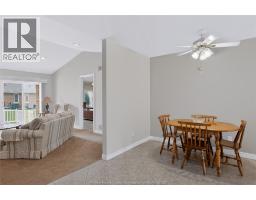
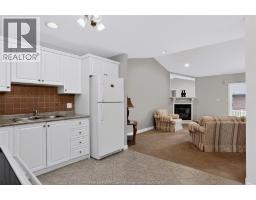
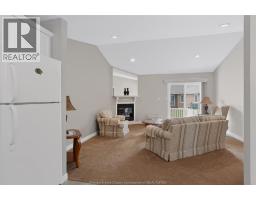
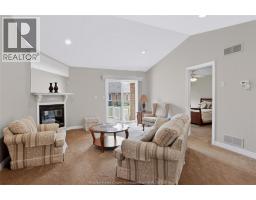
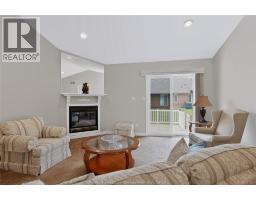
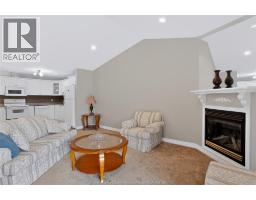
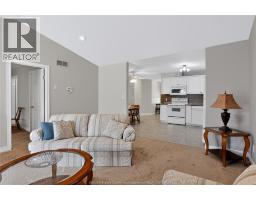
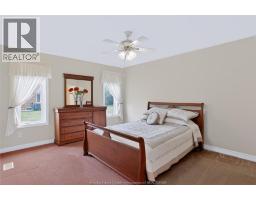
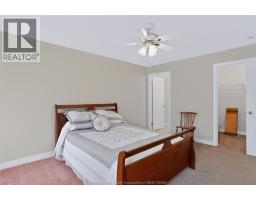
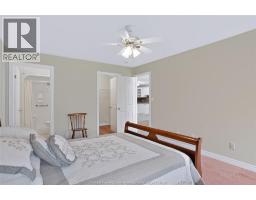
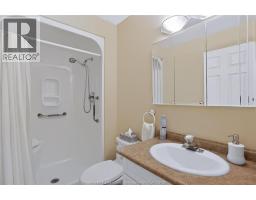
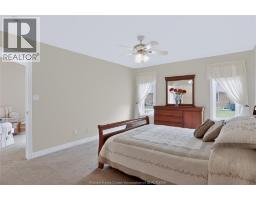
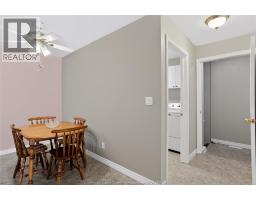
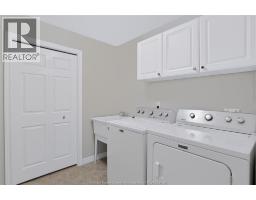
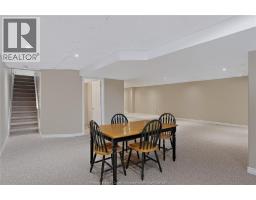
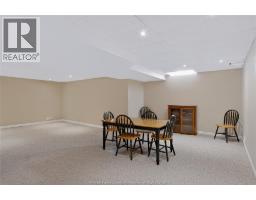
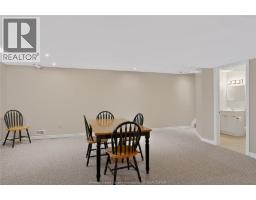
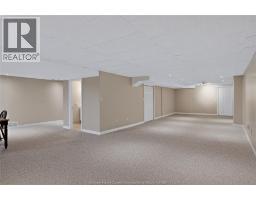
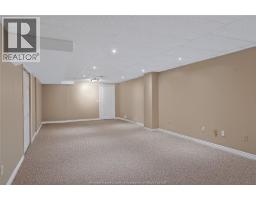
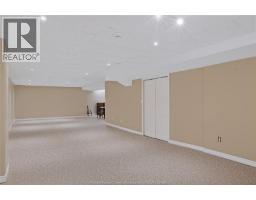
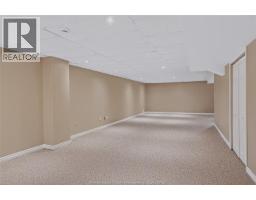
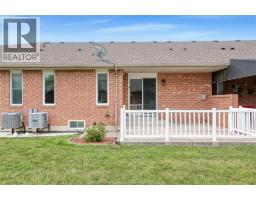
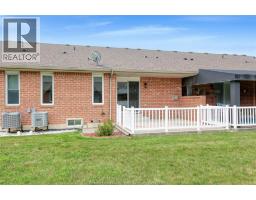
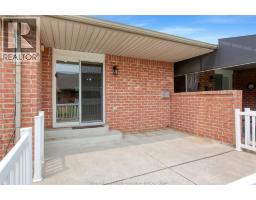
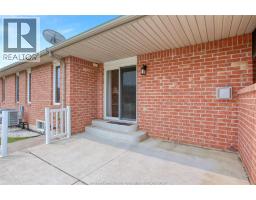
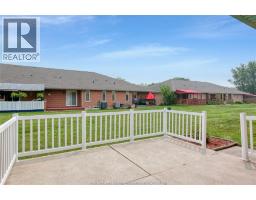
READY TO DOWNSIZE? OR LOOKING FOR LOW MAINTENANCE LIVING? THIS EAST WINDSOR RANCH STYLE TOWNHOUSE FEATURES 2 BEDROOMS, 2.5 BATHS, MAIN FLOOR LAUNDRY, AND A FINISHED BASEMENT FOR ADDITIONAL LIVING SPACE AND STORAGE. THE OPEN CONCEPT KITCHEN, DINING AND LIVING SPACE MAKE FOR AN EASE OF LIVING, OR A GREAT ENTERTAINING SPACE. A NICE WALK IN CLOSET AND ENSUITE BATH COMPLIMENT THE PRIMARY BEDROOM. CLOSE TO PARKS, WALKING TRAILS, TRANSIT AND SHOPPING MAKE THIS TOWNHOME A GREAT CHOICE FOR ANY BUYER. ENJOY THE PEACE OF MIND OF HAVING YOUR GRASS CUT, SNOW REMOVED WITH THE $60 ASSOCIATION FEE, AND NO KITEC WATER LINES IN THIS UNIT! BOOK A SHOWING TO SEE IT TODAY! (id:47351)
Property Details
| MLS® Number | 26017276 |
| Property Type | Single Family |
| Features | Concrete Driveway, Finished Driveway, Front Driveway |
Building
| Bathroom Total | 3 |
| Bedrooms Above Ground | 2 |
| Bedrooms Total | 2 |
| Appliances | Dishwasher, Dryer, Microwave Range Hood Combo, Refrigerator, Stove, Washer |
| Architectural Style | Ranch |
| Constructed Date | 2002 |
| Construction Style Attachment | Attached |
| Cooling Type | Central Air Conditioning |
| Exterior Finish | Brick |
| Fireplace Fuel | Gas |
| Fireplace Present | Yes |
| Fireplace Type | Direct Vent |
| Flooring Type | Carpeted, Ceramic/porcelain |
| Foundation Type | Concrete |
| Half Bath Total | 1 |
| Heating Fuel | Natural Gas |
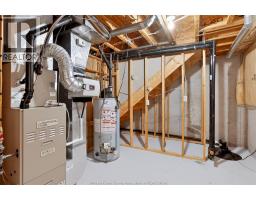
| Heating Type | Forced Air, Furnace |
| Stories Total | 1 |
| Type | Row / Townhouse |
Parking
| Attached Garage | |
| Garage | |
| Inside Entry |
Land
| Acreage | No |
| Landscape Features | Landscaped |
| Size Irregular | 27.83 X 109.69 Ft / 0.07 Ac |
| Size Total Text | 27.83 X 109.69 Ft / 0.07 Ac|0-0.25 Acre |
| Zoning Description | Rd2.5 |
Rooms
| Level | Type | Length | Width | Dimensions |
|---|---|---|---|---|
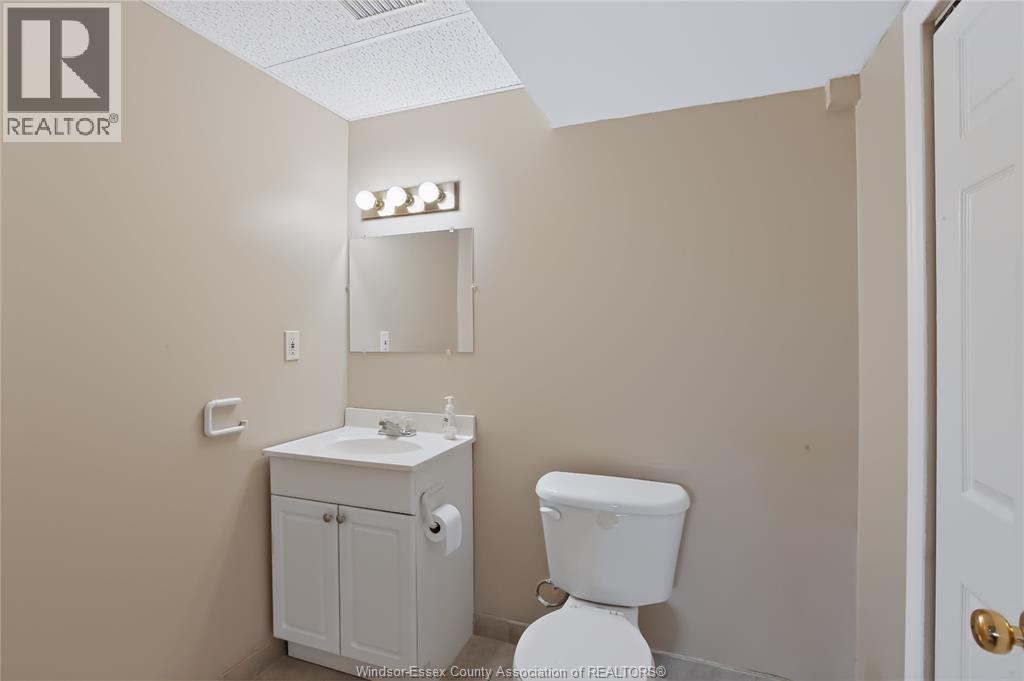
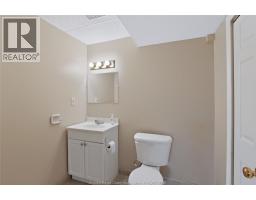
| Basement | 2pc Bathroom | Measurements not available | ||
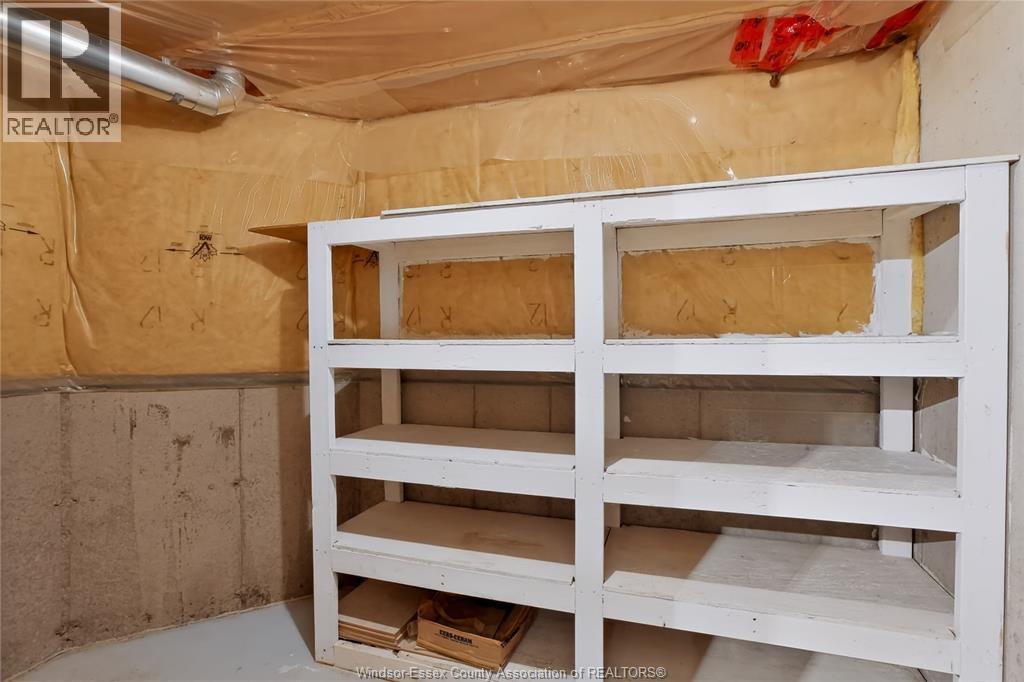
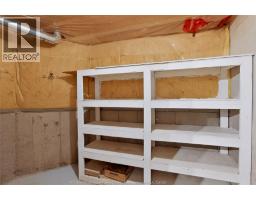
| Basement | Cold Room | Measurements not available | ||
| Basement | Utility Room | Measurements not available | ||
| Basement | Family Room | Measurements not available | ||
| Main Level | 4pc Bathroom | Measurements not available | ||
| Main Level | 3pc Ensuite Bath | Measurements not available | ||
| Main Level | Laundry Room | Measurements not available | ||
| Main Level | Primary Bedroom | Measurements not available | ||
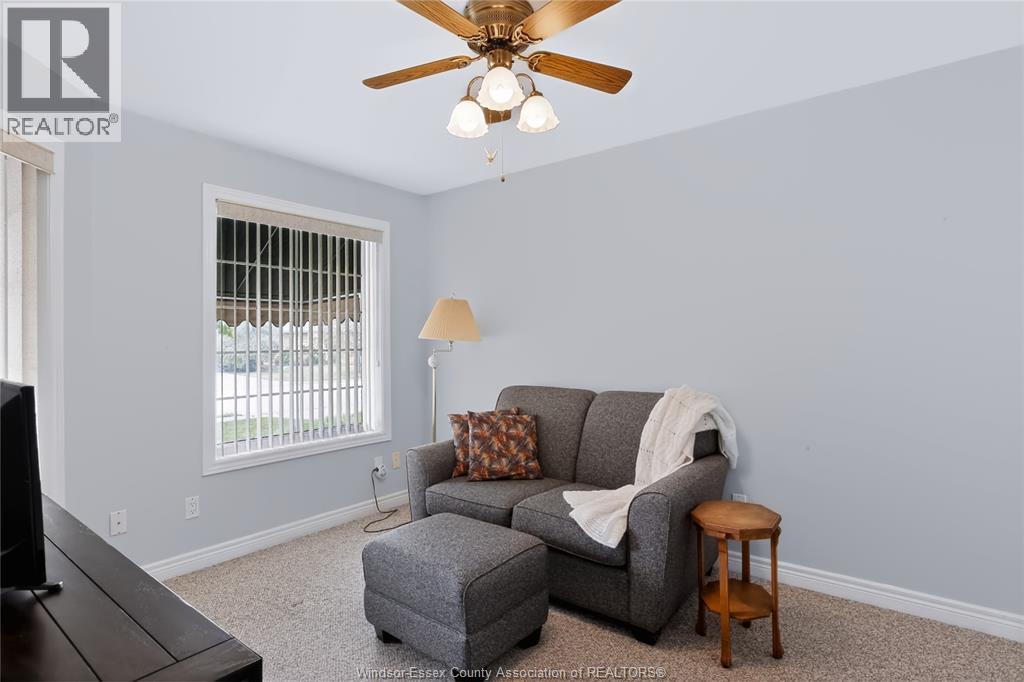
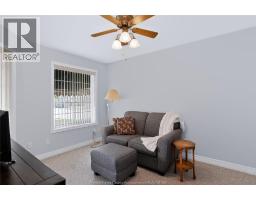
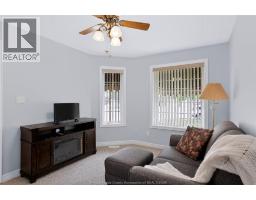
| Main Level | Bedroom | Measurements not available | ||
| Main Level | Living Room/fireplace | Measurements not available | ||
| Main Level | Kitchen/dining Room | Measurements not available | ||
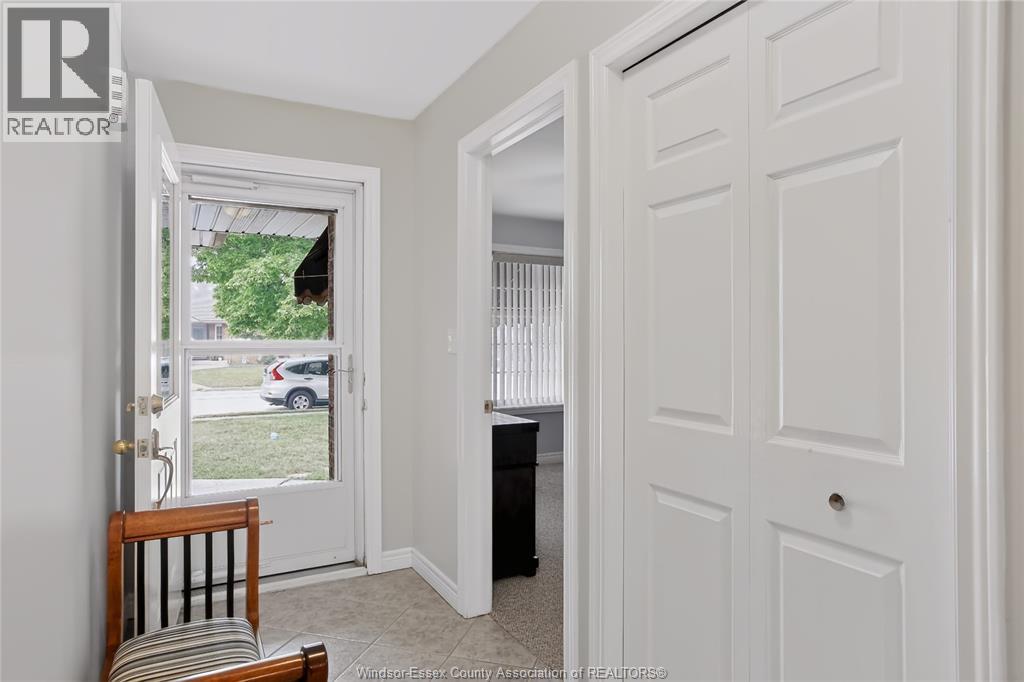
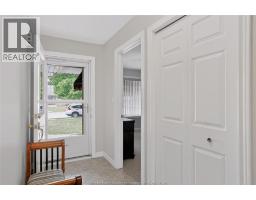
| Main Level | Foyer | Measurements not available |
https://www.realtor.ca/real-estate/30047497/1880-chateau-windsor

The trademarks REALTOR®, REALTORS®, and the REALTOR® logo are controlled by The Canadian Real Estate Association (CREA) and identify real estate professionals who are members of CREA. The trademarks MLS®, Multiple Listing Service® and the associated logos are owned by The Canadian Real Estate Association (CREA) and identify the quality of services provided by real estate professionals who are members of CREA. The trademark DDF® is owned by The Canadian Real Estate Association (CREA) and identifies CREA's Data Distribution Facility (DDF®)
September 02 2026 01:27:03
Windsor-Essex County Association of REALTORS®