187 Metcalfe Avenue Garson, Ontario P3L 1L4
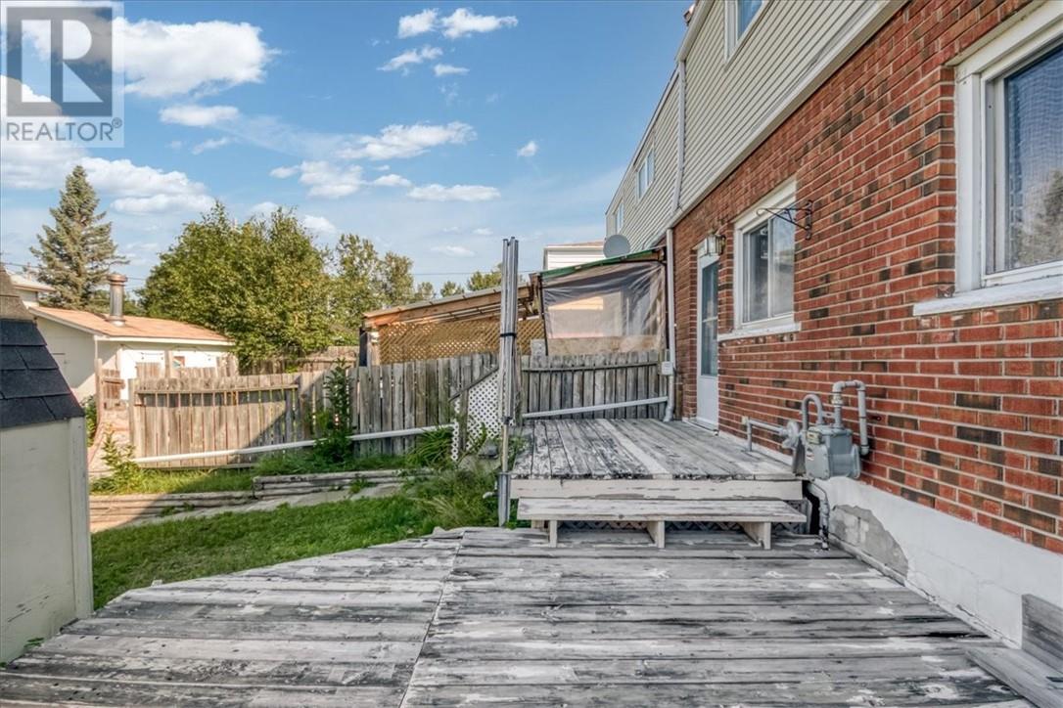
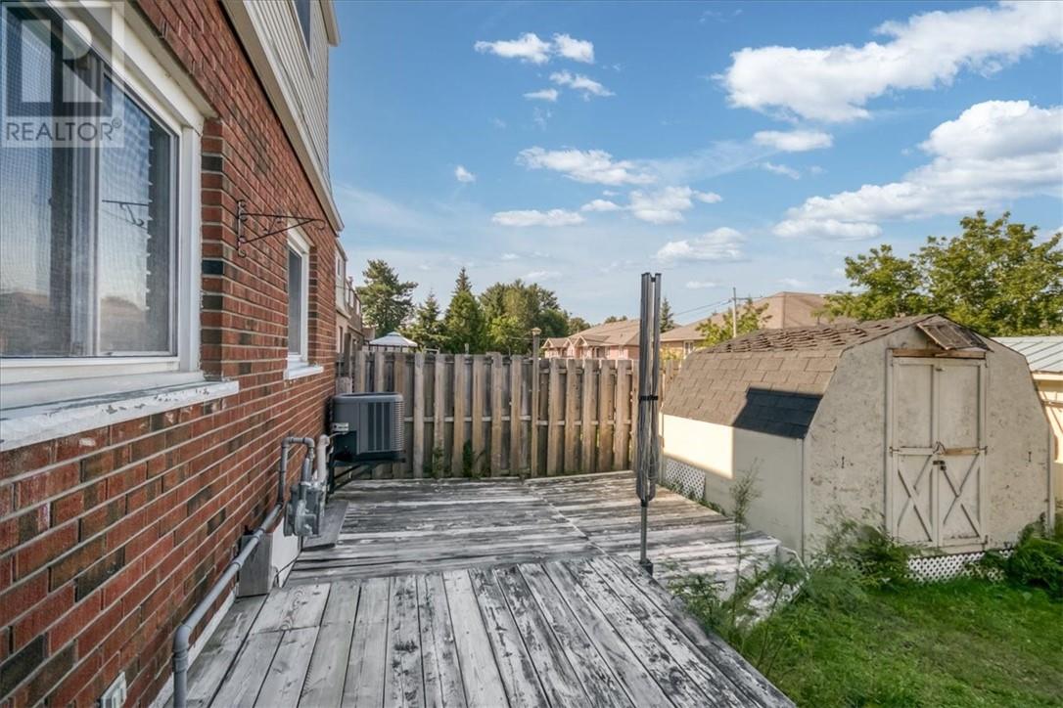
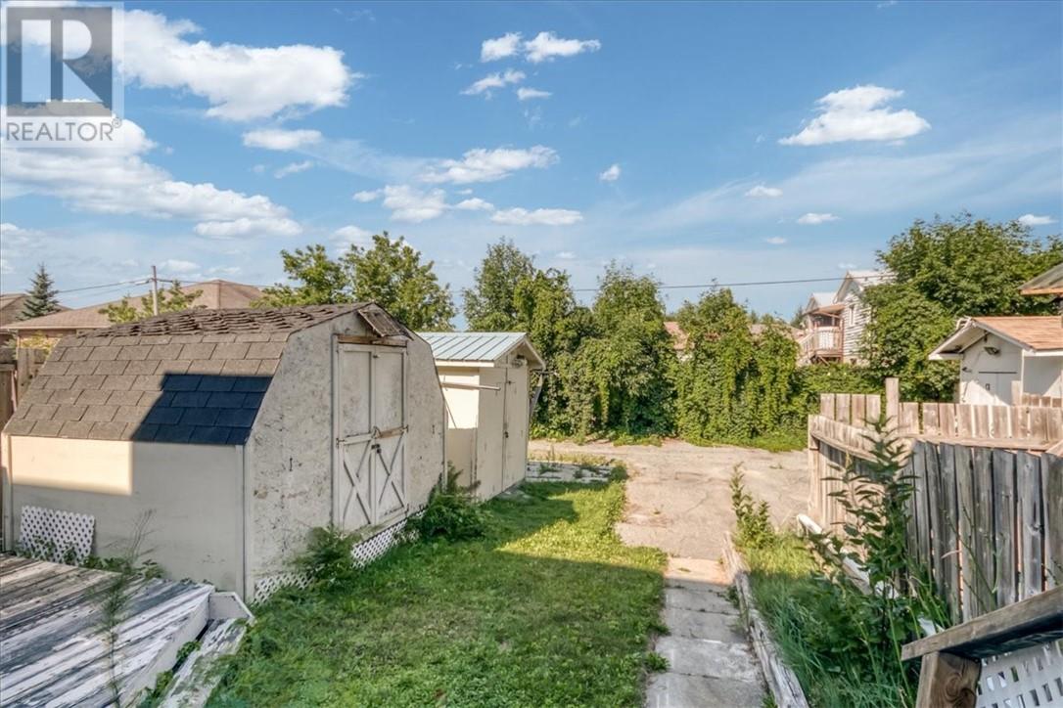
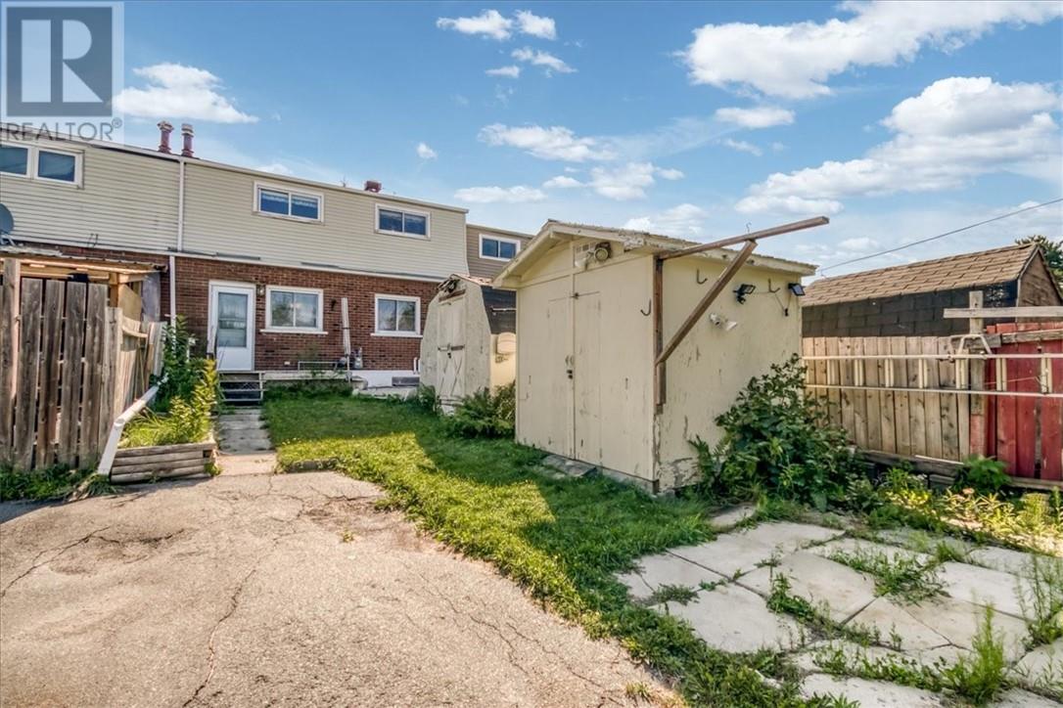
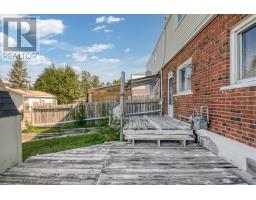
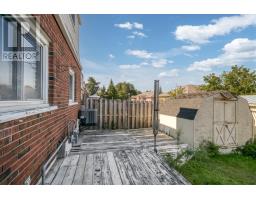
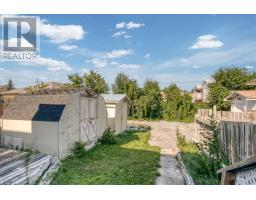
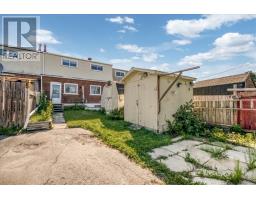
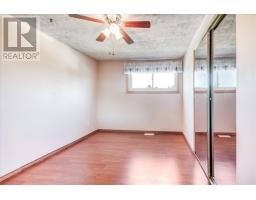
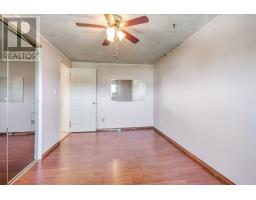
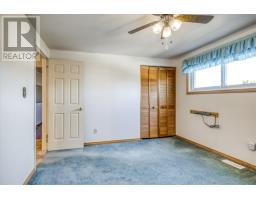
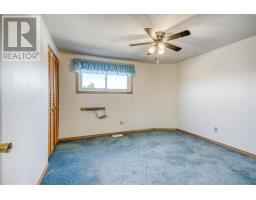
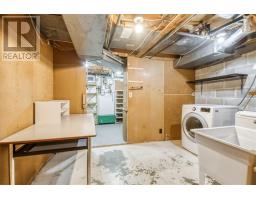
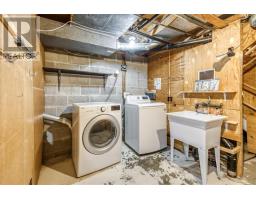
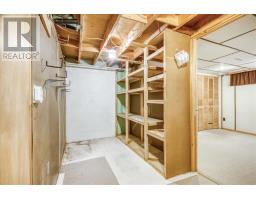
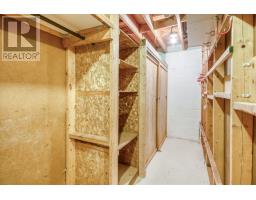
$305,000
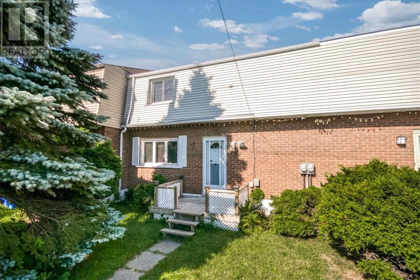
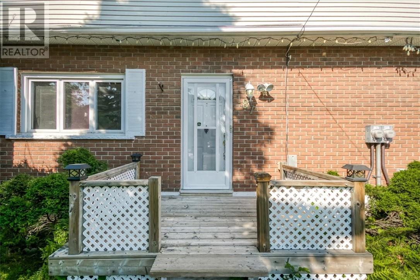
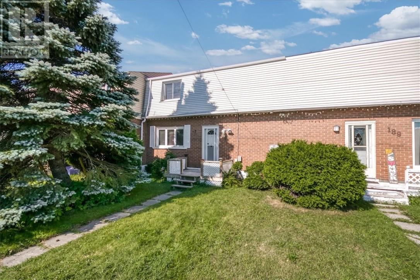
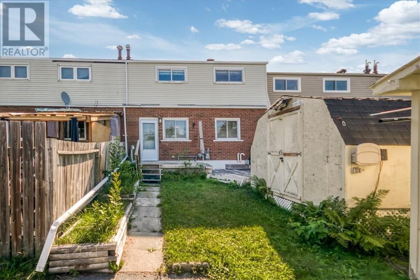
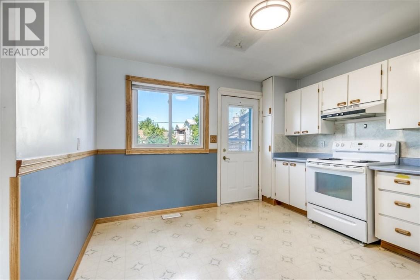
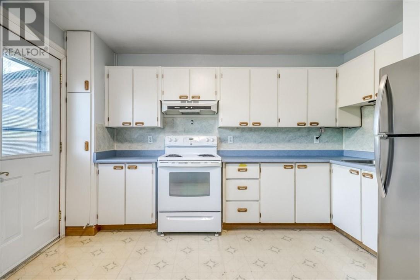
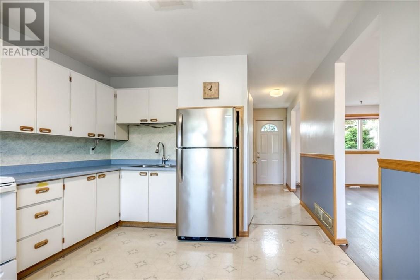
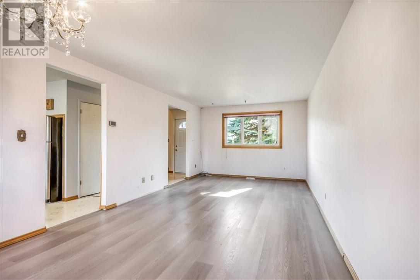
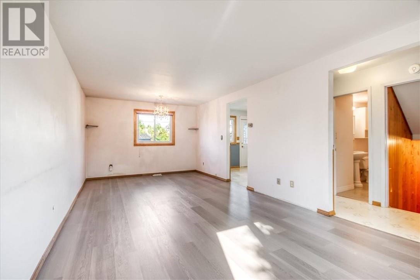
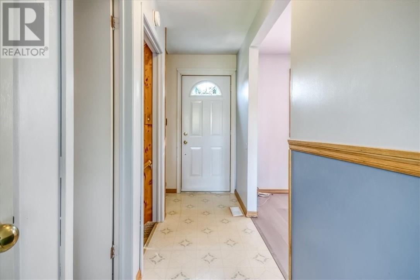
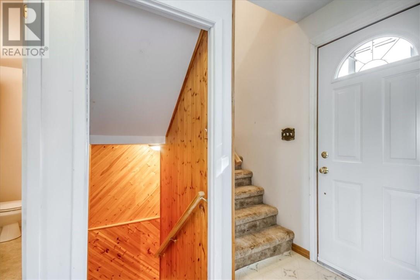
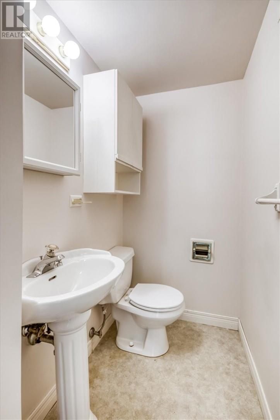
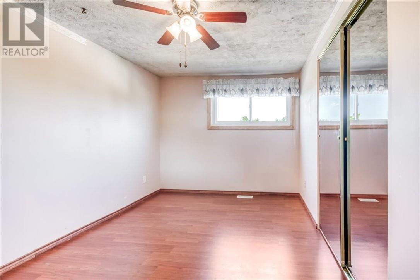
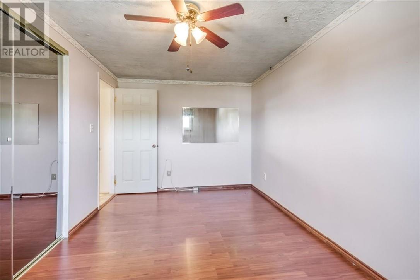
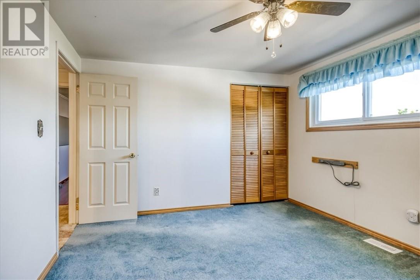
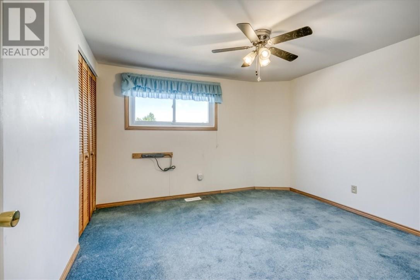
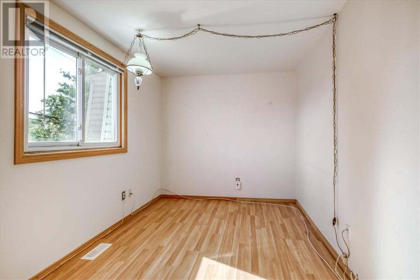
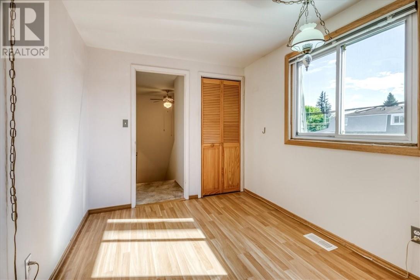
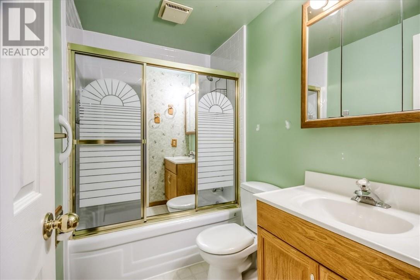
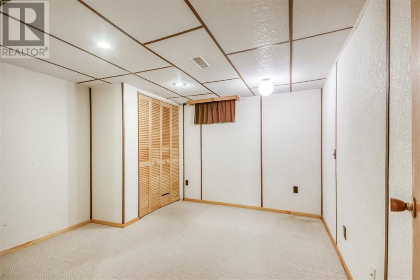
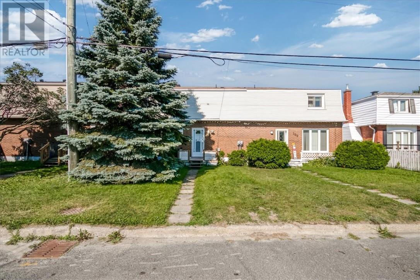
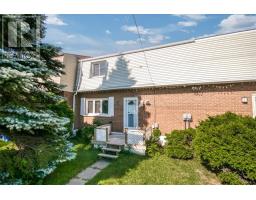
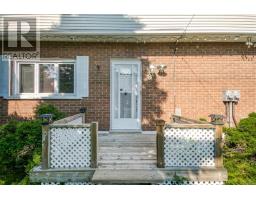
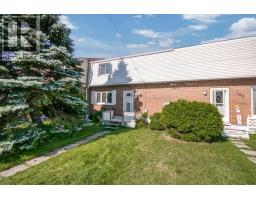
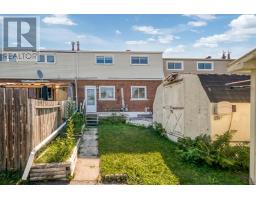
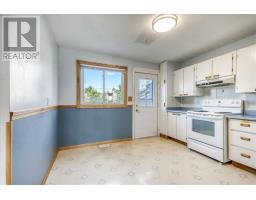
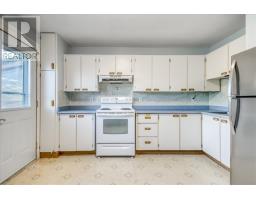
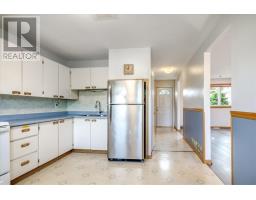
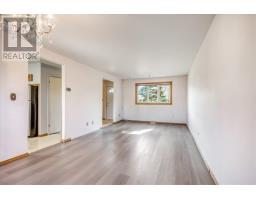
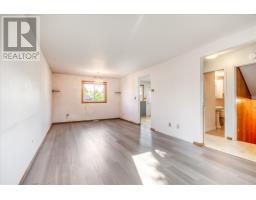
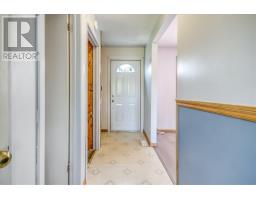
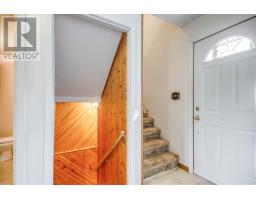
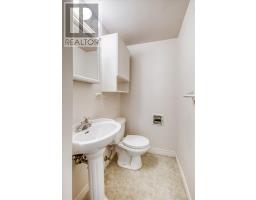
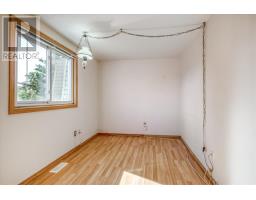
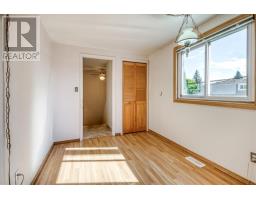
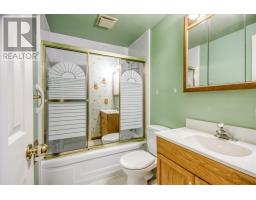
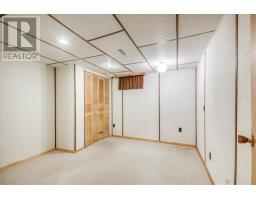
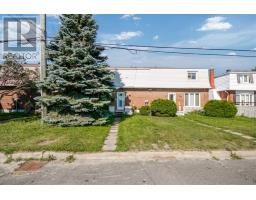
3-Bedroom Row/Townhome in Established Garson Neighbourhood... Welcome to this well-located 3-bedroom, 1½-bath row/townhome in an established Garson neighbourhood. Lovingly owned by the same family for more than six decades, this home offers a wonderful opportunity to put down roots and make it your own. Ideally situated close to parks, shopping, schools and the local arena, the property offers convenient access to many of the amenities families look for in a community. With three bedrooms, 1½ baths and a practical layout, this home provides plenty of space for a family, first-time buyer or investor. At this price, it may cost less to own than to rent, making it an especially attractive opportunity for those looking to enter the market. A long-standing family home in a desirable, established neighbourhood—this is an opportunity worth seeing. (id:47351)
Property Details
| MLS® Number | 2129820 |
| Property Type | Single Family |
| Amenities Near By | Airport, Public Transit, Schools, Shopping |
| Community Features | Golf Course Development, Recreational Facilities, School Bus |
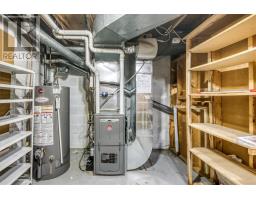
| Equipment Type | Water Heater - Gas |
| Rental Equipment Type | Water Heater - Gas |
| Storage Type | Storage Shed |
| Structure | Shed |
Building
| Bathroom Total | 2 |
| Bedrooms Total | 3 |
| Architectural Style | 2 Level |
| Basement Type | Full |
| Cooling Type | Central Air Conditioning |
| Exterior Finish | Brick, Vinyl Siding |
| Foundation Type | Block |
| Half Bath Total | 1 |
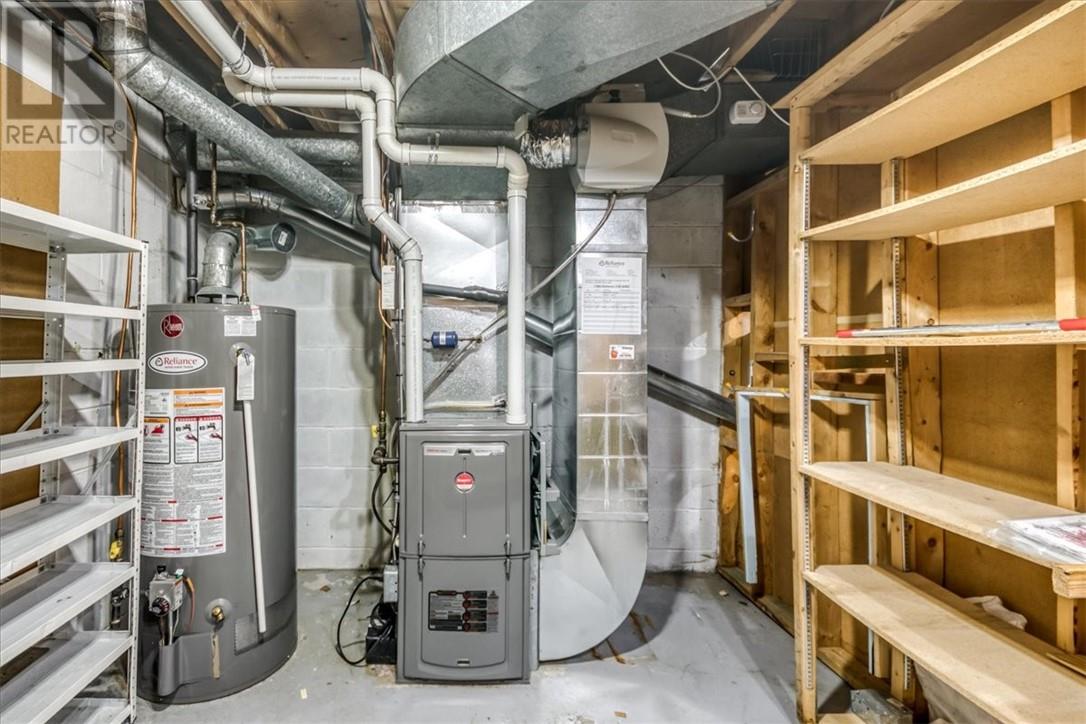
| Heating Type | Forced Air |
| Roof Material | Asphalt Shingle |
| Roof Style | Unknown |
| Type | Row / Townhouse |
| Utility Water | Municipal Water |
Land
| Access Type | Year-round Access |
| Acreage | Yes |
| Land Amenities | Airport, Public Transit, Schools, Shopping |
| Sewer | Municipal Sewage System |
| Size Frontage | 25 Ft |
| Size Irregular | 94.28 |
| Size Total | 94.2800|under 1/2 Acre |
| Size Total Text | 94.2800|under 1/2 Acre |
| Zoning Description | R3.d60 |
Rooms
| Level | Type | Length | Width | Dimensions |
|---|---|---|---|---|
| Second Level | Bathroom | 5 x 7.7 | ||
| Second Level | Bedroom | 11.2 x 11.7 | ||
| Second Level | Bedroom | 14.10 x 9 | ||
| Second Level | Bedroom | 11.5 x 8.1 | ||
| Basement | Other | UTILITY-8.5 x 11.5 | ||
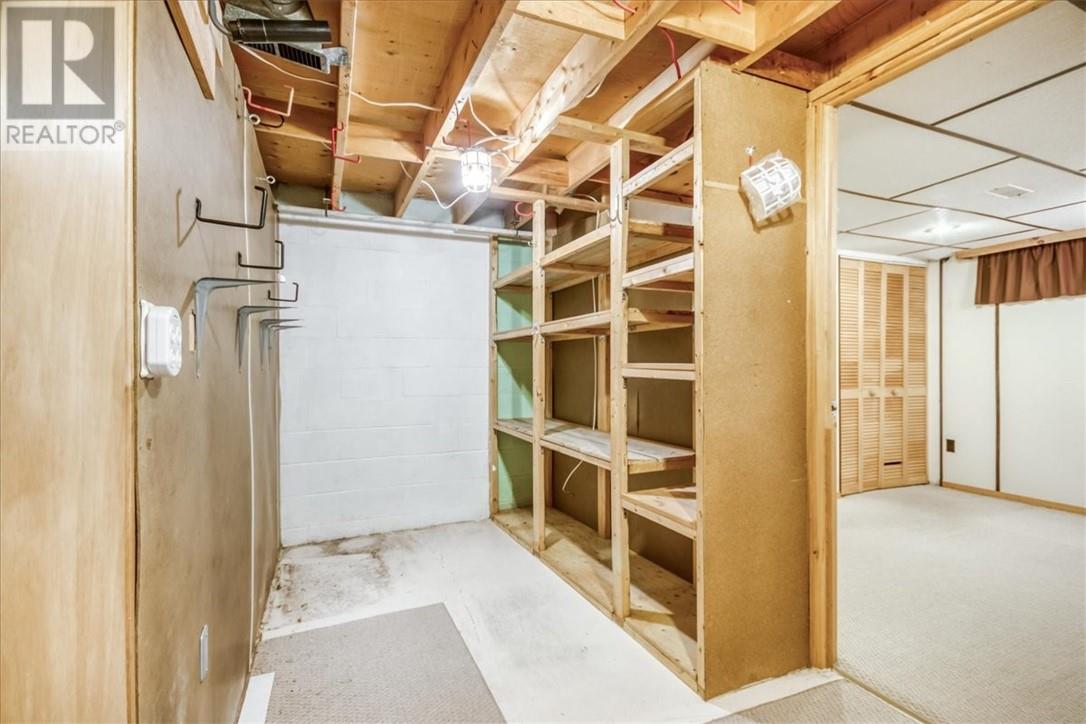
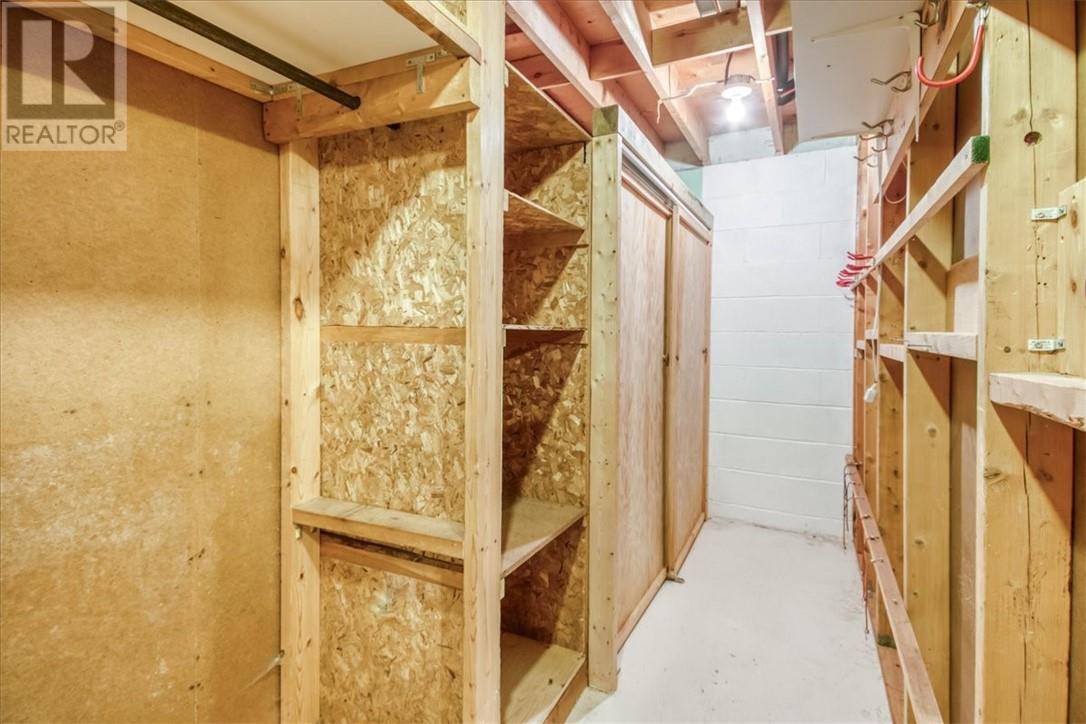
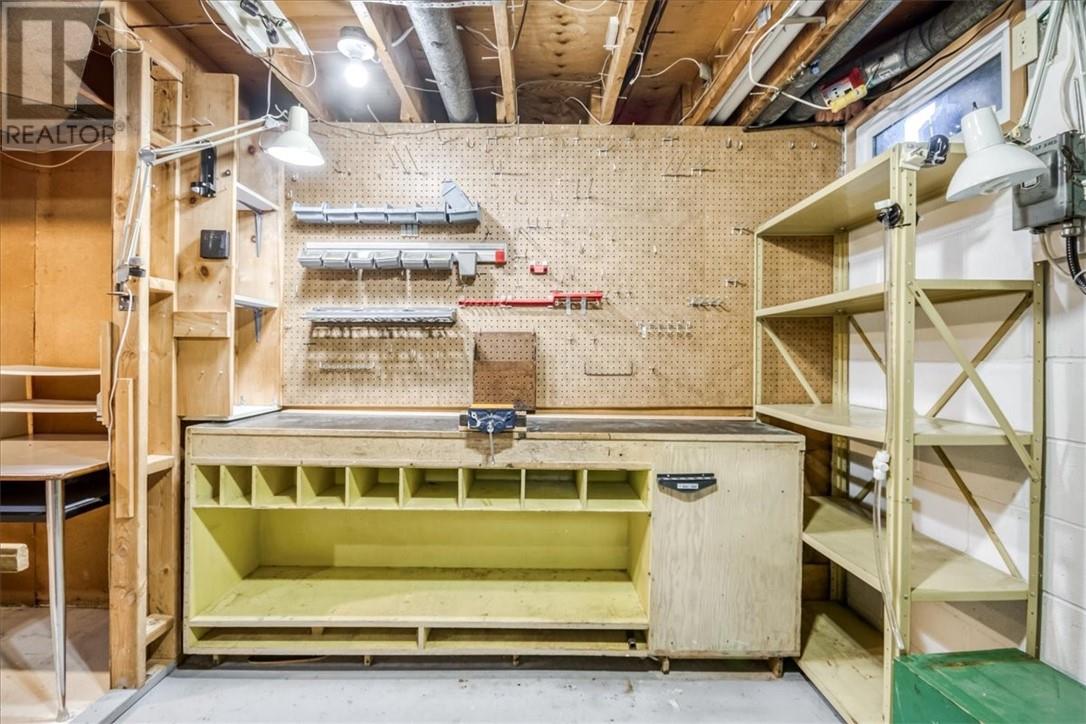
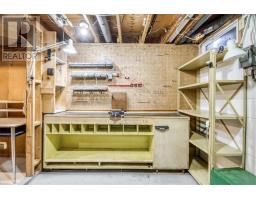
| Basement | Storage | 11.4 x 11.3 | ||
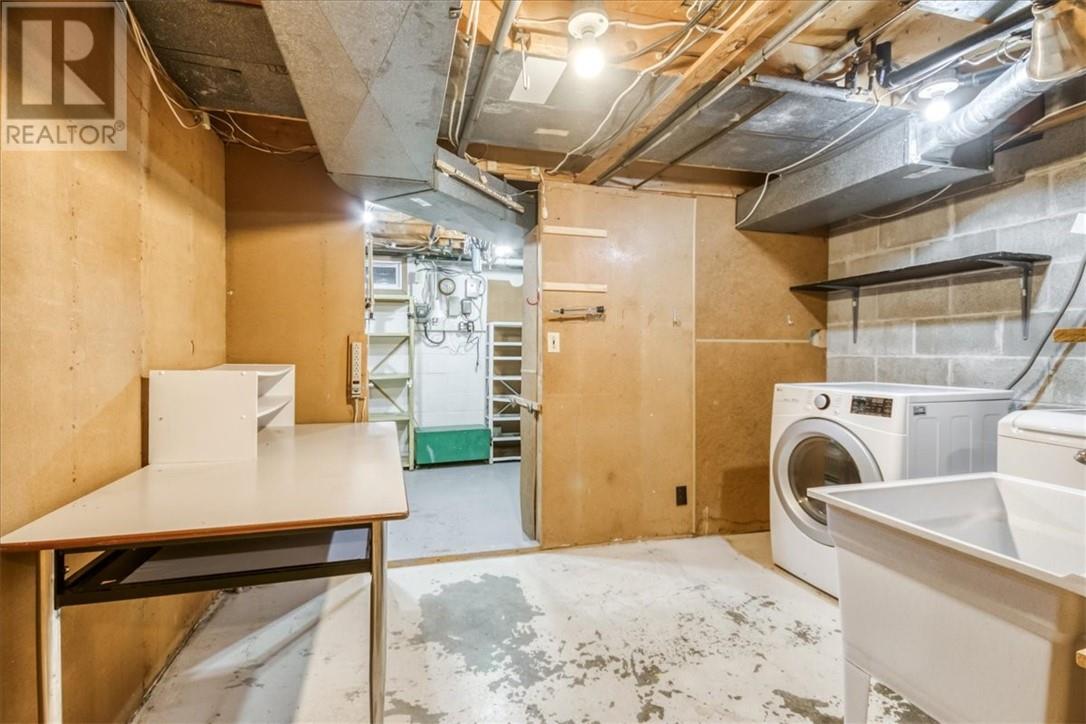
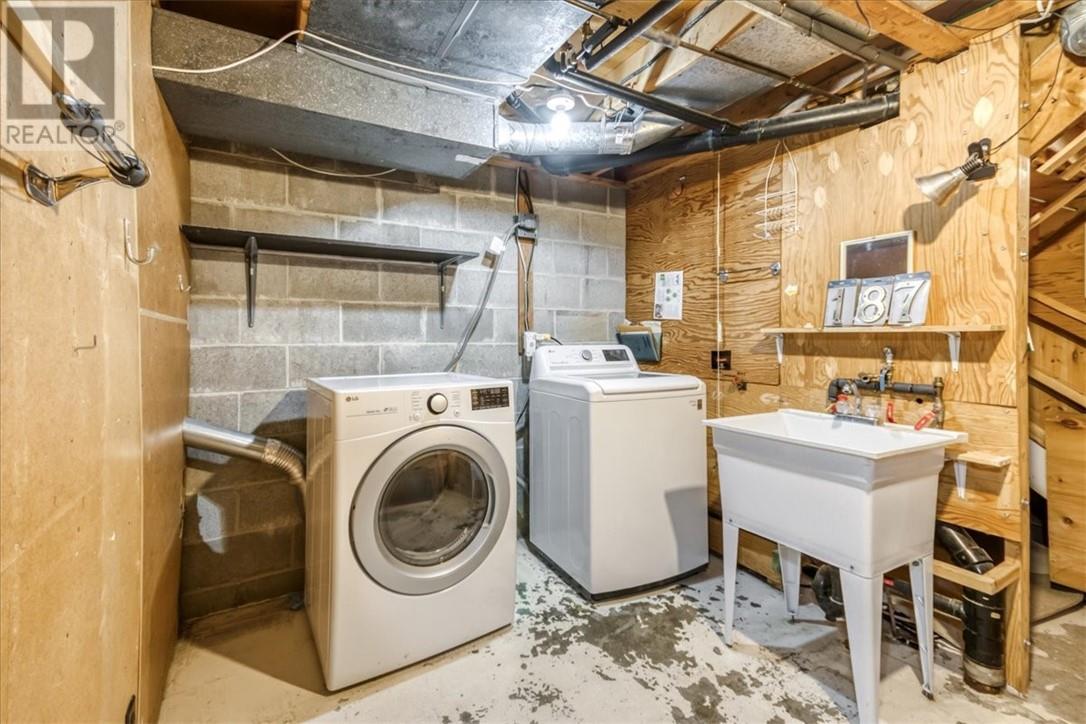
| Basement | Laundry Room | 7.9 x 11.5 | ||
| Basement | Den | 11 x 11.4 | ||
| Main Level | Bathroom | 7.7 x 3.8 | ||
| Main Level | Living Room/dining Room | 11.5 x 23.03 | ||
| Main Level | Kitchen | 10.5 x 11.7 |
https://www.realtor.ca/real-estate/30163217/187-metcalfe-avenue-garson

The trademarks REALTOR®, REALTORS®, and the REALTOR® logo are controlled by The Canadian Real Estate Association (CREA) and identify real estate professionals who are members of CREA. The trademarks MLS®, Multiple Listing Service® and the associated logos are owned by The Canadian Real Estate Association (CREA) and identify the quality of services provided by real estate professionals who are members of CREA. The trademark DDF® is owned by The Canadian Real Estate Association (CREA) and identifies CREA's Data Distribution Facility (DDF®)
August 17 2026 03:15:34
Sudbury Real Estate Board