186 Weybridge Trail Brampton, Ontario L6V 3W2
$764,900
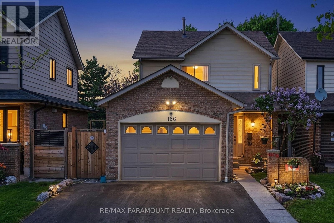
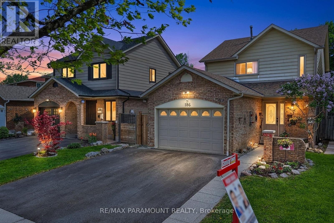
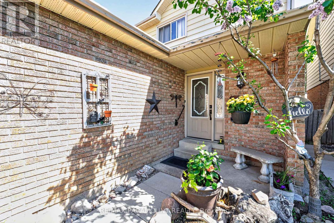
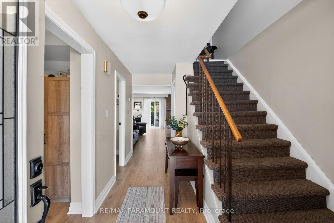
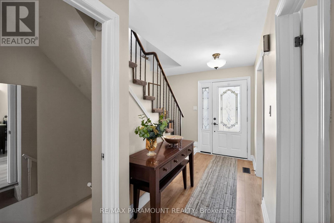
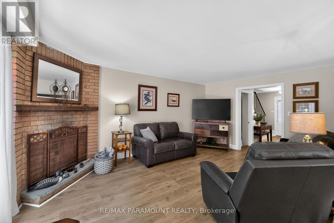
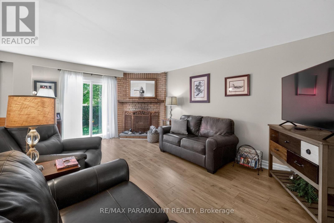
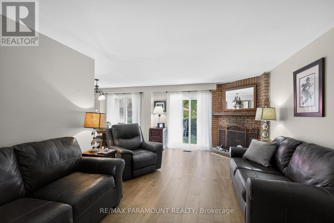
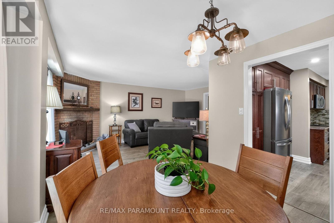
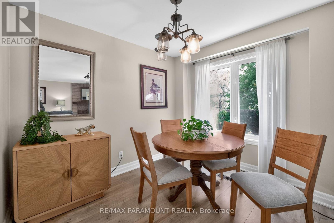
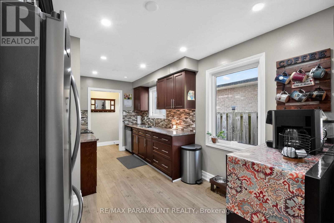
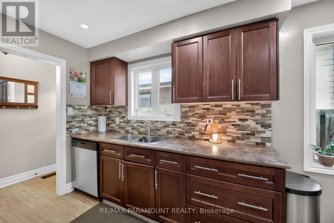
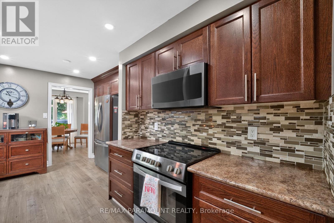
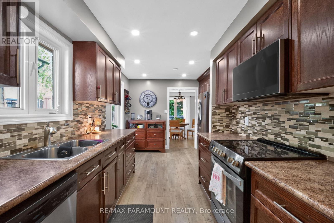
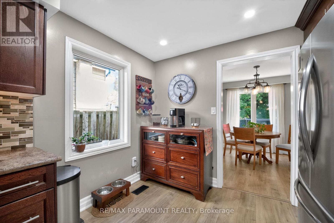
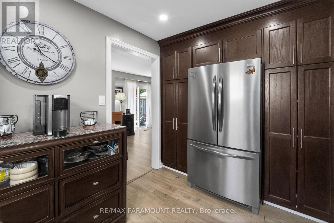
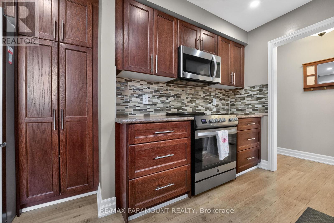
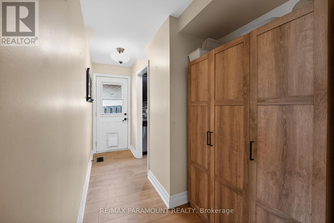
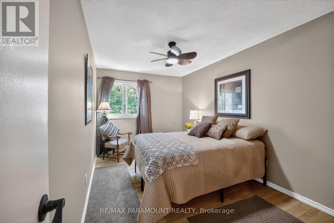
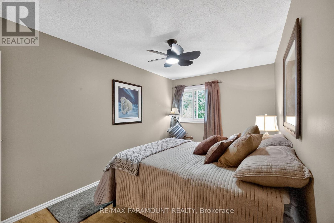
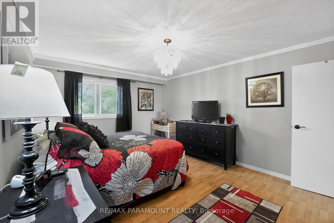
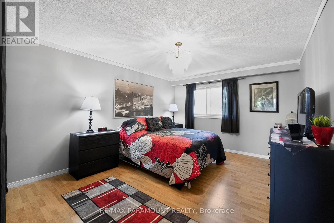
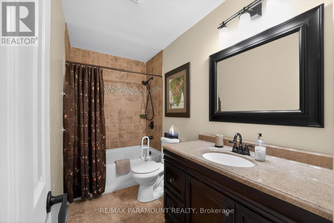
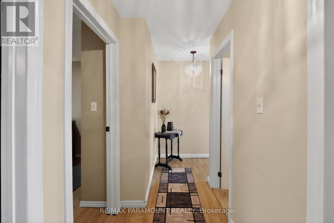
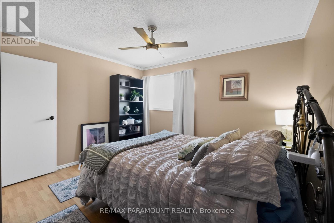
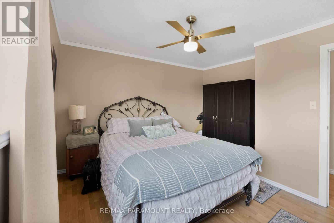
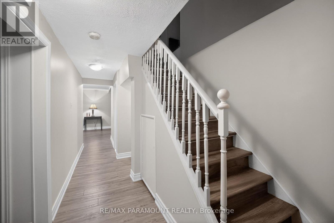
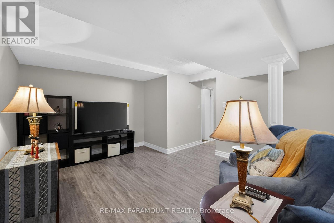
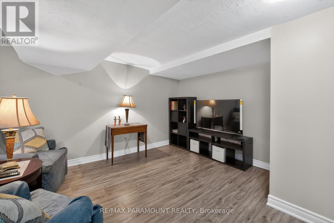
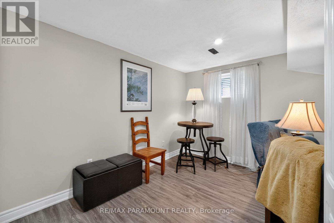
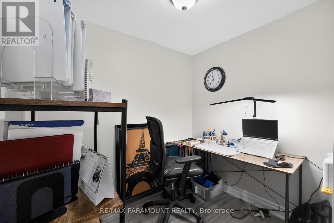
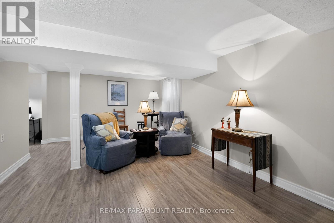
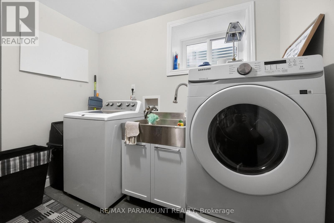
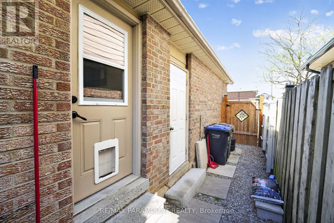
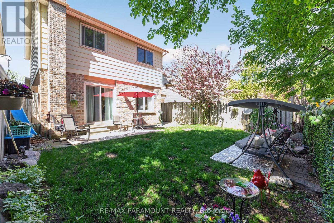
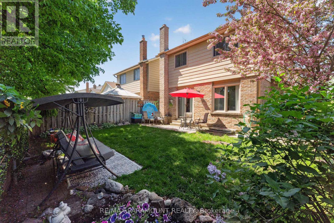
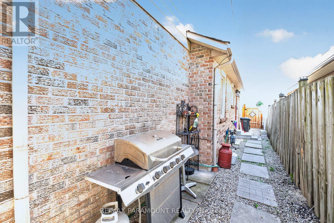
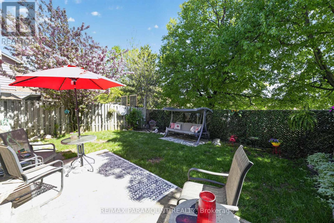
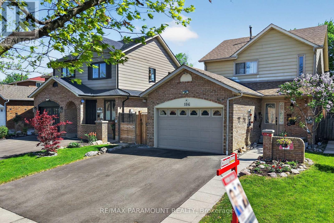
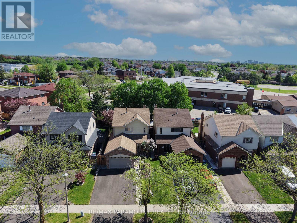
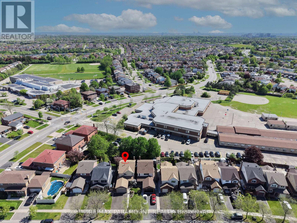
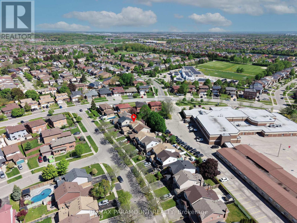
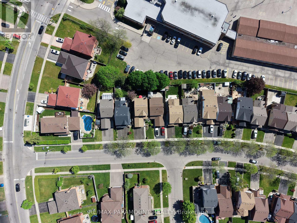
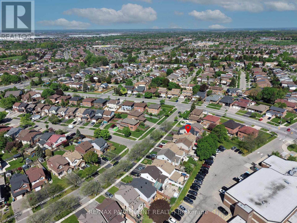
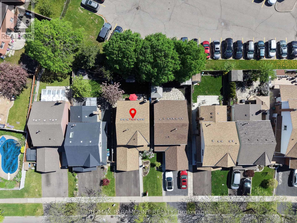
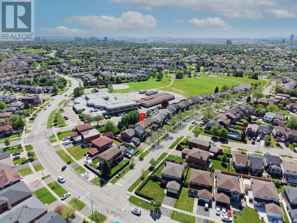
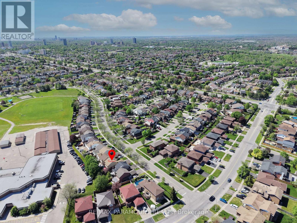
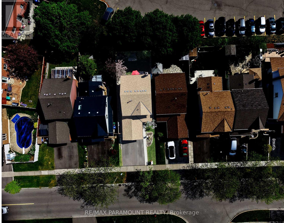
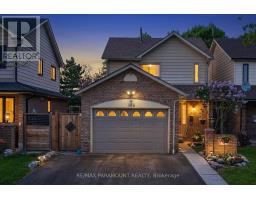
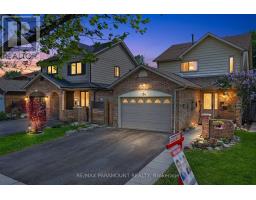
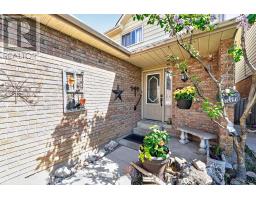
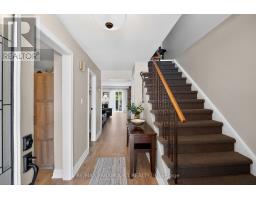
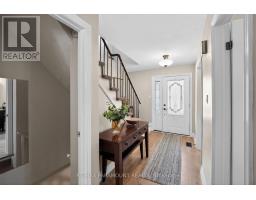
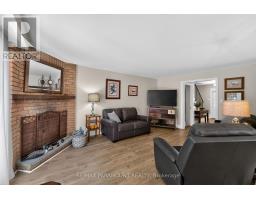
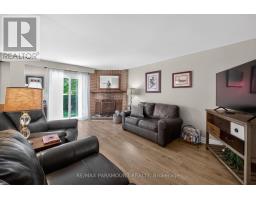
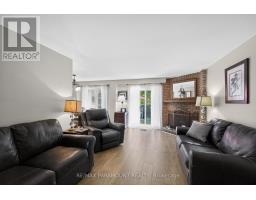
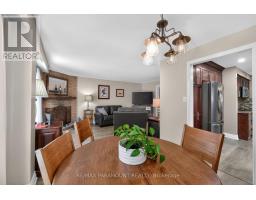
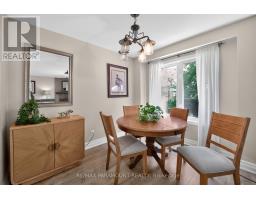
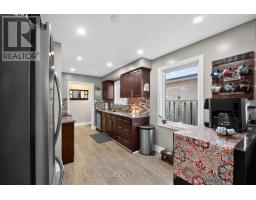
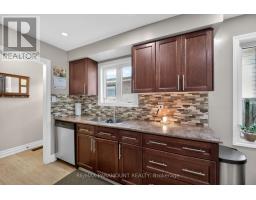
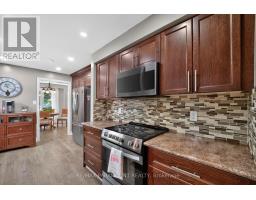
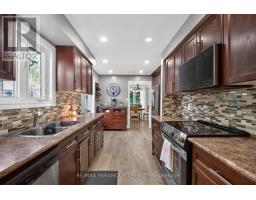
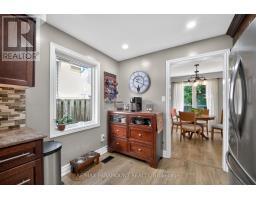
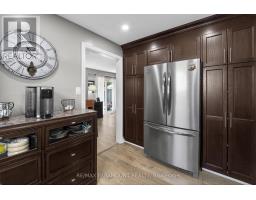
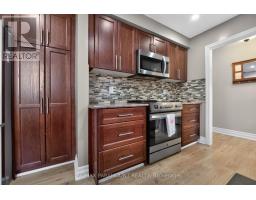
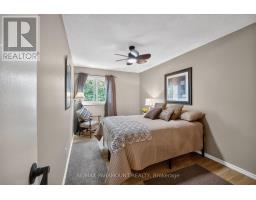
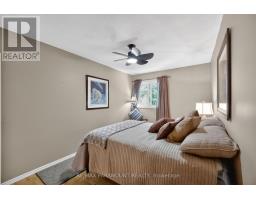
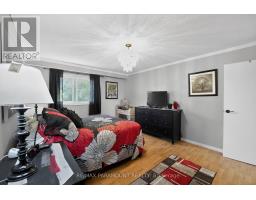
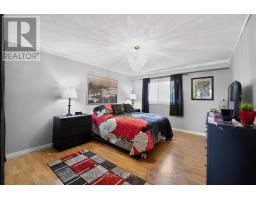
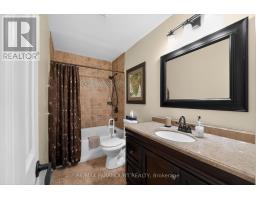
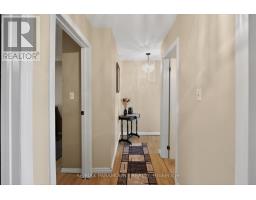
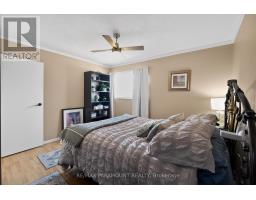
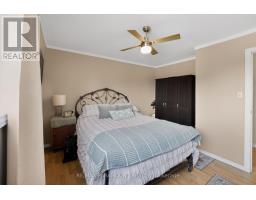
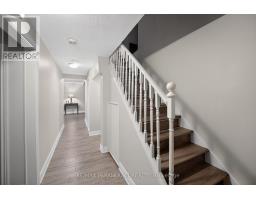
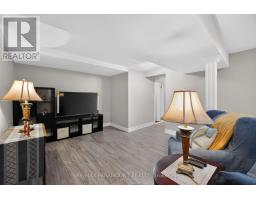
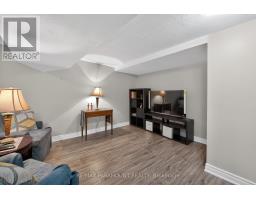
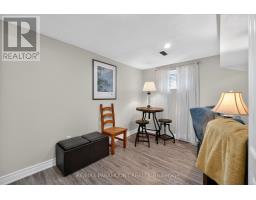
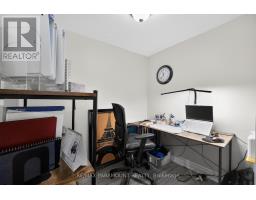
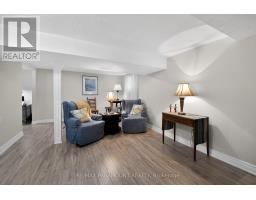
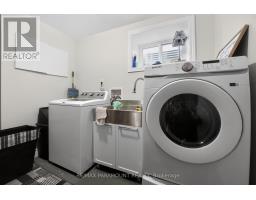
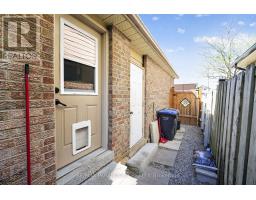
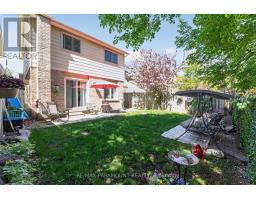
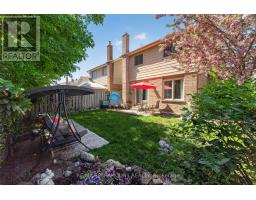
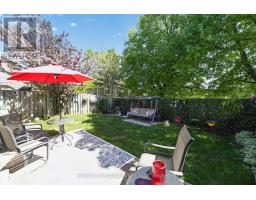
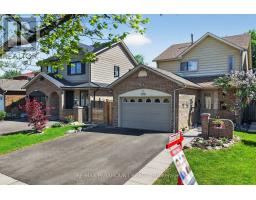
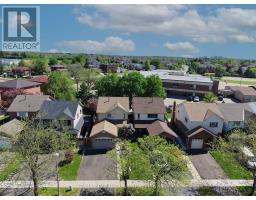
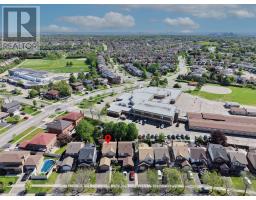
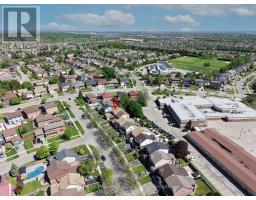
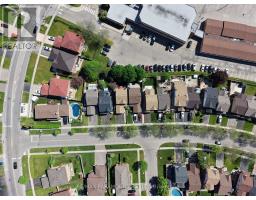
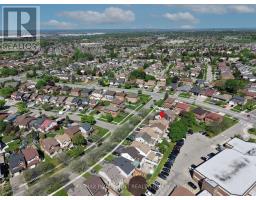
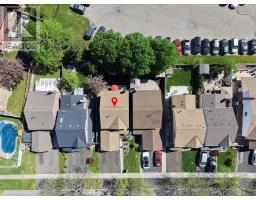
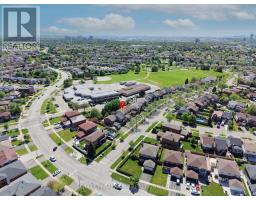
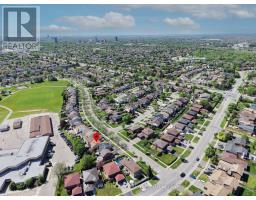
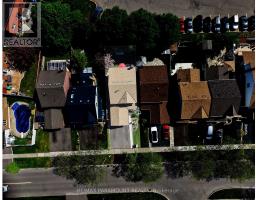
This beautifully maintained and move-in-ready detached home offers the perfect blend of space, comfort, and functionality, situated in one of Brampton's most desirable family-friendly neighbourhoods. Featuring 3 spacious bedrooms, 2 bathrooms, and a finished basement, this home is ideal for families, first-time buyers, or investors alike. Step inside to a bright and inviting main floor showcasing a functional layout with a spacious living room, large windows, patio door, and abundant natural light throughout. The upgraded kitchen features ample cabinetry, generous counter space, all stainless steel appliances, and a convenient eat-in area-perfect for everyday family living and entertaining guests. The open living and dining areas create a warm and welcoming atmosphere with plenty of space for modern living. The upper level offers 3 generously sized bedrooms, all featuring large windows and closets, along with a conveniently located 4-piece bathroom. The finished basement expands the living space and offers excellent future potential for recreation, extended family use, or a potential in-law setup. It also includes a separate laundry room and plenty of storage space. Outside, enjoy beautifully maintained front and backyard spaces, ideal for entertaining, relaxing, or family gatherings. No Neighbors In the back, Additional highlights include a one-car garage, ample parking, and great curb appeal. Conveniently located close to top-rated schools, parks, shopping, public transit, GO Station, major highways, recreation center, and all essential amenities. A fantastic opportunity to own a beautiful home in a highly sought-after Brampton community - don't miss this exceptional property! Extra - Roof - 2014, Main & Strom Door- 2023, AC - 2024, Stove, Dryer, Patio Door, Flooring and Driveway (All in 2025). (id:47351)
Open House
This property has open houses!
2:00 pm
Ends at:4:00 pm
Property Details
| MLS® Number | W13155020 |
| Property Type | Single Family |
| Community Name | Madoc |
| Equipment Type | Water Heater |
| Parking Space Total | 3 |
| Rental Equipment Type | Water Heater |
Building
| Bathroom Total | 2 |
| Bedrooms Above Ground | 3 |
| Bedrooms Total | 3 |
| Appliances | Water Heater, Dishwasher, Dryer, Microwave, Stove, Washer, Refrigerator |
| Basement Development | Finished |
| Basement Type | Full (finished) |
| Construction Style Attachment | Link |
| Cooling Type | Central Air Conditioning |
| Exterior Finish | Brick, Vinyl Siding |
| Fireplace Present | Yes |
| Flooring Type | Tile |
| Foundation Type | Concrete |
| Half Bath Total | 1 |
| Heating Fuel | Electric |
| Heating Type | Forced Air |
| Stories Total | 2 |
| Size Interior | 1,100 - 1,500 Sqft |
| Type | House |
| Utility Water | Municipal Water |
Parking
| Attached Garage | |
| Garage |
Land
| Acreage | No |
| Landscape Features | Landscaped |
| Sewer | Sanitary Sewer |
| Size Depth | 100 Ft |
| Size Frontage | 32 Ft ,6 In |
| Size Irregular | 32.5 X 100 Ft ; 100.12 Ft X 32.53ft X100.12 Ft X32.53 Ft |
| Size Total Text | 32.5 X 100 Ft ; 100.12 Ft X 32.53ft X100.12 Ft X32.53 Ft |
Rooms
| Level | Type | Length | Width | Dimensions |
|---|---|---|---|---|
| Second Level | Bedroom | 4.85 m | 2.75 m | 4.85 m x 2.75 m |
| Second Level | Bedroom 2 | 3.61 m | 4.62 m | 3.61 m x 4.62 m |
| Second Level | Bedroom 3 | 3.14 m | 3.65 m | 3.14 m x 3.65 m |
| Second Level | Bathroom | 3.1 m | 1.51 m | 3.1 m x 1.51 m |
| Basement | Recreational, Games Room | 6 m | 3.8 m | 6 m x 3.8 m |
| Basement | Laundry Room | 3.2 m | 2.5 m | 3.2 m x 2.5 m |
| Ground Level | Living Room | 5.4 m | 3.66 m | 5.4 m x 3.66 m |
| Ground Level | Dining Room | 3 m | 2.3 m | 3 m x 2.3 m |
| Ground Level | Kitchen | 4.76 m | 2.43 m | 4.76 m x 2.43 m |
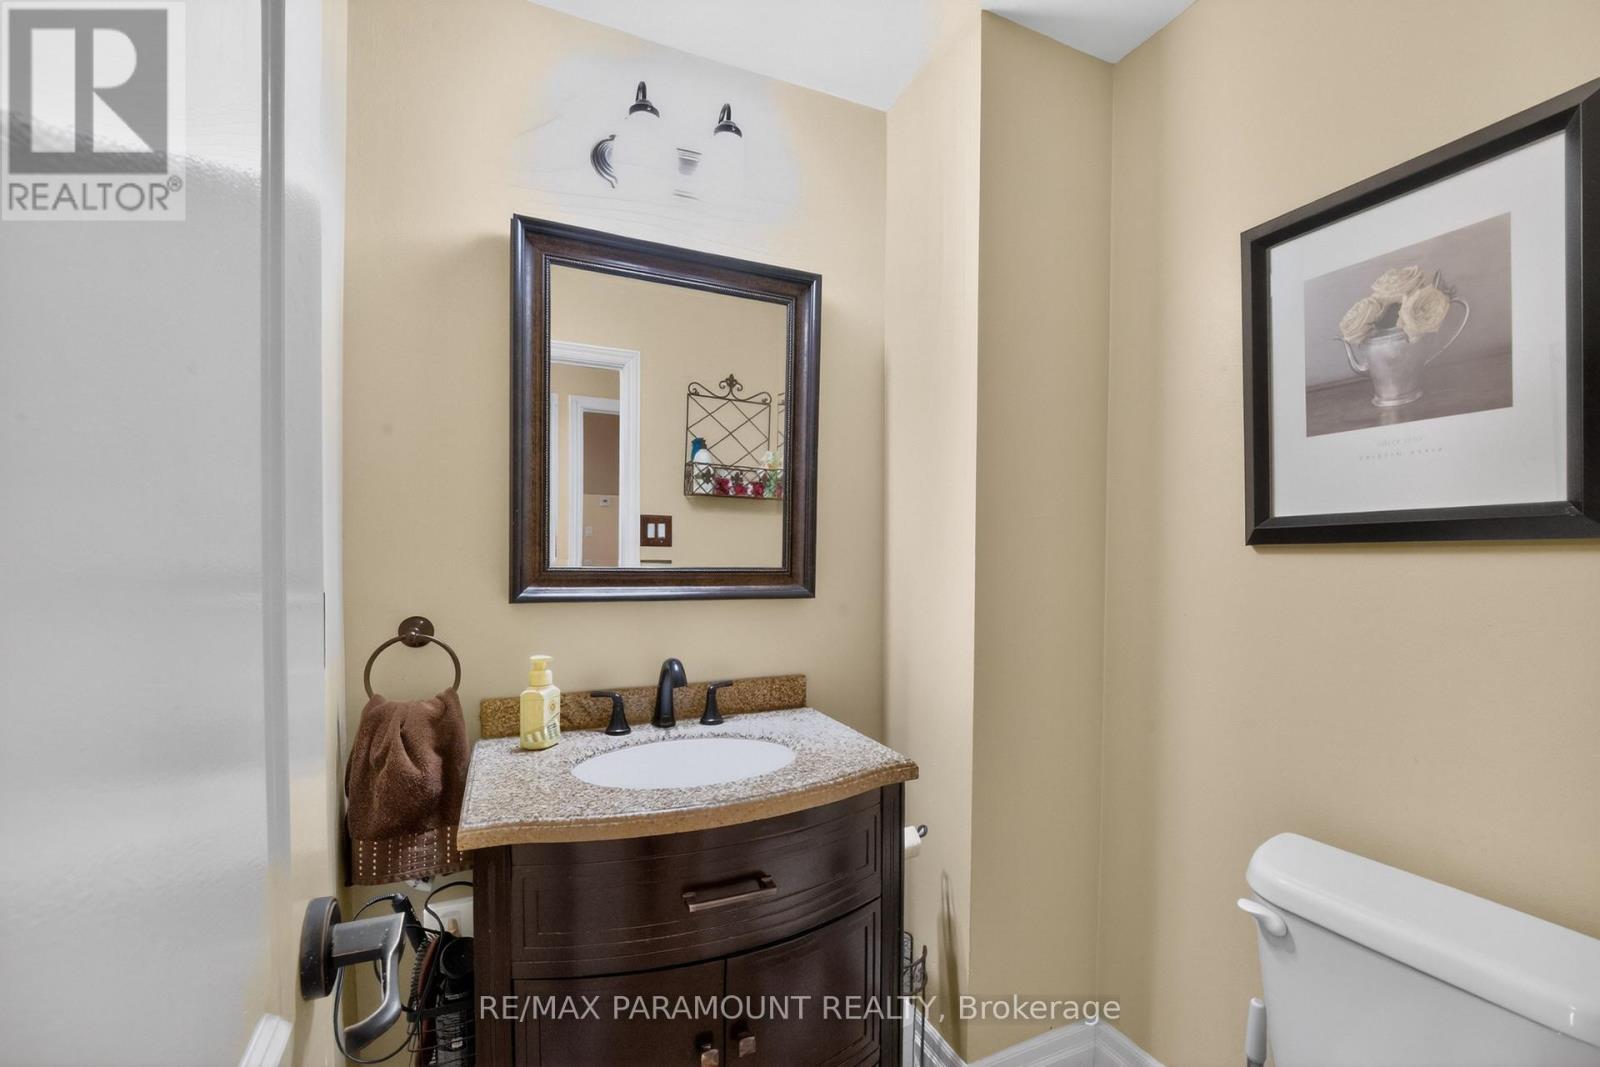
| Ground Level | Bathroom | 1.54 m | 1.57 m | 1.54 m x 1.57 m |
https://www.realtor.ca/real-estate/29783500/186-weybridge-trail-brampton-madoc-madoc

The trademarks REALTOR®, REALTORS®, and the REALTOR® logo are controlled by The Canadian Real Estate Association (CREA) and identify real estate professionals who are members of CREA. The trademarks MLS®, Multiple Listing Service® and the associated logos are owned by The Canadian Real Estate Association (CREA) and identify the quality of services provided by real estate professionals who are members of CREA. The trademark DDF® is owned by The Canadian Real Estate Association (CREA) and identifies CREA's Data Distribution Facility (DDF®)
May 21 2026 09:11:17
Toronto Regional Real Estate Board