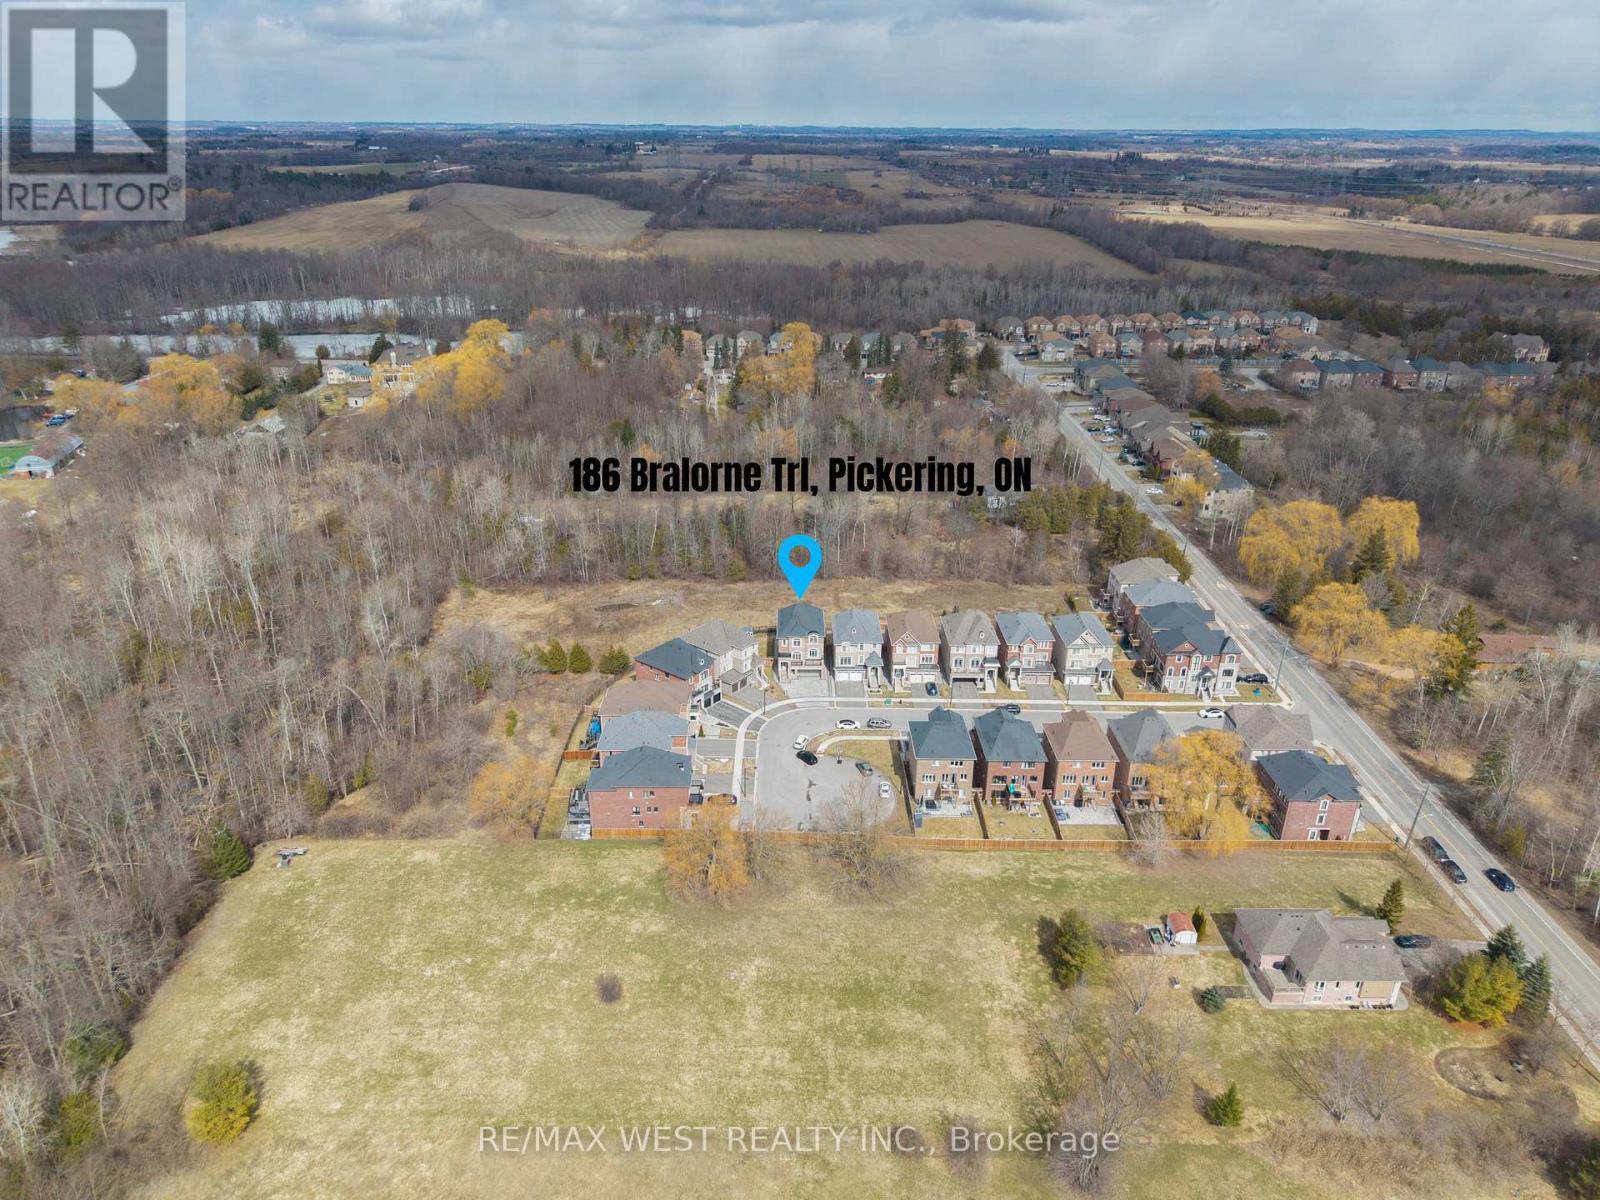
186 Bralorne Trail Pickering, Ontario L1V 0G1



















$1,499,900
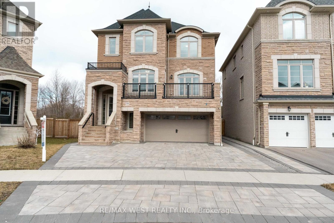
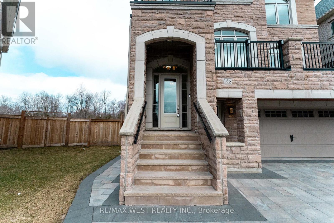
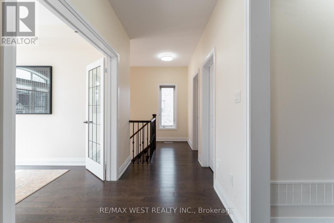
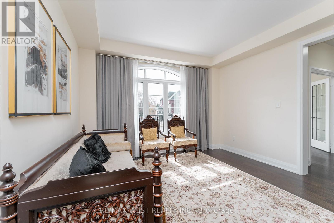
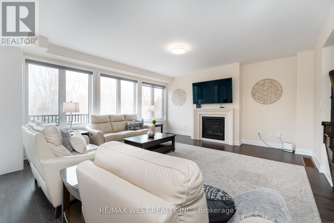
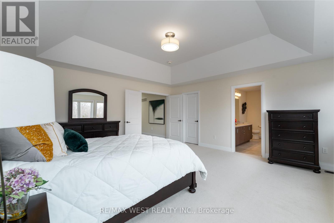
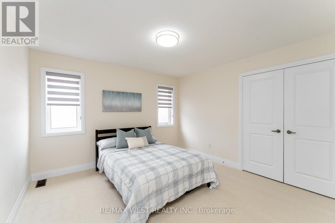
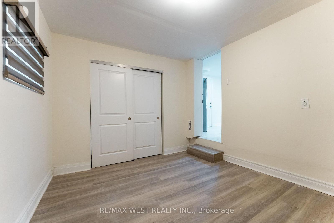
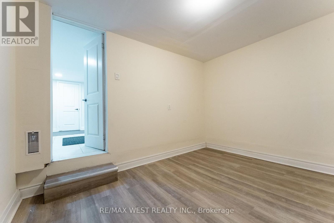
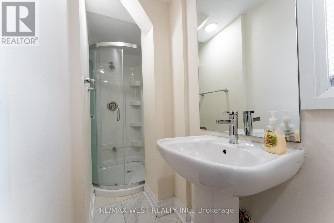
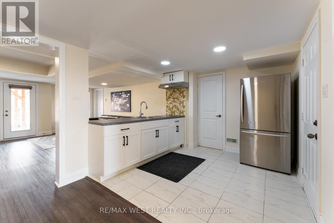
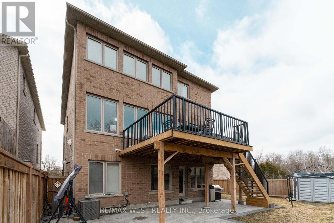
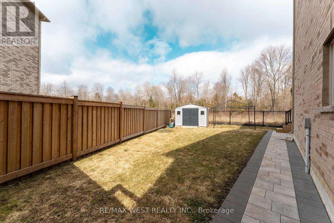
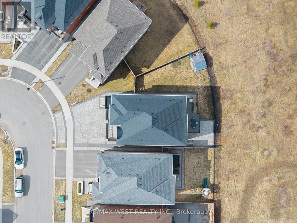
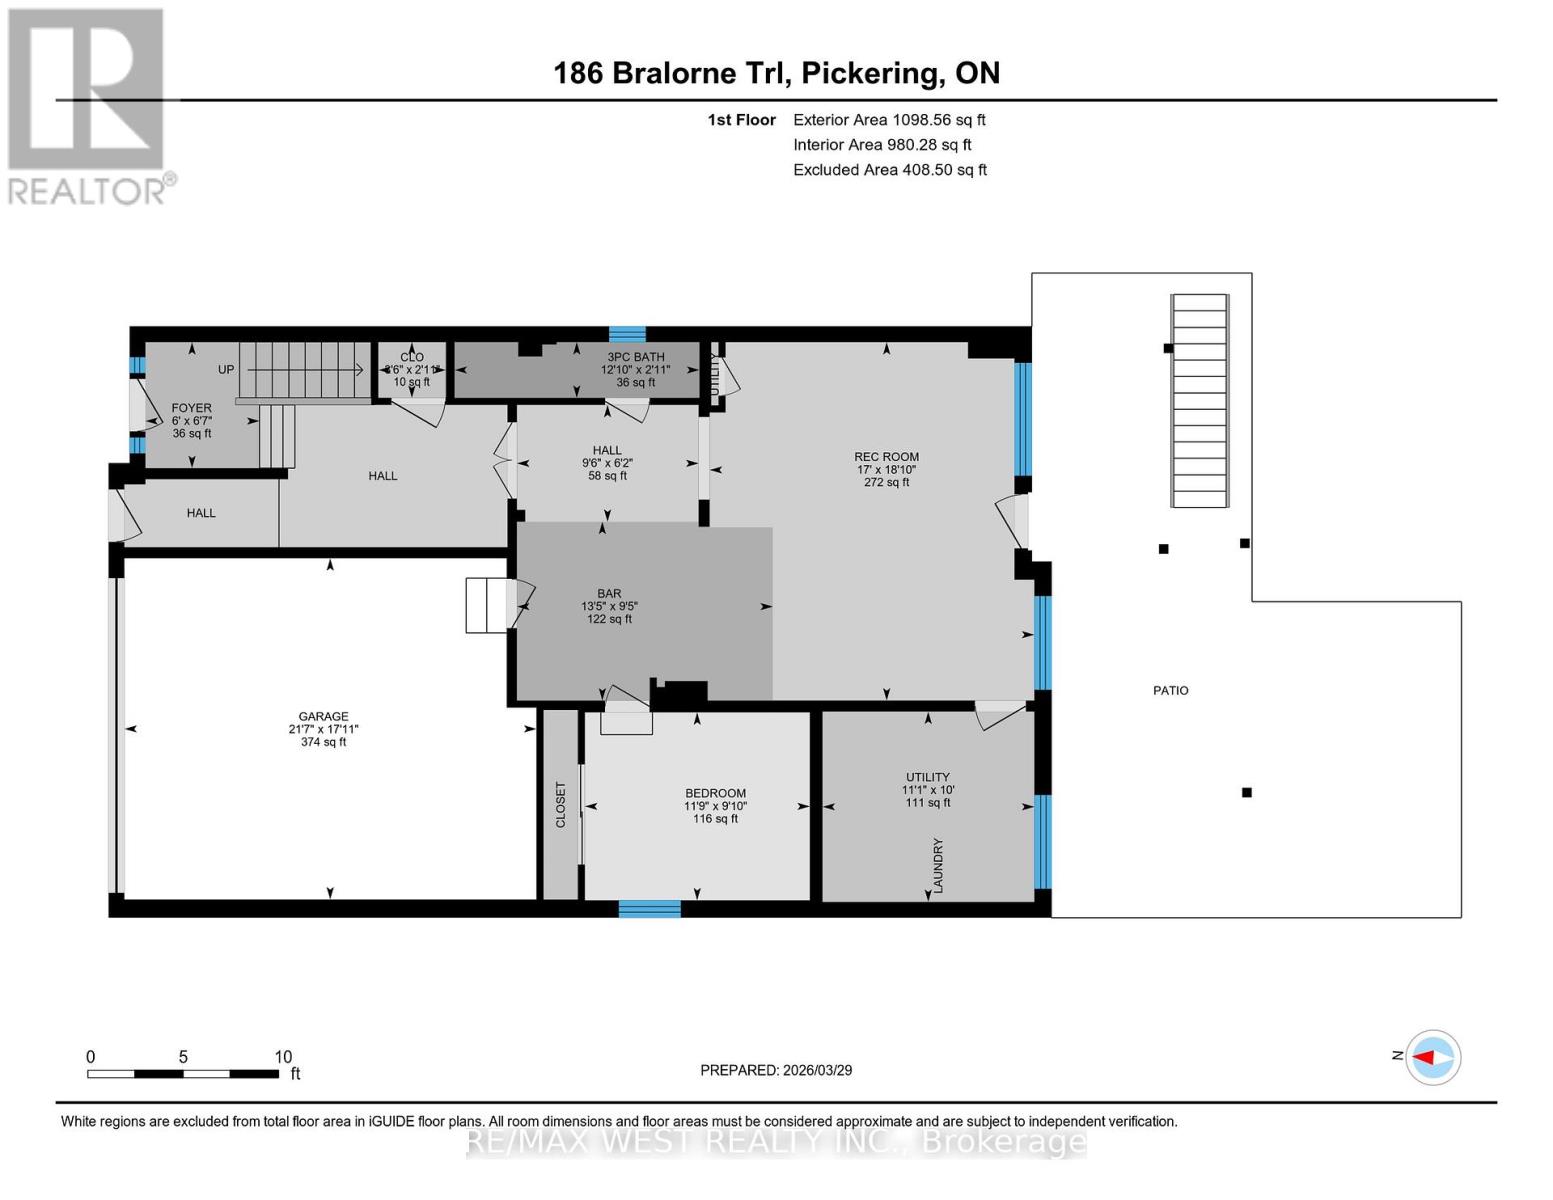
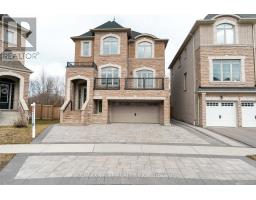
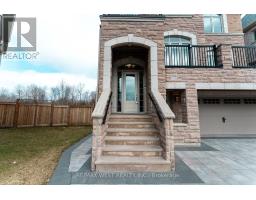
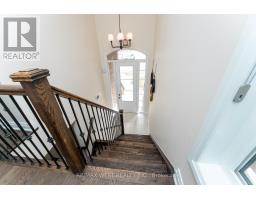
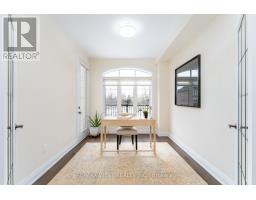
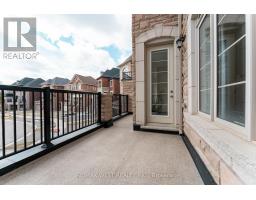
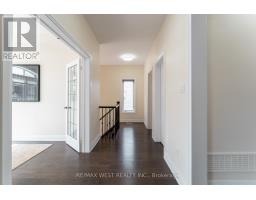
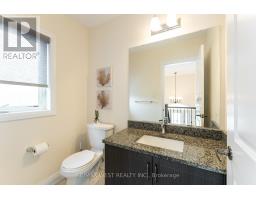
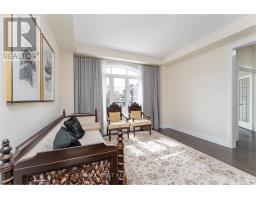
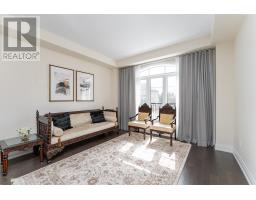
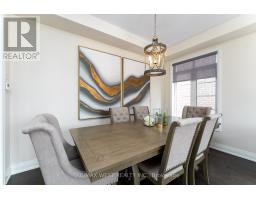
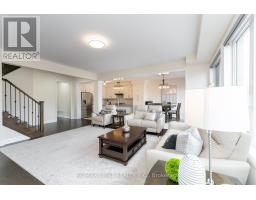
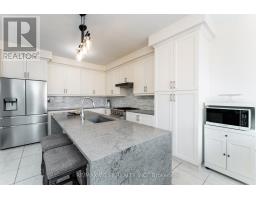
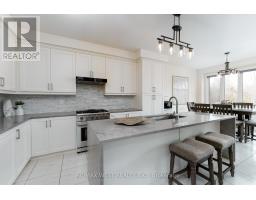
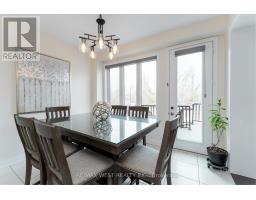
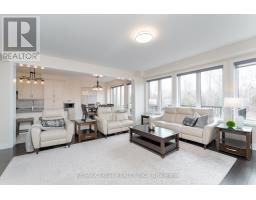
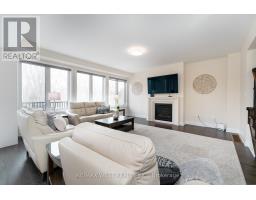
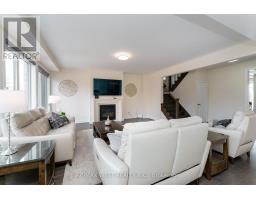
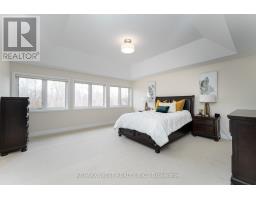
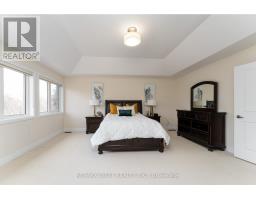
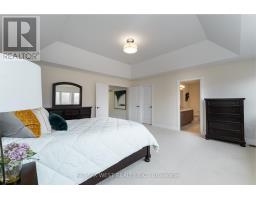
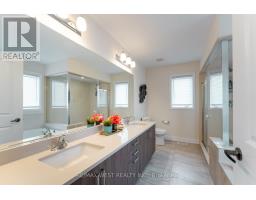
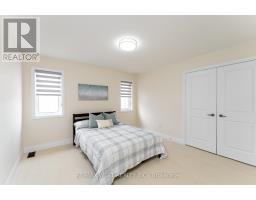
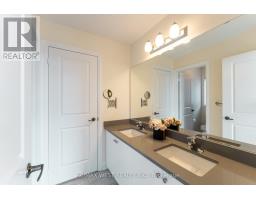
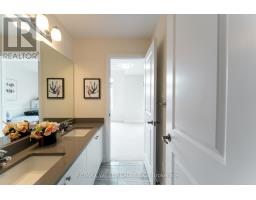
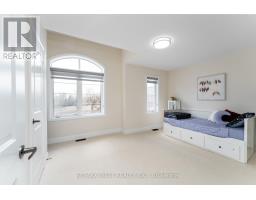
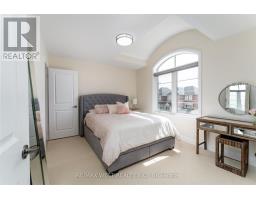
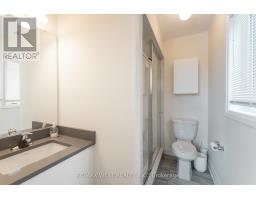
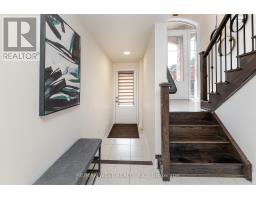
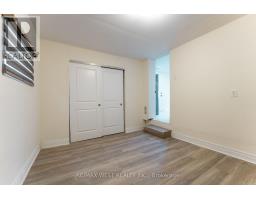
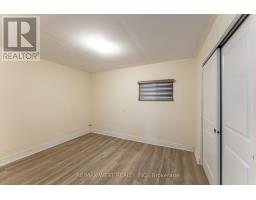
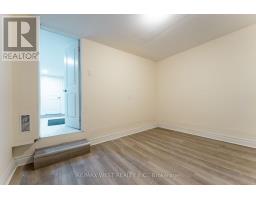
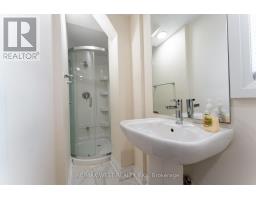
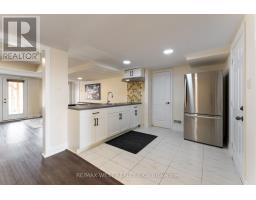
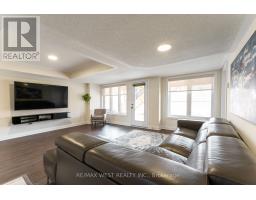
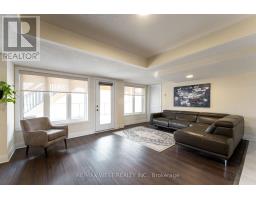
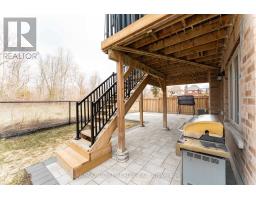
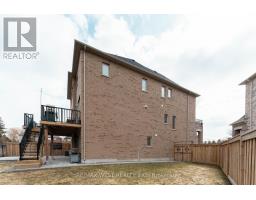
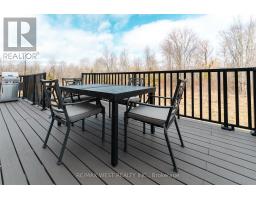
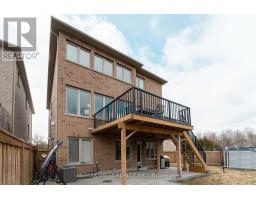
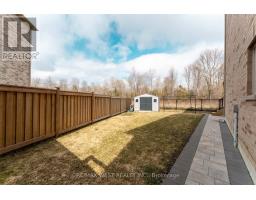
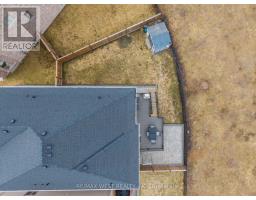
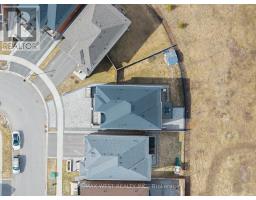
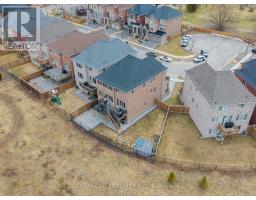
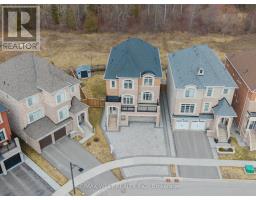
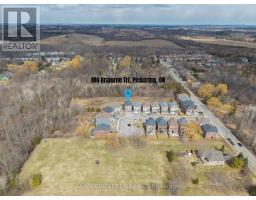
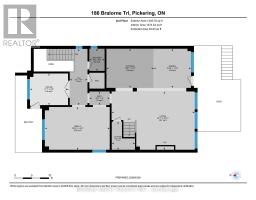
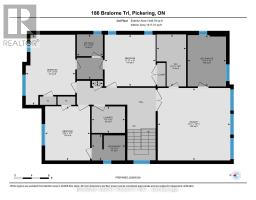
Welcome to this Modern, Spacious, Beautiful, Sunlit Home in the famous Highbush Community in the City of Pickering. With Tons of Space for the Whole Family and More. Situated on a Premium Lot with Beautiful Unobstructed Panoramic Views of the Conservation Land Behind. This Unique Home Offers Approximately 3700 sq ft of Finished Living Space. Built by Geranium Homes (2019), the Hemlock Model Provides 3 Levels of High Quality Finishings. Above Ground Level Basement Ideal for Extended Family Living or Income Potential. Filled with Tons of Light with Direct Access from the Driveway and Walk Out to the Stone Patio in the Backyard. This Home is Filled with Upgrades such as Hardwood Flooring, 9ft Ceilings, Eat-In Kitchen with Upgraded Cabinets, Waterfall Island, Wrought Iron Hardwood Staircases, Home Office with Balcony, Custom Composite Deck, Interlocked Driveway with Space for Several Cars, Separate Living/Dining Room, Large Family Room Open to the Kitchen and Walk Out to the Deck Ideal for Entertaining and Summer BBQ's. Upstairs, you will find 4 Generously Sized Bedrooms, Including a Luxurious Primary Suite with a spa-inspired ensuite and Large Walk-In Closet. The Second Bedroom Features its own Ensuite, while the remaining Bedrooms share a Convenient Jack & Jill Bathroom, Offering Comfort and Privacy for the Entire Family. This Home is Located in a Highly Sought After, Family-Friendly Neighbourhood Close to Top-Rated Schools, Parks, Trails, and all Amenities. (id:47351)
Open House
This property has open houses!
1:00 pm
Ends at:4:00 pm
Property Details
| MLS® Number | E13207976 |
| Property Type | Single Family |
| Community Name | Highbush |
| Equipment Type | Water Heater |
| Parking Space Total | 5 |
| Rental Equipment Type | Water Heater |
Building
| Bathroom Total | 5 |
| Bedrooms Above Ground | 4 |
| Bedrooms Total | 4 |
| Age | 6 To 15 Years |
| Appliances | Central Vacuum, Dishwasher, Range, Stove, Washer, Refrigerator |
| Basement Development | Finished |
| Basement Features | Walk Out |
| Basement Type | N/a (finished) |
| Construction Style Attachment | Detached |
| Cooling Type | Central Air Conditioning |
| Exterior Finish | Brick, Stone |
| Fireplace Present | Yes |
| Fireplace Total | 1 |
| Flooring Type | Hardwood, Laminate, Ceramic, Carpeted |
| Foundation Type | Concrete |
| Half Bath Total | 1 |
| Heating Fuel | Natural Gas |
| Heating Type | Forced Air |
| Stories Total | 2 |
| Size Interior | 3,500 - 5,000 Sqft |
| Type | House |
| Utility Water | Municipal Water |
Parking
| Attached Garage | |
| Garage |
Land
| Acreage | No |
| Sewer | Sanitary Sewer |
| Size Depth | 101 Ft |
| Size Frontage | 29 Ft ,3 In |
| Size Irregular | 29.3 X 101 Ft |
| Size Total Text | 29.3 X 101 Ft|under 1/2 Acre |
Rooms
| Level | Type | Length | Width | Dimensions |
|---|---|---|---|---|
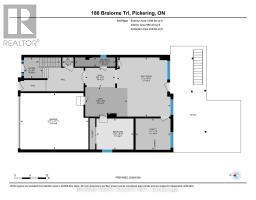
| Main Level | Living Room | 3.84 m | 5.79 m | 3.84 m x 5.79 m |
| Main Level | Dining Room | 3.84 m | 5.79 m | 3.84 m x 5.79 m |
| Main Level | Den | 2.8 m | 3.04 m | 2.8 m x 3.04 m |
| Main Level | Great Room | 5.18 m | 5.18 m | 5.18 m x 5.18 m |
| Main Level | Kitchen | 3.47 m | 4.26 m | 3.47 m x 4.26 m |
| Main Level | Eating Area | 3.47 m | 3.35 m | 3.47 m x 3.35 m |
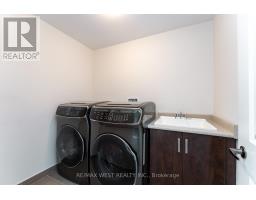
| Upper Level | Laundry Room | Measurements not available | ||
| Upper Level | Primary Bedroom | 5.18 m | 5.18 m | 5.18 m x 5.18 m |
| Upper Level | Bedroom | 3.9 m | 3.07 m | 3.9 m x 3.07 m |
| Upper Level | Bedroom 3 | 4.26 m | 3.84 m | 4.26 m x 3.84 m |
| Upper Level | Bedroom 4 | 3.65 m | 3.65 m | 3.65 m x 3.65 m |
| Ground Level | Recreational, Games Room | 5.51 m | 4.9 m | 5.51 m x 4.9 m |
https://www.realtor.ca/real-estate/29817825/186-bralorne-trail-pickering-highbush-highbush

The trademarks REALTOR®, REALTORS®, and the REALTOR® logo are controlled by The Canadian Real Estate Association (CREA) and identify real estate professionals who are members of CREA. The trademarks MLS®, Multiple Listing Service® and the associated logos are owned by The Canadian Real Estate Association (CREA) and identify the quality of services provided by real estate professionals who are members of CREA. The trademark DDF® is owned by The Canadian Real Estate Association (CREA) and identifies CREA's Data Distribution Facility (DDF®)
May 28 2026 04:20:09
Toronto Regional Real Estate Board