1843 Marquis Dr Thunder Bay, Ontario P7G 2J2



$799,900
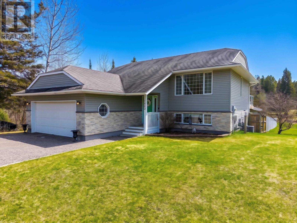
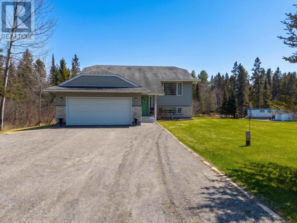
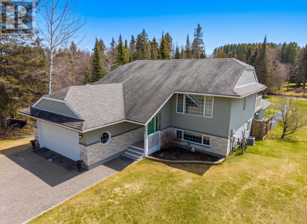
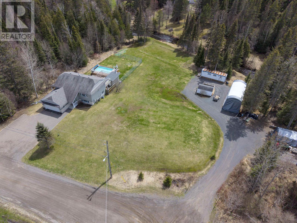
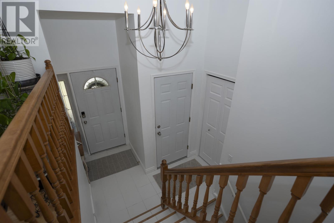
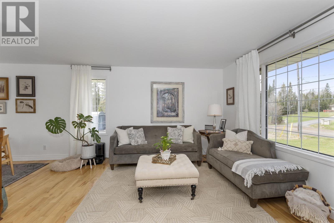
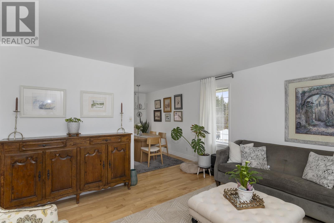
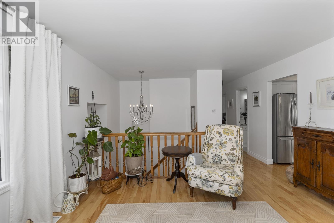
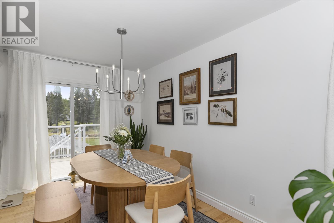
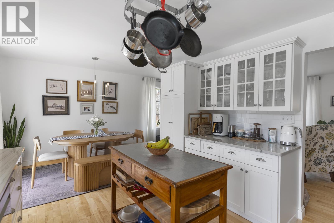
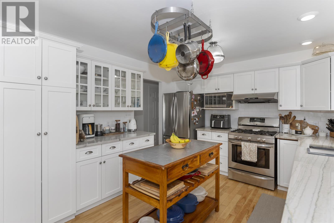
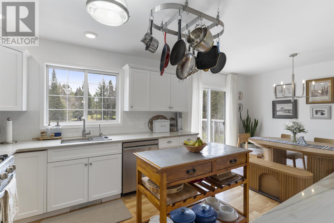
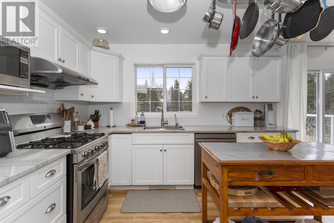
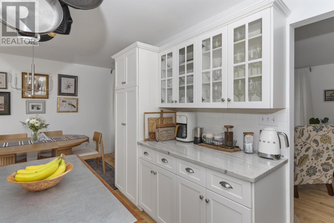
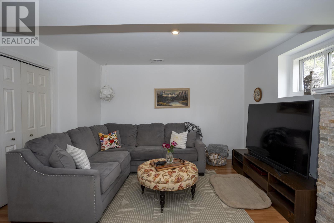
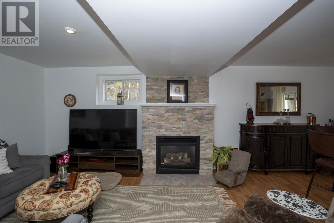
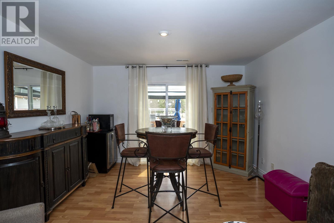
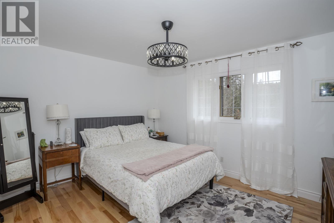
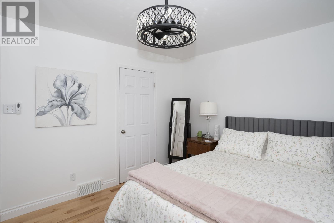
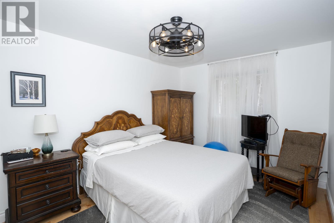
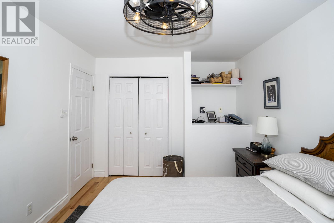
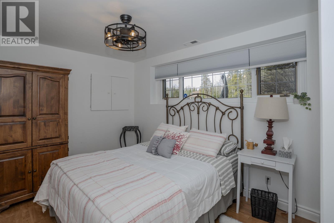
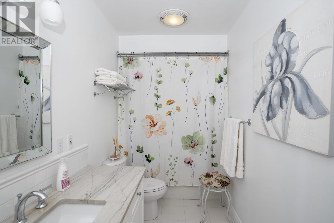
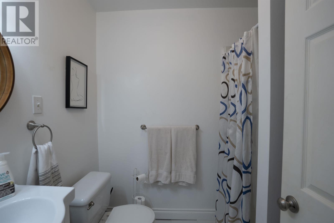
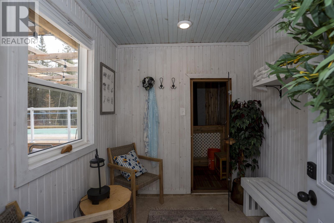
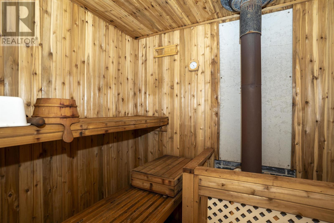
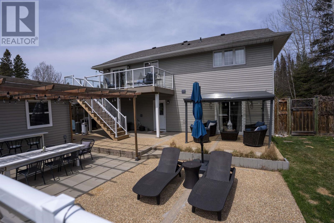
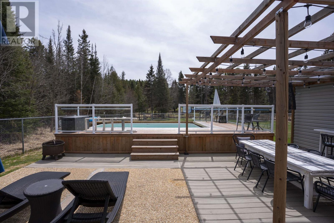
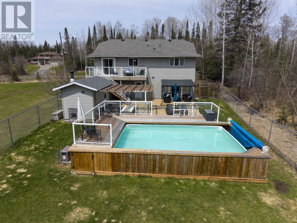
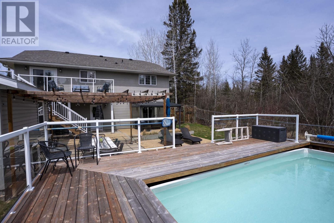
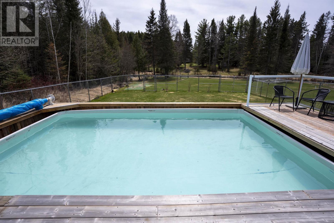
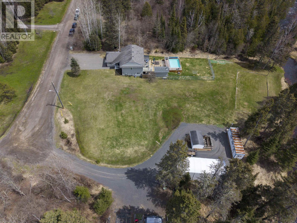
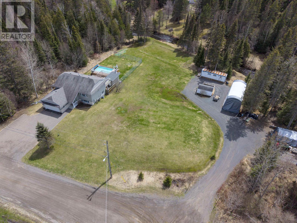
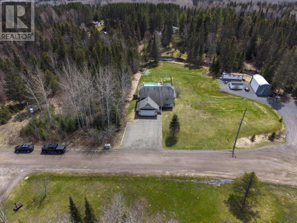
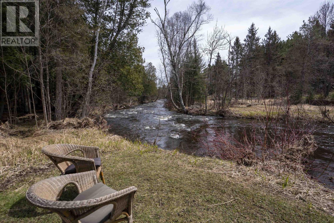
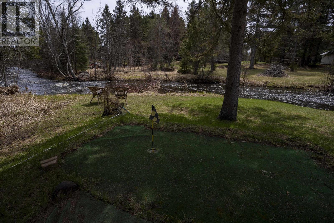
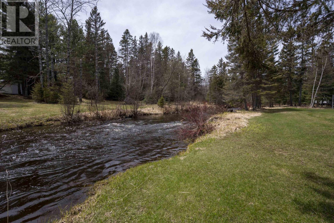
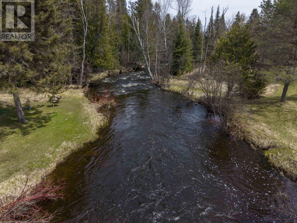
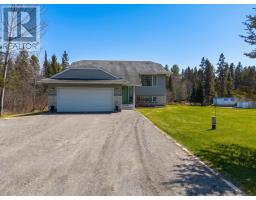
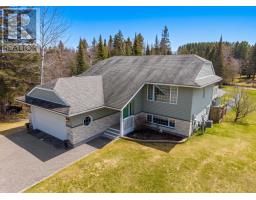
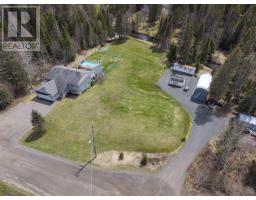
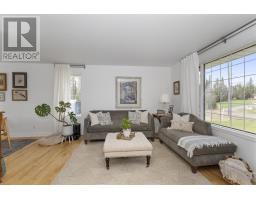
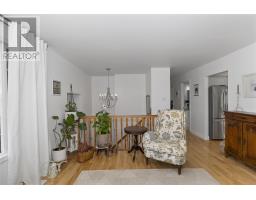
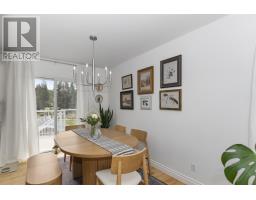
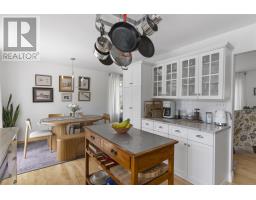
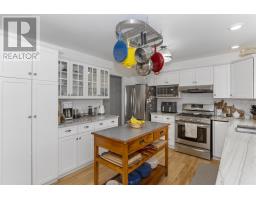
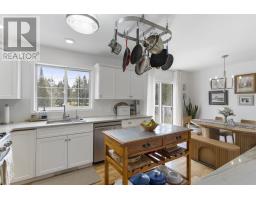
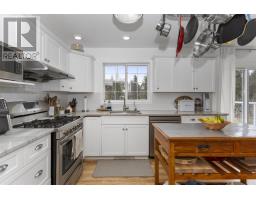
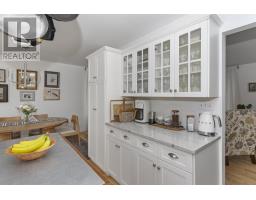
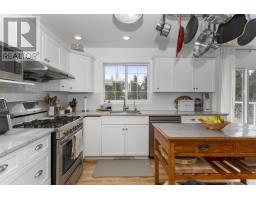
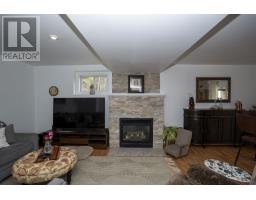
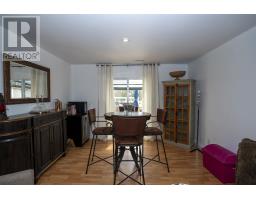
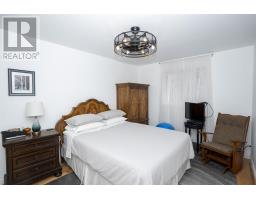
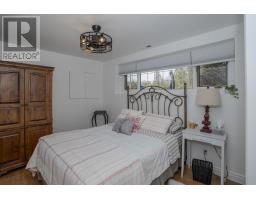
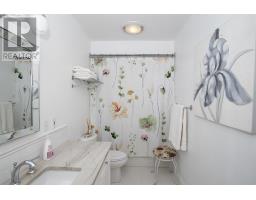
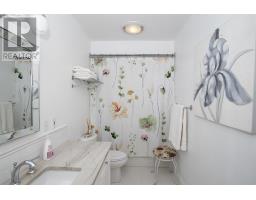
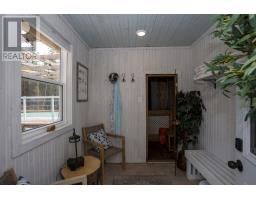
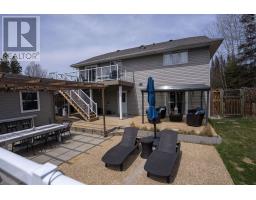
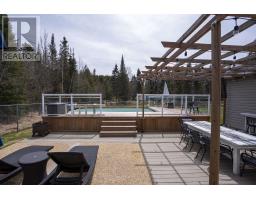
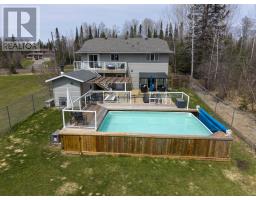
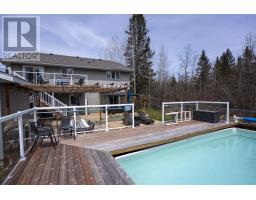
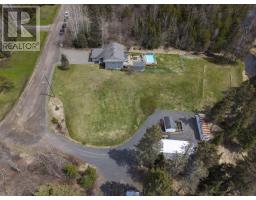
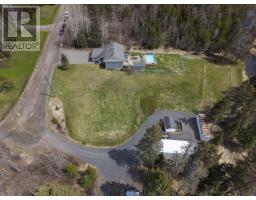
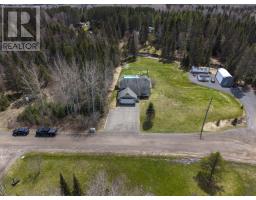
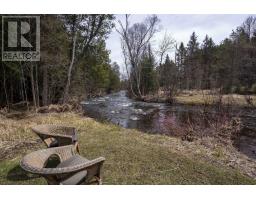
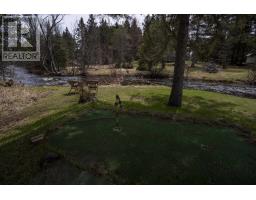
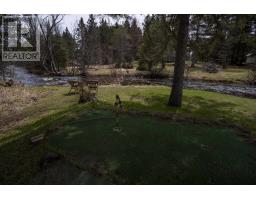
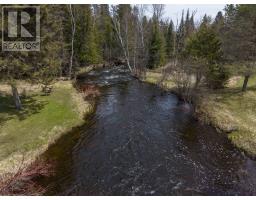
A once in a Lifetime property! 2 acres, minutes from town on a dead end cul de sac. Imagine a back yard that includes... a flowing river, swimming pool, sauna house, RV shelter, a few golf holes and a skating rink. The house is stylishly decorated, bright and functional. 2+2 Bedrooms, 2 Baths, large rec room with gas fp and patio doors in the walk out basement. You will forever regret it if you let this one get away. (id:47351)
Property Details
| MLS® Number | TB2601180 |
| Property Type | Single Family |
| Community Name | Thunder Bay |
| Water Front Name | Mcintyre River |
| Water Front Type | Waterfront |
Building
| Bathroom Total | 2 |
| Bedrooms Above Ground | 2 |
| Bedrooms Below Ground | 2 |
| Bedrooms Total | 4 |
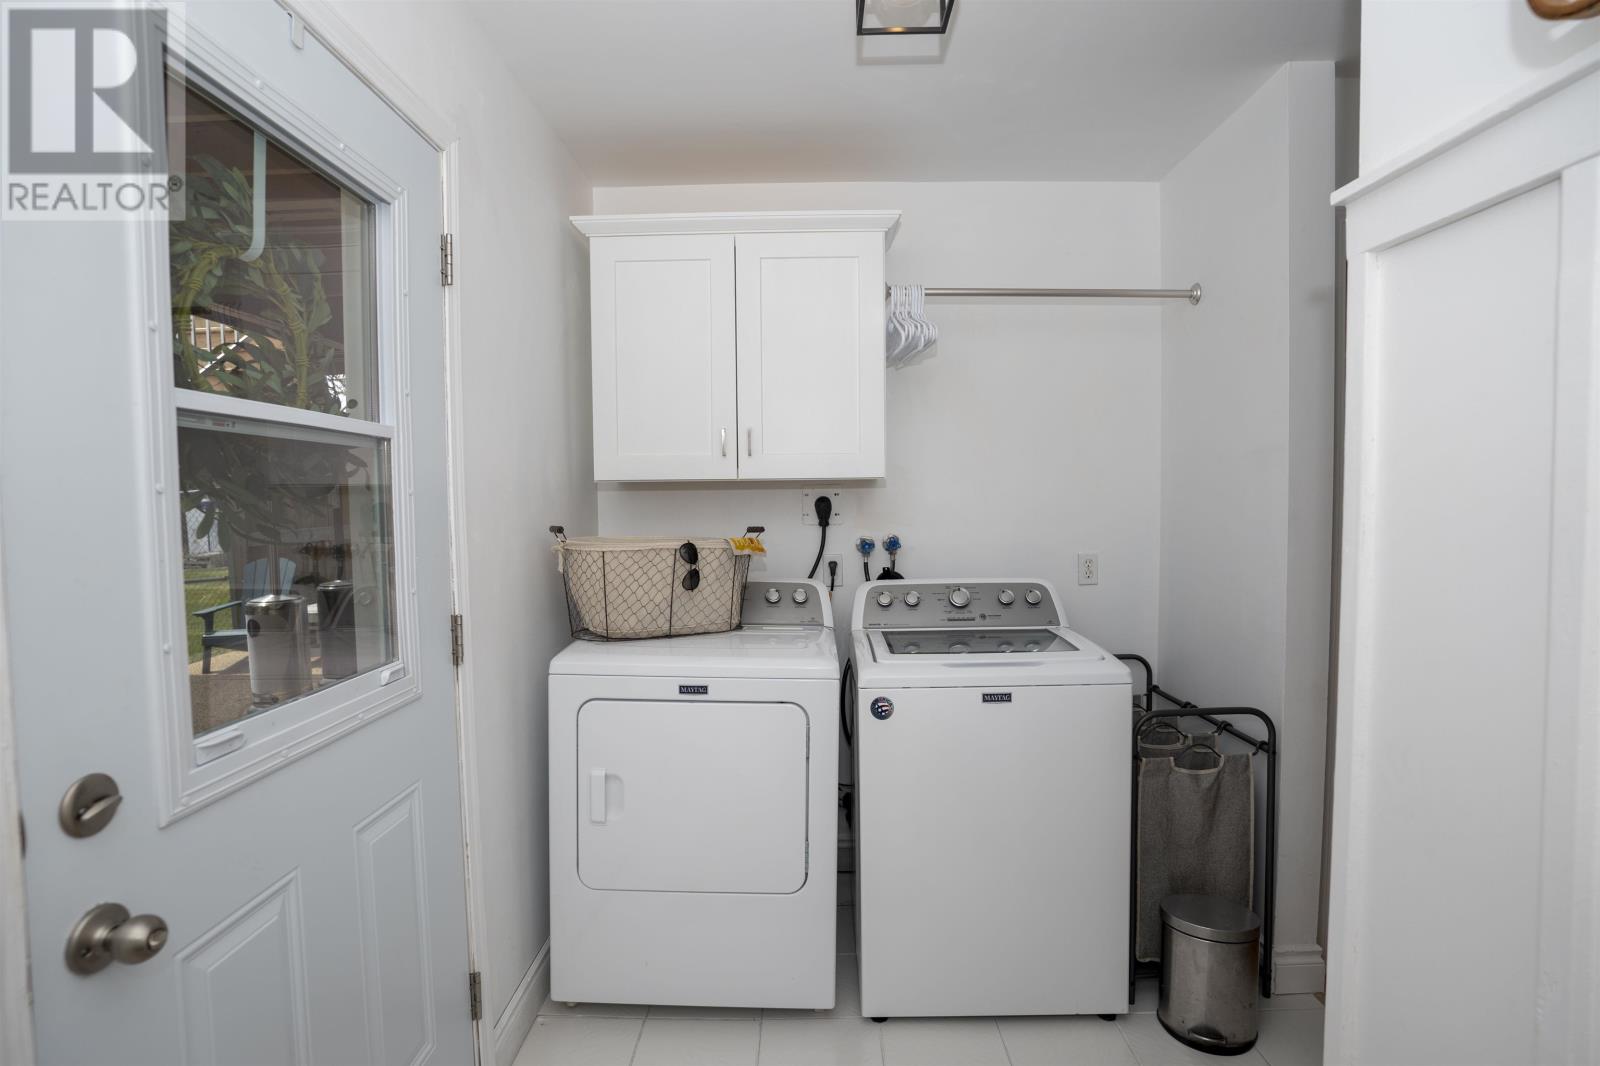
| Appliances | Stove, Dryer, Refrigerator, Washer |
| Architectural Style | Bi-level |
| Basement Development | Finished |
| Basement Type | Full (finished) |
| Constructed Date | 1996 |
| Construction Style Attachment | Detached |
| Exterior Finish | Siding, Stone |
| Fireplace Present | Yes |
| Fireplace Total | 1 |
| Heating Fuel | Natural Gas |
| Heating Type | Forced Air |
| Size Interior | 1,100 Sqft |
| Utility Water | Drilled Well |
Parking
| Garage |
Land
| Access Type | Road Access |
| Acreage | Yes |
| Sewer | Septic System |
| Size Frontage | 235.9600 |
| Size Irregular | 2 |
| Size Total | 2 Ac|1 - 3 Acres |
| Size Total Text | 2 Ac|1 - 3 Acres |
Rooms
| Level | Type | Length | Width | Dimensions |
|---|---|---|---|---|
| Second Level | Kitchen | 13x11 | ||
| Basement | Bedroom | 12x9 | ||
| Basement | Bedroom | 10x9 | ||
| Basement | Recreation Room | 24'6x13'6 | ||
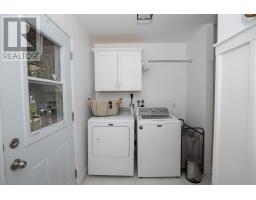
| Basement | Laundry Room | 10X6 | ||
| Basement | Bathroom | 3 | ||
| Main Level | Living Room | 18'6x13'6 | ||
| Main Level | Primary Bedroom | 13x11 | ||
| Main Level | Bedroom | 14x10 | ||
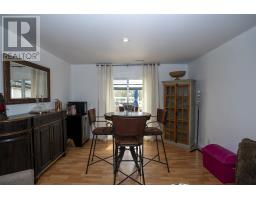
| Main Level | Dining Room | 11X7 | ||
| Main Level | Bathroom | 4 |
https://www.realtor.ca/real-estate/29800644/1843-marquis-dr-thunder-bay-thunder-bay

The trademarks REALTOR®, REALTORS®, and the REALTOR® logo are controlled by The Canadian Real Estate Association (CREA) and identify real estate professionals who are members of CREA. The trademarks MLS®, Multiple Listing Service® and the associated logos are owned by The Canadian Real Estate Association (CREA) and identify the quality of services provided by real estate professionals who are members of CREA. The trademark DDF® is owned by The Canadian Real Estate Association (CREA) and identifies CREA's Data Distribution Facility (DDF®)
May 25 2026 06:43:49
Thunder Bay Real Estate Board