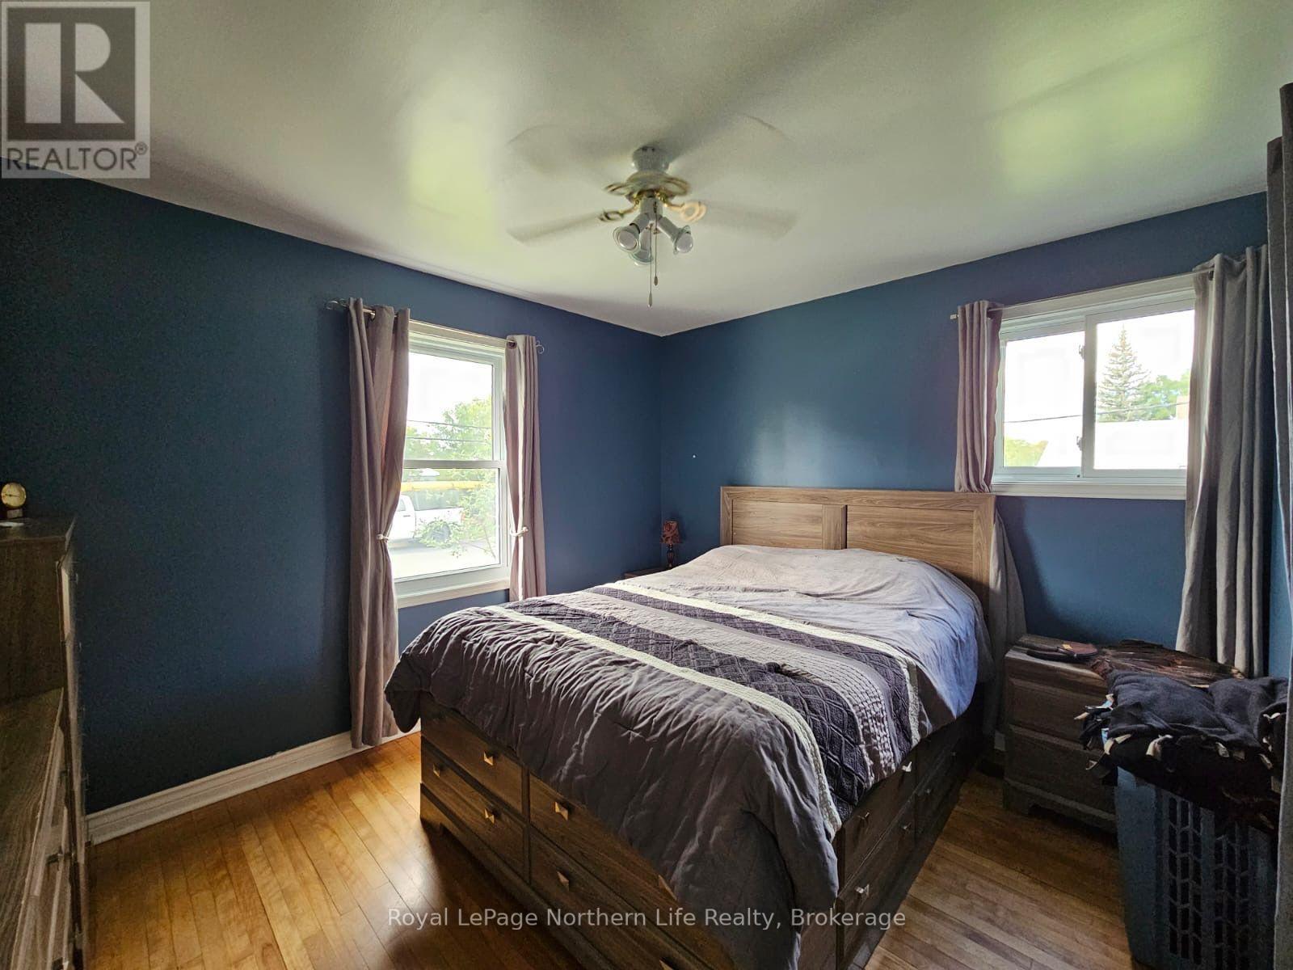
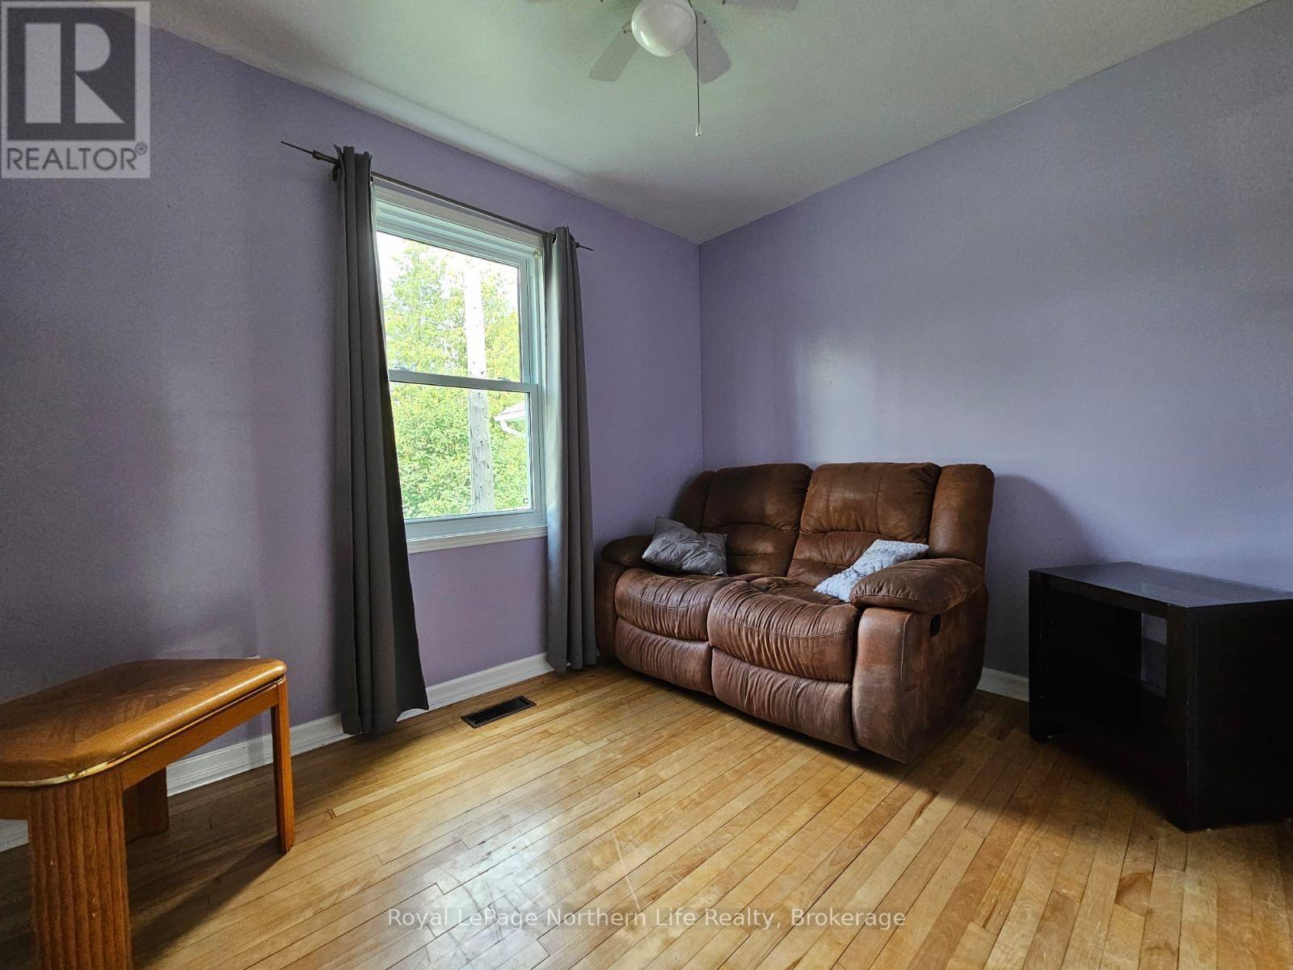
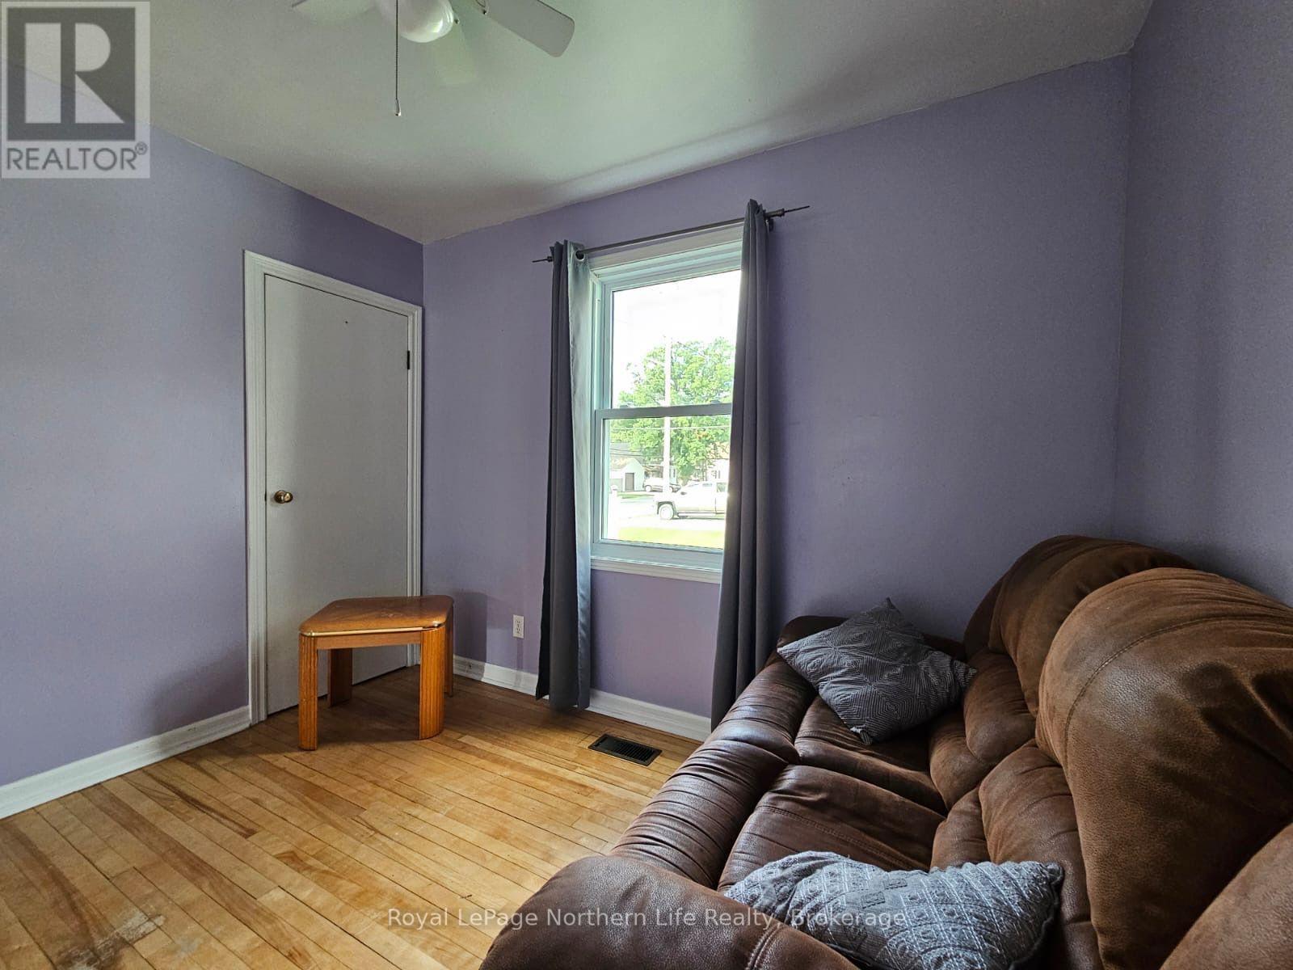
2 Bedroom
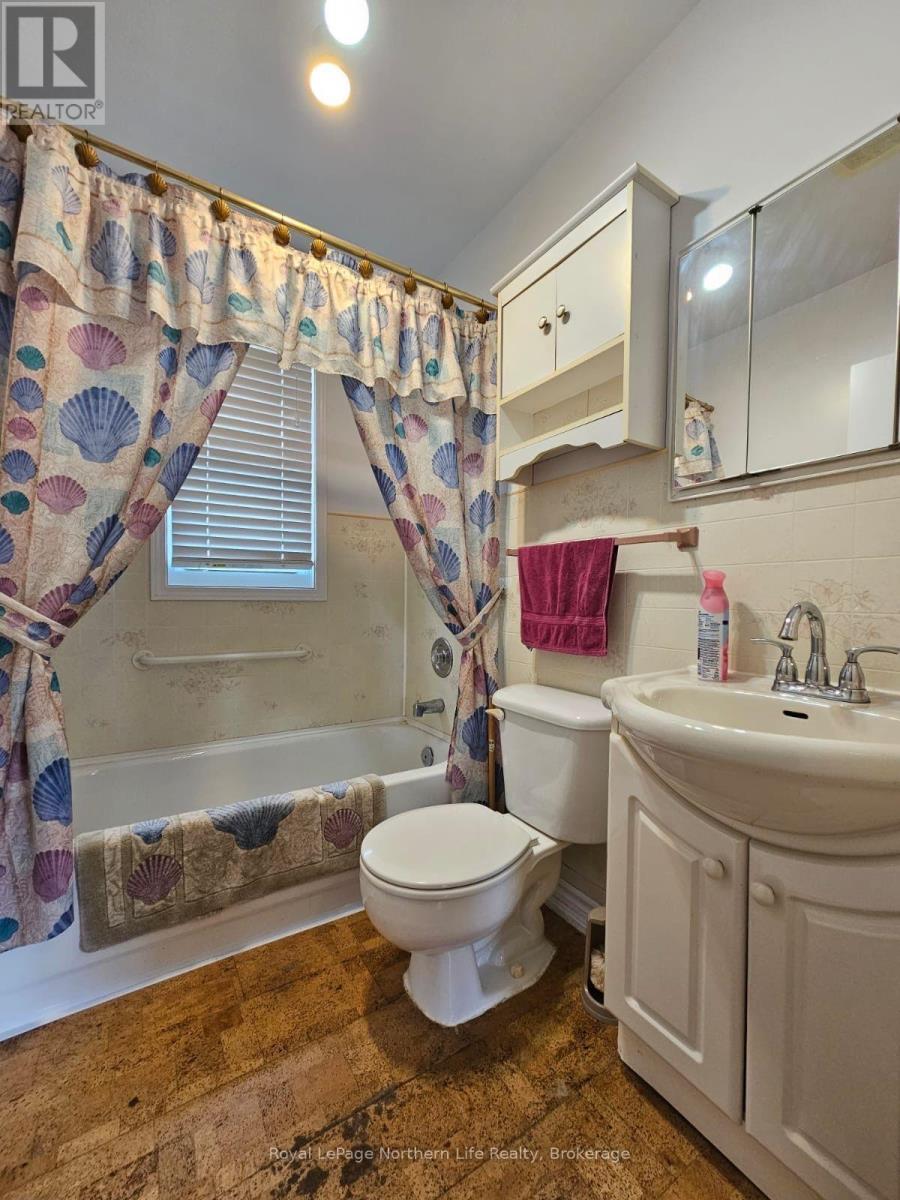
2 Bathroom
700 - 1,100 sqft
Bungalow
Central Air Conditioning
Forced Air
Landscaped
$439,900
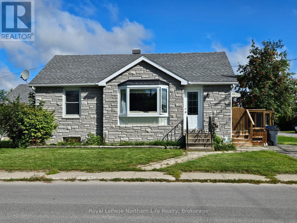
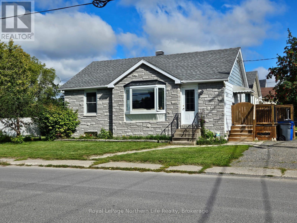
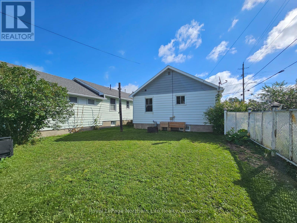
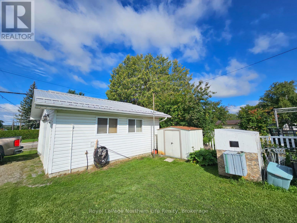
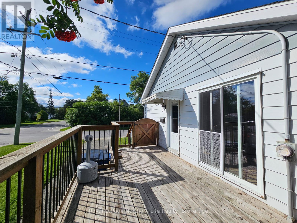
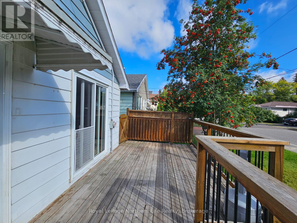
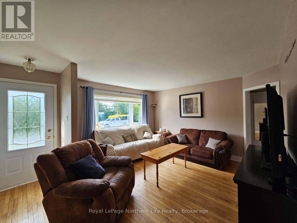
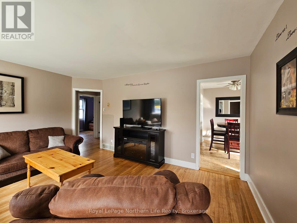
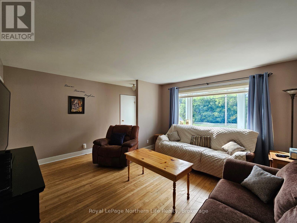
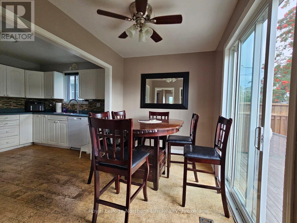
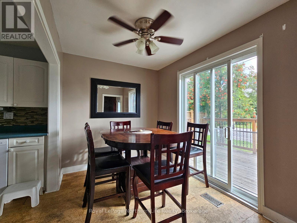
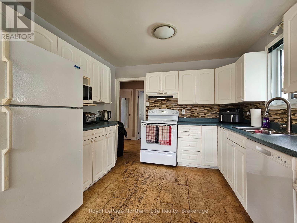
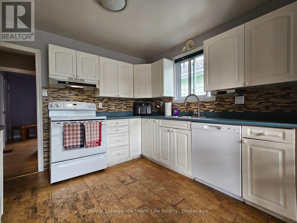
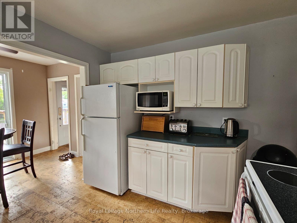
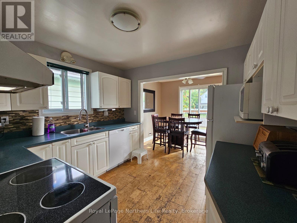
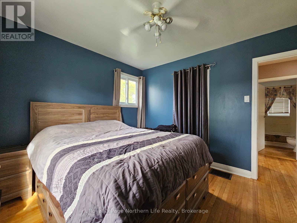
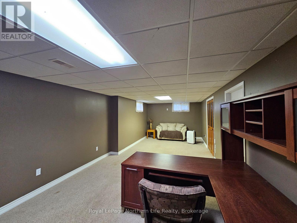
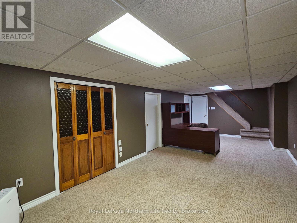
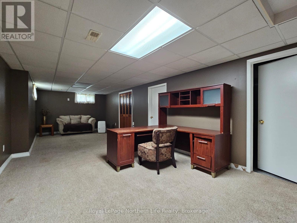
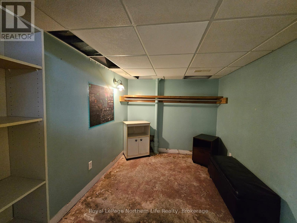
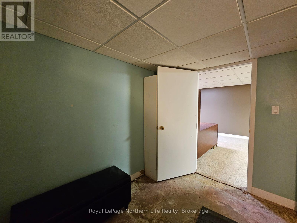
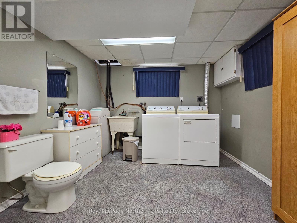
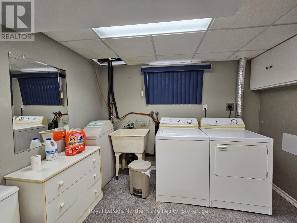
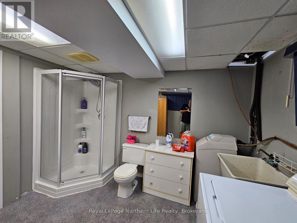
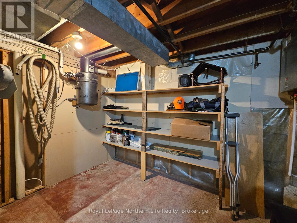
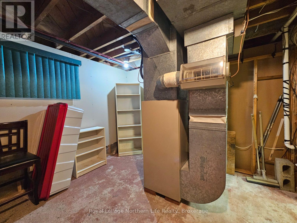
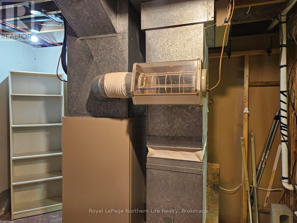
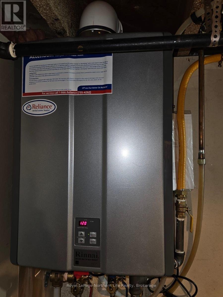
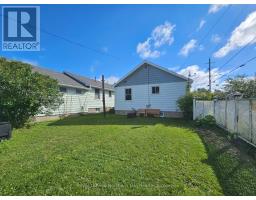
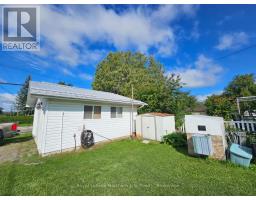
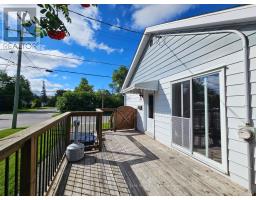
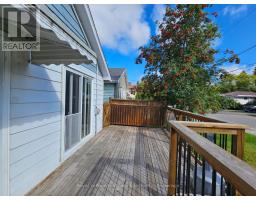
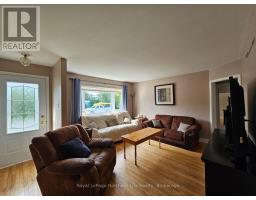
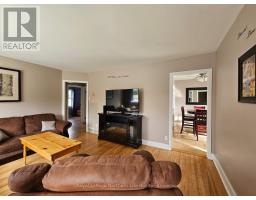
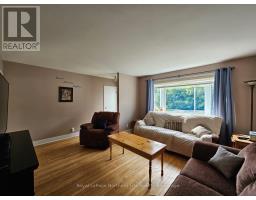
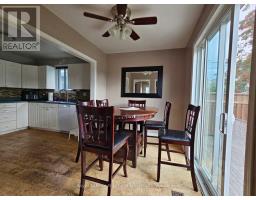
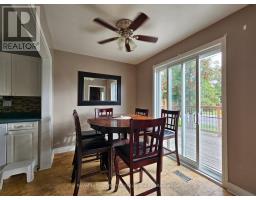
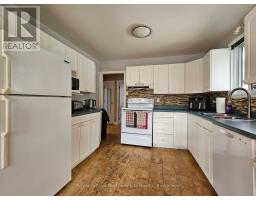
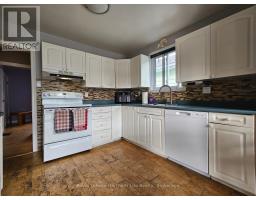
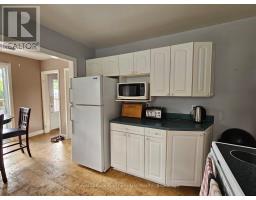
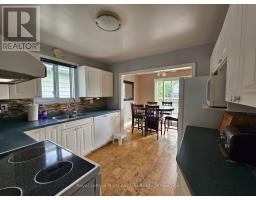
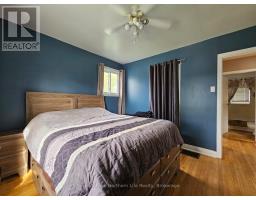
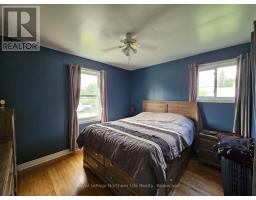
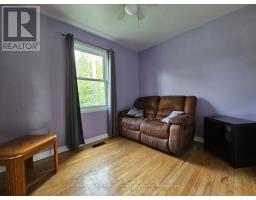
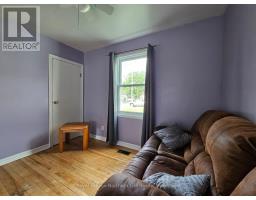
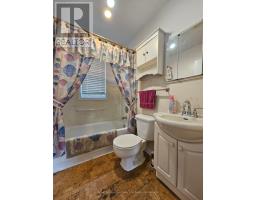
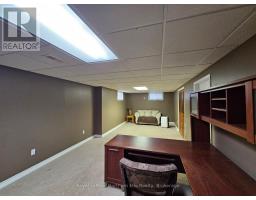
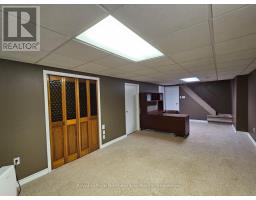
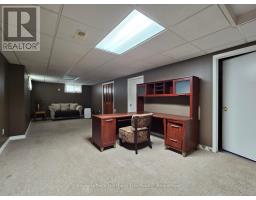
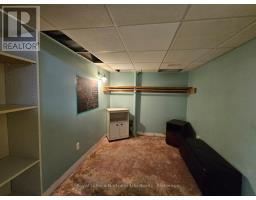
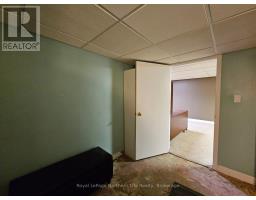
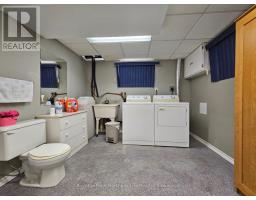
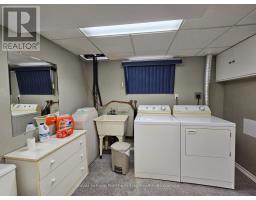
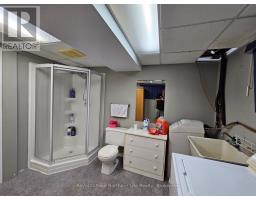
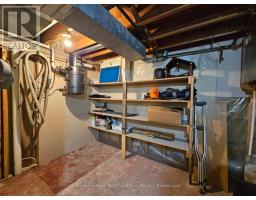
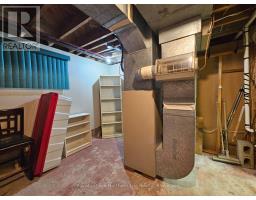
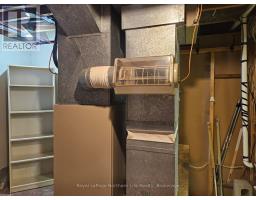
Welcome to your charming 2-bedroom home located on a spacious corner lot on May St. in New Liskeard, ON. This delightful residence combines comfort and functionality, ideal for those seeking a peaceful retreat in town. Enjoy your mornings or evenings on the large deck, perfect for relaxation and outdoor gatherings. The dining room features elegant cork flooring, offering a unique touch and comfort underfoot, while the main floor boasts a convenient 3-piece bathroom. Stay comfortable year-round with a gas furnace and central air conditioning; recent upgrades, including newer windows, help keep your monthly utility costs low. The finished basement provides additional living space, featuring a second 3-piece bathroom and a laundry room, along with ample storage to meet all your needs. A generous 20x22 foot garage completes this solid home, along with 3 parking spaces for your vehicle and extra storage. Located just a short walk to downtown and the lake makes this ideal for families, first-time buyers, or anyone looking to downsize without sacrificing quality. (id:47351)
Property Details
|
MLS® Number
|
T13754476 |
|
Property Type
|
Single Family |
|
Community Name
|
New Liskeard |
|
Amenities Near By
|
Beach, Park, Schools |
|
Easement
|
Unknown |
|
Equipment Type
|
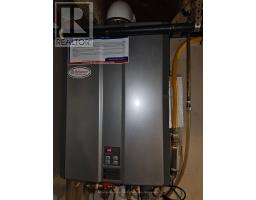
Water Heater - Tankless, Water Heater |
|
Parking Space Total
|
1 |
|
Rental Equipment Type
|
Water Heater - Tankless, Water Heater |
|
Structure
|
Deck |
Building
|
Bathroom Total
|
2 |
|
Bedrooms Above Ground
|
2 |
|
Bedrooms Total
|
2 |
|
Age
|
51 To 99 Years |
|
Appliances
|
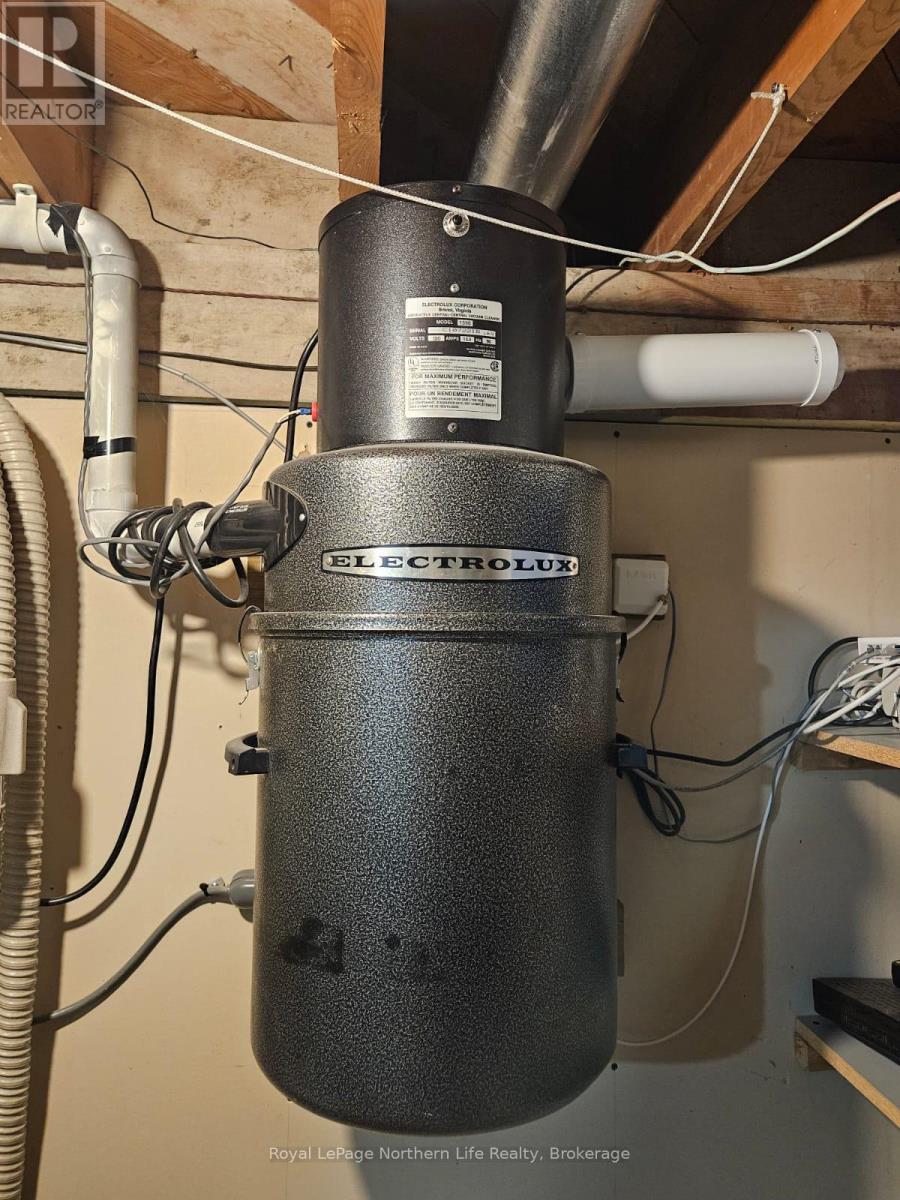
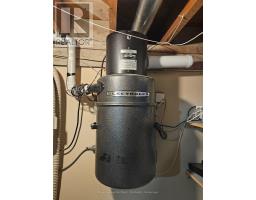
Central Vacuum, Water Heater - Tankless, Water Softener, Dishwasher, Dryer, Stove, Washer, Refrigerator |
|
Architectural Style
|
Bungalow |
|
Basement Development
|
Finished |
|
Basement Type
|
Full (finished) |
|
Construction Style Attachment
|
Detached |
|
Cooling Type
|
Central Air Conditioning |
|
Exterior Finish
|
Brick Facing, Aluminum Siding |
|
Flooring Type
|
Hardwood |
|
Foundation Type
|
Poured Concrete |
|
Heating Fuel
|
Natural Gas |
|
Heating Type
|
Forced Air |
|
Stories Total
|
1 |
|
Size Interior
|
700 - 1,100 Sqft |
|
Type
|
House |
|
Utility Water
|
Municipal Water |
Parking
Land
|
Acreage
|
No |
|
Fence Type
|
Fully Fenced, Fenced Yard |
|
Land Amenities
|
Beach, Park, Schools |
|
Landscape Features
|
Landscaped |
|
Sewer
|
Sanitary Sewer |
|
Size Depth
|
136 Ft |
|
Size Frontage
|
40 Ft |
|
Size Irregular
|
40 X 136 Ft |
|
Size Total Text
|
40 X 136 Ft|under 1/2 Acre |
|
Surface Water
|
Lake/pond |
|
Zoning Description
|
R3 |
Rooms
| Level |
Type |
Length |
Width |
Dimensions |
|
Basement |
Other |
2.36 m |
3.29 m |
2.36 m x 3.29 m |
|
Basement |
Recreational, Games Room |
9.13 m |
3.53 m |
9.13 m x 3.53 m |
|
Basement |
Pantry |
0.77 m |
1.82 m |
0.77 m x 1.82 m |
|
Basement |
Bathroom |
3.28 m |
3.02 m |
3.28 m x 3.02 m |
|
Basement |
Furnace |
3.3 m |
3.57 m |
3.3 m x 3.57 m |
|
Main Level |
Dining Room |
3.15 m |
2.23 m |
3.15 m x 2.23 m |
|
Main Level |
Kitchen |
2.61 m |
3.14 m |
2.61 m x 3.14 m |
|
Main Level |
Living Room |
4.77 m |
3.85 m |
4.77 m x 3.85 m |
|
Main Level |
Primary Bedroom |
3.54 m |
6.36 m |
3.54 m x 6.36 m |
|
Main Level |
Bedroom 2 |
2.4 m |
3.14 m |
2.4 m x 3.14 m |
|
Main Level |
Bathroom |
2.1 m |
1.51 m |
2.1 m x 1.51 m |
Utilities
|
Cable
|
Installed |
|
Electricity
|
Installed |
|
Sewer
|
Installed |
https://www.realtor.ca/real-estate/30245408/184-may-street-temiskaming-shores-new-liskeard-new-liskeard