184 Macdougall Drive Loyalist, Ontario K7N 1Y8
$579,900
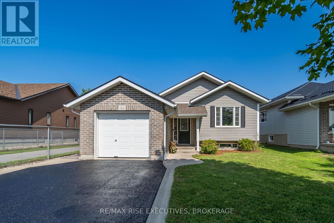
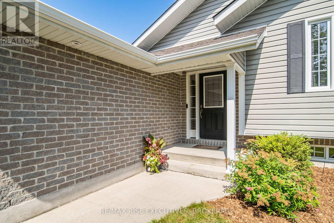
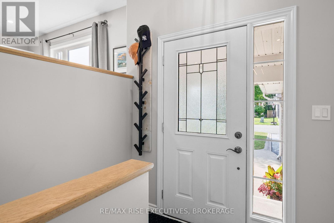
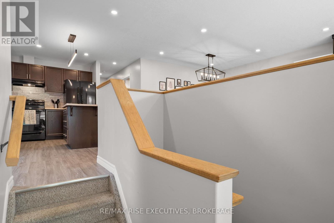
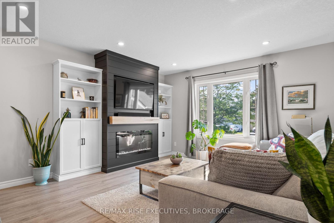
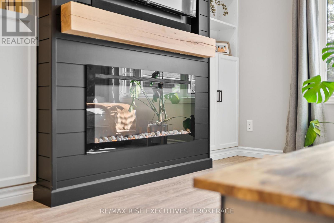
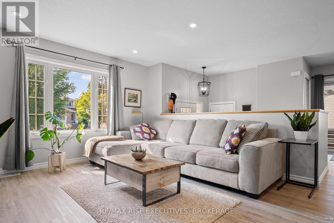
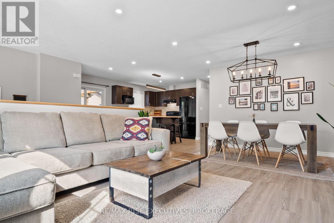
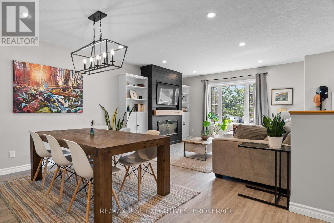
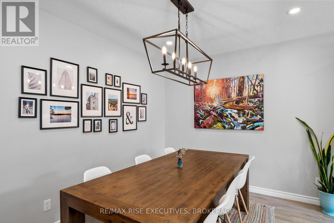
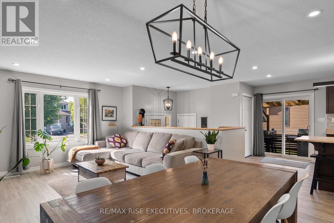
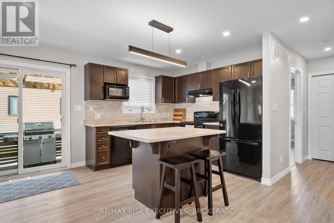
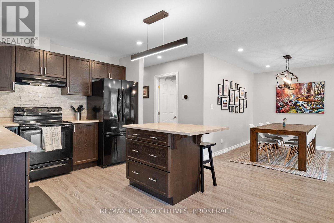
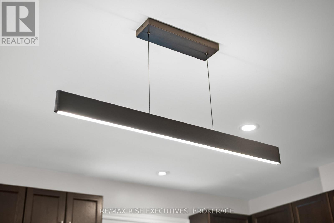
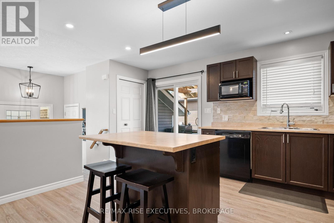
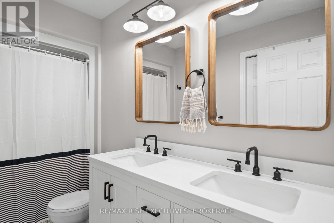
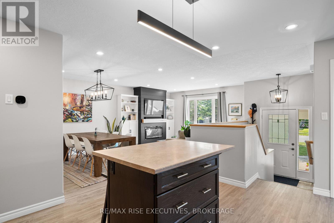
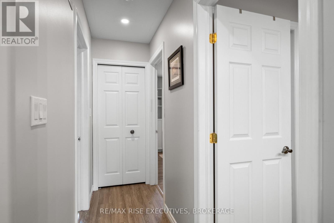
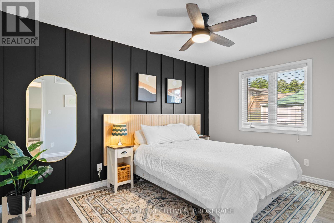
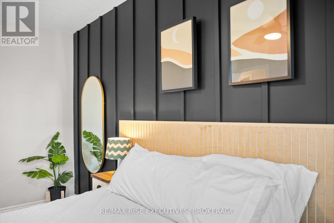
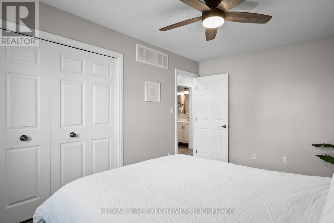
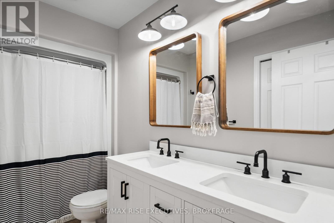
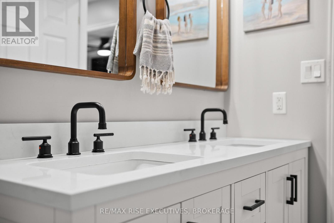
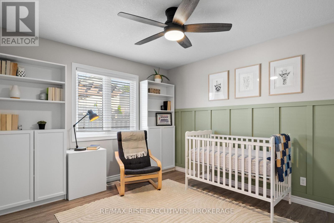
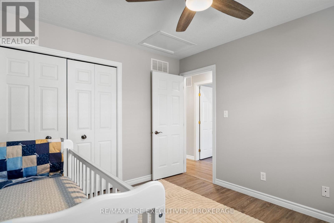
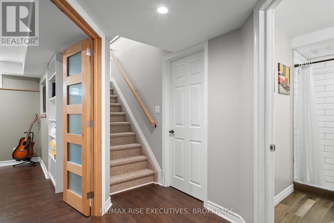
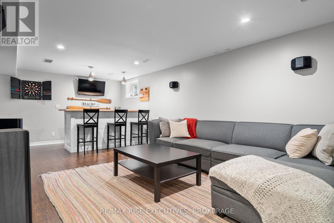
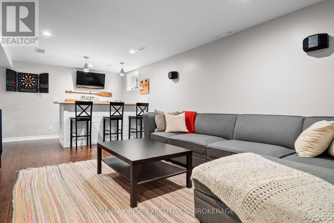
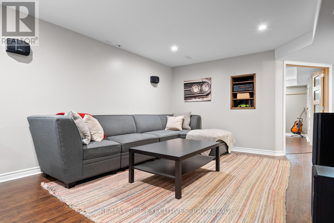
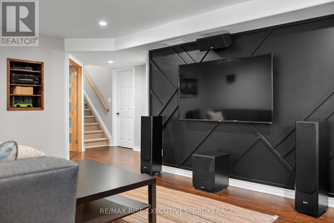
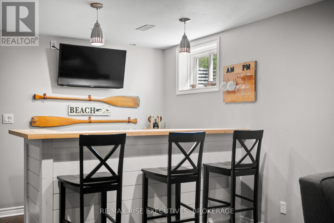
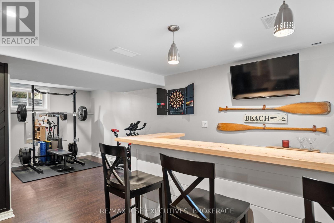
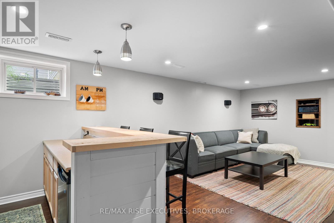
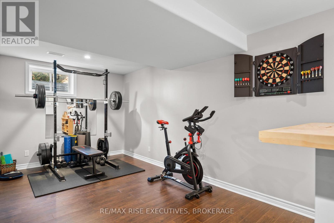
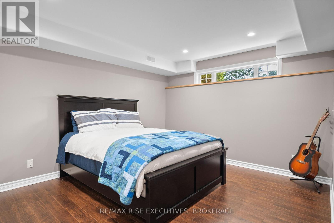
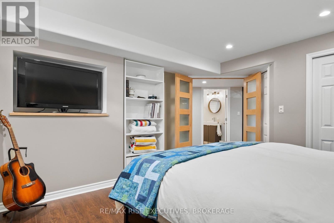
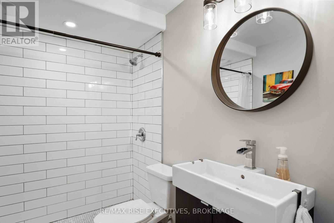
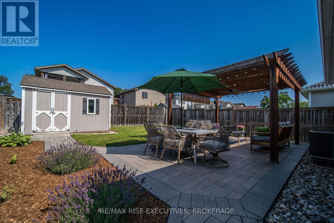
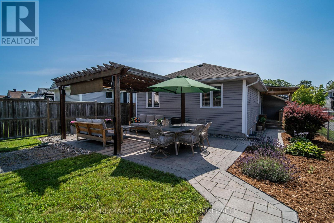
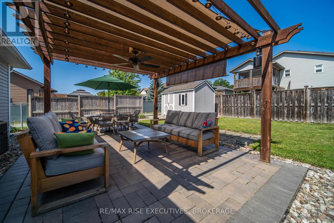
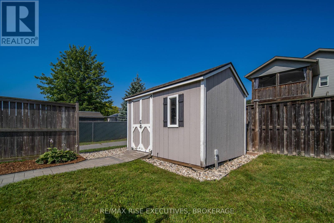
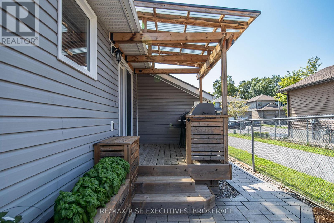
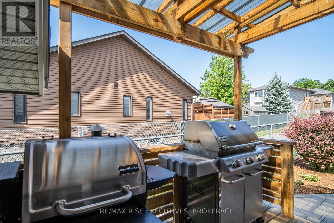
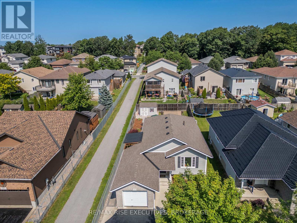
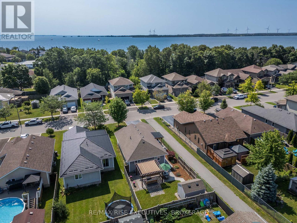
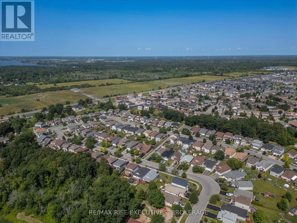
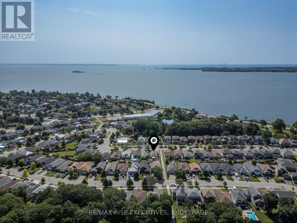

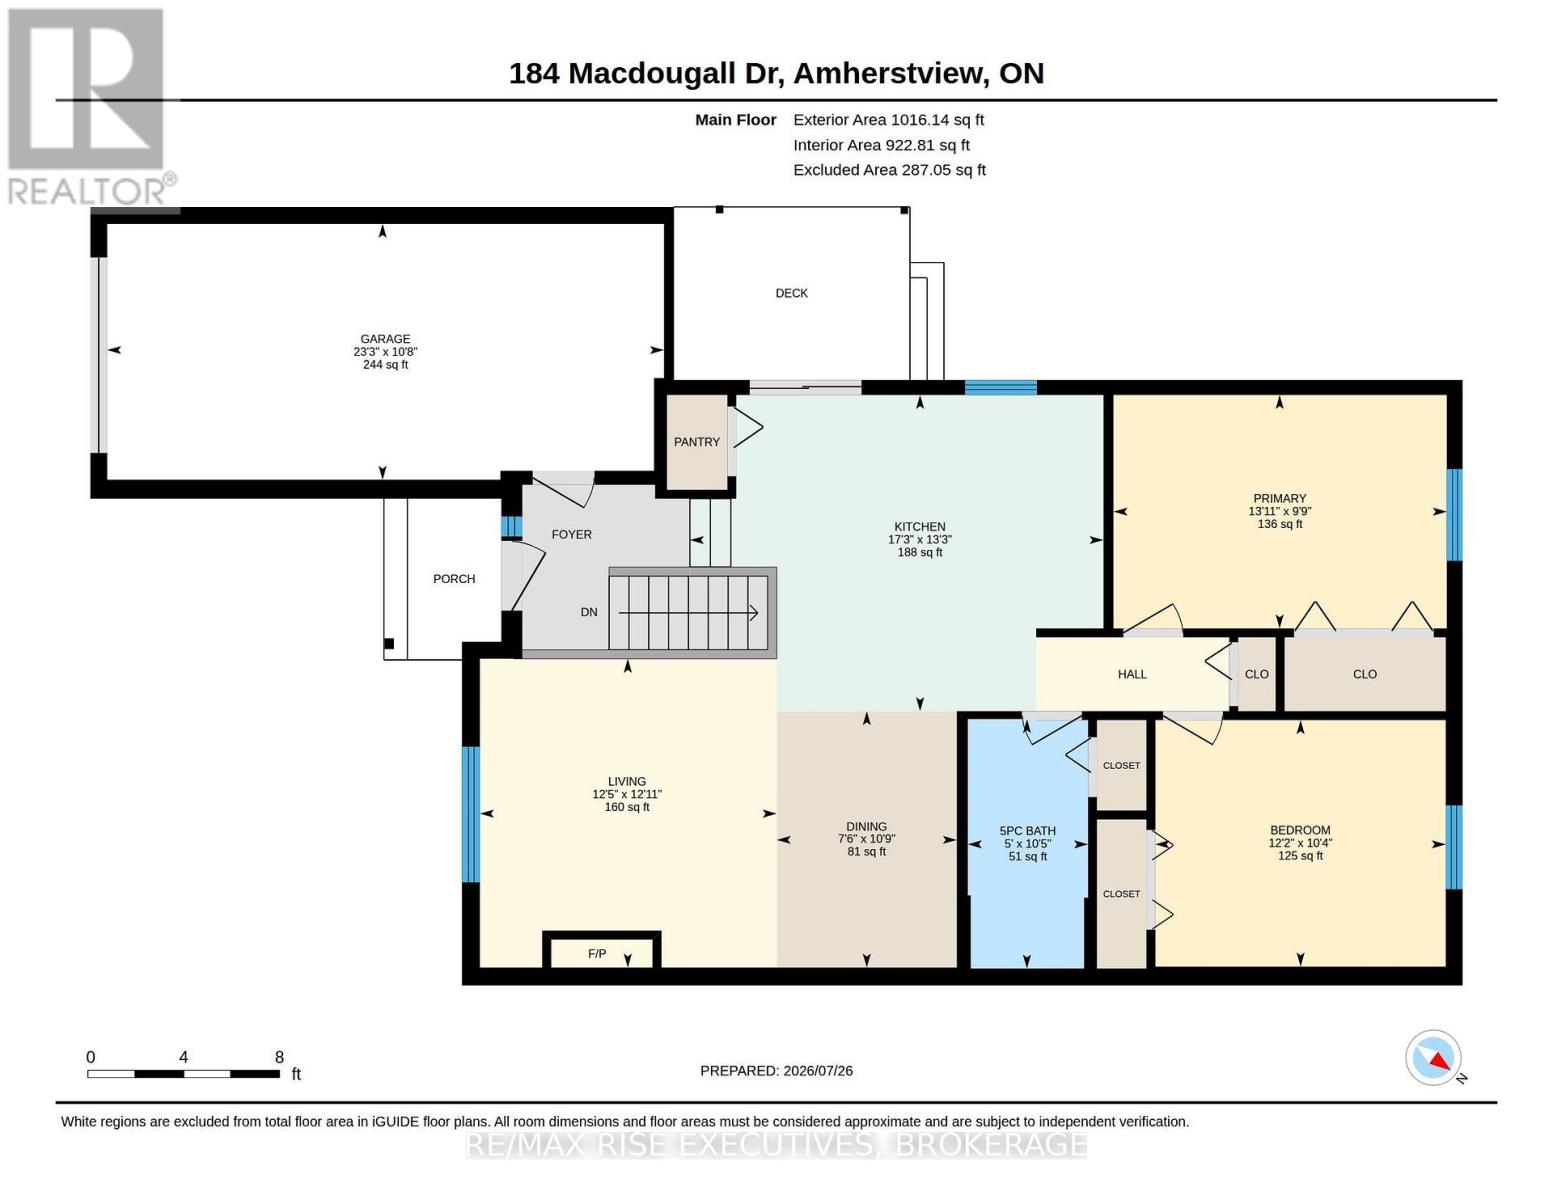
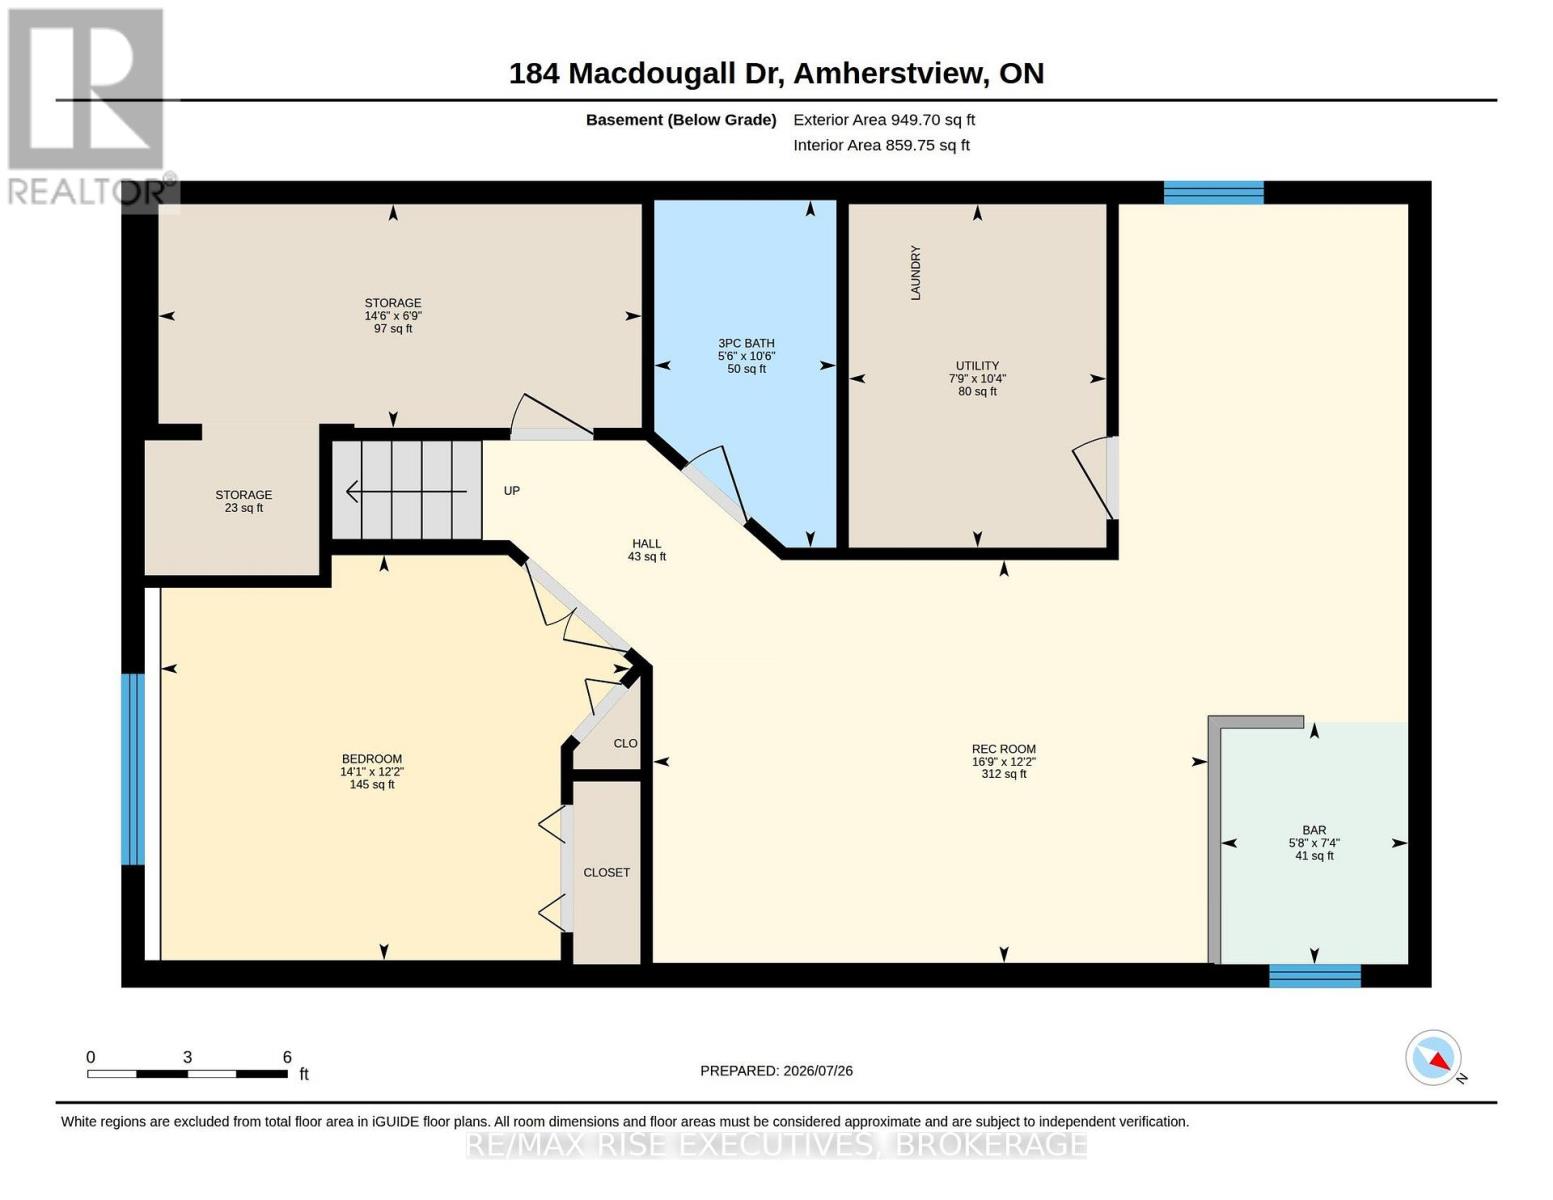
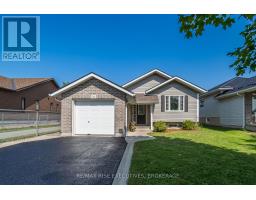
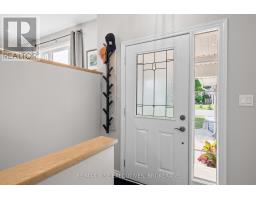
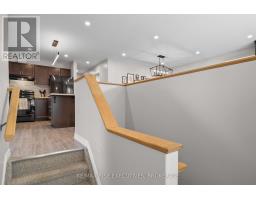
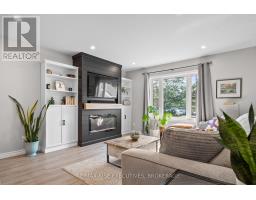
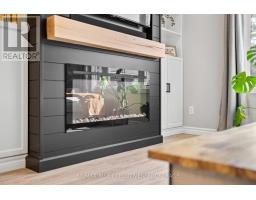
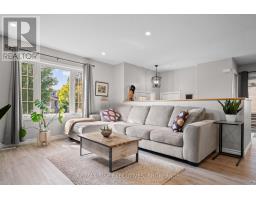
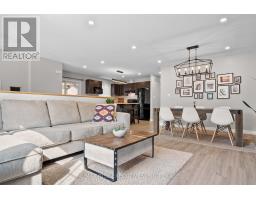
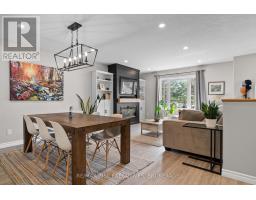
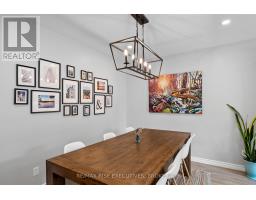
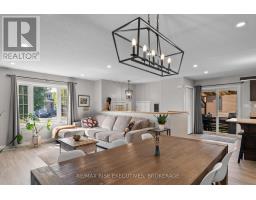
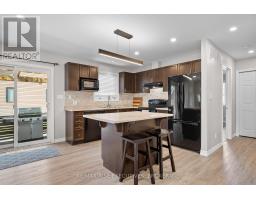
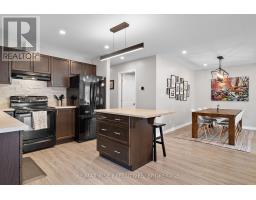
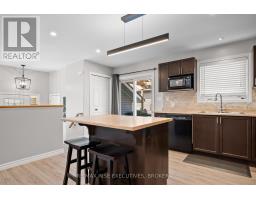
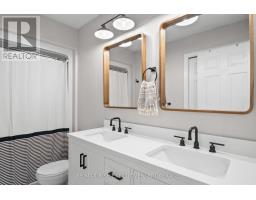
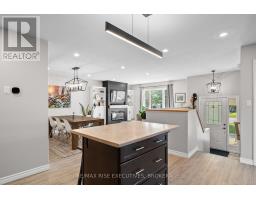
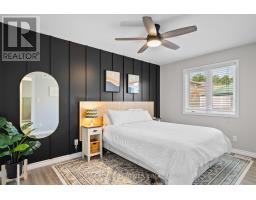
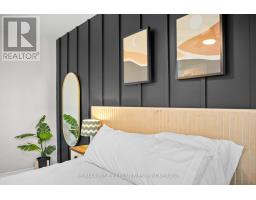
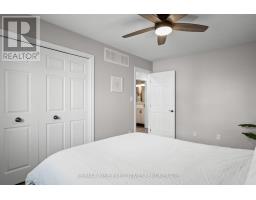
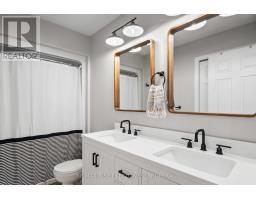
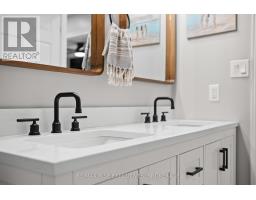
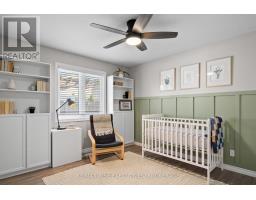
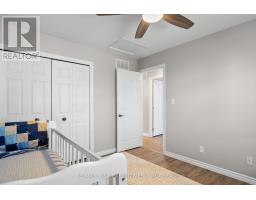
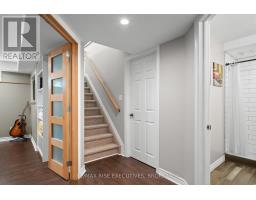
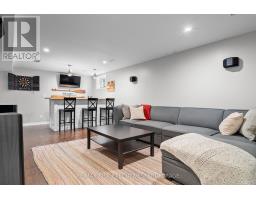
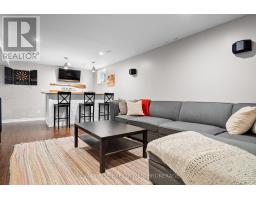
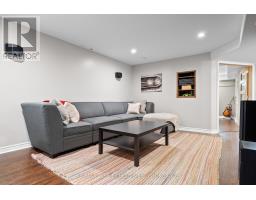
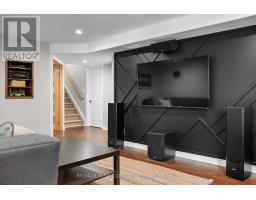
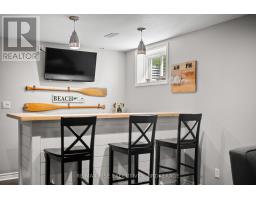
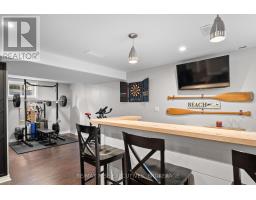
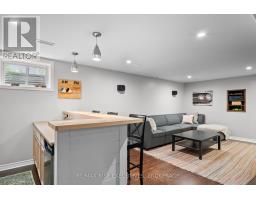
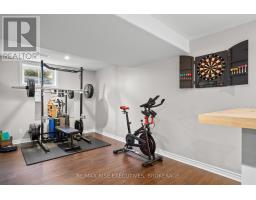
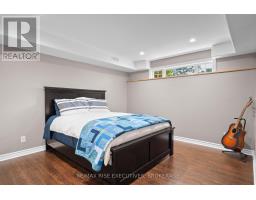
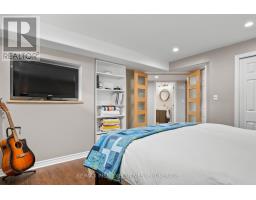
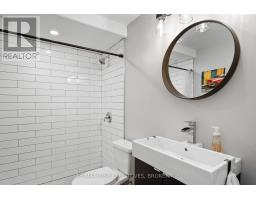
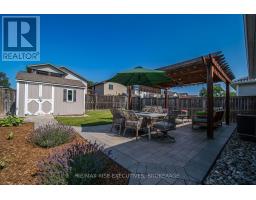
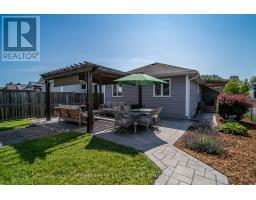
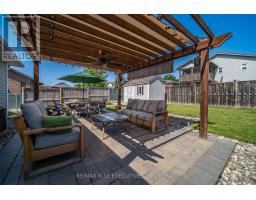
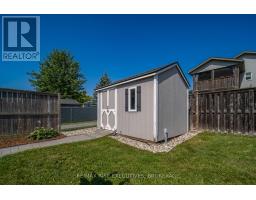
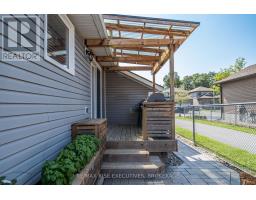
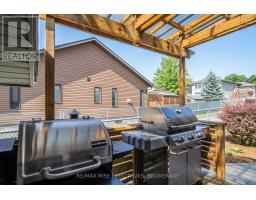
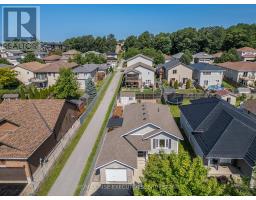
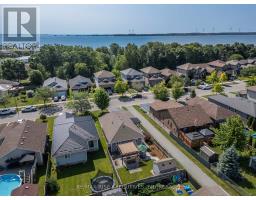
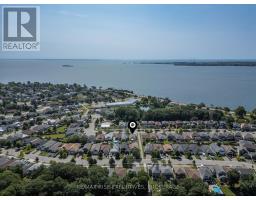
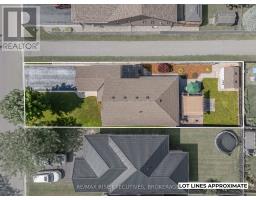
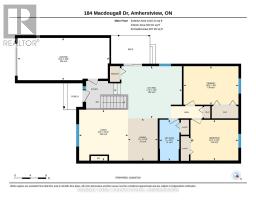
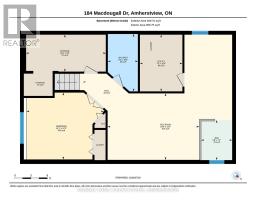
Beautifully maintained and extensively updated, 184 MacDougall Drive offers 1,800+ sq/ft of finished living space and reflects exceptional pride of ownership throughout. The bright main level has been thoughtfully updated with luxury vinyl plank flooring, recessed lighting, and a stunning custom shiplap fireplace feature wall with integrated built-in shelving and cabinetry. The functional kitchen offers good counter space, ample cabinetry, a convenient pantry, and a centre island with additional seating and prep space. Direct access to the side deck makes summer grilling a breeze. The main level also features two spacious bedrooms and a well-appointed main bathroom with a double vanity. The fully finished lower level significantly expands the living space, featuring a rec. room with a bar, a versatile flex area ideal for a home office, gym, or play area, a third bedroom, a beautifully finished full bathroom with a tiled shower, and ample additional storage. Step outside to enjoy a private, fenced backyard designed for both relaxation and entertaining. Highlights include a deck off the kitchen, an interlocking stone walkway leading to a patio with stylish pergola, and hot tub-ready electrical already in place, making it easy to create your backyard oasis. Additional features include a freshly sealed paved driveway with ample parking, a 10' x 23' attached heated/insulated garage with inside entry and an automatic garage door opener, plus roof shingles replaced in 2022 for added peace of mind. Minutes from the shores of Lake Ontario, parks, schools, and the everyday amenities of Amherstview, with Kingston's west end only a short drive away. This move-in-ready bungalow offers the perfect balance of tasteful updates, functional living, and a desirable location. Whether you're a first-time buyer, downsizer, or simply looking for a turnkey home in a quiet, family-friendly neighbourhood, 184 MacDougall Drive is ready to welcome you home. Schedule your private viewing today! (id:47351)
Property Details
| MLS® Number | X13643960 |
| Property Type | Single Family |
| Community Name | 54 - Amherstview |
| Amenities Near By | Golf Nearby, Public Transit |
| Community Features | Community Centre |
| Equipment Type | Water Heater |
| Features | Conservation/green Belt, Lighting, Level, Gazebo |
| Parking Space Total | 5 |
| Rental Equipment Type | Water Heater |
| Structure | Deck, Patio(s), Porch, Shed |
Building
| Bathroom Total | 2 |
| Bedrooms Above Ground | 2 |
| Bedrooms Below Ground | 1 |
| Bedrooms Total | 3 |
| Age | 16 To 30 Years |
| Amenities | Canopy, Fireplace(s) |
| Appliances | Garage Door Opener Remote(s), Water Meter, Dryer, Hood Fan, Microwave, Stove, Washer, Refrigerator |
| Architectural Style | Raised Bungalow |
| Basement Development | Finished |
| Basement Type | Full (finished) |
| Construction Style Attachment | Detached |
| Cooling Type | Central Air Conditioning |
| Exterior Finish | Brick, Vinyl Siding |
| Fireplace Present | Yes |
| Fireplace Total | 1 |
| Foundation Type | Poured Concrete |
| Heating Fuel | Natural Gas |
| Heating Type | Forced Air |
| Stories Total | 1 |
| Size Interior | 700 - 1,100 Sqft |
| Type | House |
| Utility Water | Municipal Water |
Parking
| Attached Garage | |
| Garage |
Land
| Acreage | No |
| Fence Type | Partially Fenced, Fenced Yard |
| Land Amenities | Golf Nearby, Public Transit |
| Landscape Features | Landscaped |
| Sewer | Sanitary Sewer |
| Size Depth | 118 Ft ,1 In |
| Size Frontage | 40 Ft |
| Size Irregular | 40 X 118.1 Ft |
| Size Total Text | 40 X 118.1 Ft|under 1/2 Acre |
| Surface Water | Lake/pond |
Rooms
| Level | Type | Length | Width | Dimensions |
|---|---|---|---|---|
| Basement | Utility Room | 3.15 m | 2.36 m | 3.15 m x 2.36 m |
| Basement | Other | 2.05 m | 4.43 m | 2.05 m x 4.43 m |
| Basement | Recreational, Games Room | 3.7 m | 5.09 m | 3.7 m x 5.09 m |
| Basement | Bedroom 3 | 3.72 m | 4.31 m | 3.72 m x 4.31 m |
| Basement | Bathroom | 3.19 m | 1.67 m | 3.19 m x 1.67 m |
| Basement | Other | 2.22 m | 1.72 m | 2.22 m x 1.72 m |
| Main Level | Living Room | 3.93 m | 3.78 m | 3.93 m x 3.78 m |
| Main Level | Dining Room | 3.26 m | 2.29 m | 3.26 m x 2.29 m |
| Main Level | Kitchen | 4.03 m | 5.26 m | 4.03 m x 5.26 m |
| Main Level | Primary Bedroom | 2.97 m | 4.24 m | 2.97 m x 4.24 m |
| Main Level | Bedroom 2 | 3.14 m | 3.7 m | 3.14 m x 3.7 m |
| Main Level | Bathroom | 3.18 m | 1.53 m | 3.18 m x 1.53 m |
https://www.realtor.ca/real-estate/30121201/184-macdougall-drive-loyalist-amherstview-54-amherstview

The trademarks REALTOR®, REALTORS®, and the REALTOR® logo are controlled by The Canadian Real Estate Association (CREA) and identify real estate professionals who are members of CREA. The trademarks MLS®, Multiple Listing Service® and the associated logos are owned by The Canadian Real Estate Association (CREA) and identify the quality of services provided by real estate professionals who are members of CREA. The trademark DDF® is owned by The Canadian Real Estate Association (CREA) and identifies CREA's Data Distribution Facility (DDF®)
August 06 2026 03:00:57
Kingston & Area Real Estate Association