4 Bedroom
4 Bathroom
2,000 - 2,500 sqft
Fireplace
None
Forced Air
$1,143,849
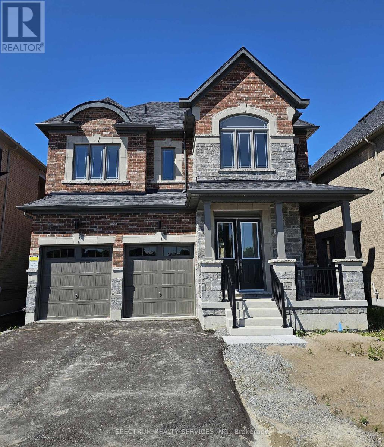
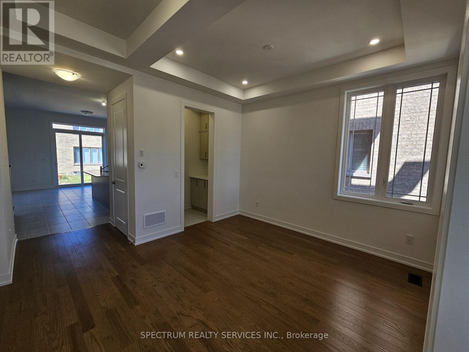
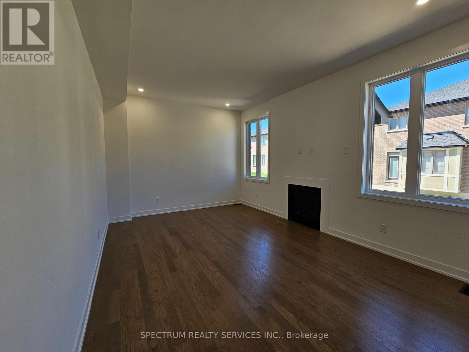
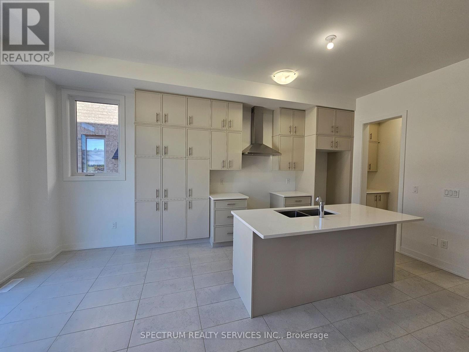
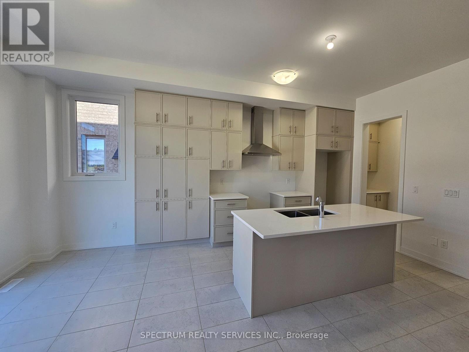
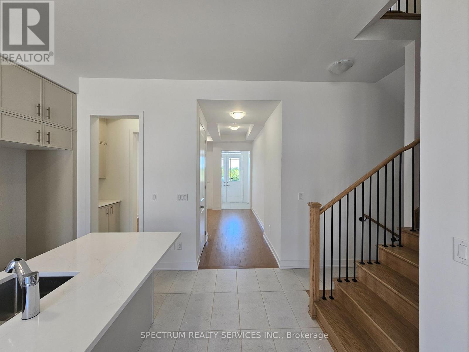
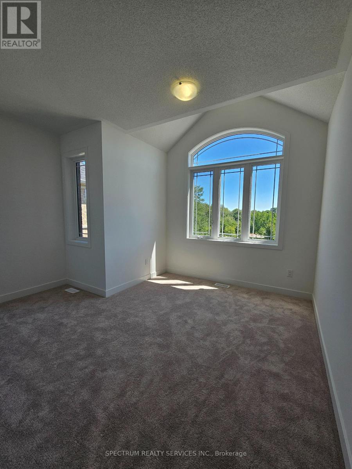
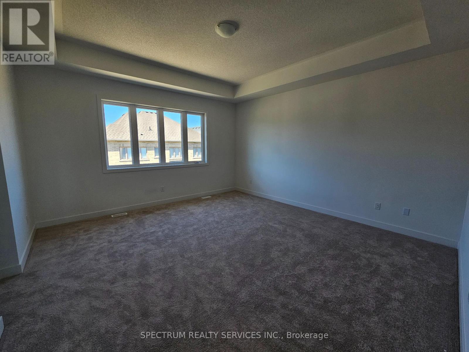
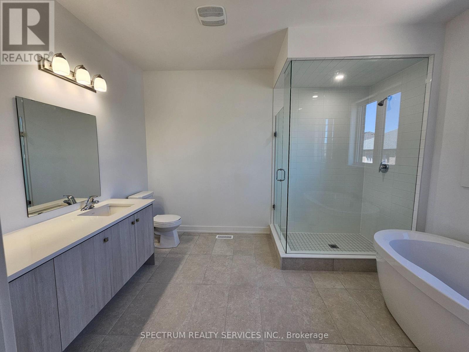
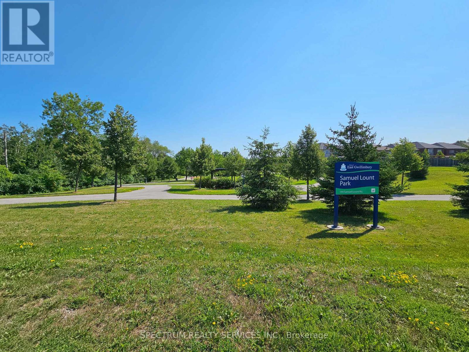
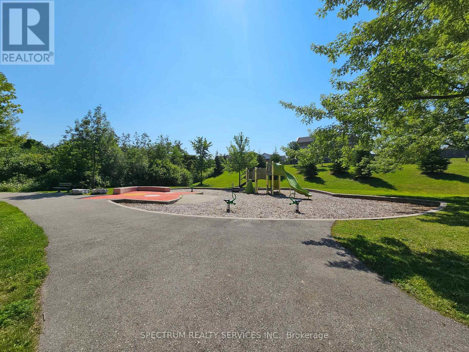
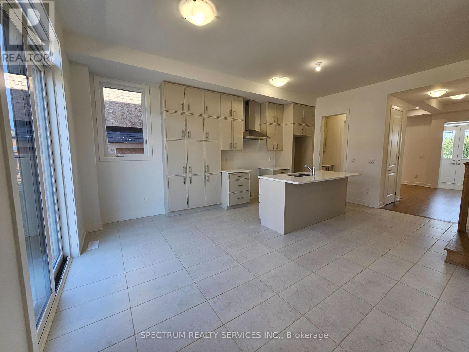
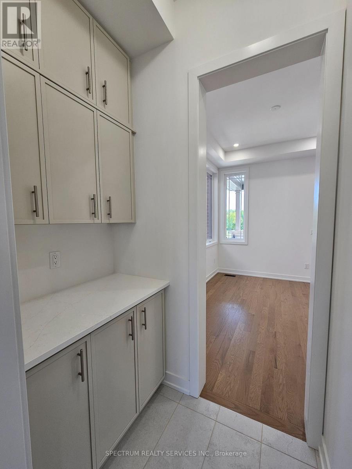
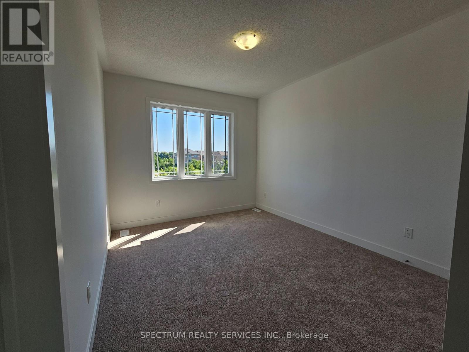
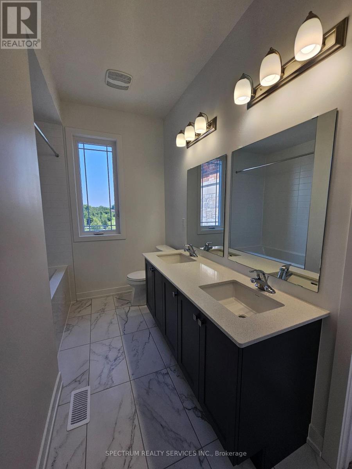
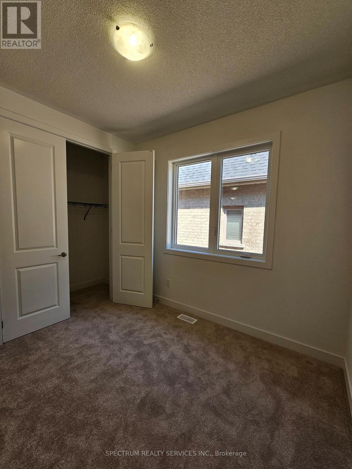
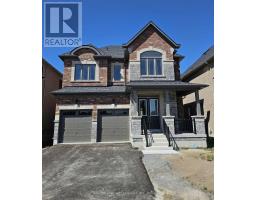
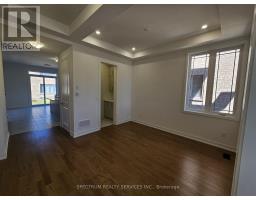
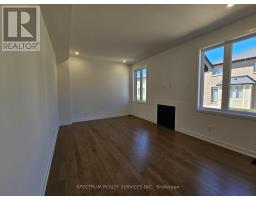
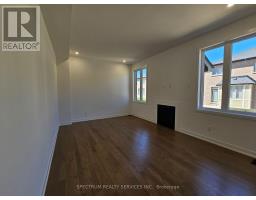
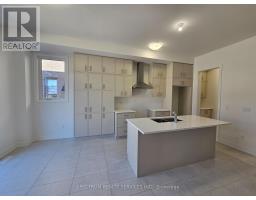
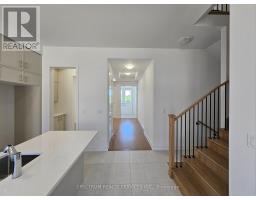
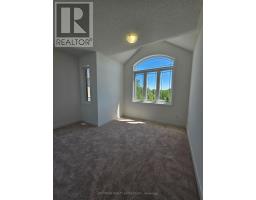
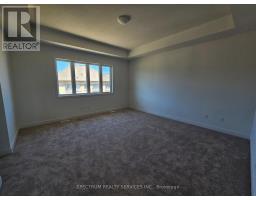
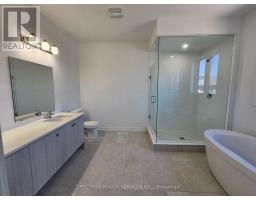
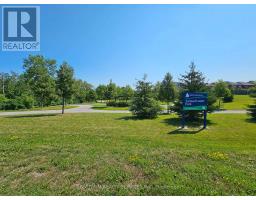
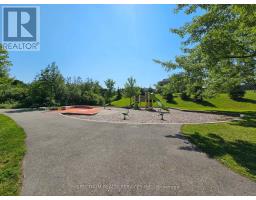
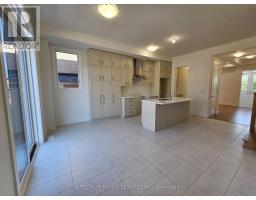
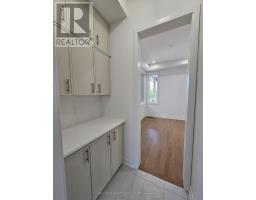
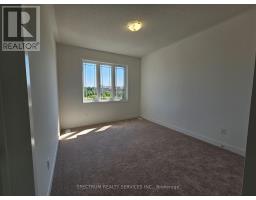
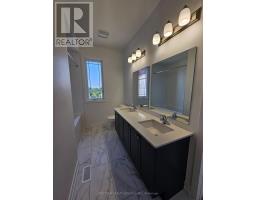
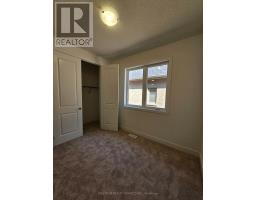
New Property To Be Built By Renowned Home Builder "Andrin". in a prime location facing Samuel Lount Park! This well-appointed detached home boasts 2,376 sq ft of gracious living space, 4 generous sized bedrooms, an open concept kitchen with breakfast area and a convenient 2nd floor laundry: 10' ceilings on the main floor with 8' interior doors and 9' ceilings on the second floor. Smooth ceilings and pot lights on the main floor. Upgraded 12x24 tiles, stacked cabinetry and upgraded door style, counters and appliances in the kitchen. Engineered flooring on the main floor and upper hall. Double sinks in the main bath. Primary bath includes double sinks and glass shower door. 200 amp service included in the home! (id:47351)
Property Details
|
MLS® Number
|
N13647274 |
|
Property Type
|
Single Family |
|
Community Name
|
Holland Landing |
|
Amenities Near By
|
Park |
|
Equipment Type
|
Water Heater |
|
Parking Space Total
|
4 |
|
Rental Equipment Type
|
Water Heater |
Building
|
Bathroom Total
|
4 |
|
Bedrooms Above Ground
|
4 |
|
Bedrooms Total
|
4 |
|
Amenities
|
Fireplace(s) |
|
Appliances
|
Water Heater, Dishwasher, Stove, Refrigerator |
|
Basement Development
|
Unfinished |
|
Basement Type
|
N/a (unfinished) |
|
Construction Style Attachment
|
Detached |
|
Cooling Type
|
None |
|
Exterior Finish
|
Brick |
|
Fireplace Present
|
Yes |
|
Fireplace Total
|
1 |
|
Flooring Type
|
Hardwood, Ceramic, Carpeted |
|
Foundation Type
|
Concrete |
|
Half Bath Total
|
1 |
|
Heating Fuel
|
Natural Gas |
|
Heating Type
|
Forced Air |
|
Stories Total
|
2 |
|
Size Interior
|
2,000 - 2,500 Sqft |
|
Type
|
House |
|
Utility Water
|
Municipal Water |
Parking
Land
|
Acreage
|
No |
|
Land Amenities
|
Park |
|
Sewer
|
Sanitary Sewer |
|
Size Depth
|
92 Ft |
|
Size Frontage
|
91 Ft |
|
Size Irregular
|
91 X 92 Ft |
|
Size Total Text
|
91 X 92 Ft |
Rooms
| Level |
Type |
Length |
Width |
Dimensions |
|
Second Level |
Primary Bedroom |
4.63 m |
4.87 m |
4.63 m x 4.87 m |
|
Second Level |
Bedroom 2 |
3.23 m |
3.9 m |
3.23 m x 3.9 m |
|
Second Level |
Bedroom 3 |
4.02 m |
3.38 m |
4.02 m x 3.38 m |
|
Second Level |
Bedroom 4 |
2.74 m |
3.04 m |
2.74 m x 3.04 m |
|
Main Level |
Great Room |
5.48 m |
3.77 m |
5.48 m x 3.77 m |
|
Main Level |
Kitchen |
3.99 m |
3.16 m |
3.99 m x 3.16 m |
|
Main Level |
Eating Area |
3.99 m |
2.8 m |
3.99 m x 2.8 m |
|
Main Level |
Dining Room |
4.05 m |
3.65 m |
4.05 m x 3.65 m |
https://www.realtor.ca/real-estate/30124888/184-dog-wood-boulevard-east-gwillimbury-holland-landing-holland-landing