183 Michener Road Chatham, Ontario N7L 4X4



$2,500 Monthly
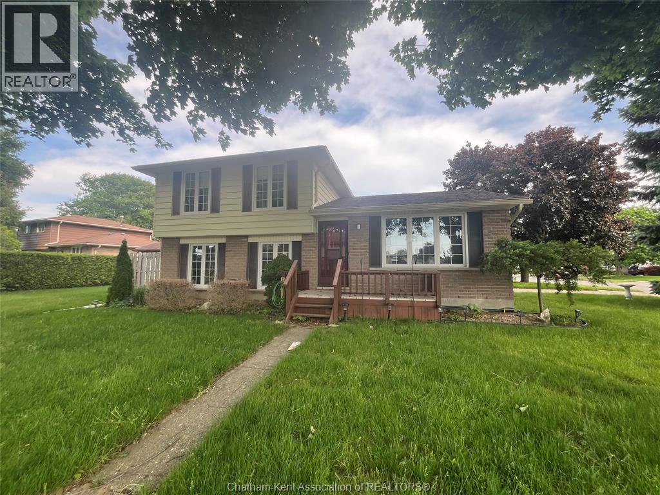
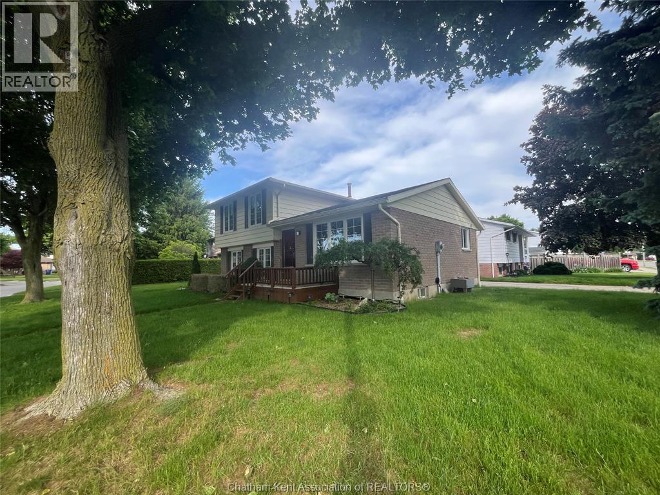
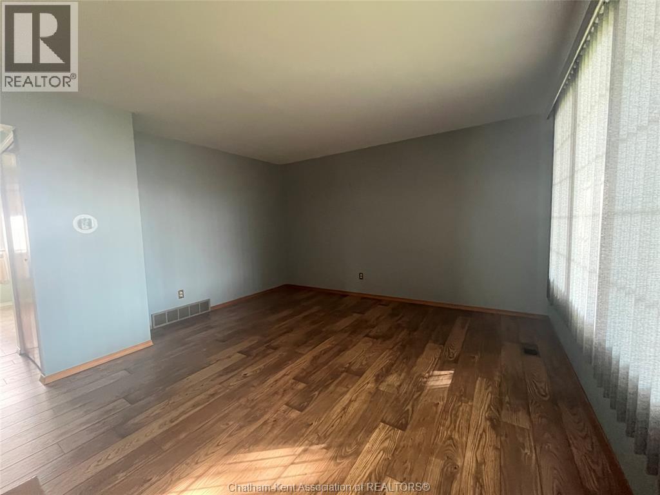
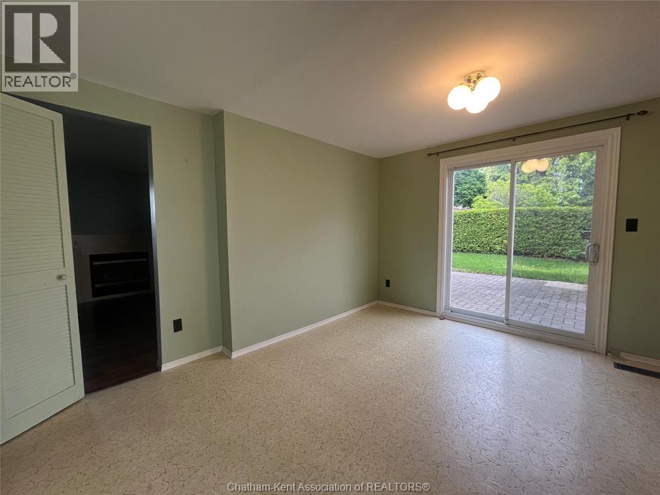
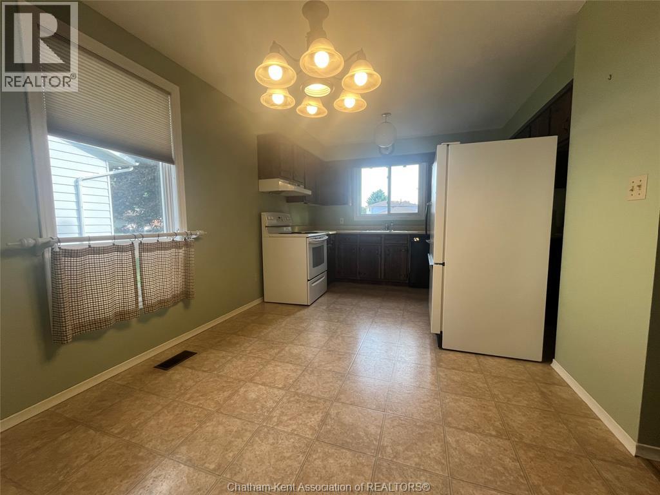
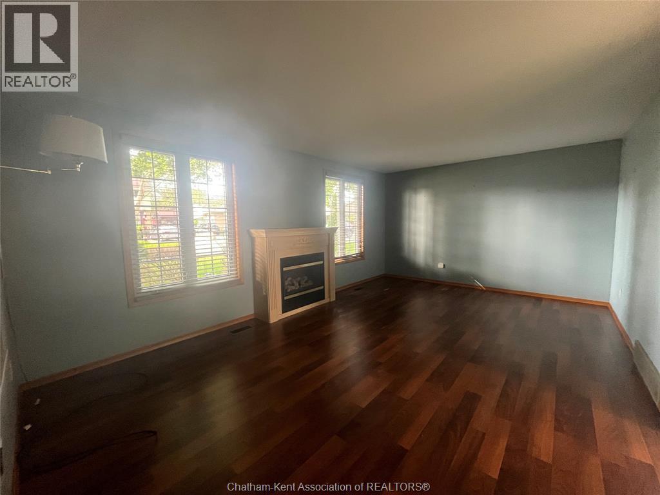
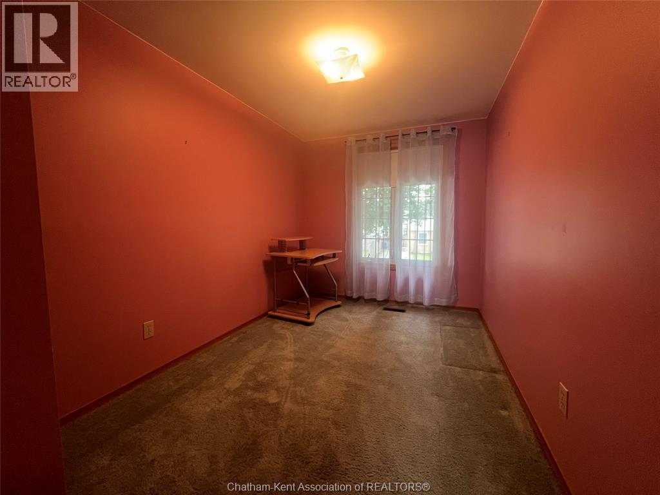
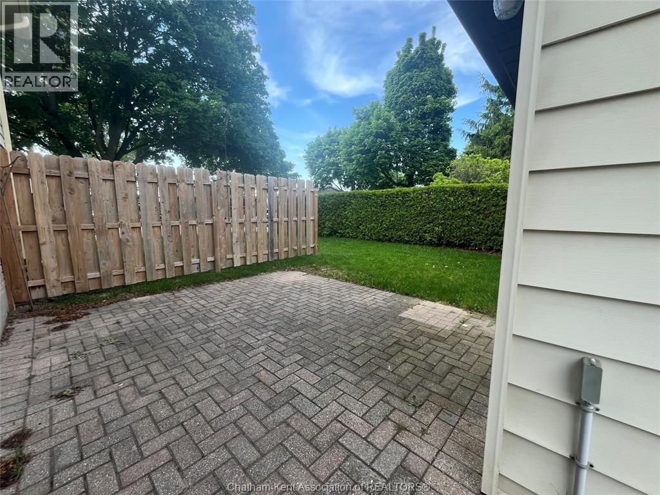
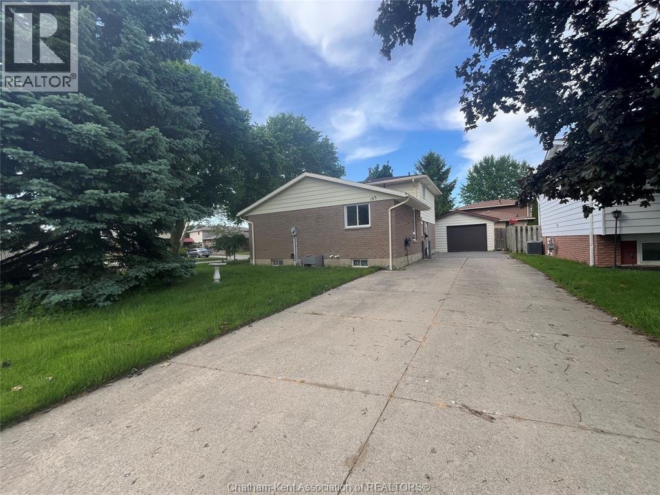
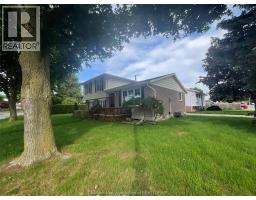
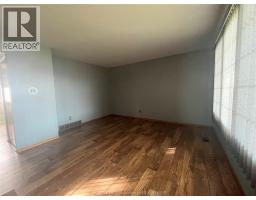
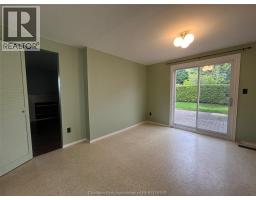
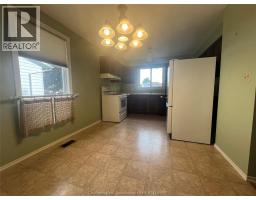
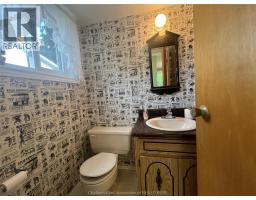
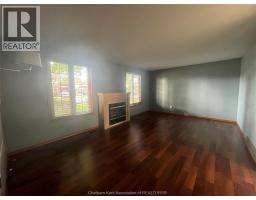
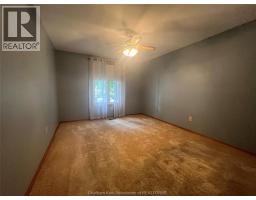
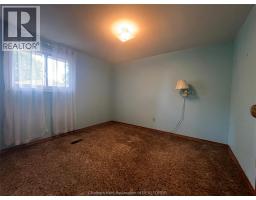
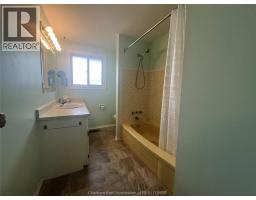
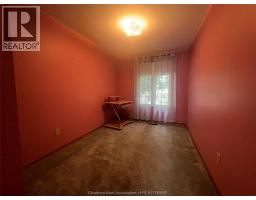
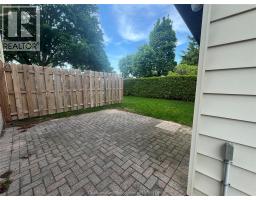
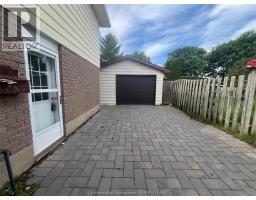
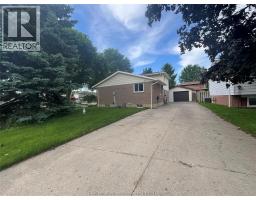
Well-maintained 3+ bedroom, 4-level backsplit available for lease in a convenient family-friendly location close to schools, parks, shopping, and amenities. This spacious home offers multiple living areas, including a bright flex room with backyard access, a cozy family room with gas fireplace, and a large sun-filled living/dining space. The kitchen comes complete with appliances, while the lower level provides laundry, storage, and additional versatile space. Features include replacement windows, forced air gas heating, a detached 1.5-car garage with opener, double cement driveway, and partially fenced yard. Clean, move-in ready, and immediate possession available. Call today to view! (id:47351)
Property Details
| MLS® Number | 26012407 |
| Property Type | Single Family |
| Features | Double Width Or More Driveway, Concrete Driveway, Side Driveway |
Building
| Bathroom Total | 2 |
| Bedrooms Above Ground | 3 |
| Bedrooms Total | 3 |
| Appliances | Dishwasher, Dryer, Refrigerator, Stove, Washer |
| Architectural Style | 4 Level |
| Constructed Date | 1980 |
| Construction Style Split Level | Backsplit |
| Cooling Type | Central Air Conditioning |
| Exterior Finish | Aluminum/vinyl, Brick |
| Flooring Type | Carpeted, Hardwood, Laminate, Cushion/lino/vinyl |
| Foundation Type | Block, Concrete |
| Half Bath Total | 1 |
| Heating Fuel | Natural Gas |
| Heating Type | Forced Air, Furnace |
Parking
| Detached Garage | |
| Garage |
Land
| Acreage | No |
| Fence Type | Fence |
| Landscape Features | Landscaped |
| Size Irregular | 48.07 X 108.81 / 0.132 Ac |
| Size Total Text | 48.07 X 108.81 / 0.132 Ac|under 1/4 Acre |
| Zoning Description | Res |
Rooms
| Level | Type | Length | Width | Dimensions |
|---|---|---|---|---|
| Second Level | Living Room | 18 ft | 15 ft ,5 in | 18 ft x 15 ft ,5 in |
| Second Level | Kitchen | 18 ft | 14 ft | 18 ft x 14 ft |
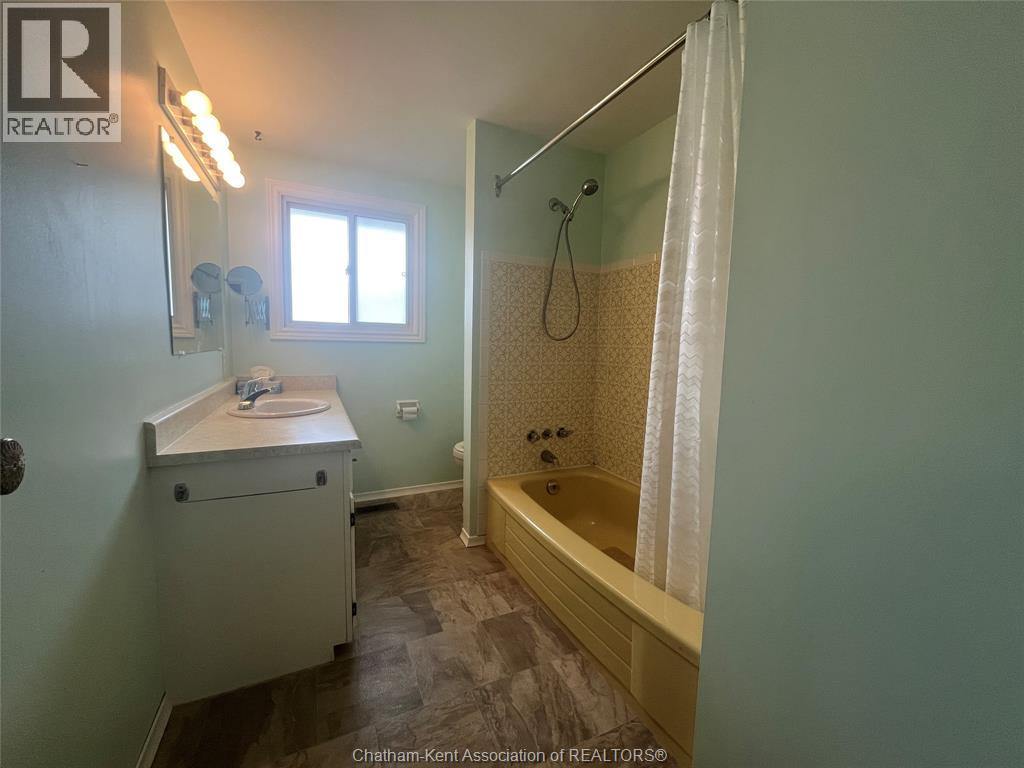
| Third Level | 4pc Bathroom | 16 ft ,5 in | 7 ft | 16 ft ,5 in x 7 ft |
| Third Level | Bedroom | 14 ft | 7 ft ,5 in | 14 ft x 7 ft ,5 in |
| Third Level | Bedroom | 11 ft ,5 in | 10 ft ,5 in | 11 ft ,5 in x 10 ft ,5 in |
| Third Level | Primary Bedroom | 13 ft ,5 in | 10 ft ,5 in | 13 ft ,5 in x 10 ft ,5 in |
| Basement | Storage | 25 ft | 18 ft | 25 ft x 18 ft |
| Basement | Laundry Room | 25 ft | 17 ft | 25 ft x 17 ft |
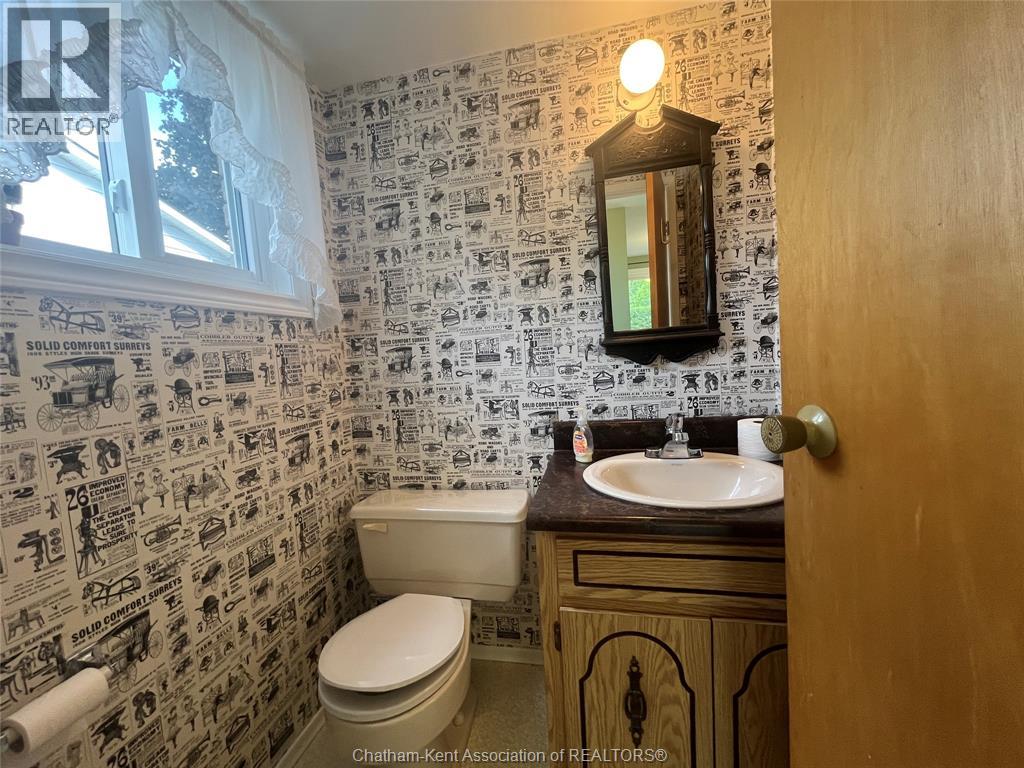
| Main Level | 2pc Bathroom | 5 ft ,5 in | 5 ft | 5 ft ,5 in x 5 ft |
| Main Level | Hobby Room | 13 ft ,5 in | 13 ft | 13 ft ,5 in x 13 ft |
| Main Level | Family Room/fireplace | 18 ft | 13 ft | 18 ft x 13 ft |
https://www.realtor.ca/real-estate/29819087/183-michener-road-chatham

The trademarks REALTOR®, REALTORS®, and the REALTOR® logo are controlled by The Canadian Real Estate Association (CREA) and identify real estate professionals who are members of CREA. The trademarks MLS®, Multiple Listing Service® and the associated logos are owned by The Canadian Real Estate Association (CREA) and identify the quality of services provided by real estate professionals who are members of CREA. The trademark DDF® is owned by The Canadian Real Estate Association (CREA) and identifies CREA's Data Distribution Facility (DDF®)
May 28 2026 05:53:42
Chatham Kent Association of REALTORS®