2 Bedroom
1 Bathroom
600 - 699 sqft
Outdoor Pool
Central Air Conditioning
Forced Air
$2,750 Monthly
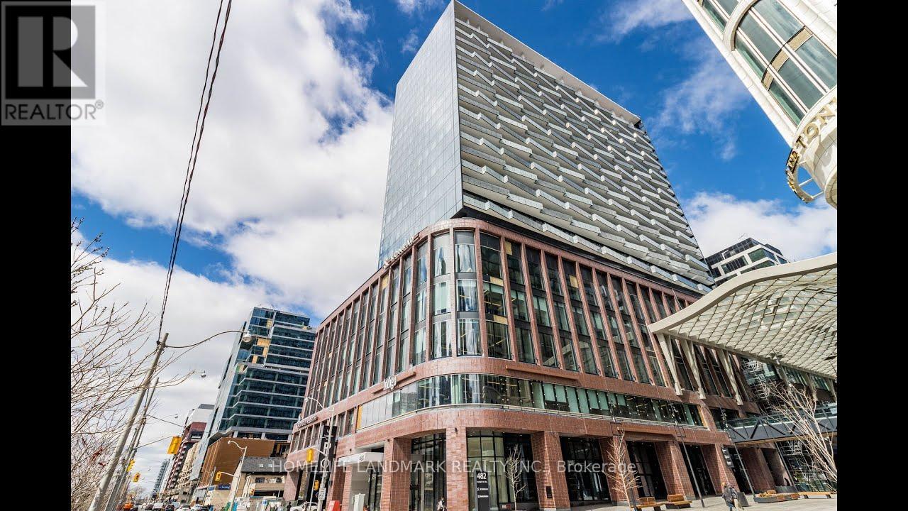
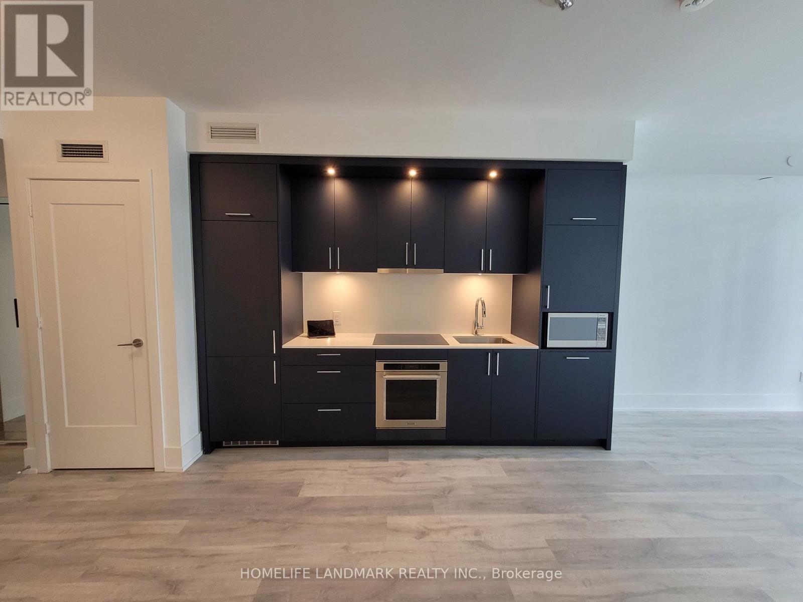
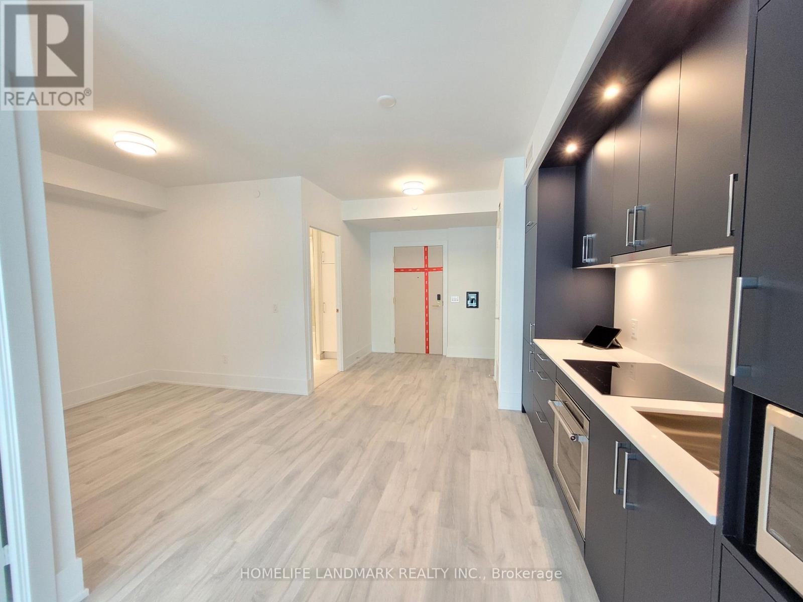
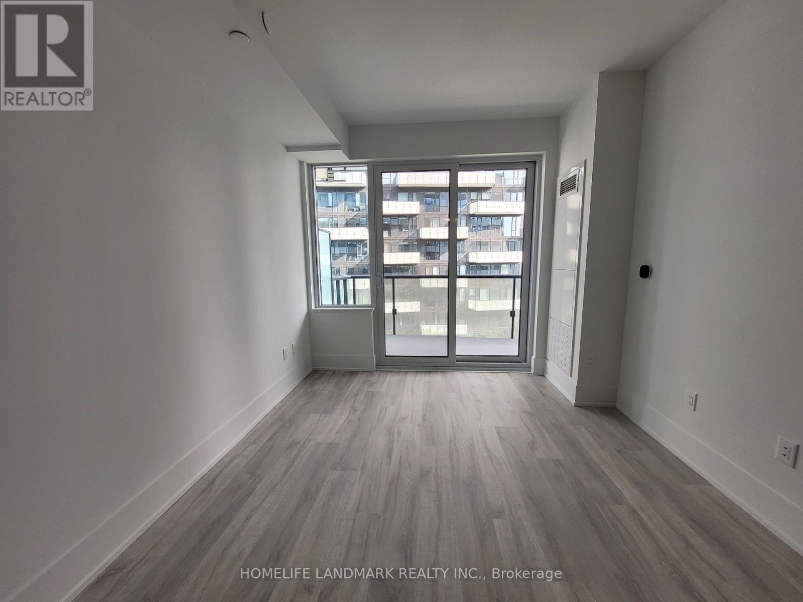
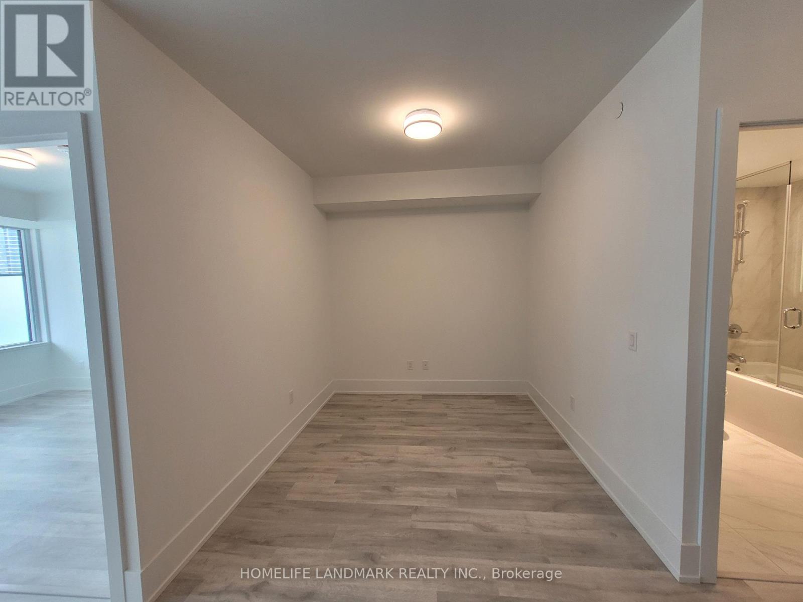
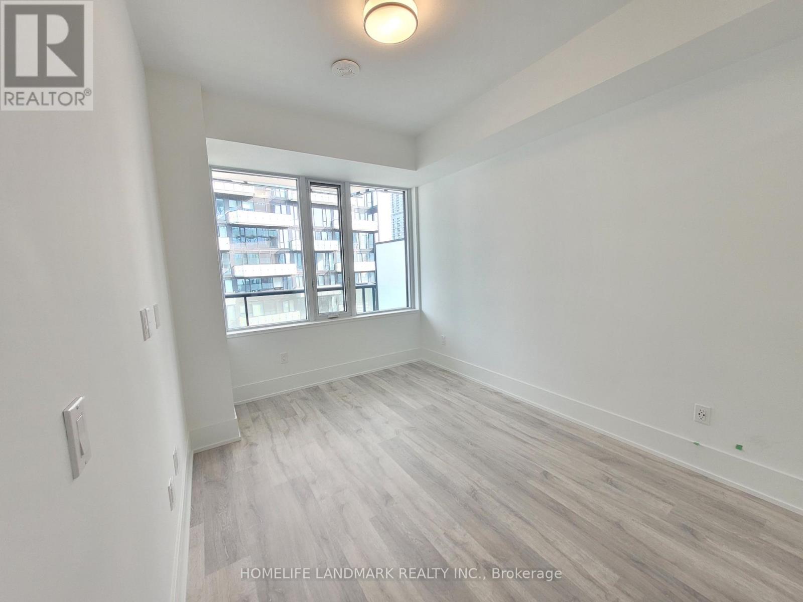
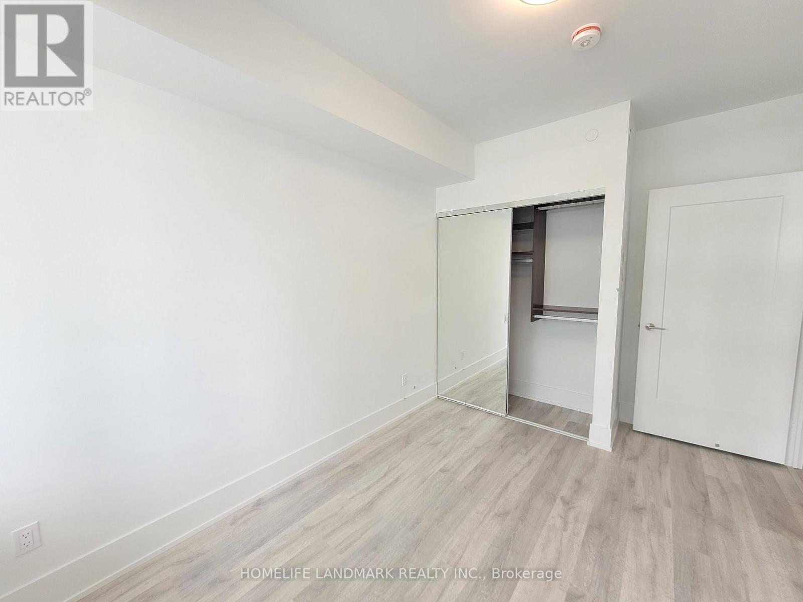
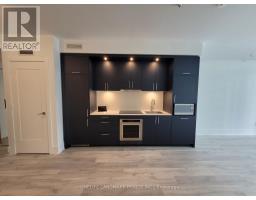
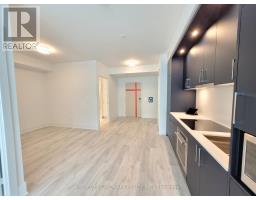
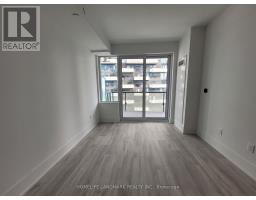
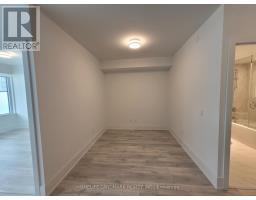
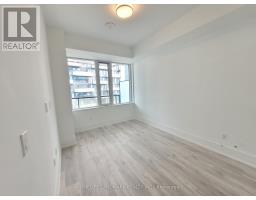
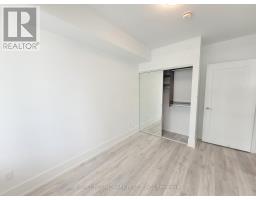
Luxury 1 Bedroom + Den and 1 Bathroom condo suite offers 652 square feet of open living space and 9 foot ceilings. Located on the 18th floor, enjoy your East facing views from a spacious and private balcony. This suite comes fully equipped with energy efficient 5-star stainless steel appliances, integrated dishwasher, contemporary soft close cabinetry, in suite laundry, standing glass shower, and floor to ceiling windows with coverings included. (id:47351)
Property Details
|
MLS® Number
|
C13523414 |
|
Property Type
|
Single Family |
|
Community Name
|
Waterfront Communities C1 |
|
Community Features
|
Pets Allowed With Restrictions |
|
Features
|
Balcony |
|
Pool Type
|
Outdoor Pool |
Building
|
Bathroom Total
|
1 |
|
Bedrooms Above Ground
|
1 |
|
Bedrooms Below Ground
|
1 |
|
Bedrooms Total
|
2 |
|
Age
|
New Building |
|
Amenities
|
Security/concierge, Exercise Centre, Party Room |
|
Appliances
|
Range, Oven - Built-in |
|
Basement Type
|
None |
|
Cooling Type
|
Central Air Conditioning |
|
Exterior Finish
|
Concrete |
|
Flooring Type
|
Laminate |
|
Heating Fuel
|
Natural Gas |
|
Heating Type
|
Forced Air |
|
Size Interior
|
600 - 699 Sqft |
|
Type
|
Apartment |
Parking
Land
Rooms
| Level |
Type |
Length |
Width |
Dimensions |
|
Flat |
Living Room |
3.43 m |
3.1 m |
3.43 m x 3.1 m |
|
Flat |
Dining Room |
3.43 m |
3.1 m |
3.43 m x 3.1 m |
|
Flat |
Kitchen |
3.43 m |
3.1 m |
3.43 m x 3.1 m |
|
Flat |
Primary Bedroom |
3.56 m |
2.77 m |
3.56 m x 2.77 m |
|
Flat |
Den |
2.85 m |
2.64 m |
2.85 m x 2.64 m |
https://www.realtor.ca/real-estate/29990072/1810-480-front-street-w-toronto-waterfront-communities-waterfront-communities-c1