2 Bedroom
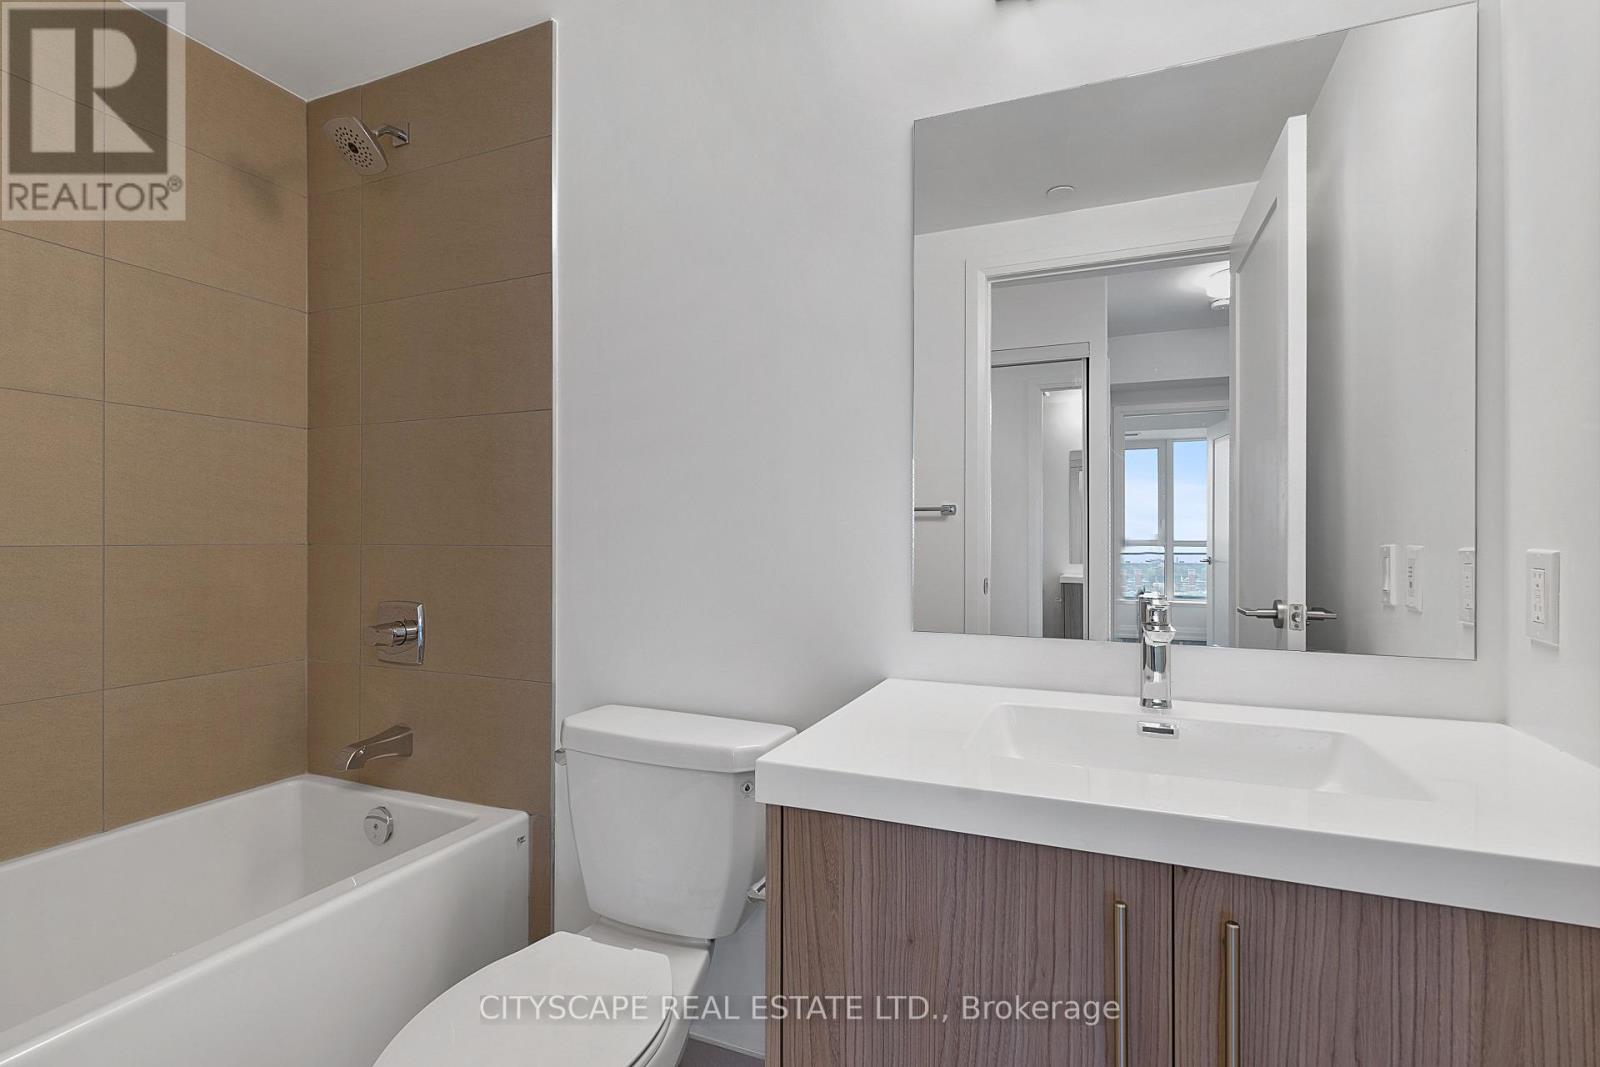
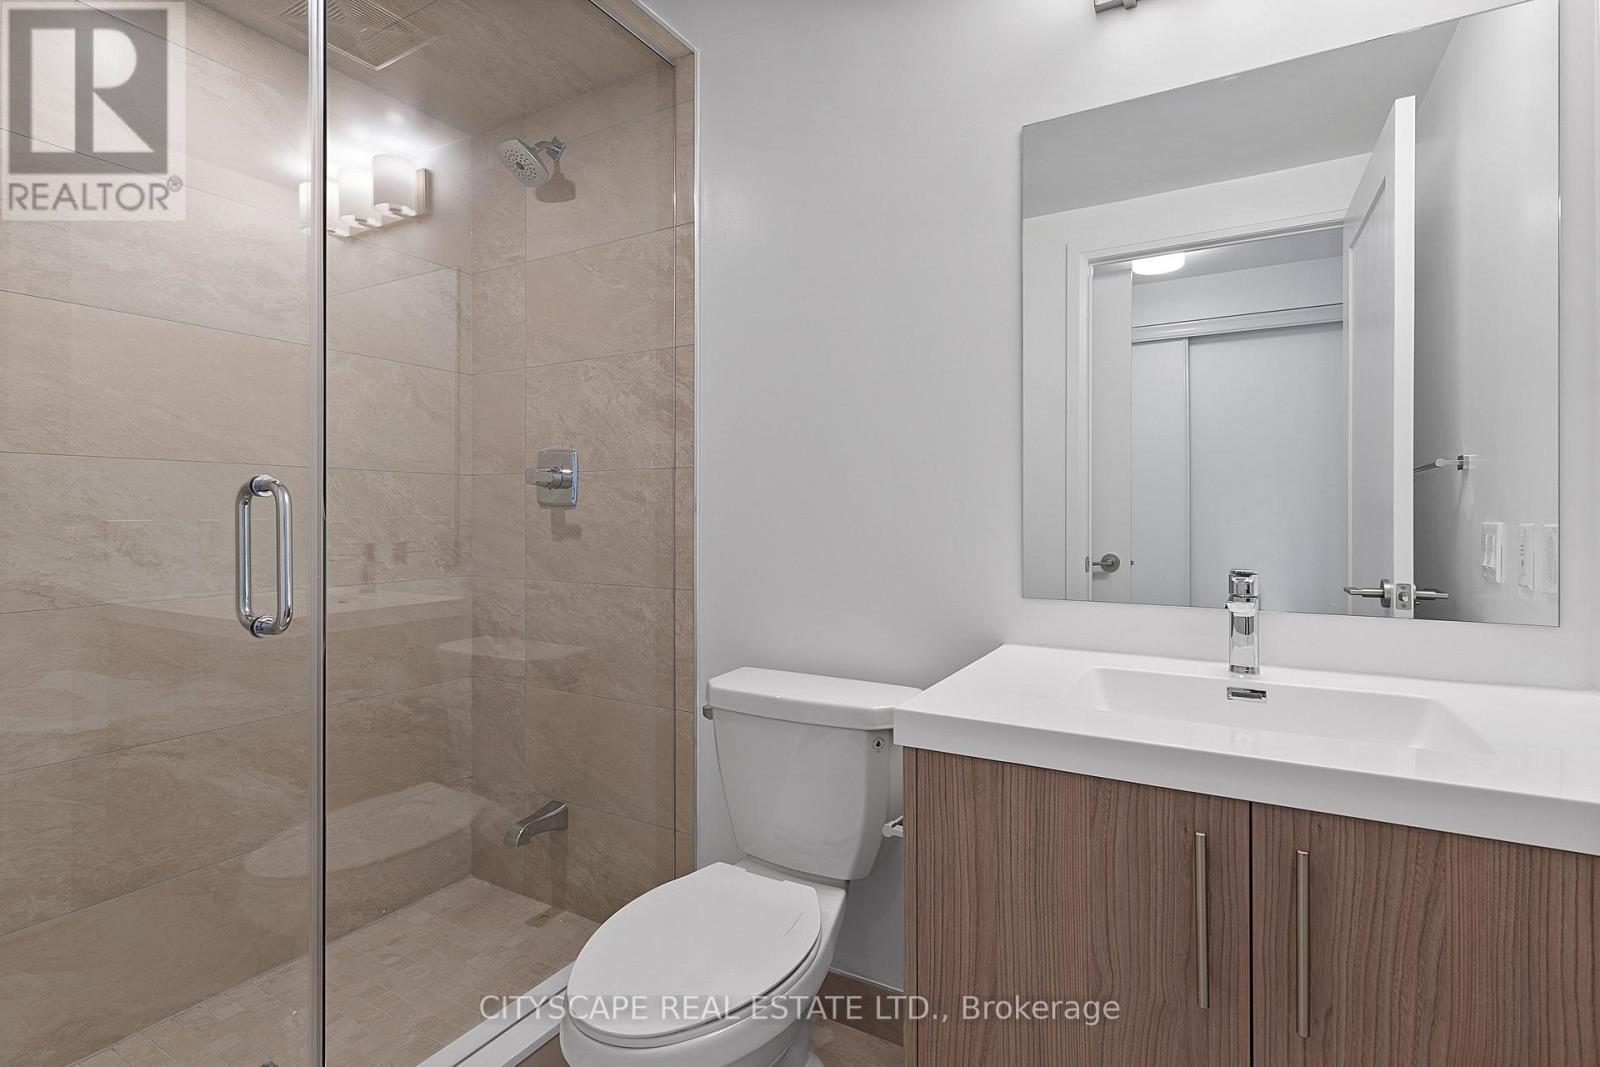
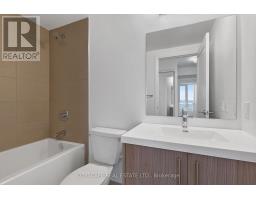
2 Bathroom
800 - 899 sqft
Central Air Conditioning, Ventilation System
Coil Fan
$2,743 Monthly
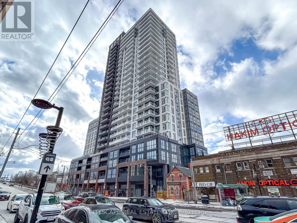
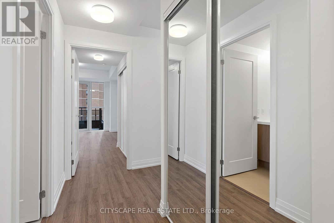
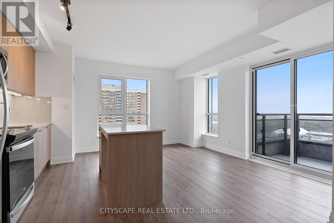
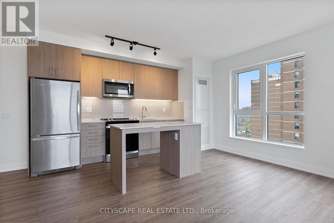
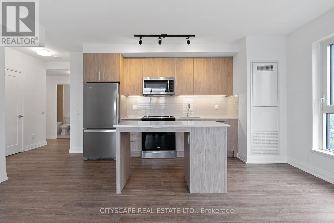
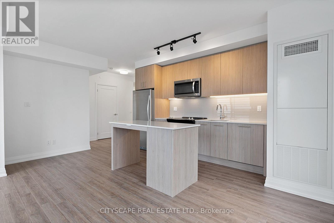
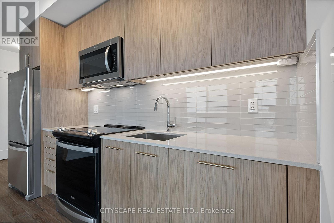
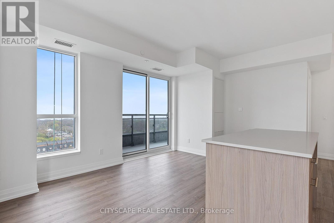
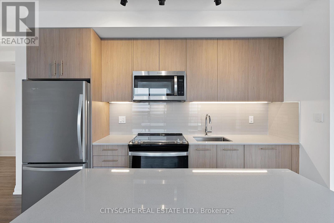
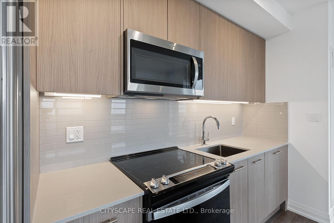
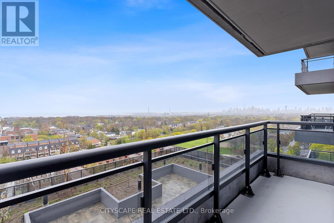
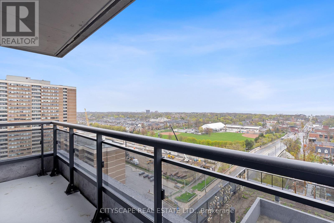
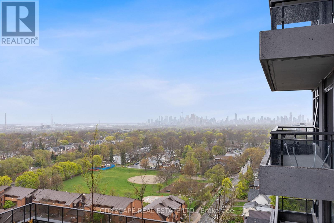
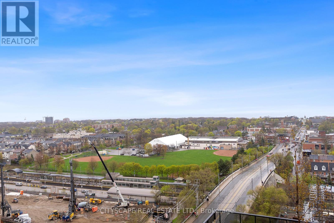
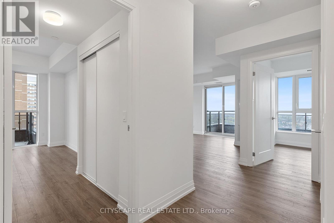
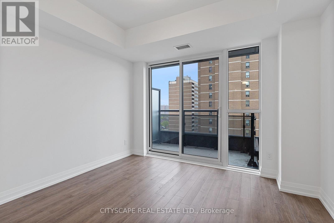
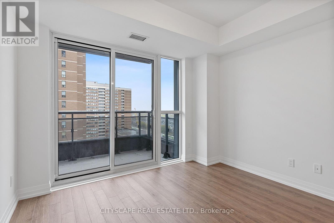
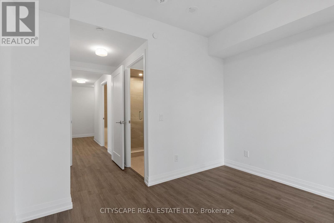
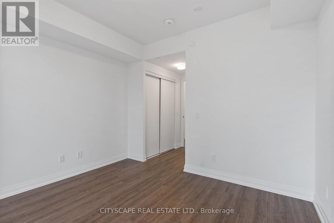
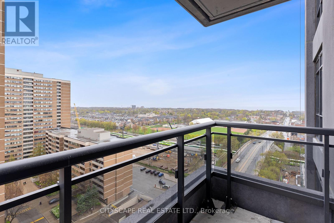
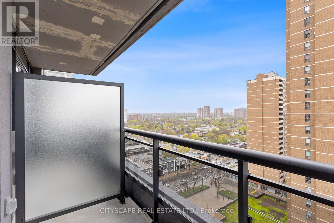
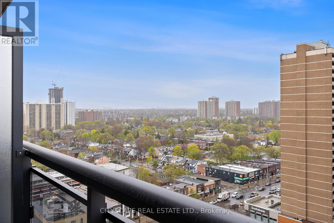
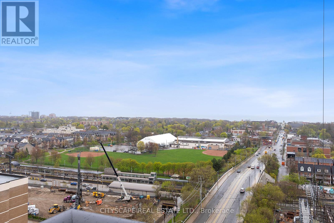
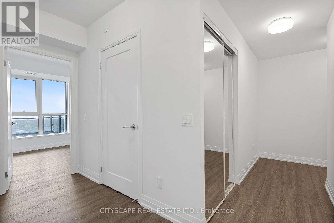
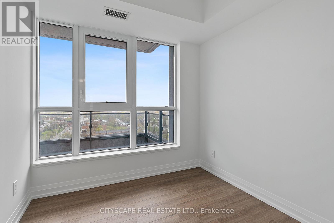
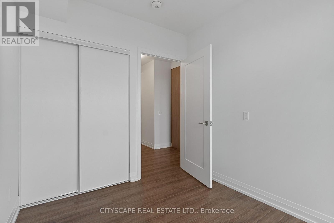
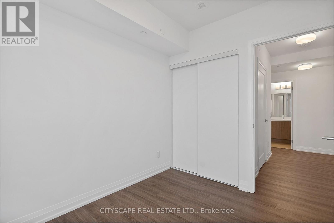
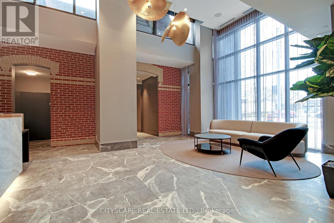
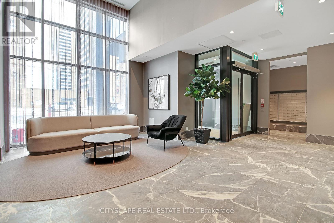
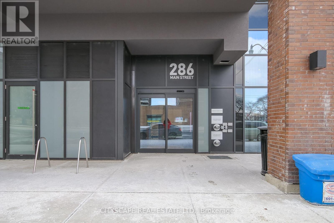
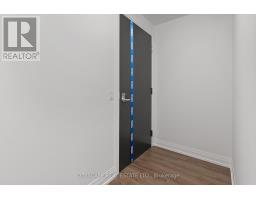
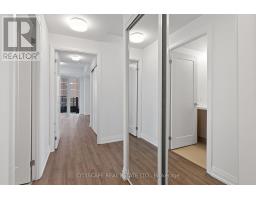
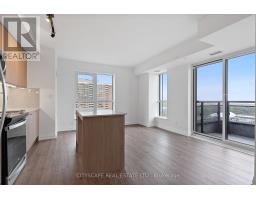
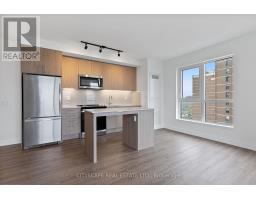
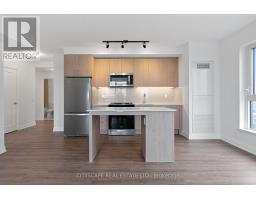
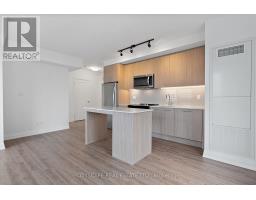
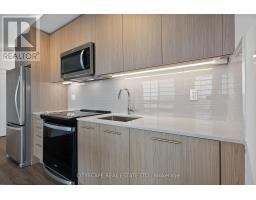
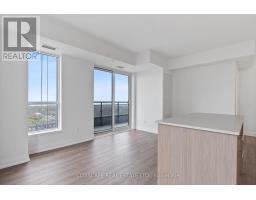
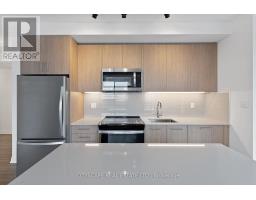
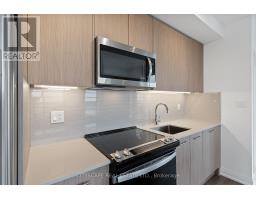
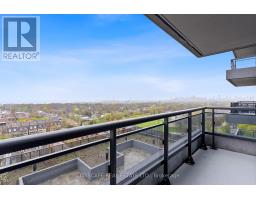
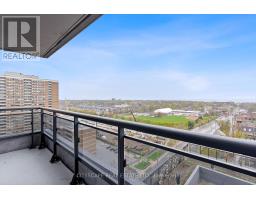
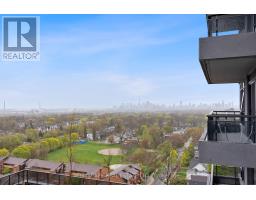
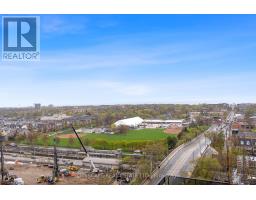
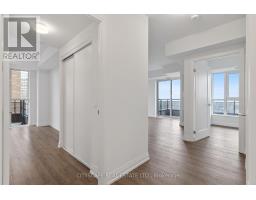
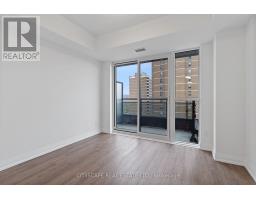
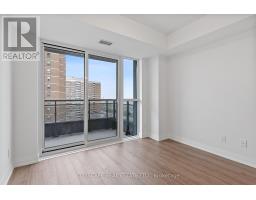
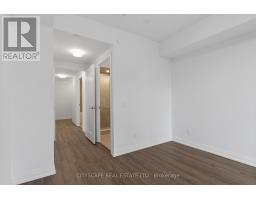
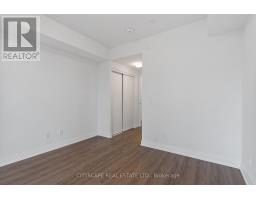
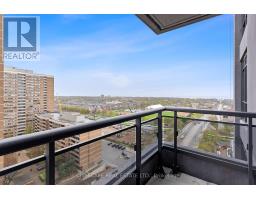
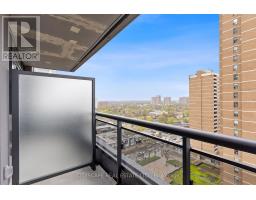
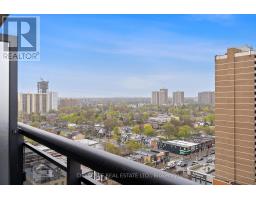
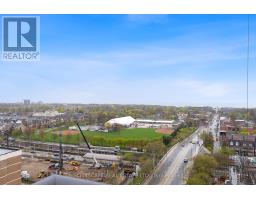
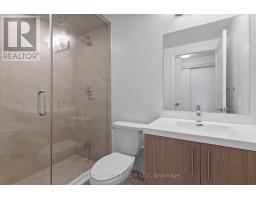
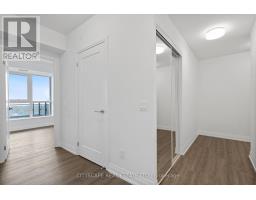
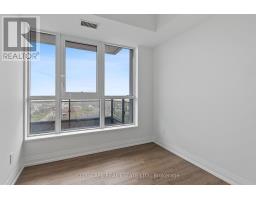
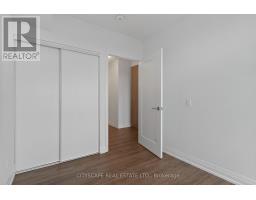
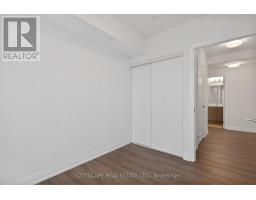
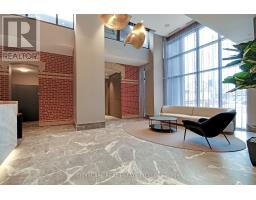
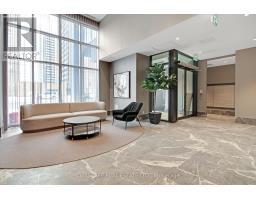
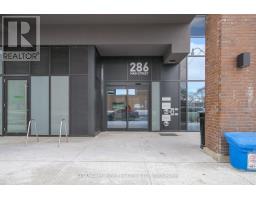
Modern and spacious, this near brand-new condo BUILDING offers a functional layout. Located onthe renowned Danforth Avenue, it provides easy access to public transportation, includingstreetcars, the GO station, and the Main Street subway-downtown commute in 15 minutes & 10minutes to Woodbine Beach. The unit has a 9 ft. ceiling. The area boasts a variety ofrestaurants, bars, and lifestyle amenities, complemented by its proximity to the lake, beach,and natural surroundings. Designed to optimize space, the unit boasts two windowed bedroomswith scenic lake views and two baths. Endless dining and grocery options are steps away. (id:47351)
Property Details
|
MLS® Number
|
E13826054 |
|
Property Type
|
Single Family |
|
Community Name
|
East End-Danforth |
|
Amenities Near By
|
Beach, Hospital, Park, Public Transit |
|
Communication Type
|
High Speed Internet |
|
Community Features
|
Pets Allowed With Restrictions, School Bus |
|
Features
|
Balcony |
|
Parking Space Total
|
1 |
Building
|
Bathroom Total
|
2 |
|
Bedrooms Above Ground
|
2 |
|
Bedrooms Total
|
2 |
|
Age
|
0 To 5 Years |
|
Amenities
|
Security/concierge, Exercise Centre, Party Room, Visitor Parking, Separate Heating Controls, Separate Electricity Meters |
|
Appliances
|
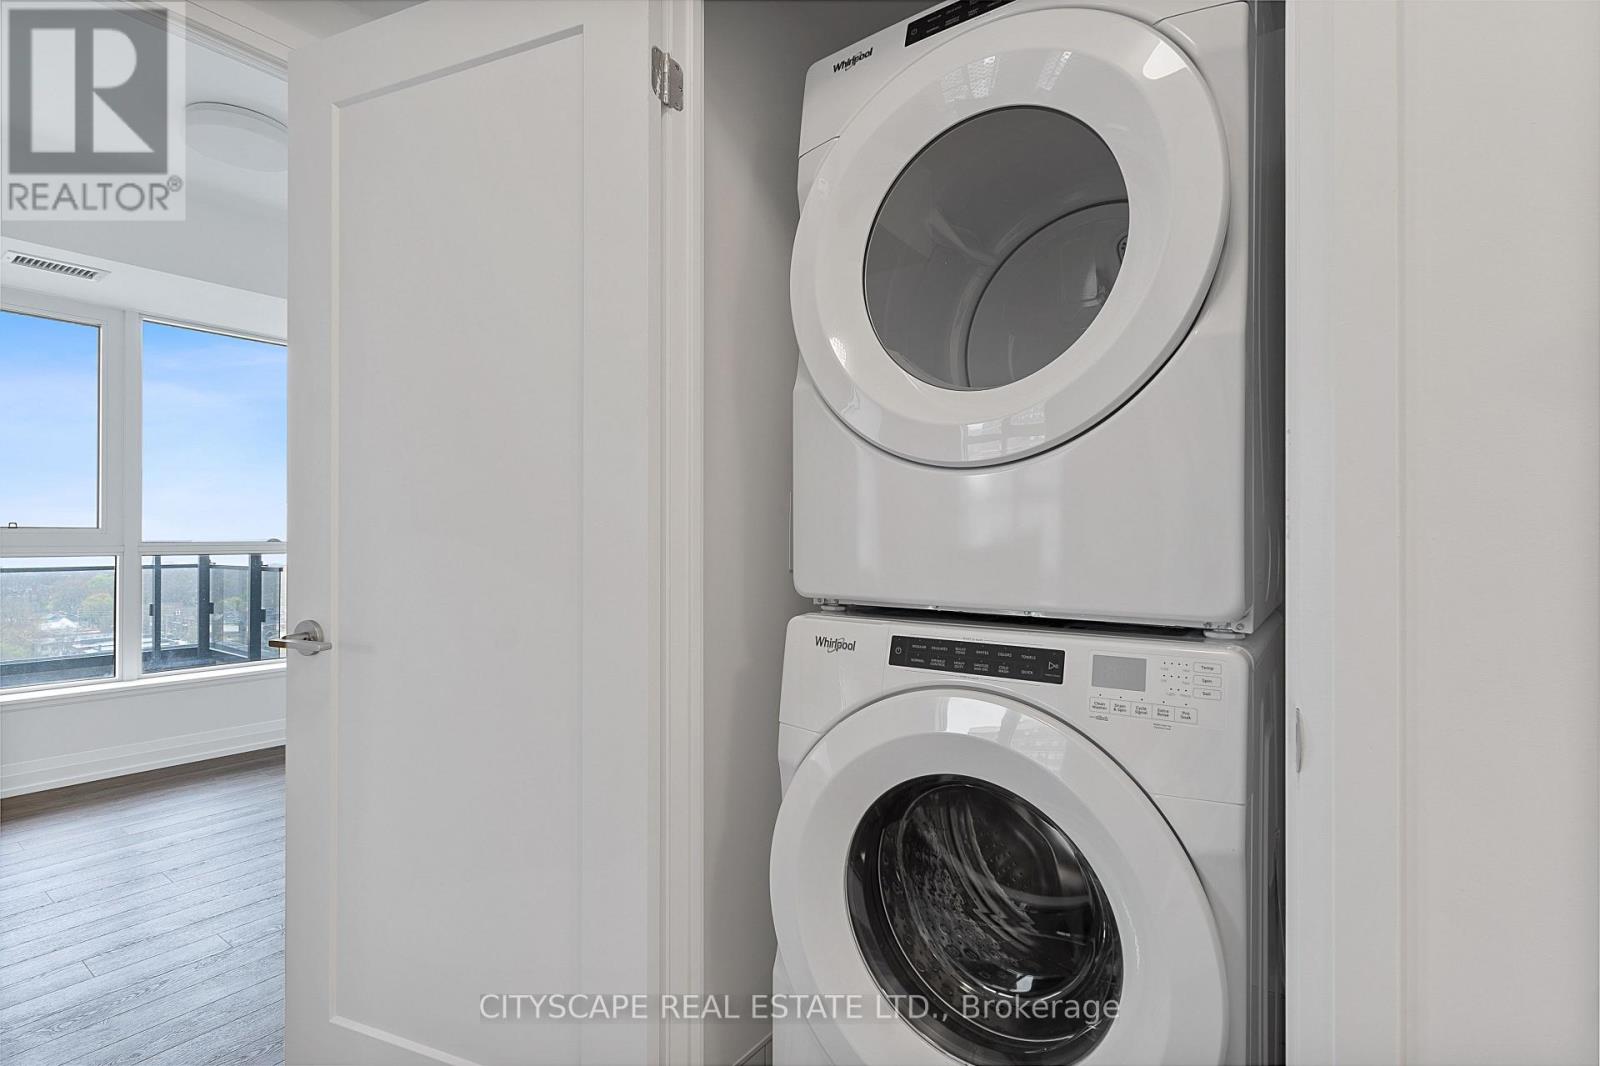
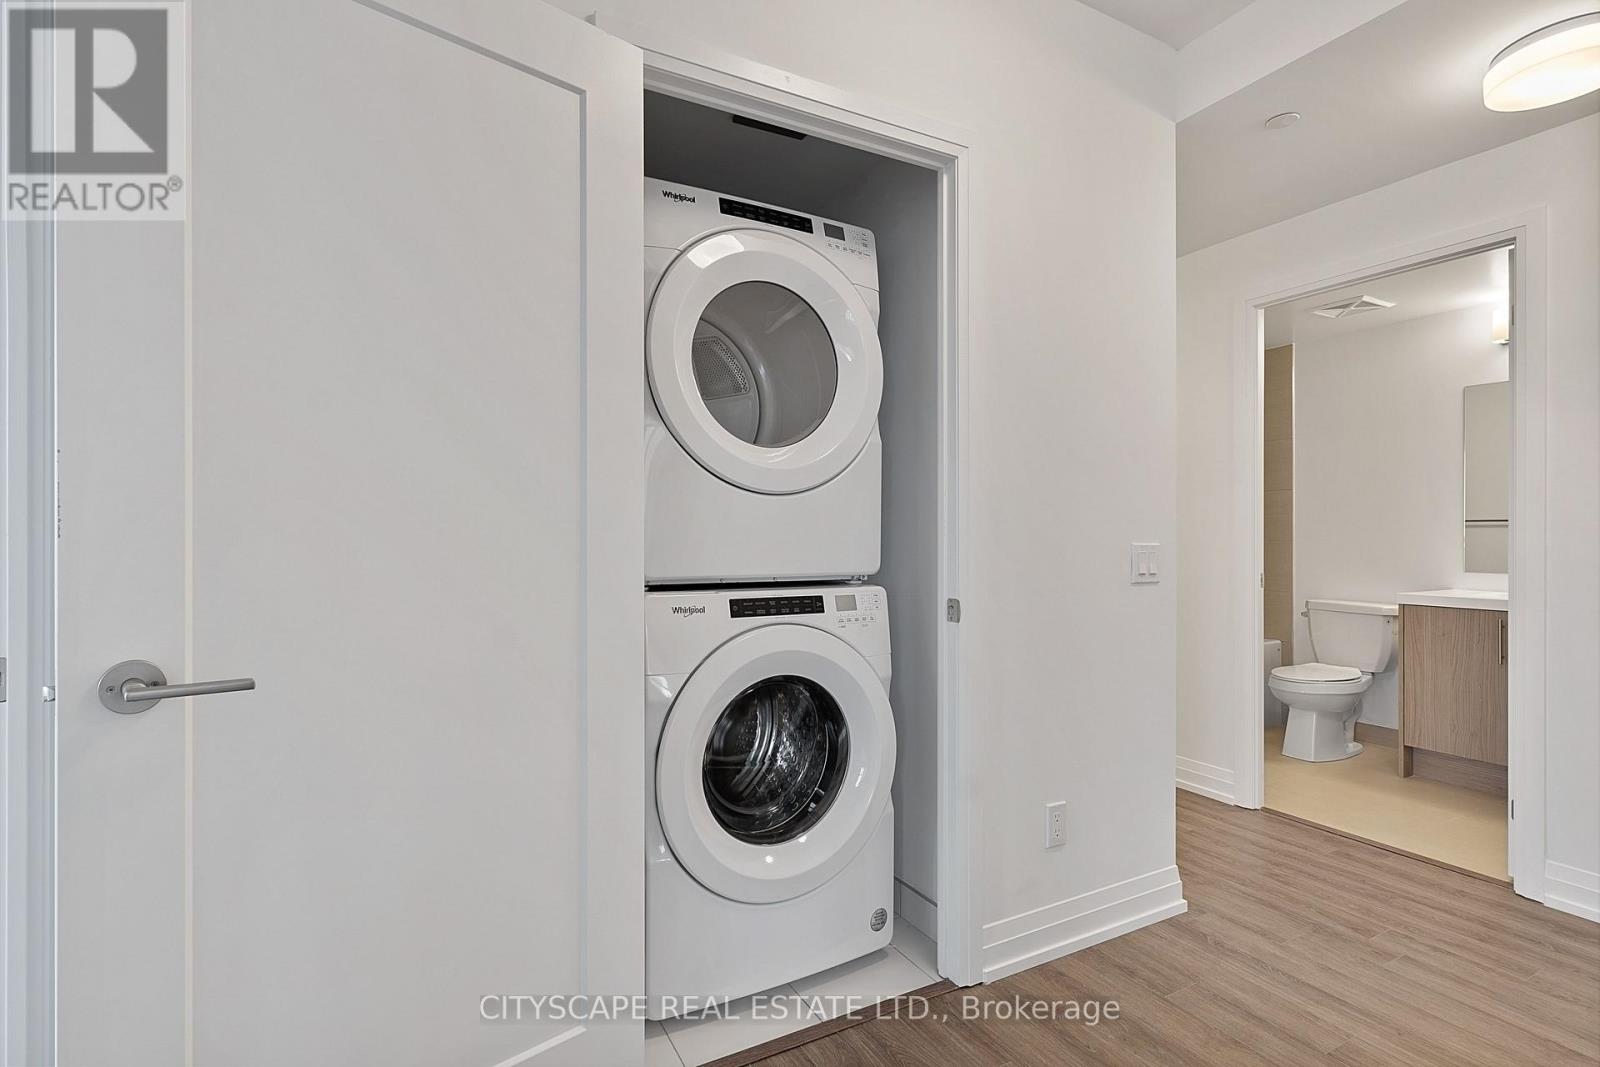
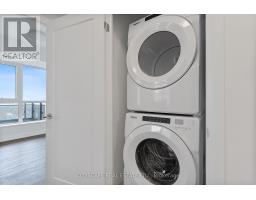
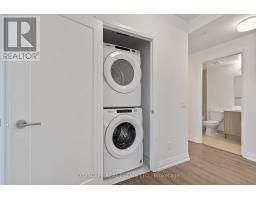
Dishwasher, Dryer, Microwave, Oven, Stove, Washer, Refrigerator |
|
Basement Type
|
None |
|
Cooling Type
|
Central Air Conditioning, Ventilation System |
|
Exterior Finish
|
Concrete |
|
Flooring Type
|
Vinyl |
|
Heating Fuel
|
Natural Gas |
|
Heating Type
|
Coil Fan |
|
Size Interior
|
800 - 899 Sqft |
|
Type
|
Apartment |
Parking
Land
|
Acreage
|
No |
|
Land Amenities
|
Beach, Hospital, Park, Public Transit |
Rooms
| Level |
Type |
Length |
Width |
Dimensions |
|
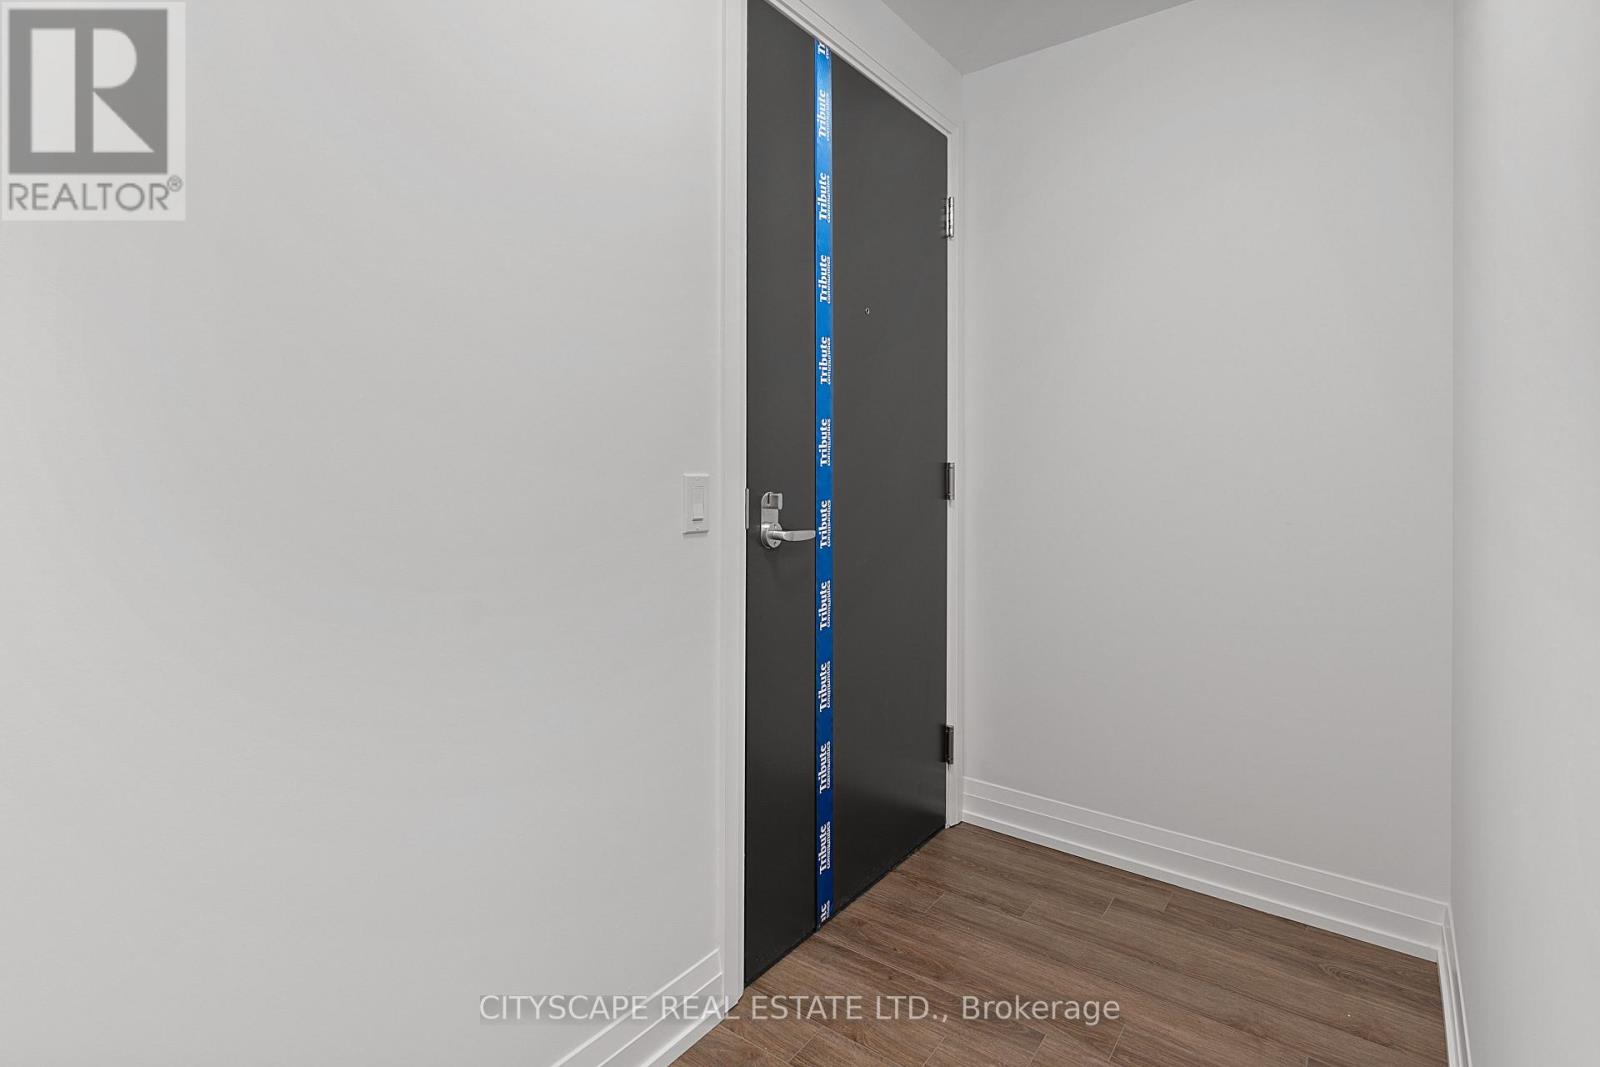
Main Level |
Foyer |
|
|
Measurements not available |
|
Main Level |
Living Room |
5.06 m |
4.78 m |
5.06 m x 4.78 m |
|
Main Level |
Dining Room |
5.06 m |
4.78 m |
5.06 m x 4.78 m |
|
Main Level |
Kitchen |
5.06 m |
4.78 m |
5.06 m x 4.78 m |
|
Main Level |
Primary Bedroom |
3.14 m |
3.07 m |
3.14 m x 3.07 m |
|
Main Level |
Bedroom |
2.94 m |
2.5 m |
2.94 m x 2.5 m |
|
Main Level |
Bathroom |
|
|
Measurements not available |
|
Main Level |
Bathroom |
|
|
Measurements not available |
https://www.realtor.ca/real-estate/30325140/1807-286-main-street-toronto-east-end-danforth-east-end-danforth