180 University Avenue Toronto, Ontario M5H 0A2
$1,550,000Maintenance, Heat, Water, Common Area Maintenance, Parking
$1,716.63 Monthly
Maintenance, Heat, Water, Common Area Maintenance, Parking
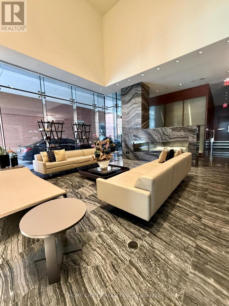
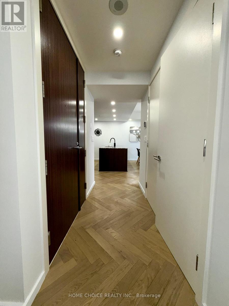
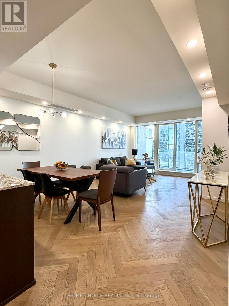
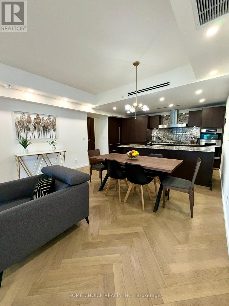
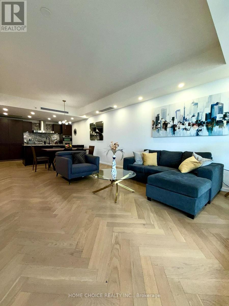
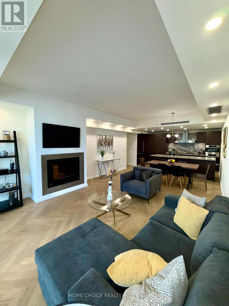
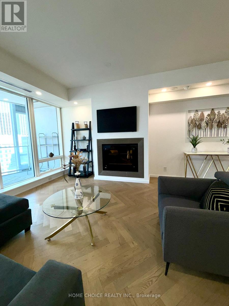
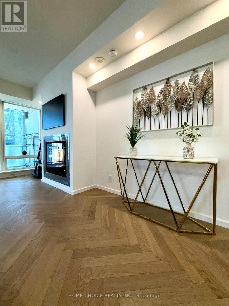
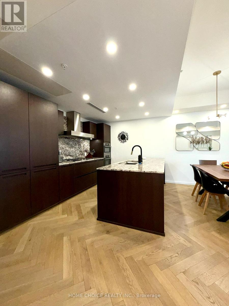
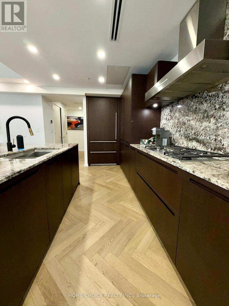
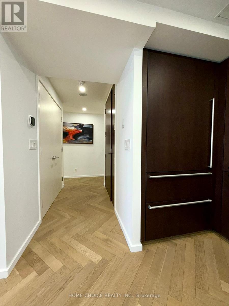
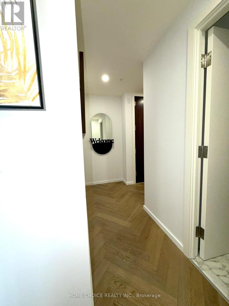
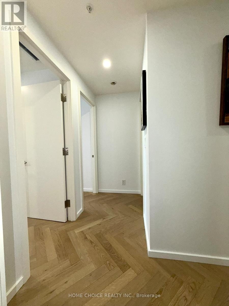
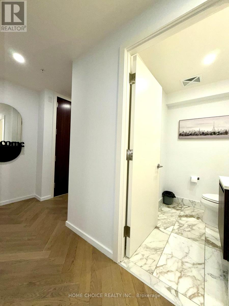
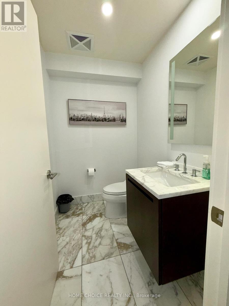
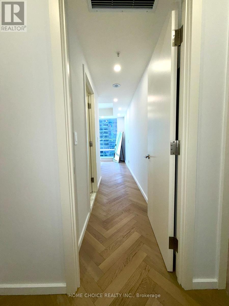
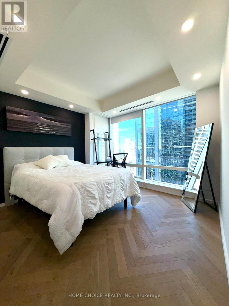
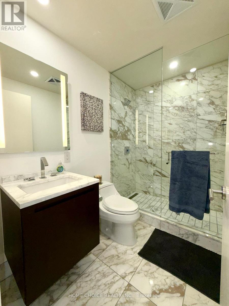
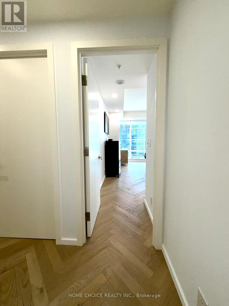
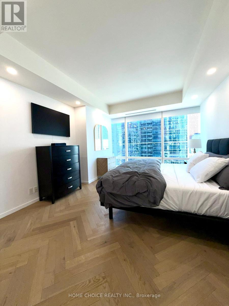
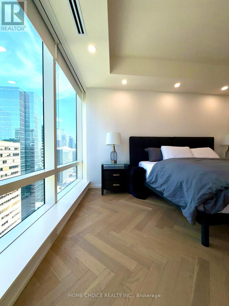
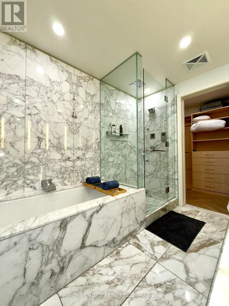
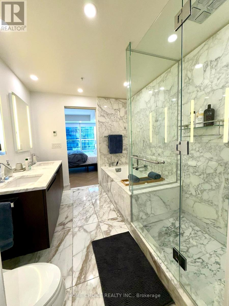
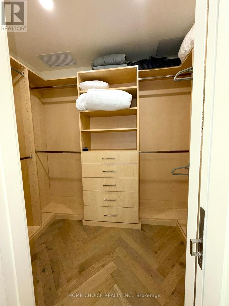
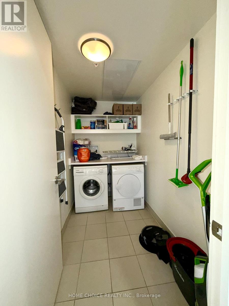
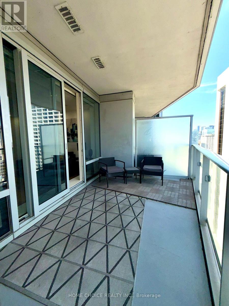
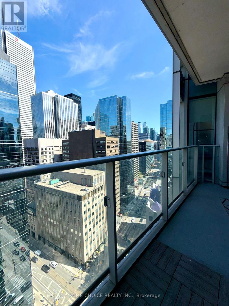
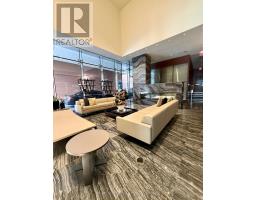
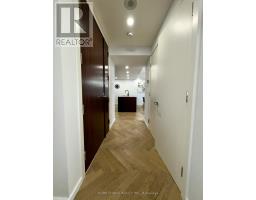
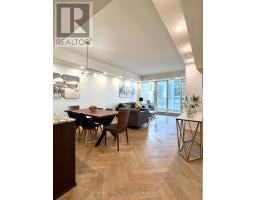
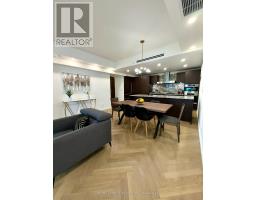
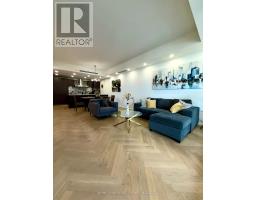
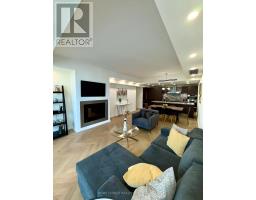
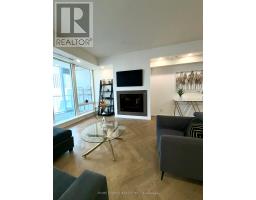
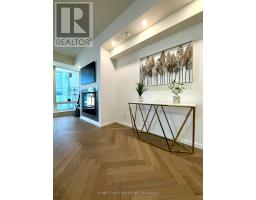
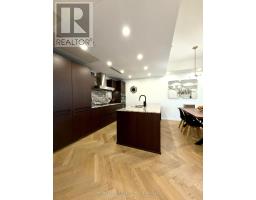
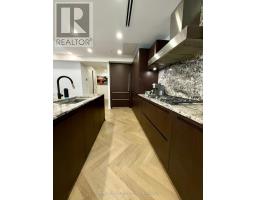
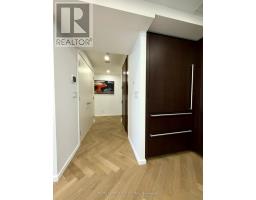
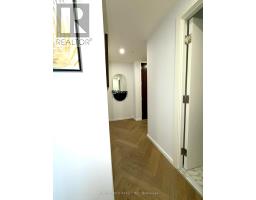
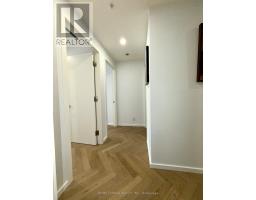
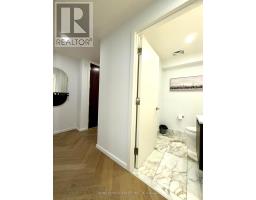
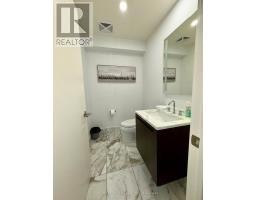
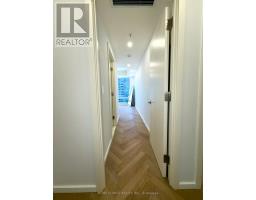
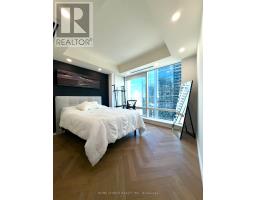
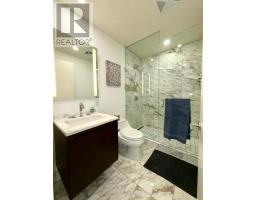
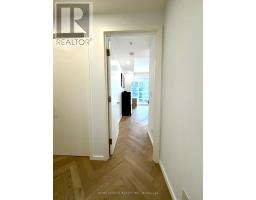
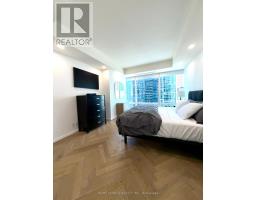
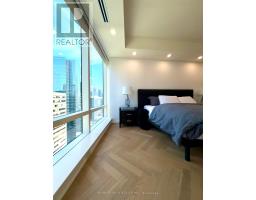
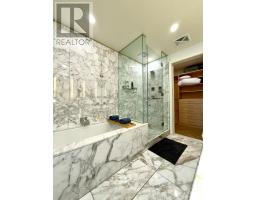
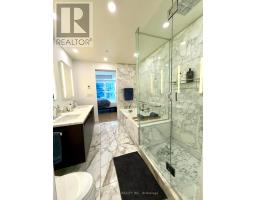
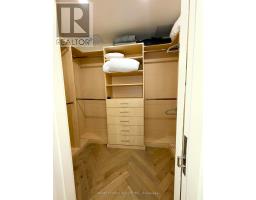
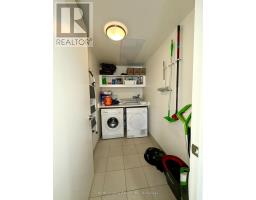
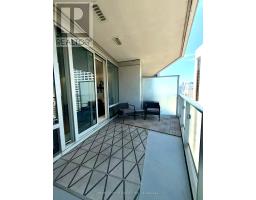
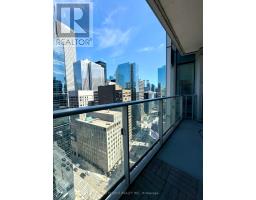
$1,716.63 MonthlyExperience Elevated Luxury living at the iconic Shangri La Residences Toronto. This impeccably upgraded 2 Bedroom, 3 Bathroom suite offers 1,414 sq. ft. of sophisticated living space with stunning East facing city views. Thoughtfully designed with premium finishes throughout, featuring upgraded herringbone flooring, heated bathroom floors, pot lights, a gourmet kitchen with premium Miele built in appliances, a cozy fireplace, private balcony, ensuite laundry, abundant storage and parking. Enjoy exclusive access to 5 Star hotel style amenities, including a concierge, fitness centre, indoor pool, sauna and more. Perfectly situated in the heart of the Bay Street Corridor, just steps to University Avenue, Adelaide, world class dining, entertainment and the Financial District. A rare opportunity to own in one of Toronto's most prestigious luxury addresses. Priced to sell - Motivated seller. (id:47351)
Property Details
| MLS® Number | C13174382 |
| Property Type | Single Family |
| Community Name | Bay Street Corridor |
| Community Features | Pets Allowed With Restrictions |
| Features | Balcony, Carpet Free, In Suite Laundry |
| Parking Space Total | 1 |
Building
| Bathroom Total | 3 |
| Bedrooms Above Ground | 2 |
| Bedrooms Total | 2 |
| Amenities | Fireplace(s), Storage - Locker |
| Appliances | Oven - Built-in |
| Basement Type | None |
| Cooling Type | Central Air Conditioning |
| Exterior Finish | Concrete |
| Fireplace Present | Yes |
| Flooring Type | Hardwood, Tile, Marble |
| Half Bath Total | 1 |
| Heating Fuel | Natural Gas |
| Heating Type | Forced Air |
| Size Interior | 1,400 - 1,599 Sqft |
| Type | Apartment |
Parking
| Underground | |
| Garage |
Land
| Acreage | No |
Rooms
| Level | Type | Length | Width | Dimensions |
|---|---|---|---|---|
| Main Level | Foyer | 3.97 m | 8.13 m | 3.97 m x 8.13 m |
| Main Level | Other | 5.25 m | 8.13 m | 5.25 m x 8.13 m |
| Main Level | Kitchen | 9.05 m | 16.3 m | 9.05 m x 16.3 m |
| Main Level | Living Room | 11.02 m | 14.24 m | 11.02 m x 14.24 m |
| Main Level | Dining Room | 7.97 m | 4.99 m | 7.97 m x 4.99 m |
| Main Level | Laundry Room | 4.99 m | 6.49 m | 4.99 m x 6.49 m |
| Main Level | Partial Bathroom | 5.48 m | 8.33 m | 5.48 m x 8.33 m |
| Main Level | Primary Bedroom | 13.91 m | 12.23 m | 13.91 m x 12.23 m |
| Main Level | Bathroom | 9.97 m | 8.07 m | 9.97 m x 8.07 m |
| Main Level | Bedroom 2 | 11.15 m | 11.81 m | 11.15 m x 11.81 m |
| Main Level | Bathroom | 5.48 m | 8.33 m | 5.48 m x 8.33 m |

The trademarks REALTOR®, REALTORS®, and the REALTOR® logo are controlled by The Canadian Real Estate Association (CREA) and identify real estate professionals who are members of CREA. The trademarks MLS®, Multiple Listing Service® and the associated logos are owned by The Canadian Real Estate Association (CREA) and identify the quality of services provided by real estate professionals who are members of CREA. The trademark DDF® is owned by The Canadian Real Estate Association (CREA) and identifies CREA's Data Distribution Facility (DDF®)
May 26 2026 03:41:41
Toronto Regional Real Estate Board