18 Santos Drive Haldimand, Ontario N3W 0H1




$769,900
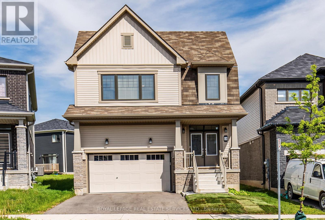
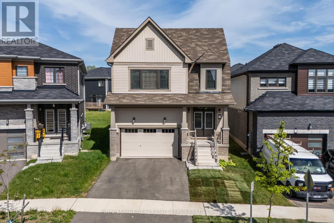
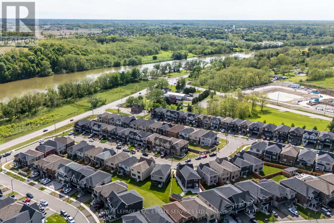
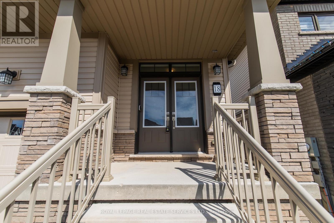
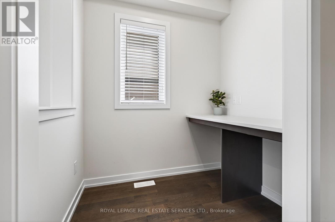
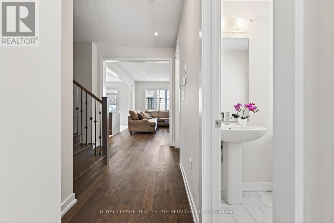
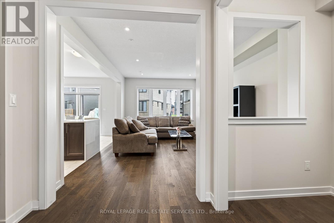
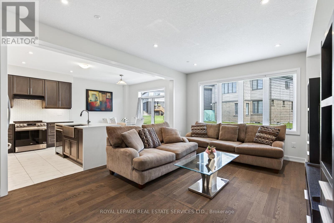
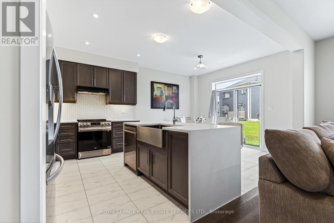
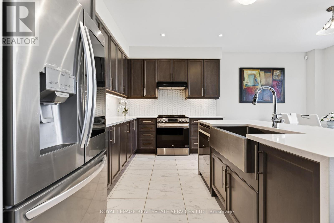
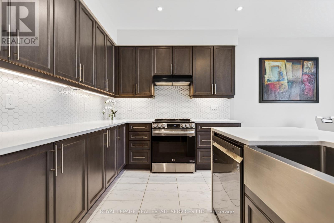
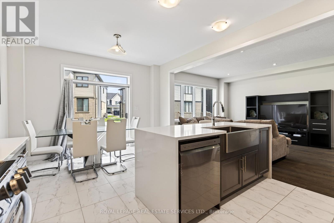
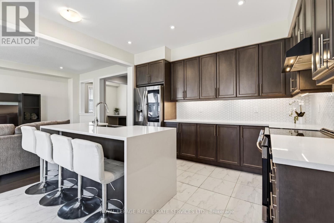
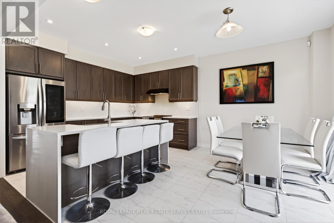
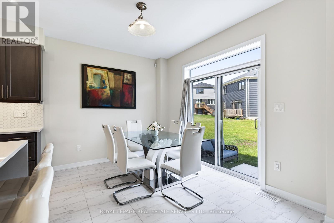
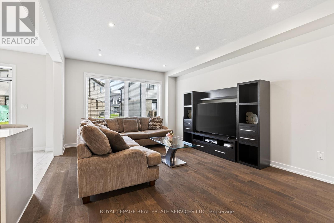
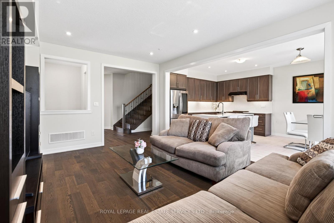
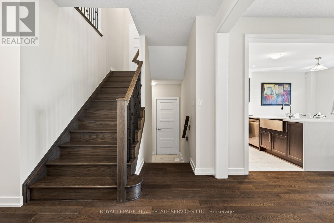
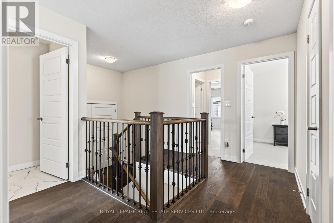
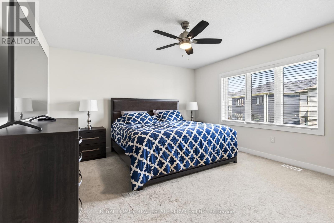
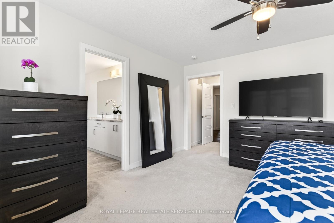
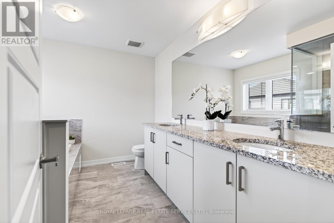
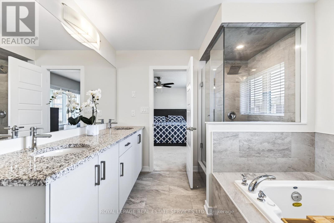
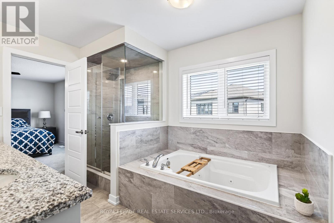
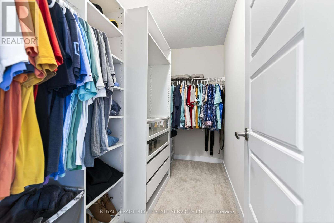
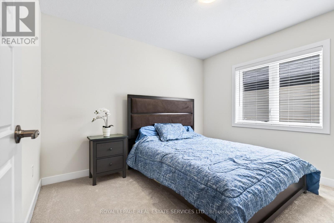
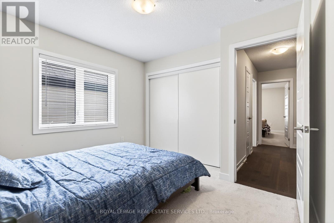
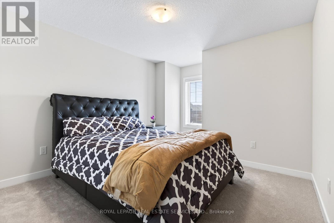
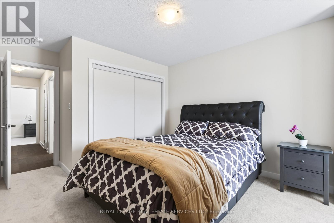
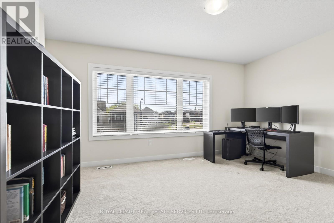
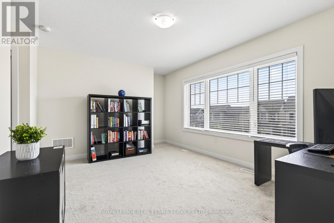
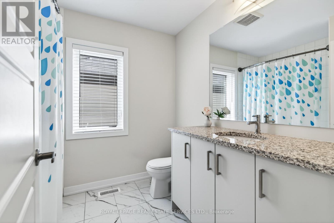
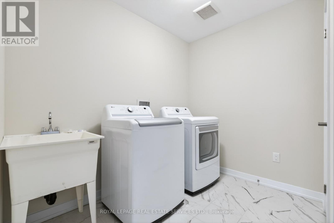
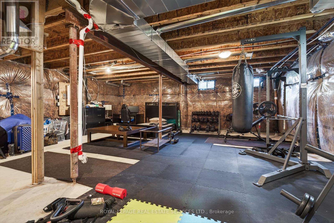
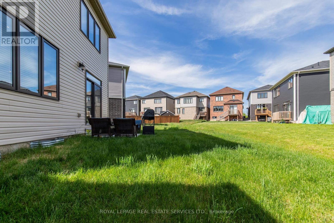
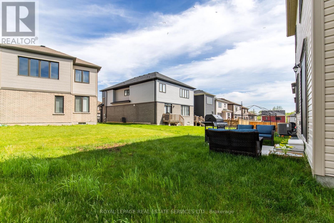
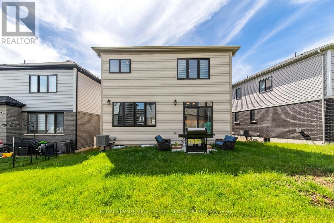
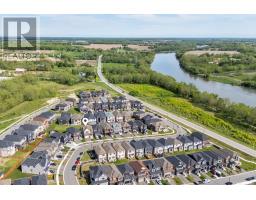
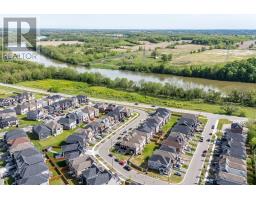
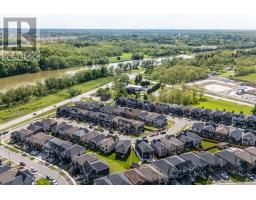
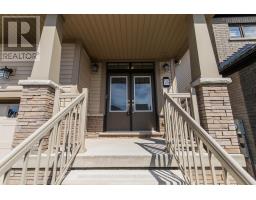
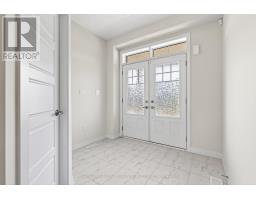
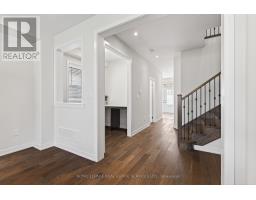
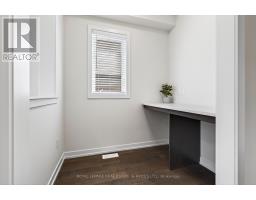
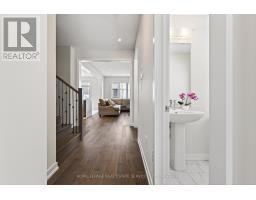
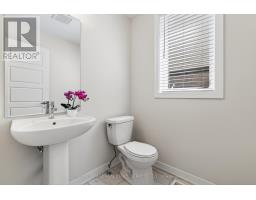
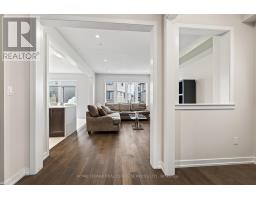
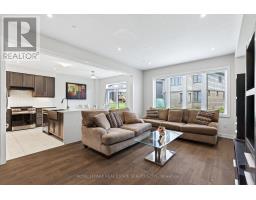
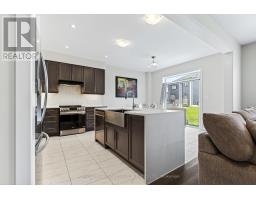
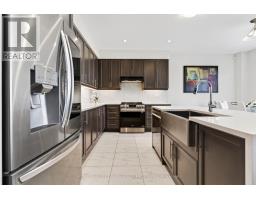
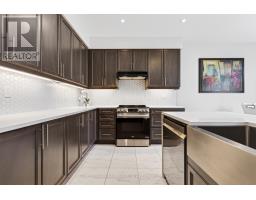
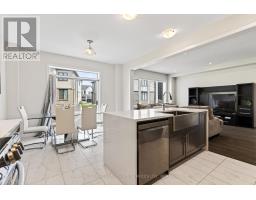
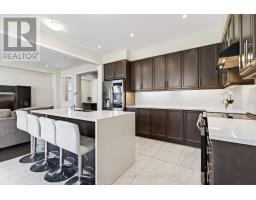
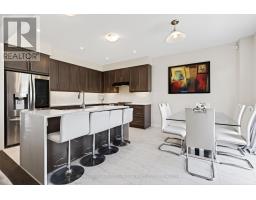
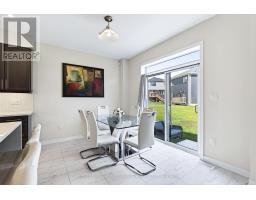
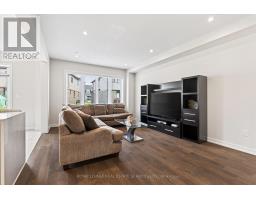
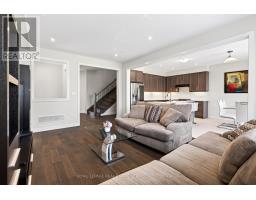
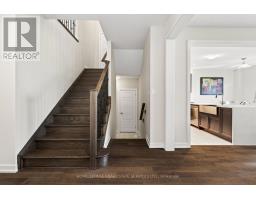
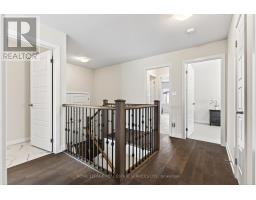
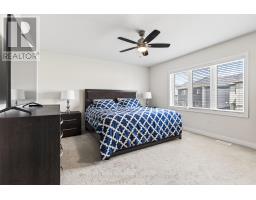
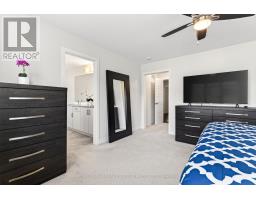
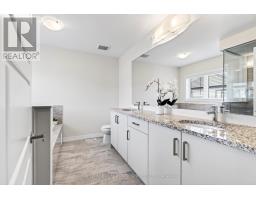
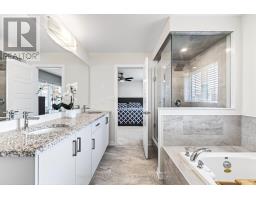
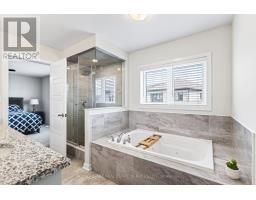
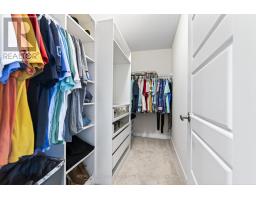
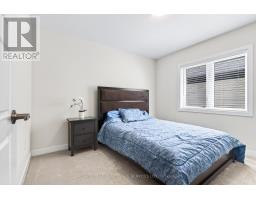
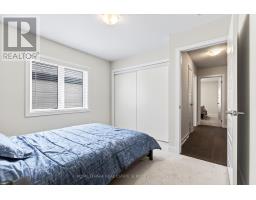
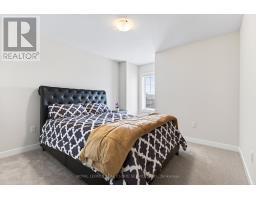
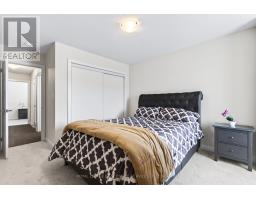
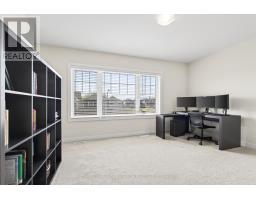
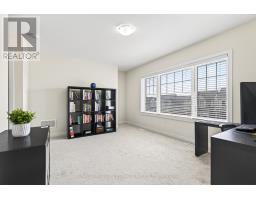
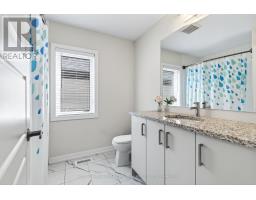
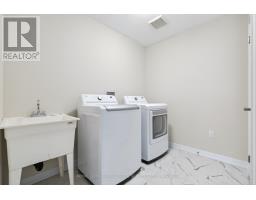
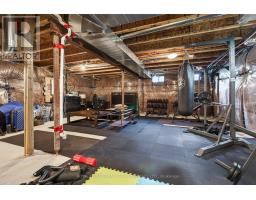
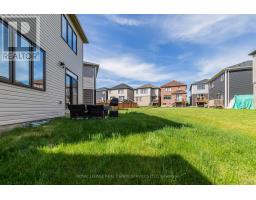
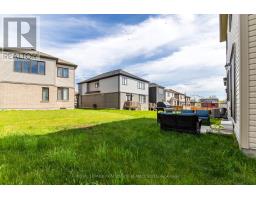
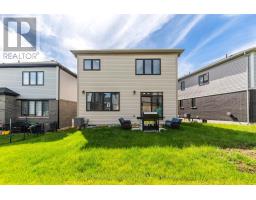
Welcome to 18 Santos Drive, a stunning 2023-built detached 2-storey home in Caledonia's desirable newer community. This modern family residence offers approximately 2200 sf of living space with 4 spacious bedrooms and 2.5 bathrooms, perfectly blending contemporary finishes with practical everyday living. Step inside to appreciate the bright, open-concept main floor featuring premium hardwood flooring throughout the living areas and stairs. The thoughtfully designed layout includes a dedicated main floor office area, ideal for remote work. The heart of the home is the upgraded kitchen, boasting a large waterfall island with a stainless steel farmhouse-style sink, beautiful backsplash, under-cabinet lighting, and high-end stainless steel appliances. It's an entertainer's dream and a family gathering spot. Upstairs, the primary bedroom retreat includes a generous walk-in closet with custom built-in organizers and a luxurious 5-piece ensuite bathroom complete with a double stone-counter vanity, separate glass shower, and relaxing jacuzzi-style soaker tub. Three additional very spacious bedrooms and a 4-piece bathroom provide ample room for family or guests. Laundry is conveniently located on the second floor with a useful laundry sink and additional linen closet. The basement offers excellent potential, with a high 8-foot ceiling, an upgraded egress window for easy future bedroom addition, and a rough-in for an additional bathroom-ideal for growing families or creating an in-law suite. Additional highlights include: Hardwood floors on the main and second levels, Central Vacuum, Garage with added wall panels for storage and a garage door opener with built-in camera, Modern curb appeal in a family-friendly neighbourhood. This nearly new home is move-in ready and loaded with thoughtful upgrades. Close to parks, schools, the Grand River, and all Caledonia amenities, it's the perfect place to call home. Book your private showing today! (id:47351)
Property Details
| MLS® Number | X13208042 |
| Property Type | Single Family |
| Community Name | Haldimand |
| Amenities Near By | Schools, Park |
| Equipment Type | Water Heater |
| Features | Sump Pump |
| Parking Space Total | 4 |
| Rental Equipment Type | Water Heater |
Building
| Bathroom Total | 3 |
| Bedrooms Above Ground | 4 |
| Bedrooms Total | 4 |
| Age | 0 To 5 Years |
| Appliances | Garage Door Opener Remote(s), Central Vacuum, Dishwasher, Dryer, Garage Door Opener, Stove, Washer, Refrigerator |
| Basement Development | Unfinished |
| Basement Type | Full (unfinished) |
| Construction Style Attachment | Detached |
| Cooling Type | Central Air Conditioning |
| Exterior Finish | Vinyl Siding, Stone |
| Flooring Type | Tile, Hardwood |
| Foundation Type | Poured Concrete |
| Half Bath Total | 1 |
| Heating Fuel | Natural Gas |
| Heating Type | Forced Air |
| Stories Total | 2 |
| Size Interior | 2,000 - 2,500 Sqft |
| Type | House |
| Utility Water | Municipal Water |
Parking
| Garage |
Land
| Acreage | No |
| Land Amenities | Schools, Park |
| Sewer | Sanitary Sewer |
| Size Depth | 92 Ft ,8 In |
| Size Frontage | 32 Ft ,4 In |
| Size Irregular | 32.4 X 92.7 Ft |
| Size Total Text | 32.4 X 92.7 Ft |
| Surface Water | River/stream |
Rooms
| Level | Type | Length | Width | Dimensions |
|---|---|---|---|---|
| Second Level | Bathroom | 2.48 m | 2.26 m | 2.48 m x 2.26 m |
| Second Level | Laundry Room | 2.65 m | 2.56 m | 2.65 m x 2.56 m |
| Second Level | Bedroom | 5.66 m | 4.38 m | 5.66 m x 4.38 m |
| Second Level | Bathroom | 3.32 m | 2.77 m | 3.32 m x 2.77 m |
| Second Level | Bedroom 2 | 3.33 m | 3.18 m | 3.33 m x 3.18 m |
| Second Level | Bedroom 3 | 4.19 m | 3.31 m | 4.19 m x 3.31 m |
| Second Level | Bedroom 4 | 5.14 m | 4.39 m | 5.14 m x 4.39 m |
| Main Level | Kitchen | 3.78 m | 2.76 m | 3.78 m x 2.76 m |
| Main Level | Dining Room | 3.78 m | 2.85 m | 3.78 m x 2.85 m |
| Main Level | Living Room | 5.29 m | 3.86 m | 5.29 m x 3.86 m |
| Main Level | Office | 2.12 m | 1.59 m | 2.12 m x 1.59 m |
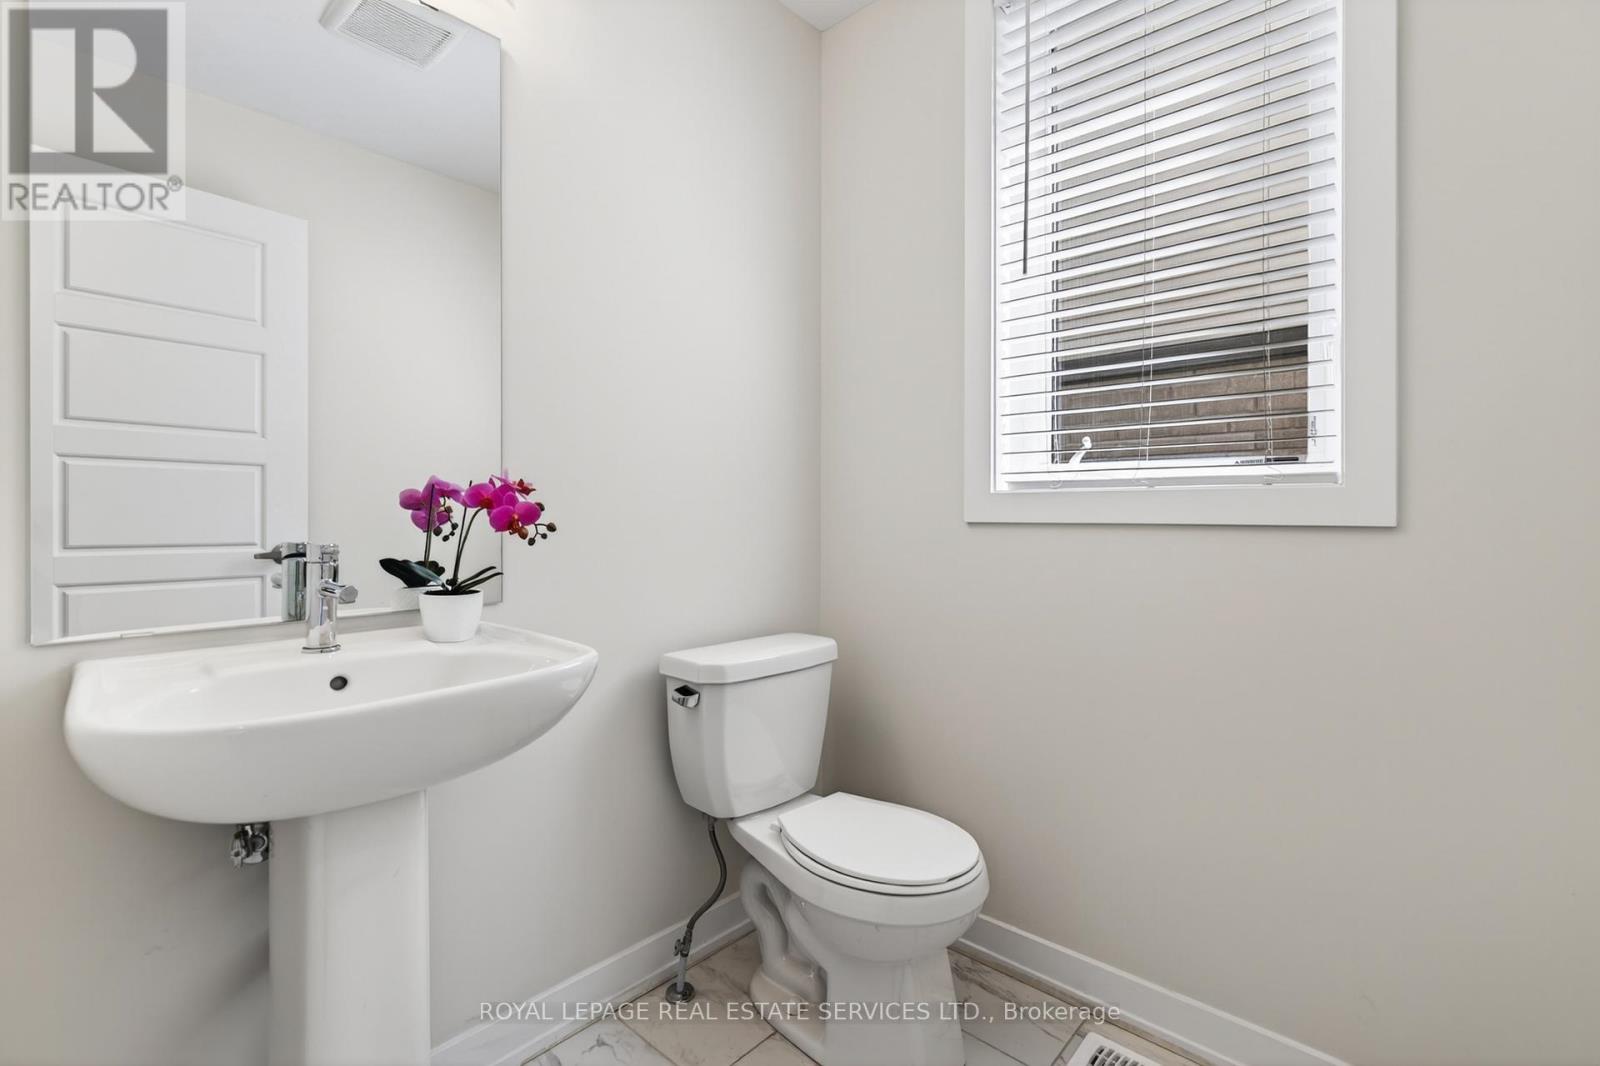
| Main Level | Bathroom | 1.66 m | 1.59 m | 1.66 m x 1.59 m |
https://www.realtor.ca/real-estate/29817959/18-santos-drive-haldimand-haldimand

The trademarks REALTOR®, REALTORS®, and the REALTOR® logo are controlled by The Canadian Real Estate Association (CREA) and identify real estate professionals who are members of CREA. The trademarks MLS®, Multiple Listing Service® and the associated logos are owned by The Canadian Real Estate Association (CREA) and identify the quality of services provided by real estate professionals who are members of CREA. The trademark DDF® is owned by The Canadian Real Estate Association (CREA) and identifies CREA's Data Distribution Facility (DDF®)
May 28 2026 03:59:32
Toronto Regional Real Estate Board