3 Bedroom
4 Bathroom
1,500 - 2,000 sqft
Central Air Conditioning
Forced Air
$929,990
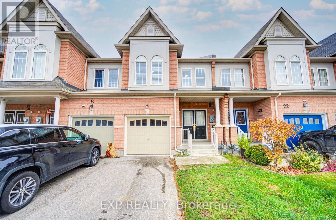
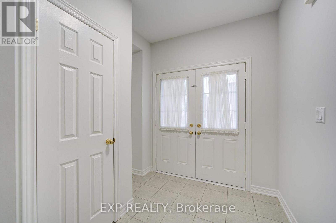
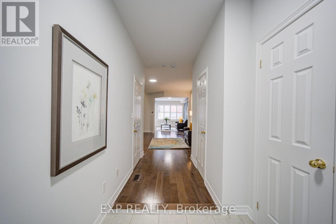
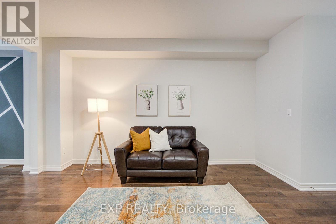
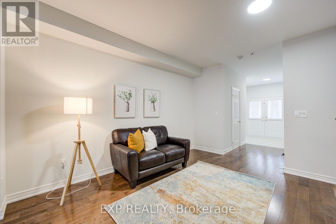
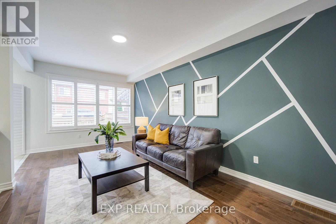
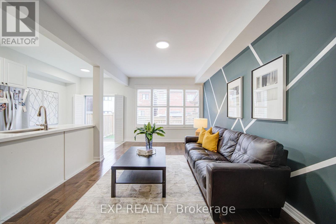
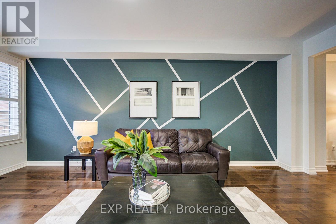
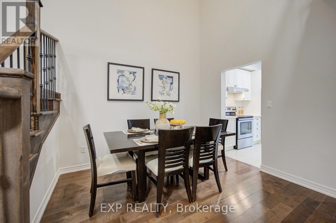
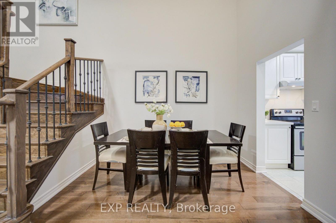
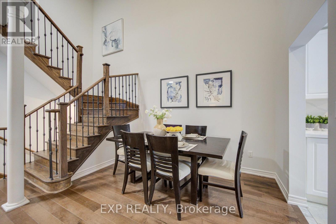
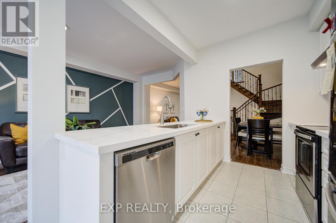
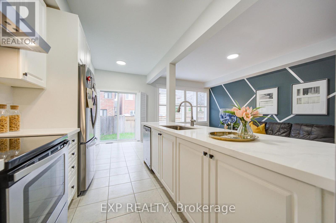
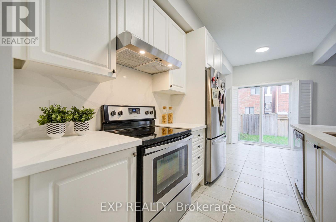
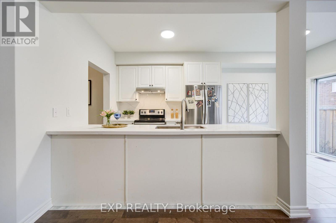
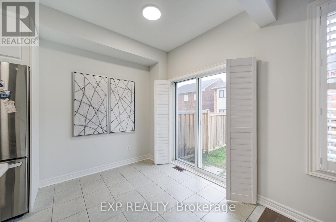
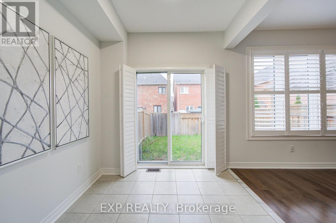
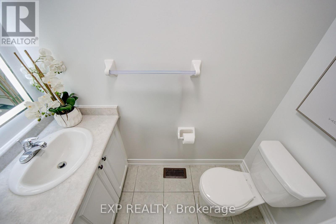
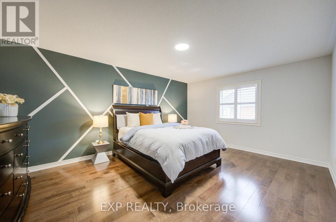
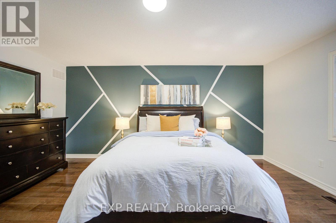
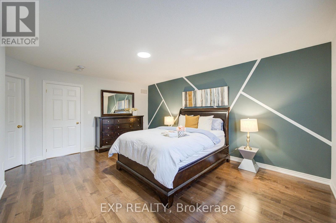
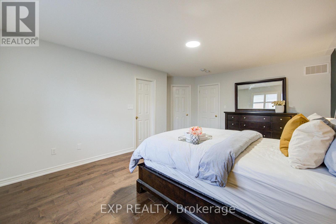
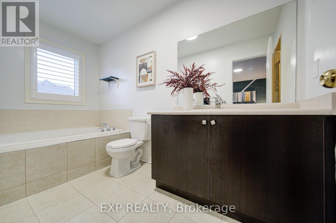
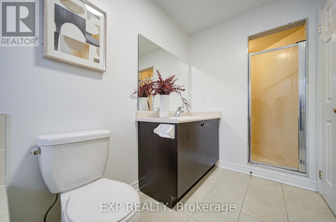
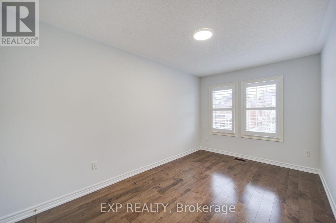
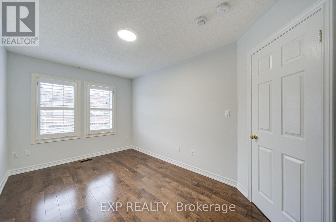
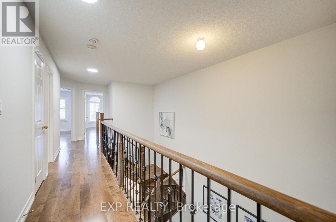
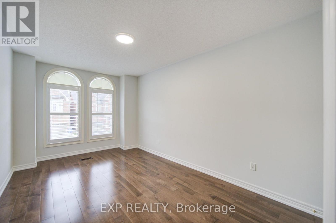
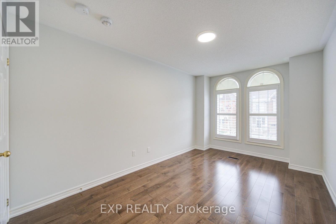
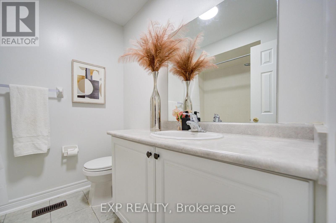
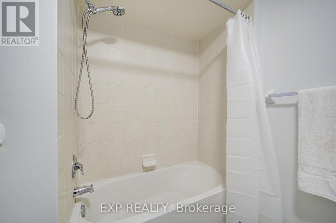
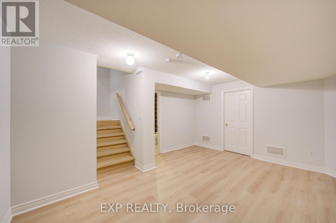
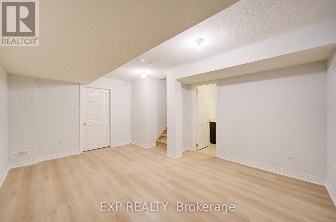
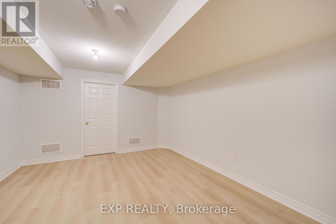
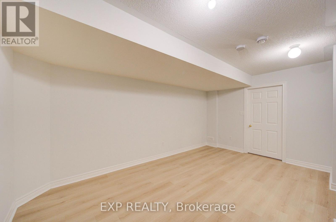
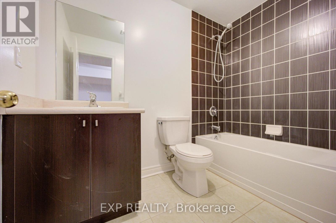
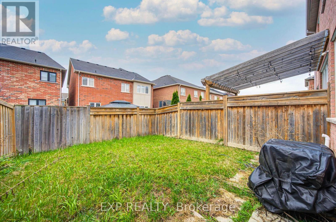
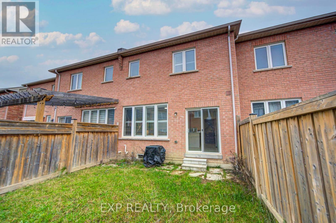
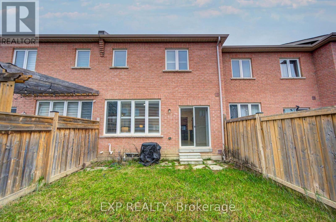
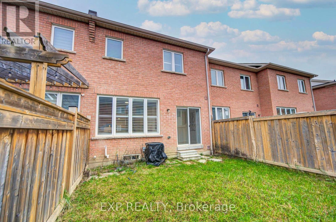
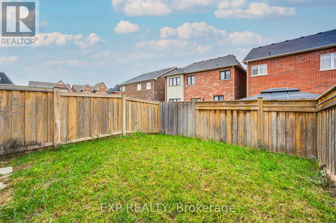
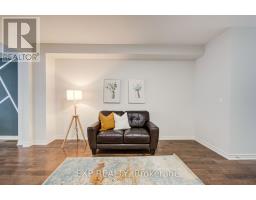
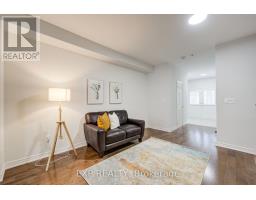
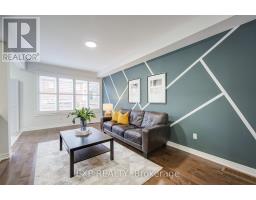
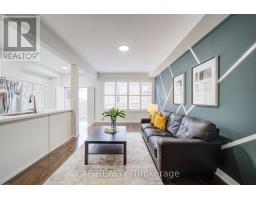
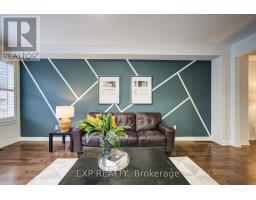
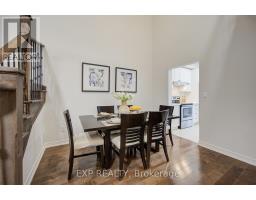
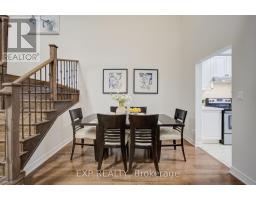
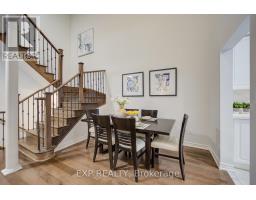
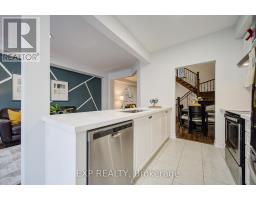
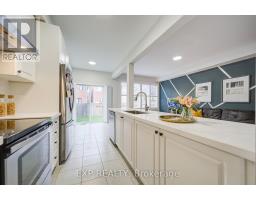
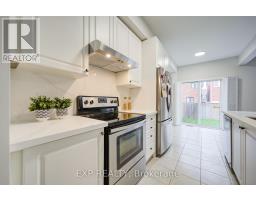
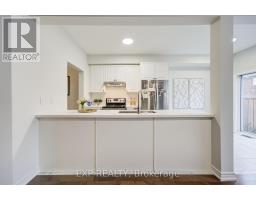
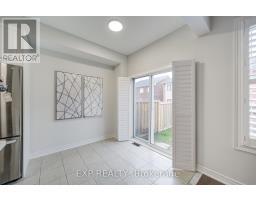
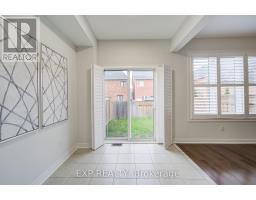
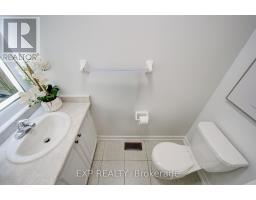
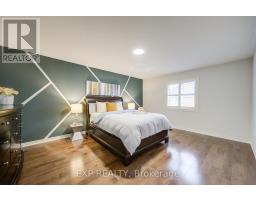
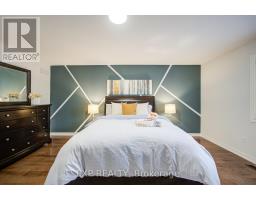
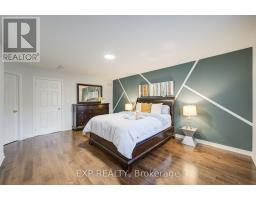
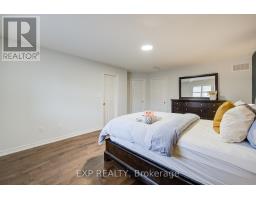
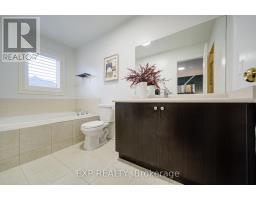
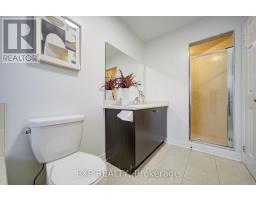
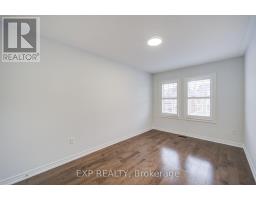
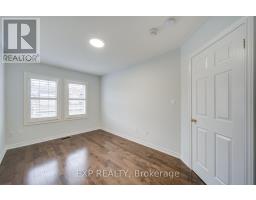
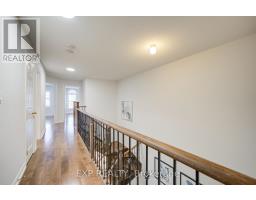
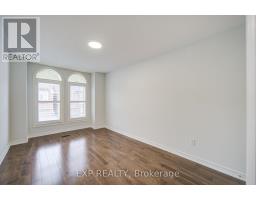
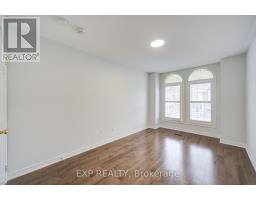
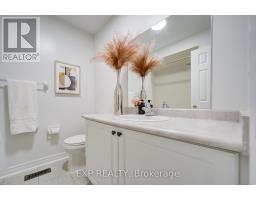
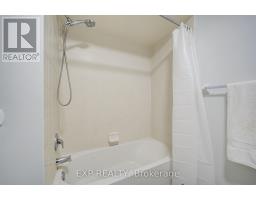
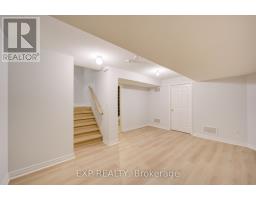
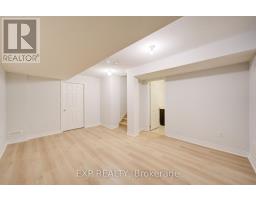
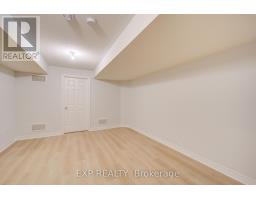
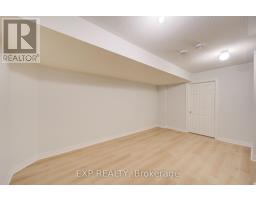
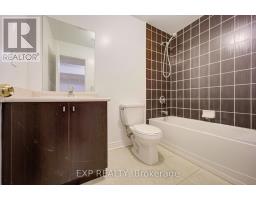
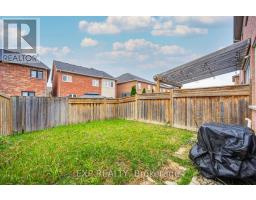
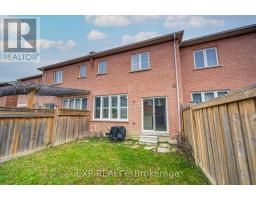
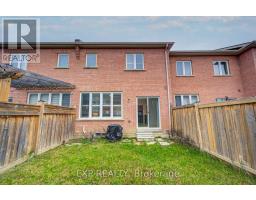
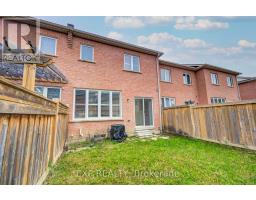
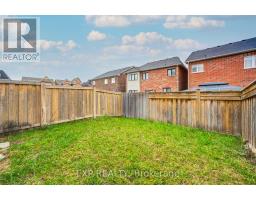
Welcome To This Beautifully Designed 3-Bedroom, 3.5-Bathroom Freehold Townhouse In Desirable Stouffville! *Offering Approx. 2,100 Sq Ft Of Total Living Space Including Basement *Featuring A Bright, Open-Concept Layout With Elegant Flooring *Spacious Living & Dining Areas Perfect For Entertaining *Modern Kitchen Boasts White Cabinetry, Sleek Countertops & An Extended Breakfast Counter Overlooking The Family Room *Enjoy A Sun-Filled Breakfast Area With Sliding Doors Leading To A Fenced Backyard *The Upper Level Features A Generous Primary Bedroom With Walk-In Closet & Private Ensuite, Plus 2 Additional Bedrooms *Partially Finished Basement Offers Additional Living Space & Convenient Laundry Area *Main-Floor Powder Room, Attached Garage & Private Driveway *Situated In A Family-Friendly Neighbourhood Close To Schools & Parks, Offering The Perfect Blend Of Style, Comfort & Convenience! (id:67892)
Property Details
|
MLS® Number
|
N14166832 |
|
Property Type
|
Single Family |
|
Community Name
|
Stouffville |
|
Parking Space Total
|
3 |
Building
|
Bathroom Total
|
4 |
|
Bedrooms Above Ground
|
3 |
|
Bedrooms Total
|
3 |
|
Appliances
|
Dishwasher, Dryer, Hood Fan, Stove, Window Coverings, Refrigerator |
|
Basement Development
|
Partially Finished |
|
Basement Type
|
N/a (partially Finished) |
|
Construction Style Attachment
|
Attached |
|
Cooling Type
|
Central Air Conditioning |
|
Exterior Finish
|
Brick |
|
Foundation Type
|
Concrete |
|
Half Bath Total
|
1 |
|
Heating Fuel
|
Natural Gas |
|
Heating Type
|
Forced Air |
|
Stories Total
|
2 |
|
Size Interior
|
1,500 - 2,000 Sqft |
|
Type
|
Row / Townhouse |
|
Utility Water
|
Municipal Water |
Parking
Land
|
Acreage
|
No |
|
Sewer
|
Sanitary Sewer |
|
Size Depth
|
100 Ft ,1 In |
|
Size Frontage
|
19 Ft ,8 In |
|
Size Irregular
|
19.7 X 100.1 Ft |
|
Size Total Text
|
19.7 X 100.1 Ft |
Rooms
| Level |
Type |
Length |
Width |
Dimensions |
|
Second Level |
Primary Bedroom |
3.96 m |
5.23 m |
3.96 m x 5.23 m |
|
Second Level |
Bedroom |
2.85 m |
4.5 m |
2.85 m x 4.5 m |
|
Second Level |
Bedroom 2 |
2.74 m |
4.27 m |
2.74 m x 4.27 m |
|
Main Level |
Living Room |
2.85 m |
4.57 m |
2.85 m x 4.57 m |
|
Main Level |
Family Room |
3.25 m |
6.15 m |
3.25 m x 6.15 m |
|
Main Level |
Kitchen |
2.44 m |
2.74 m |
2.44 m x 2.74 m |
|
Main Level |
Kitchen |
2.44 m |
2.49 m |
2.44 m x 2.49 m |
https://www.realtor.ca/real-estate/30498526/18-flute-street-whitchurch-stouffville-stouffville-stouffville