3 Bedroom
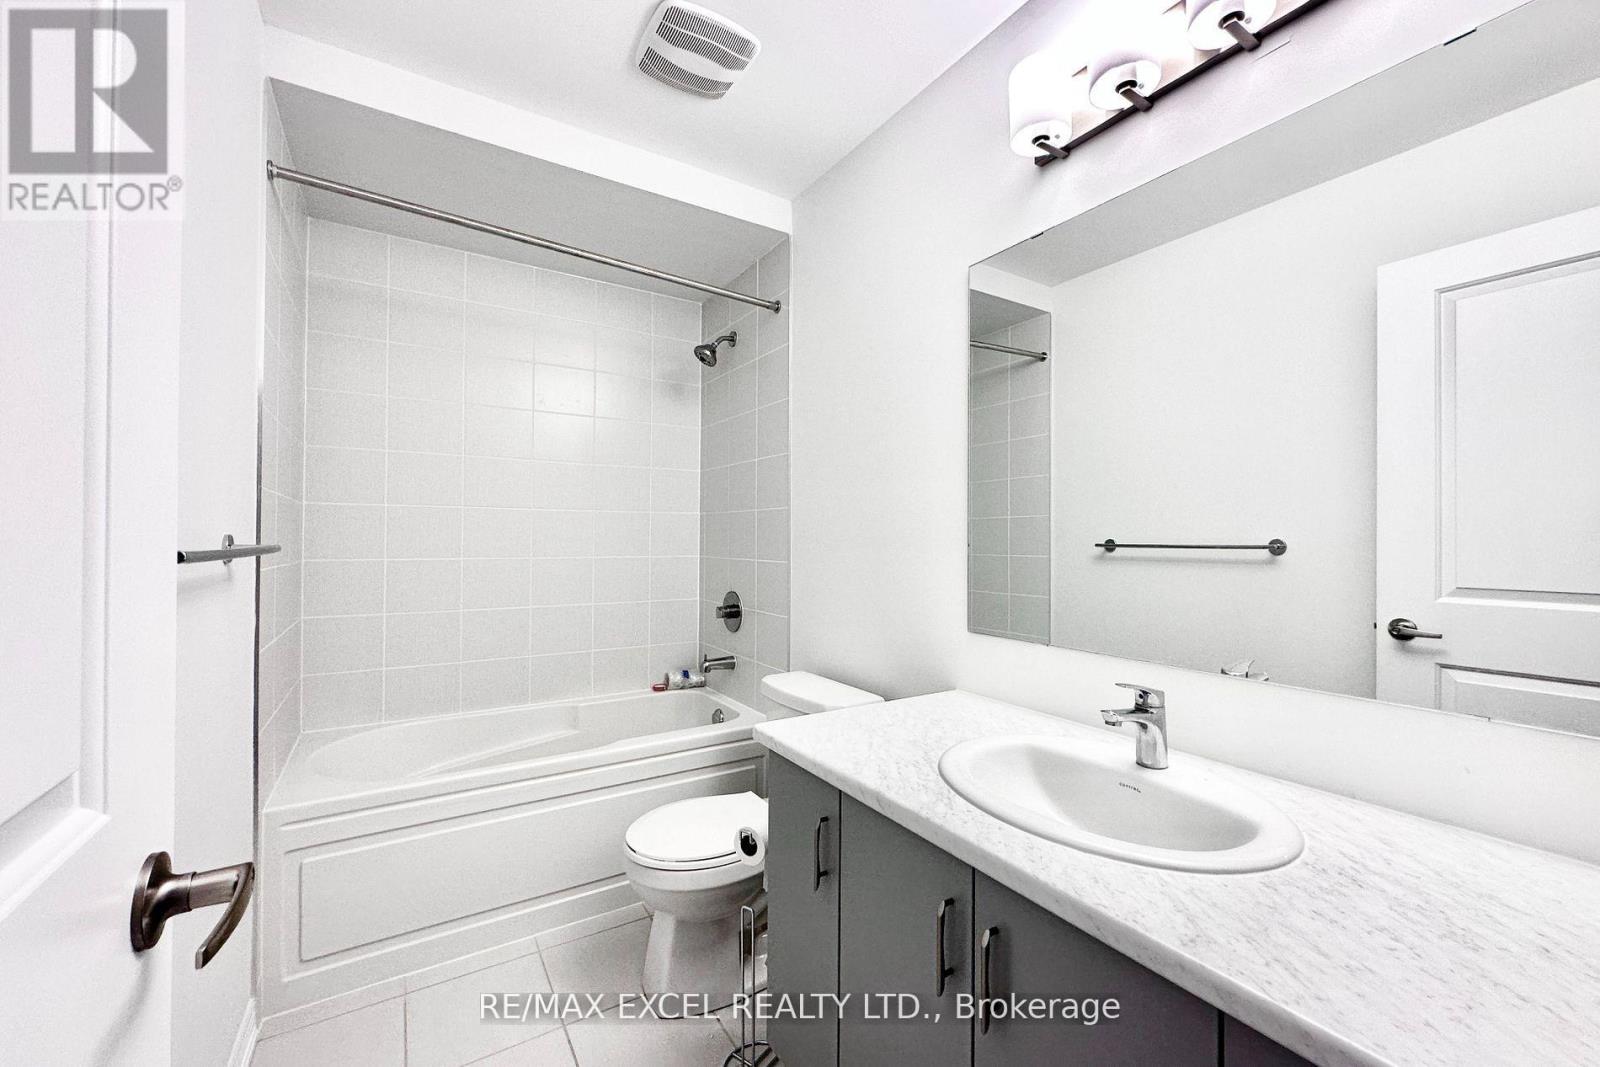
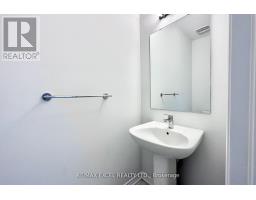
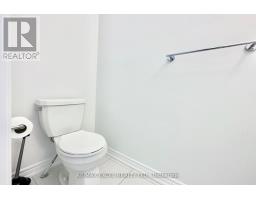
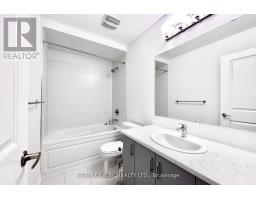
3 Bathroom
1,500 - 2,000 sqft
Central Air Conditioning
Forced Air
$3,200 Monthly
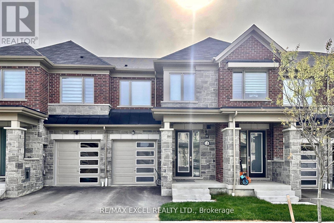
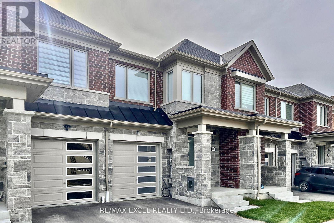
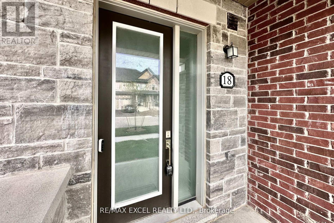
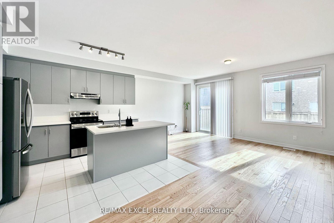
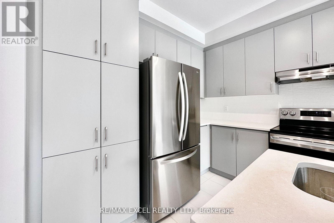
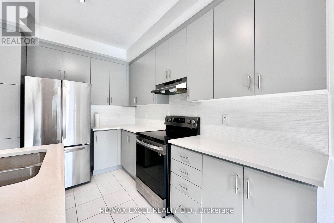
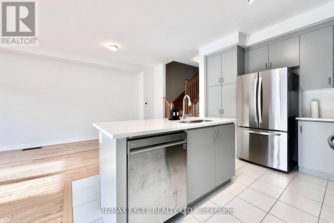
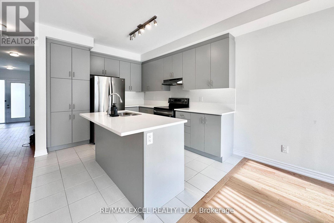
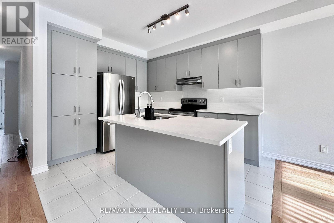
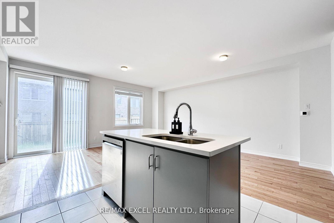
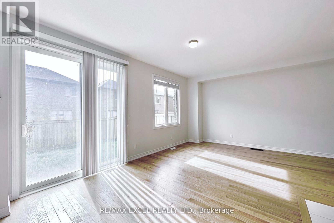
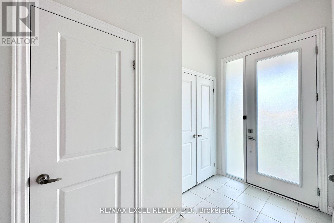
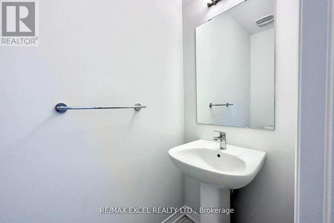
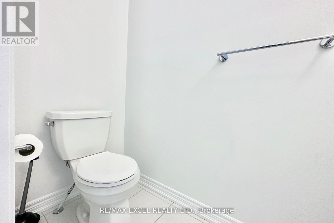
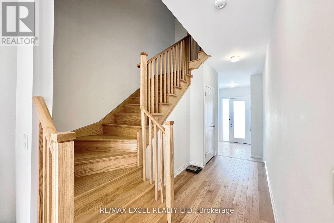
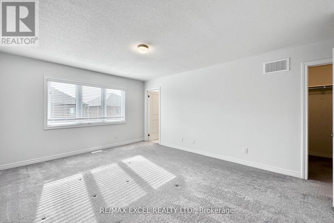
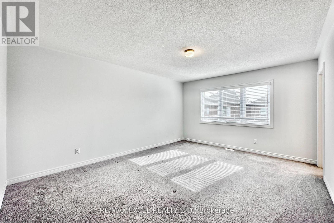
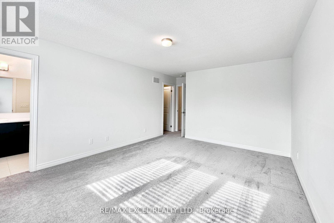
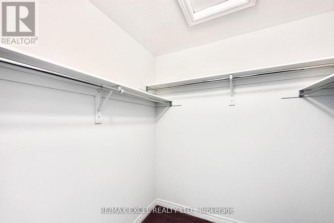
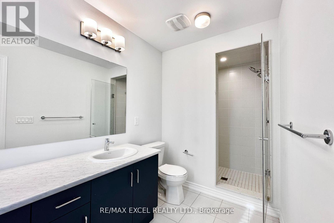
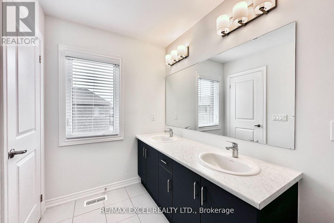
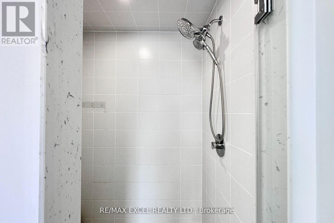
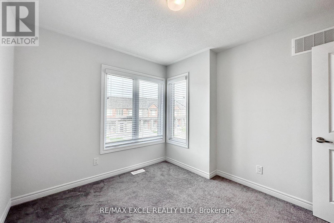
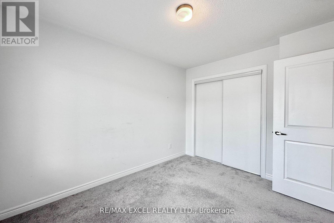
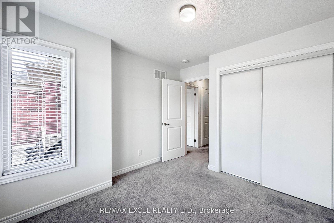
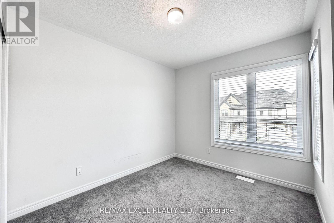
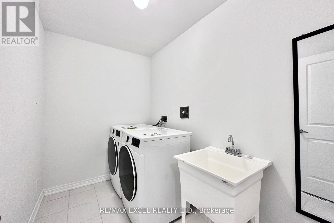
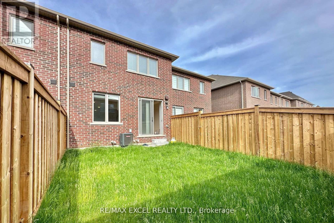
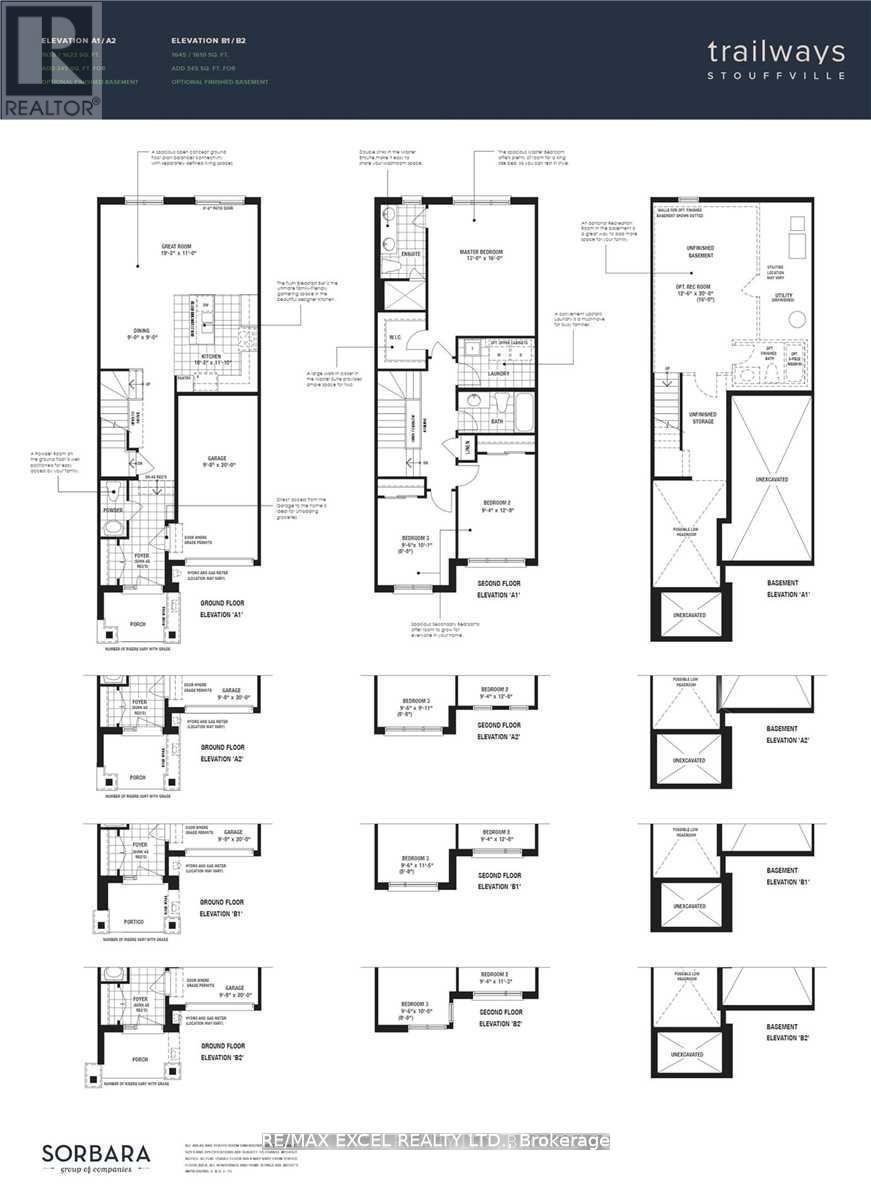
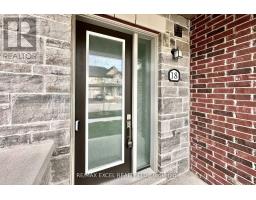
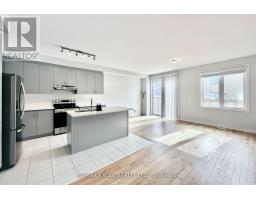
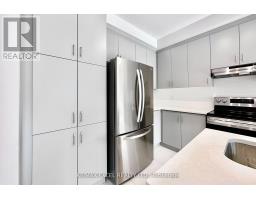
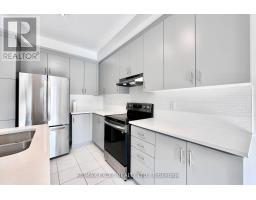
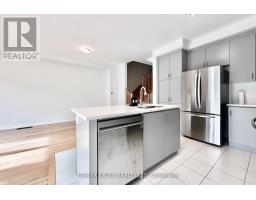
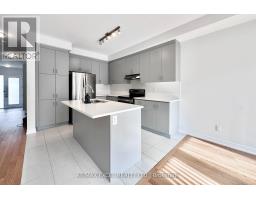
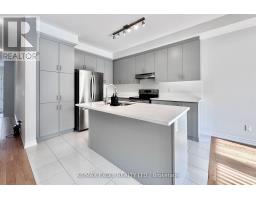
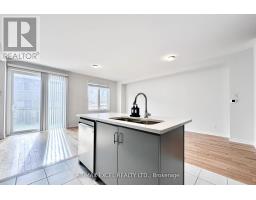
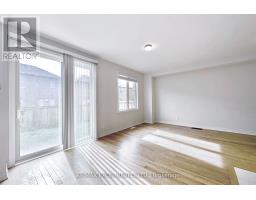
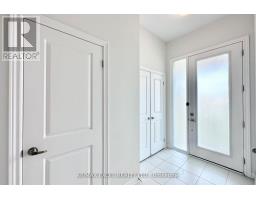
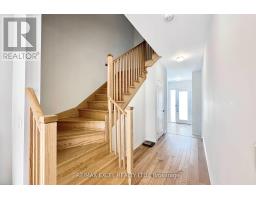
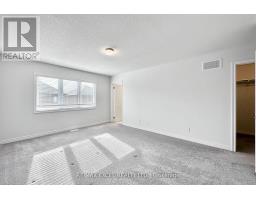
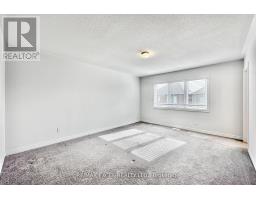
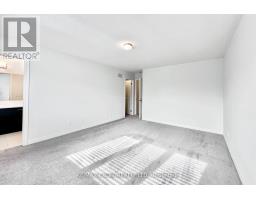
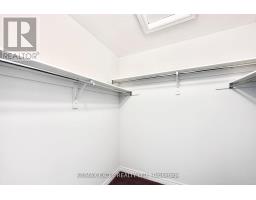
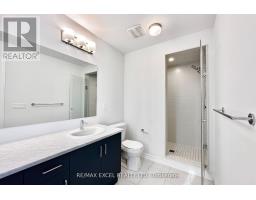
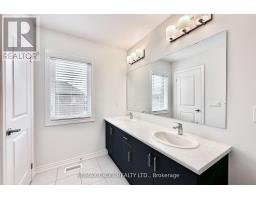
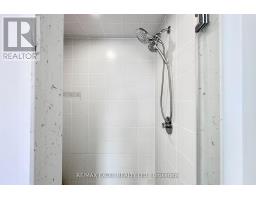
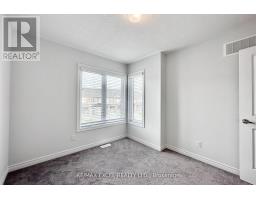
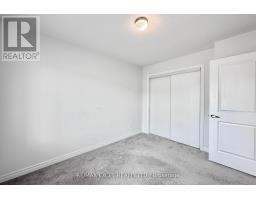
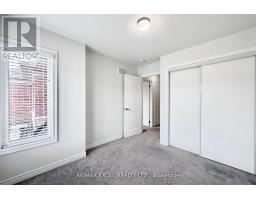
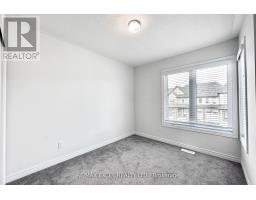
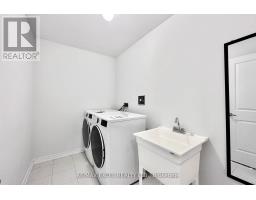
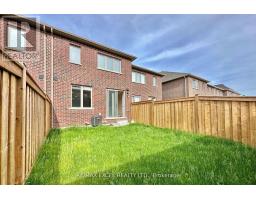
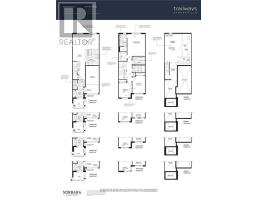
**Bright and spacious 2 storey townhouse** Open Concept Main Floor With Large Windows, 9Ft Ceilings, Hardwood Floors And Smooth Ceilings. Direct Access To Garage. Spacious Foyer. Large Bedrooms And Upstairs Laundry Room. Big Primary Bedroom With Walk In Closet And Luxury Ensuite With Double Sinks And Large Shower. Driveway can fit two small cars. Close To Trails, Parks, Golf Courses. *vacant, available immediately* (id:47351)
Property Details
|
MLS® Number
|
N13683222 |
|
Property Type
|
Single Family |
|
Community Name
|
Stouffville |
|
Parking Space Total
|
2 |
Building
|
Bathroom Total
|
3 |
|
Bedrooms Above Ground
|
3 |
|
Bedrooms Total
|
3 |
|
Age
|
0 To 5 Years |
|
Appliances
|
Garage Door Opener Remote(s) |
|
Basement Development
|
Unfinished |
|
Basement Type
|
N/a (unfinished) |
|
Construction Style Attachment
|
Attached |
|
Cooling Type
|
Central Air Conditioning |
|
Exterior Finish
|
Brick, Stone |
|
Flooring Type
|
Hardwood, Carpeted |
|
Foundation Type
|
Poured Concrete |
|
Half Bath Total
|
1 |
|
Heating Fuel
|
Natural Gas |
|
Heating Type
|
Forced Air |
|
Stories Total
|
2 |
|
Size Interior
|
1,500 - 2,000 Sqft |
|
Type
|
Row / Townhouse |
|
Utility Water
|
Municipal Water |
Parking
Land
|
Acreage
|
No |
|
Sewer
|
Sanitary Sewer |
Rooms
| Level |
Type |
Length |
Width |
Dimensions |
|
Second Level |
Primary Bedroom |
3.96 m |
4.88 m |
3.96 m x 4.88 m |
|
Second Level |
Bedroom 2 |
2.87 m |
3.9 m |
2.87 m x 3.9 m |
|
Second Level |
Bedroom 3 |
2.96 m |
3.26 m |
2.96 m x 3.26 m |
|
Second Level |
Laundry Room |
2.87 m |
1.84 m |
2.87 m x 1.84 m |
|
Main Level |
Great Room |
5.85 m |
3.35 m |
5.85 m x 3.35 m |
|
Main Level |
Kitchen |
3.11 m |
3.66 m |
3.11 m x 3.66 m |
|
Main Level |
Dining Room |
2.74 m |
2.74 m |
2.74 m x 2.74 m |
https://www.realtor.ca/real-estate/30164258/18-flower-garden-trail-whitchurch-stouffville-stouffville-stouffville