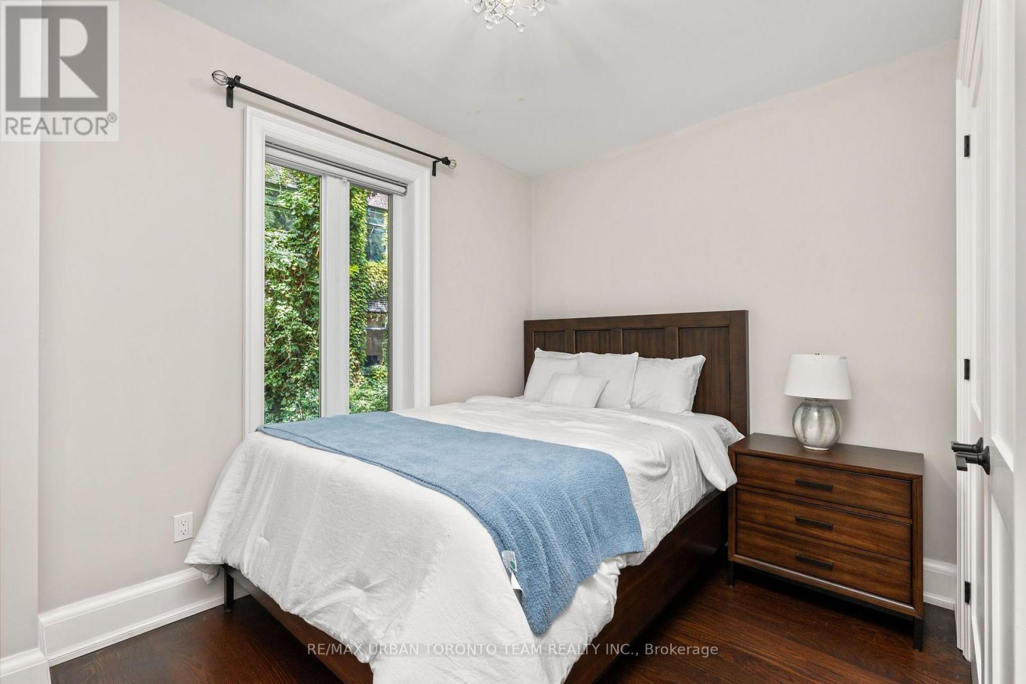
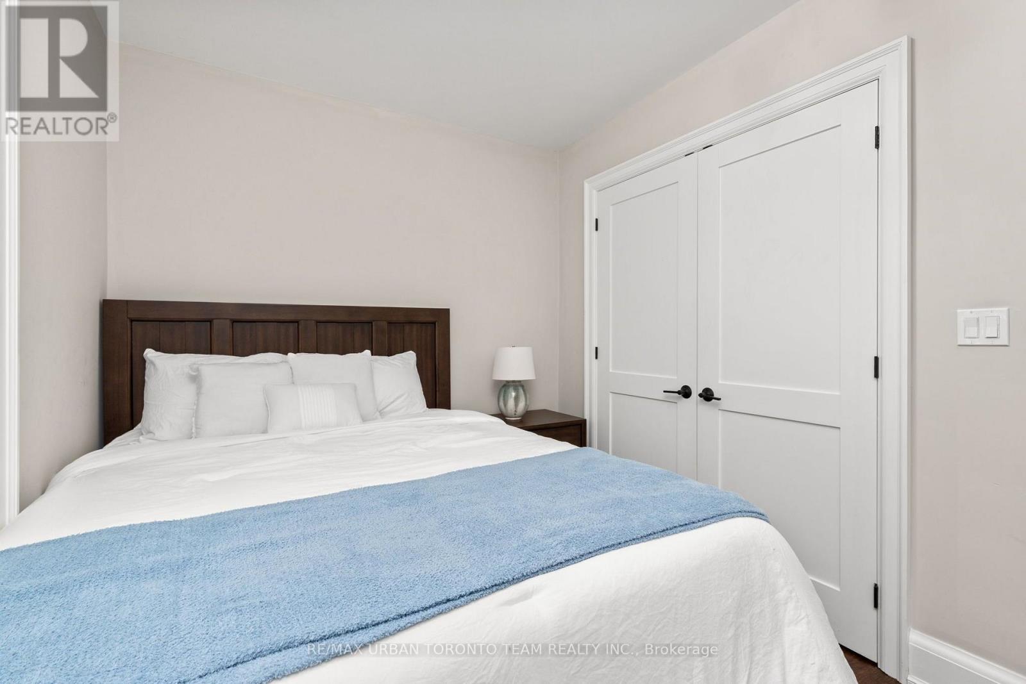
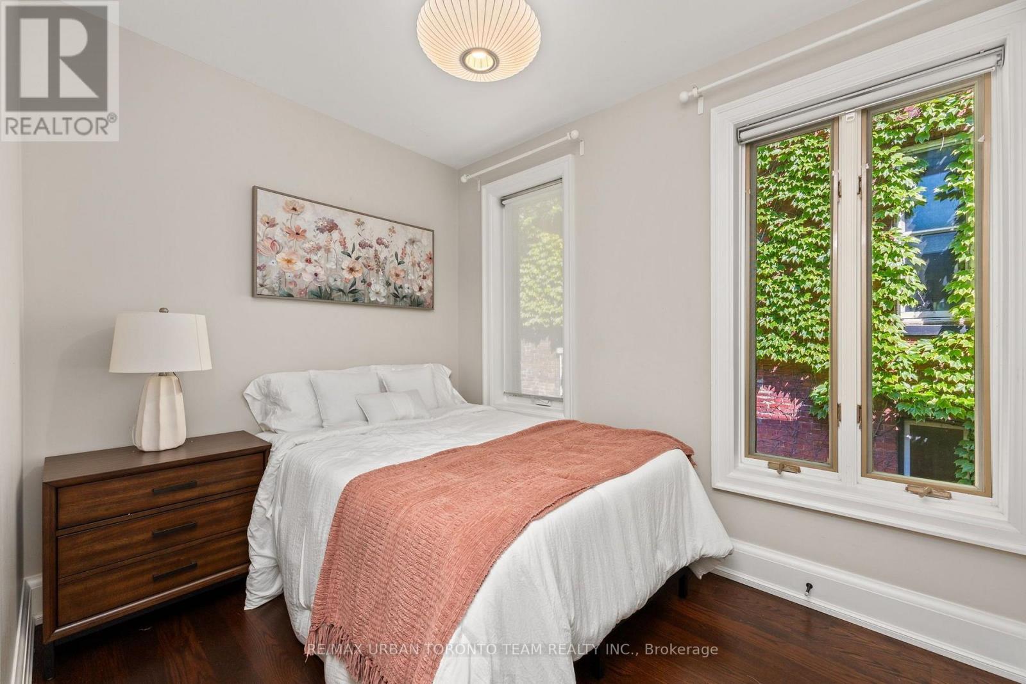
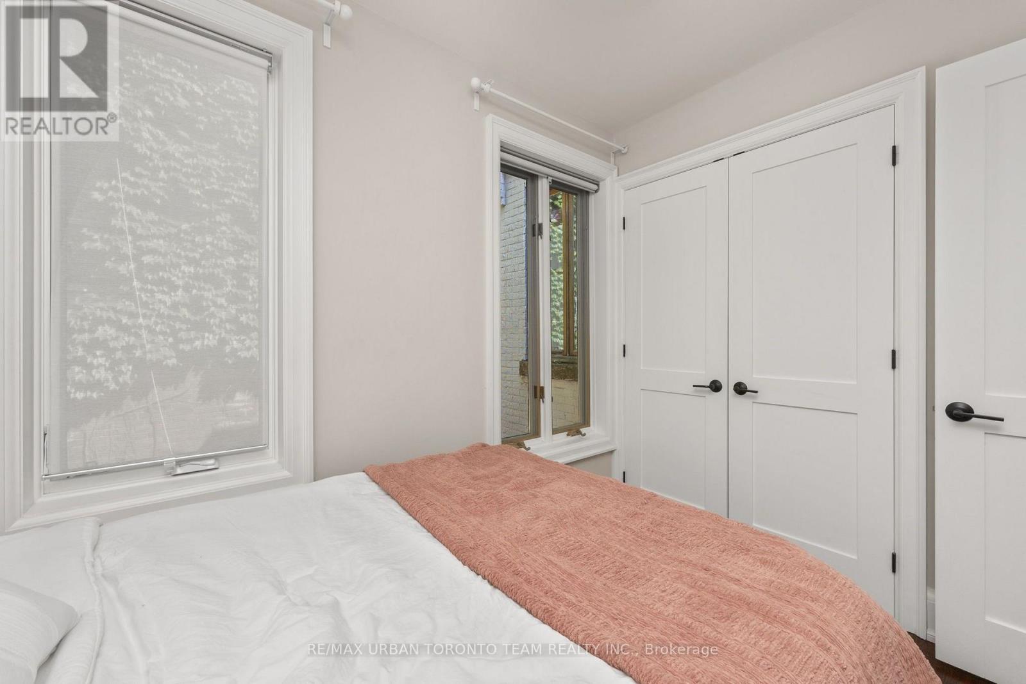
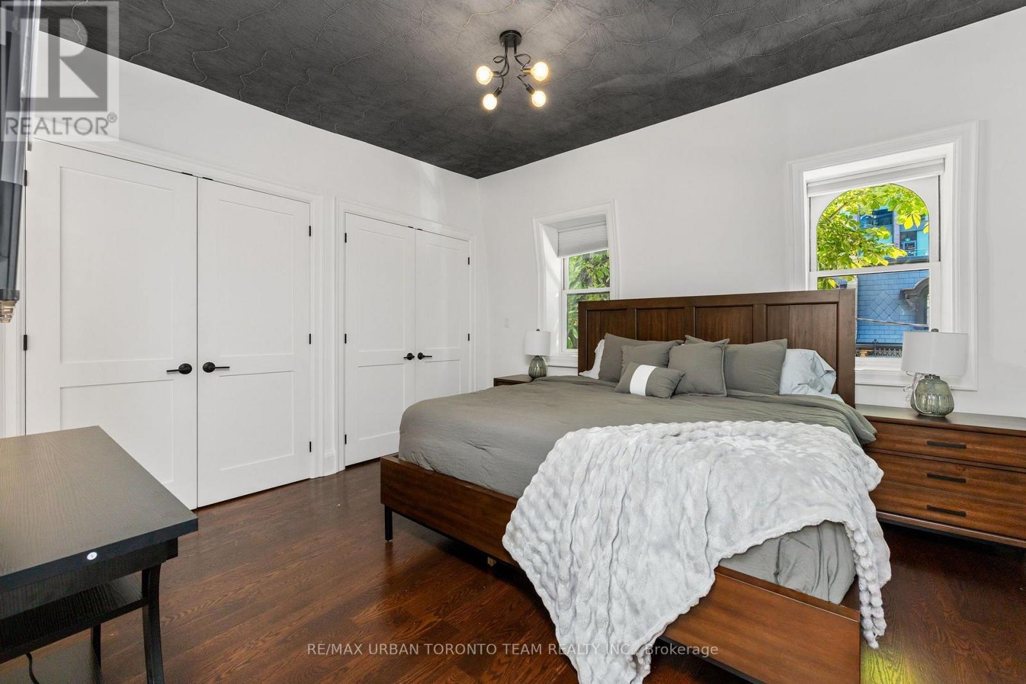
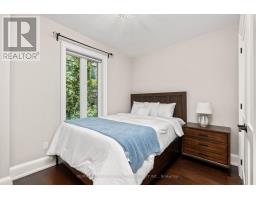
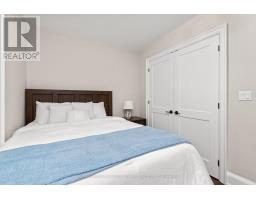
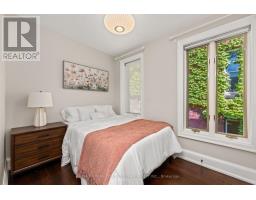
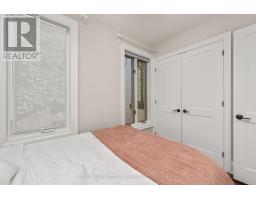
4 Bedroom
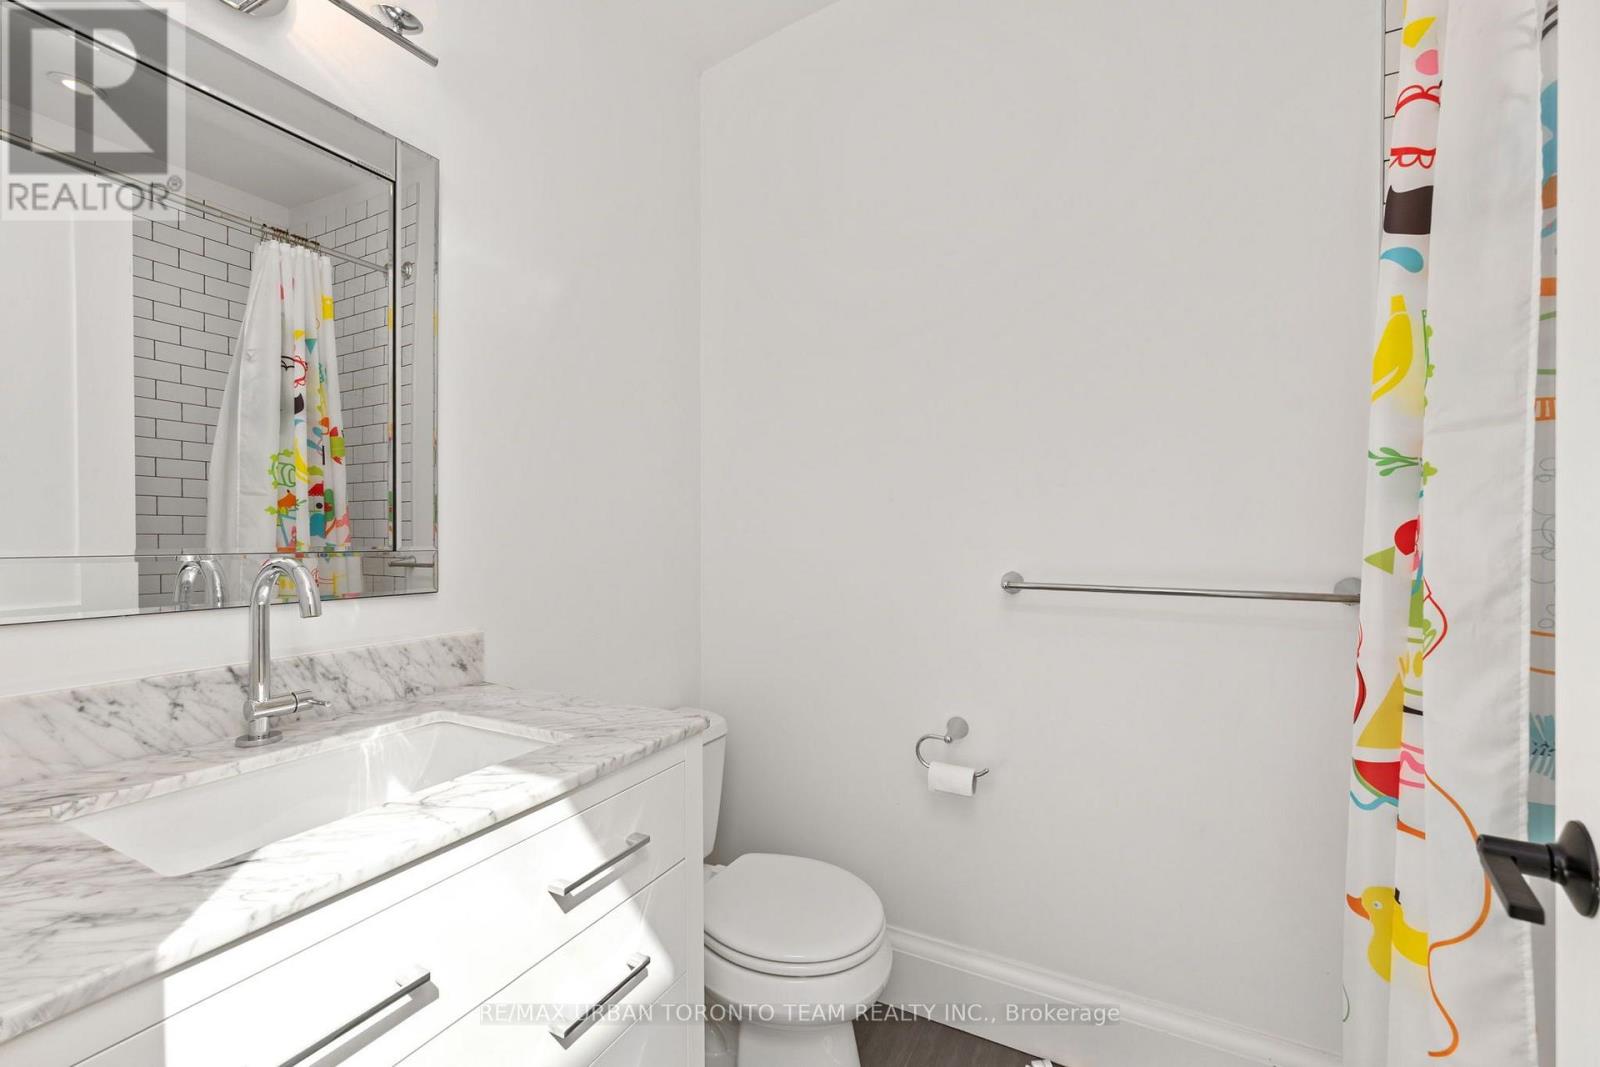
3 Bathroom
1,500 - 2,000 sqft
Central Air Conditioning
Forced Air
$12,000 Monthly
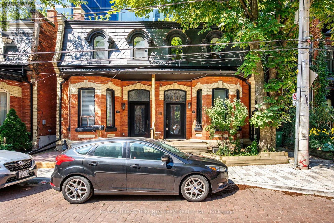
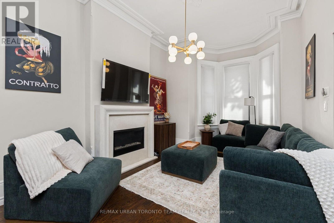
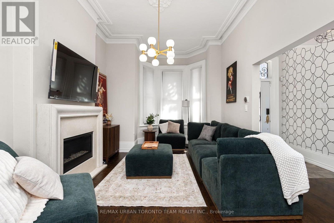
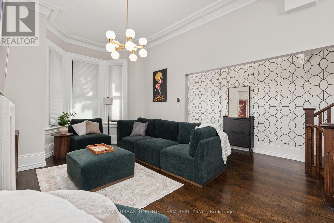
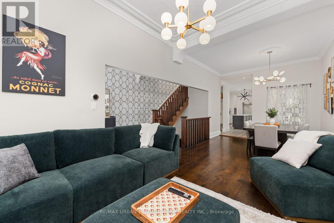
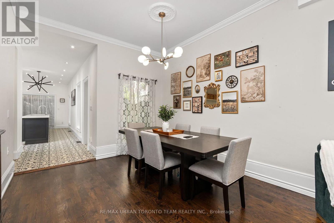
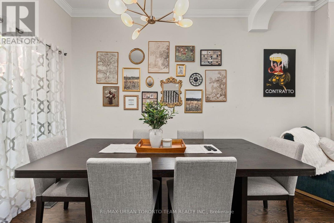
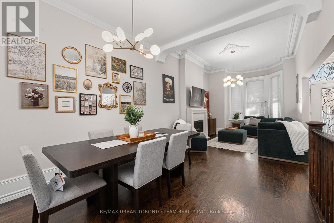
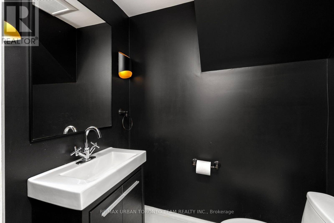
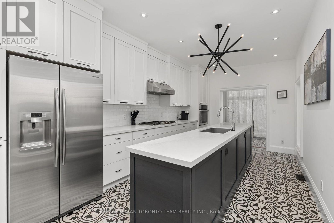
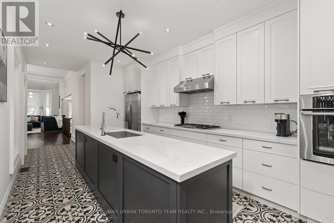
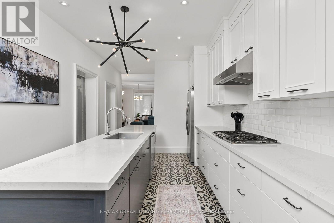
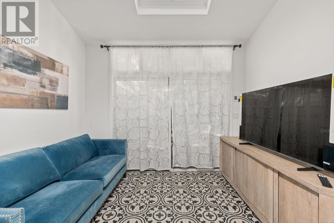
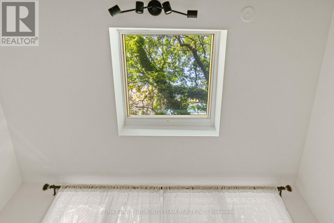
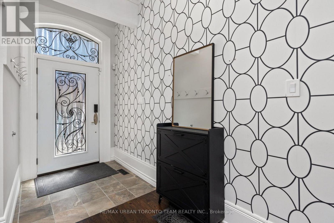
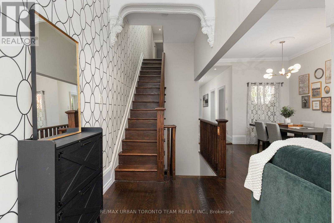
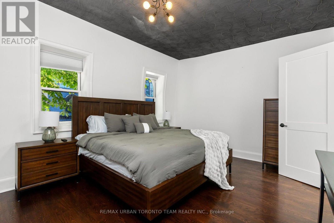
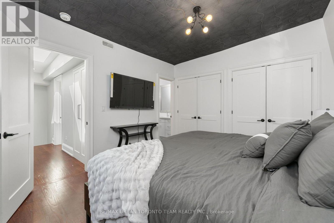
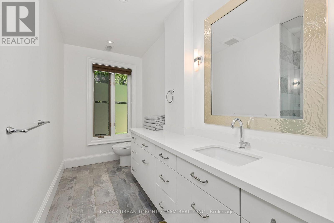
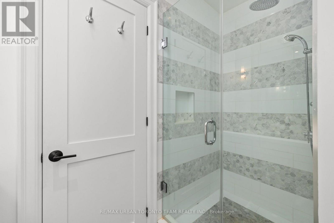
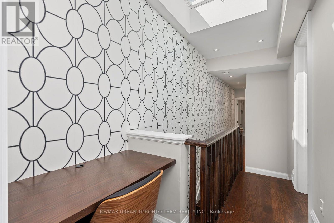
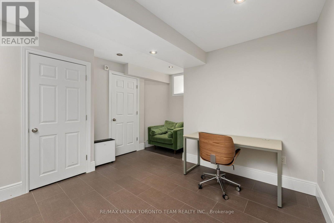
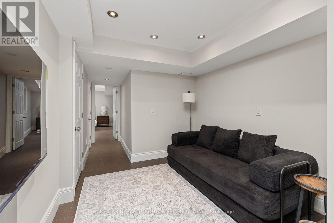
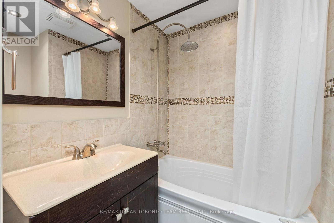
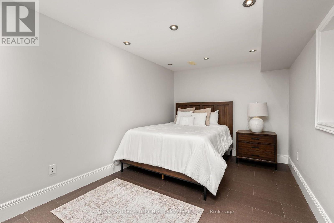
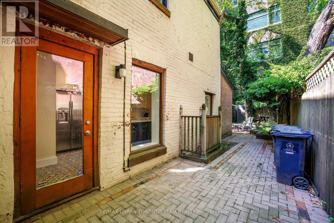
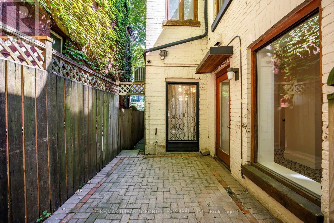
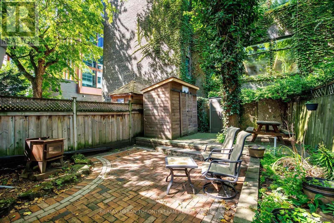
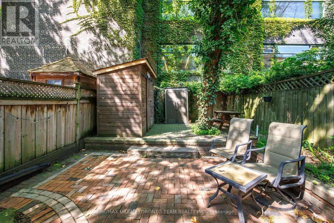
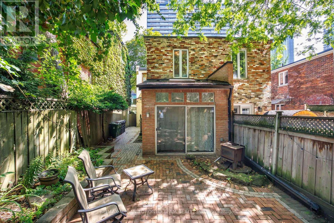
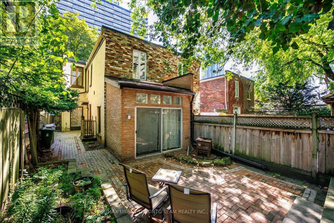
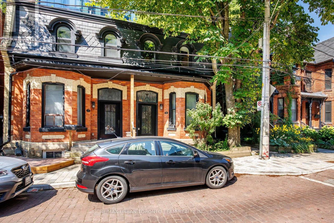
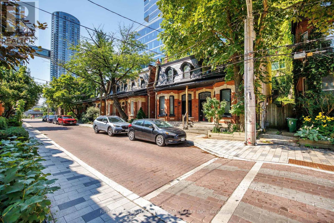
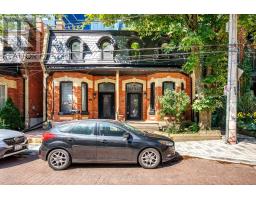
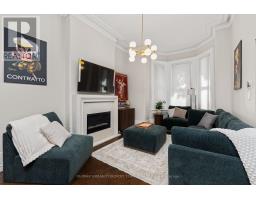
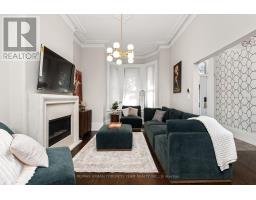
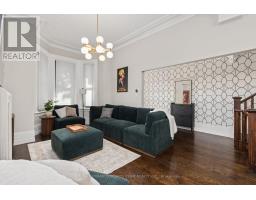
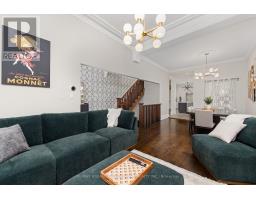
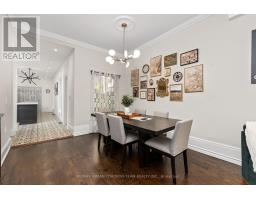
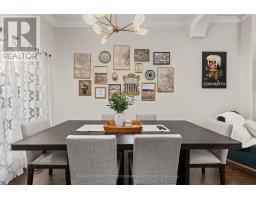
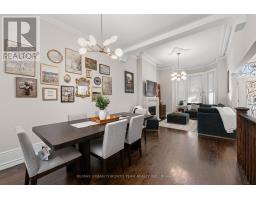
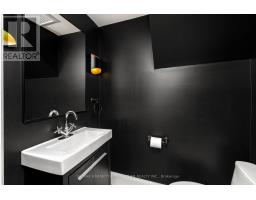
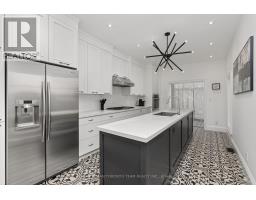
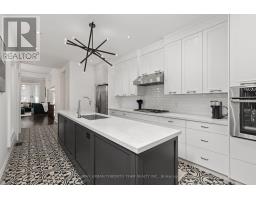
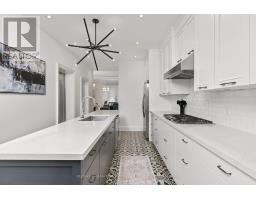
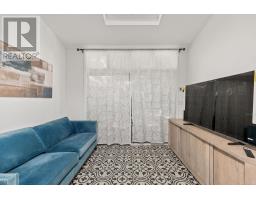
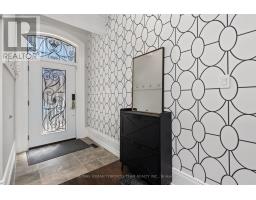
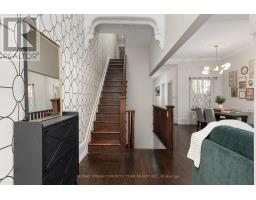
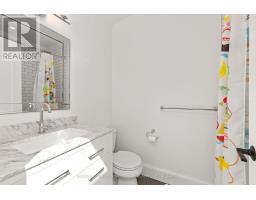
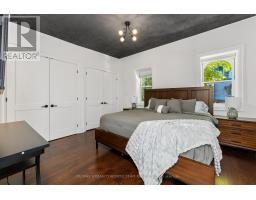
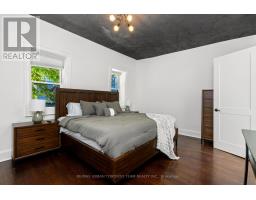
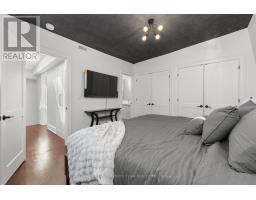
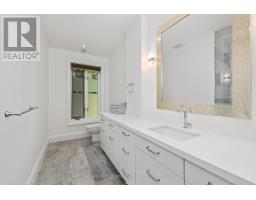
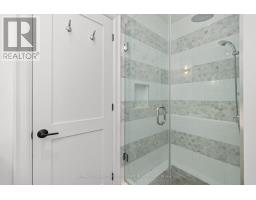
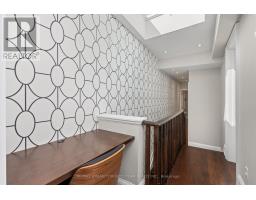
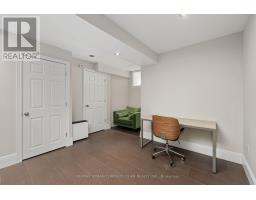
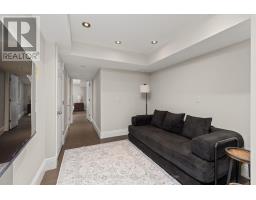
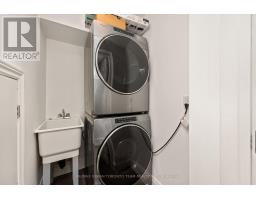
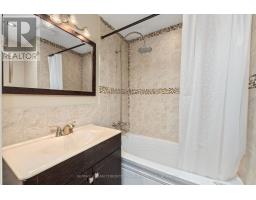
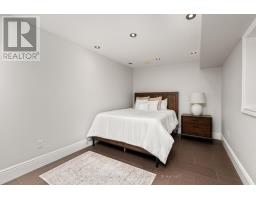
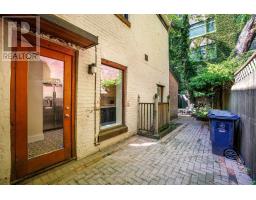
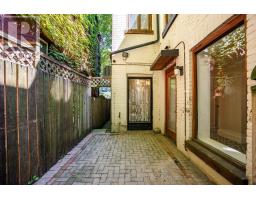
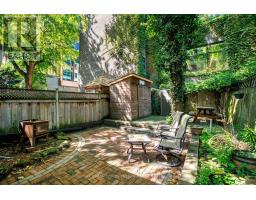
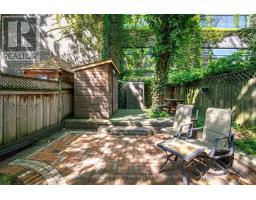
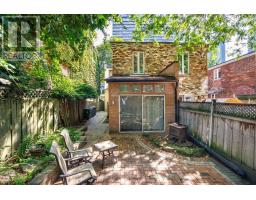
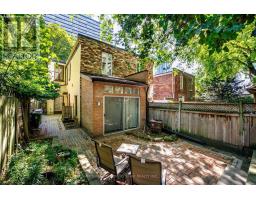
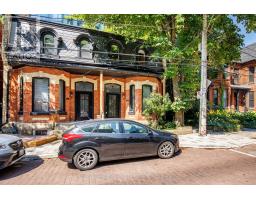
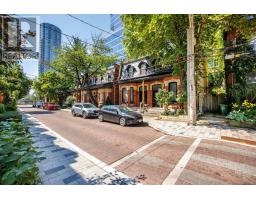
Experience a rare opportunity to lease a beautifully restored, fully furnished heritage home on one of Toronto's most iconic and picturesque streets. Nestled on historic Draper Street, this turnkey residence seamlessly blends timeless character with sophisticated modern updates. Thoughtfully curated furnishings, sun-filled living spaces, an updated kitchen with quality appliances, spacious bedrooms, beautifully renovated bathrooms, and a versatile lower level create an exceptional living experience from the moment you arrive. Enjoy a private outdoor space perfect for relaxing or entertaining in the heart of the city. Located just steps from The Well, with grocery stores, cafés, fitness studios, and everyday essentials at your doorstep. Walk minutes to the renowned restaurants, patios, and nightlife of King Street West, while enjoying easy access to the Financial District, Union Station, the Waterfront, Stackt Market, Victoria Memorial Square, Stanley Park, and scenic waterfront trails. A truly turnkey executive lease in one of downtown Toronto's most sought-after neighbourhoods, offering the perfect balance of historic charm, modern luxury, and unbeatable convenience. (id:47351)
Property Details
|
MLS® Number
|
C13636790 |
|
Property Type
|
Single Family |
|
Community Name
|
Waterfront Communities C1 |
|
Amenities Near By
|
Park, Public Transit |
|
Features
|
Guest Suite |
|
Parking Space Total
|
1 |
Building
|
Bathroom Total
|
3 |
|
Bedrooms Above Ground
|
3 |
|
Bedrooms Below Ground
|
1 |
|
Bedrooms Total
|
4 |
|
Age
|
100+ Years |
|
Basement Development
|
Finished |
|
Basement Type
|
Full (finished) |
|
Construction Style Attachment
|
Semi-detached |
|
Cooling Type
|
Central Air Conditioning |
|
Exterior Finish
|
Brick |
|
Flooring Type
|
Hardwood, Ceramic |
|
Foundation Type
|
Concrete |
|
Half Bath Total
|
1 |
|
Heating Fuel
|
Natural Gas |
|
Heating Type
|
Forced Air |
|
Stories Total
|
2 |
|
Size Interior
|
1,500 - 2,000 Sqft |
|
Type
|
House |
|
Utility Water
|
Municipal Water |
Parking
Land
|
Acreage
|
No |
|
Fence Type
|
Fenced Yard |
|
Land Amenities
|
Park, Public Transit |
|
Sewer
|
Sanitary Sewer |
|
Size Depth
|
89 Ft |
|
Size Frontage
|
21 Ft ,10 In |
|
Size Irregular
|
21.9 X 89 Ft |
|
Size Total Text
|
21.9 X 89 Ft |
Rooms
| Level |
Type |
Length |
Width |
Dimensions |
|
Second Level |
Primary Bedroom |
5.18 m |
3.56 m |
5.18 m x 3.56 m |
|
Second Level |
Bedroom |
3.53 m |
3.35 m |
3.53 m x 3.35 m |
|
Second Level |
Bedroom |
3.28 m |
2.49 m |
3.28 m x 2.49 m |
|
Second Level |
Other |
2.31 m |
2.13 m |
2.31 m x 2.13 m |
|
Main Level |
Living Room |
8.46 m |
3.35 m |
8.46 m x 3.35 m |
|
Main Level |
Dining Room |
8.46 m |
3.35 m |
8.46 m x 3.35 m |
|
Main Level |
Foyer |
3.86 m |
1.68 m |
3.86 m x 1.68 m |
|
Main Level |
Kitchen |
7.06 m |
3.23 m |
7.06 m x 3.23 m |
|
Main Level |
Sunroom |
3.35 m |
2.29 m |
3.35 m x 2.29 m |
https://www.realtor.ca/real-estate/30113066/18-draper-street-toronto-waterfront-communities-waterfront-communities-c1