7 Bedroom
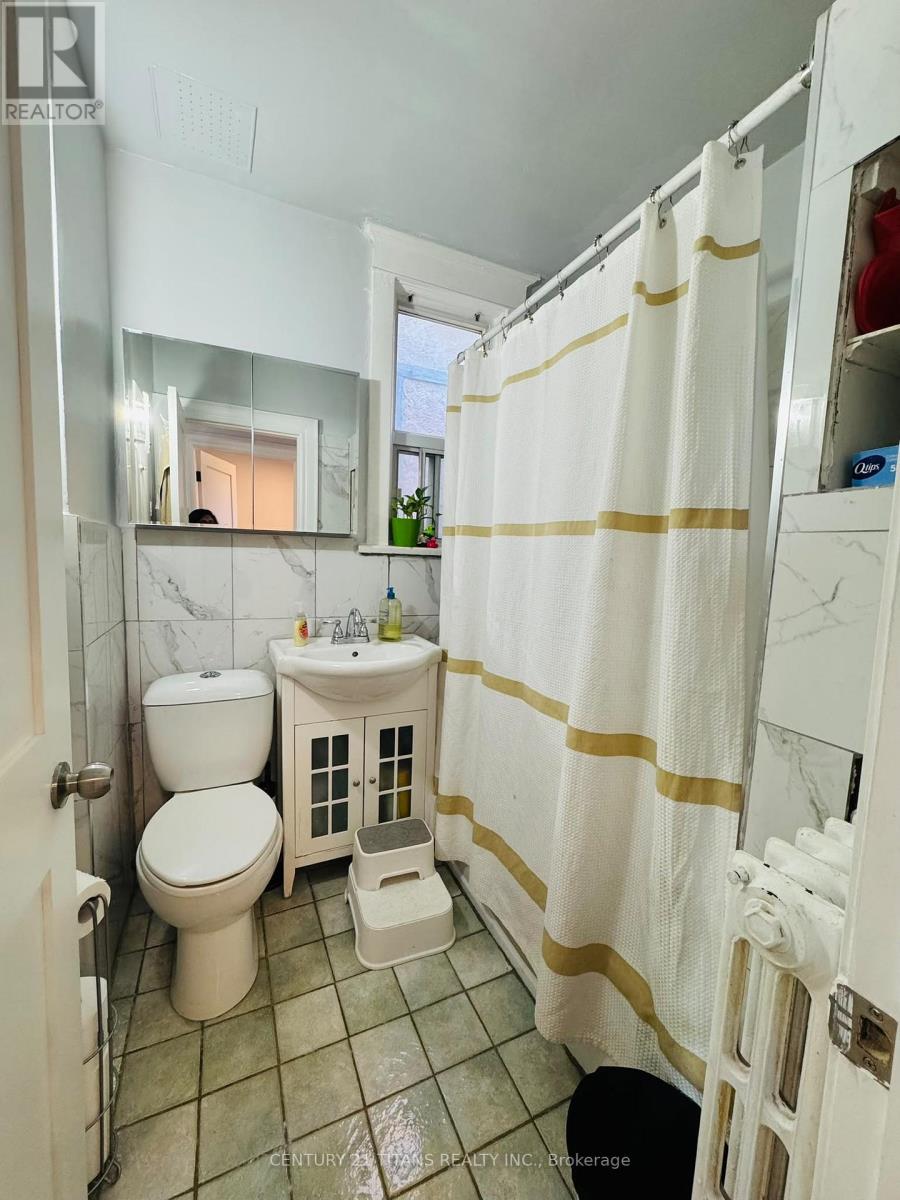
3 Bathroom
1,500 - 2,000 sqft
Fireplace
Window Air Conditioner
Radiant Heat
$1,270,000
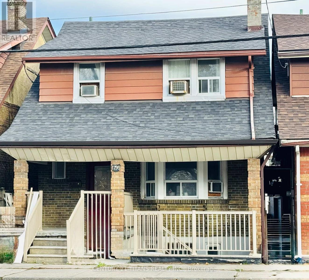
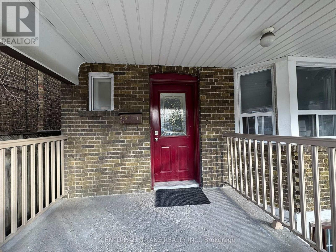
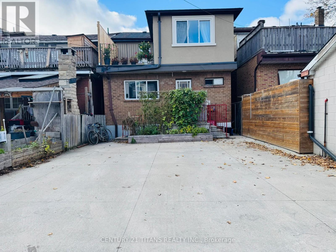
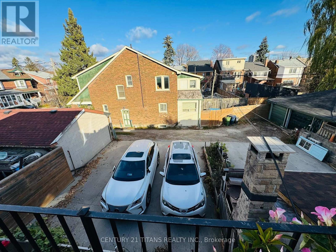
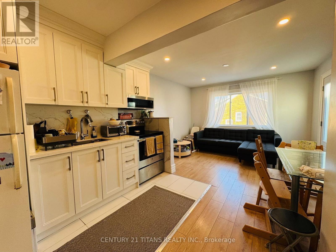
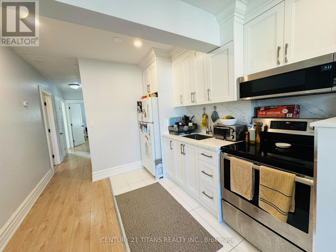
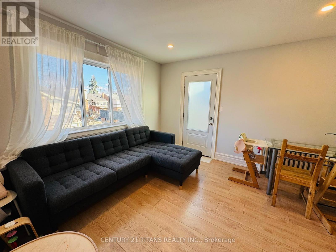
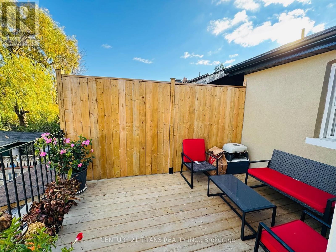
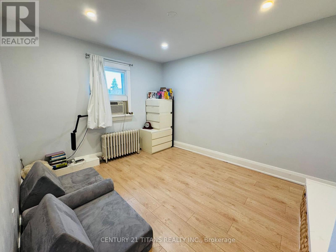
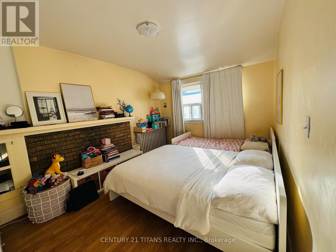
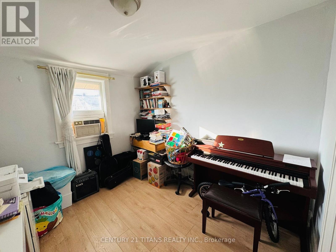
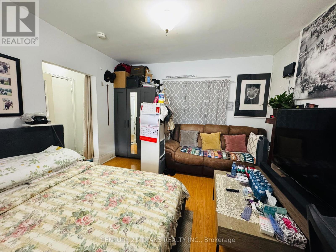
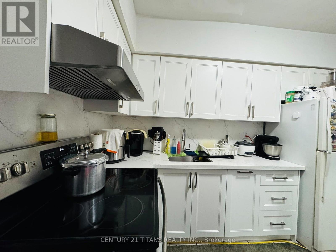
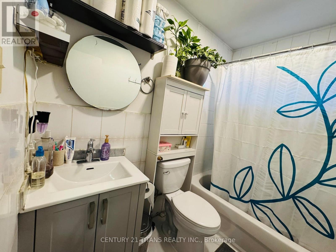
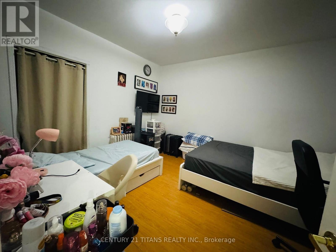
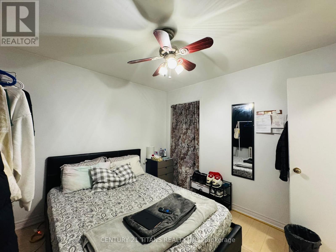
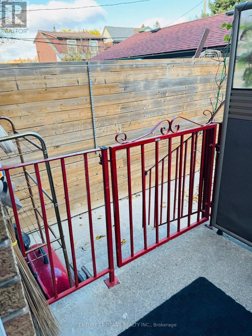
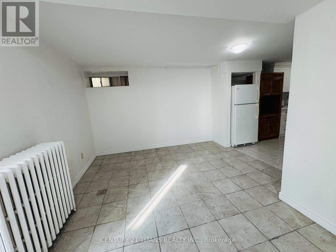
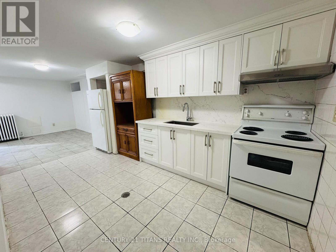
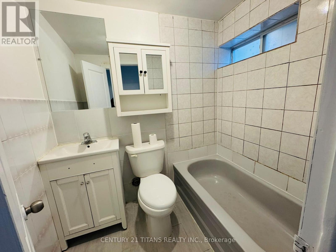
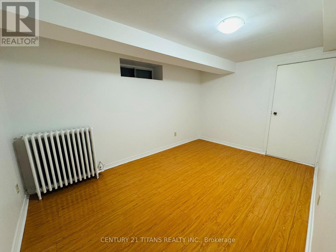
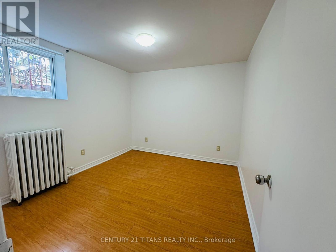
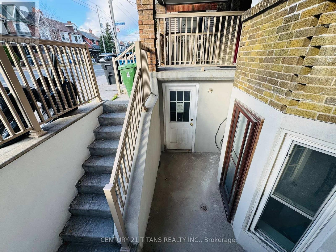
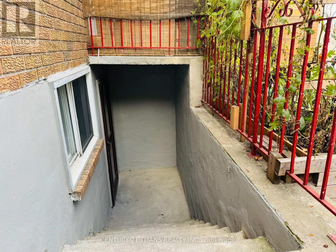
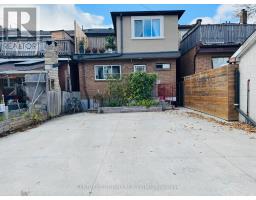
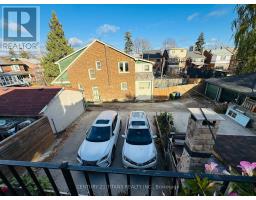
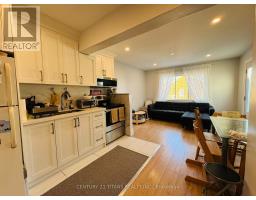
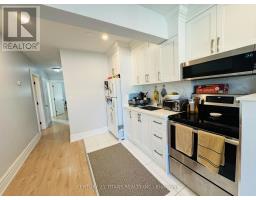
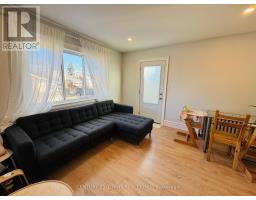
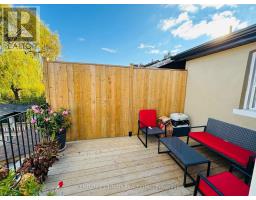
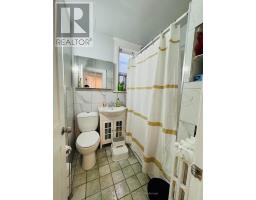
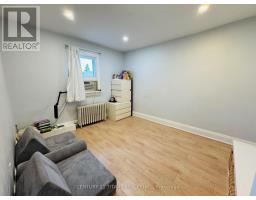
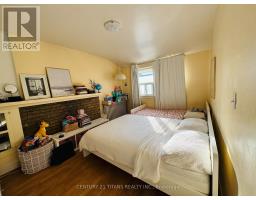
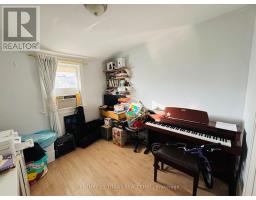
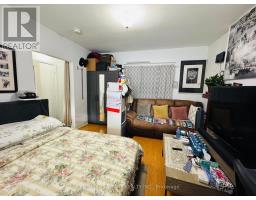
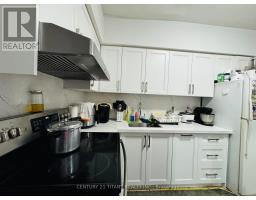
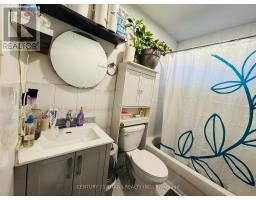
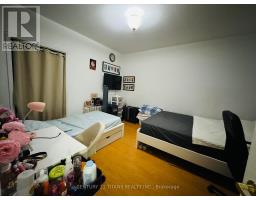
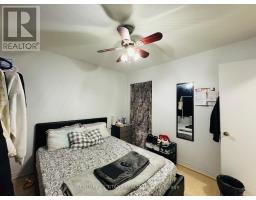
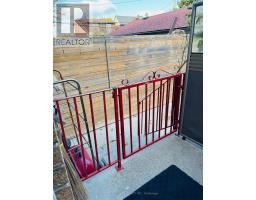
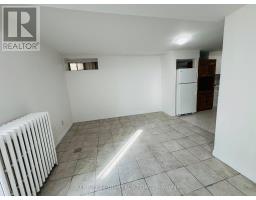
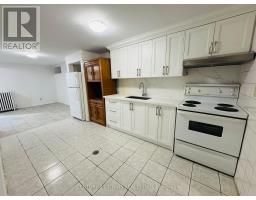
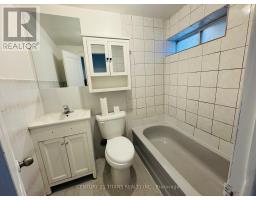
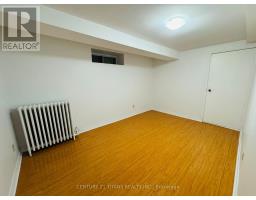
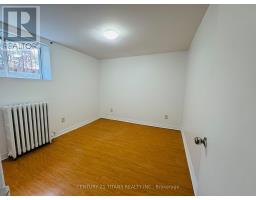
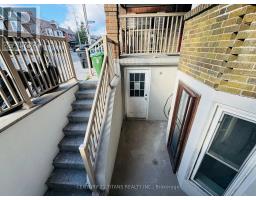
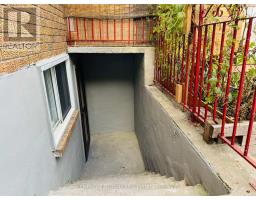
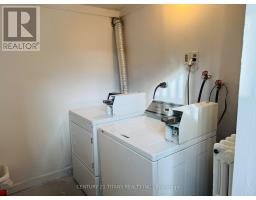
TRIPLEX ON PRIME LOCATION! Welcome to 1795 Dufferin St. - This Fully Detached triplex features three self-contained apartments, each in excellent condition with separate entrances, kitchens (all renovated 2025), 4-piece bathrooms and spacious bedrooms. Conveniently located just minutes to vibrant shops, restaurants, and everyday amenities. Excellent transit access including Fairbank Station (Eglinton Crosstown LRT) to the north and St.Clairs West Streetcars stops to the south. Included at rear is a spacious 3 car parking pad. Excellent opportunity for investors or Live-in & earn rental income. UNIT 1 (2nd Floor): Features Living, Kitchen, Bathroom & 3 Bedrooms. UNIT 2 (Main Floor): Features Living, Kitchen, Bathroom & 2 Bedrooms. UNIT 3 (Basement): Features Living, Kitchen, Bathroom & 1 Bedrooms + 1 Den (Bedroom size). Don't miss out on this fantastic opportunity to own a versatile income-producing property in an excellent location! (id:67892)
Property Details
|
MLS® Number
|
C14186262 |
|
Property Type
|
Single Family |
|
Community Name
|
Oakwood Village |
|
Features
|
Lane |
|
Parking Space Total
|
3 |
Building
|
Bathroom Total
|
3 |
|
Bedrooms Above Ground
|
6 |
|
Bedrooms Below Ground
|
1 |
|
Bedrooms Total
|
7 |
|
Appliances
|
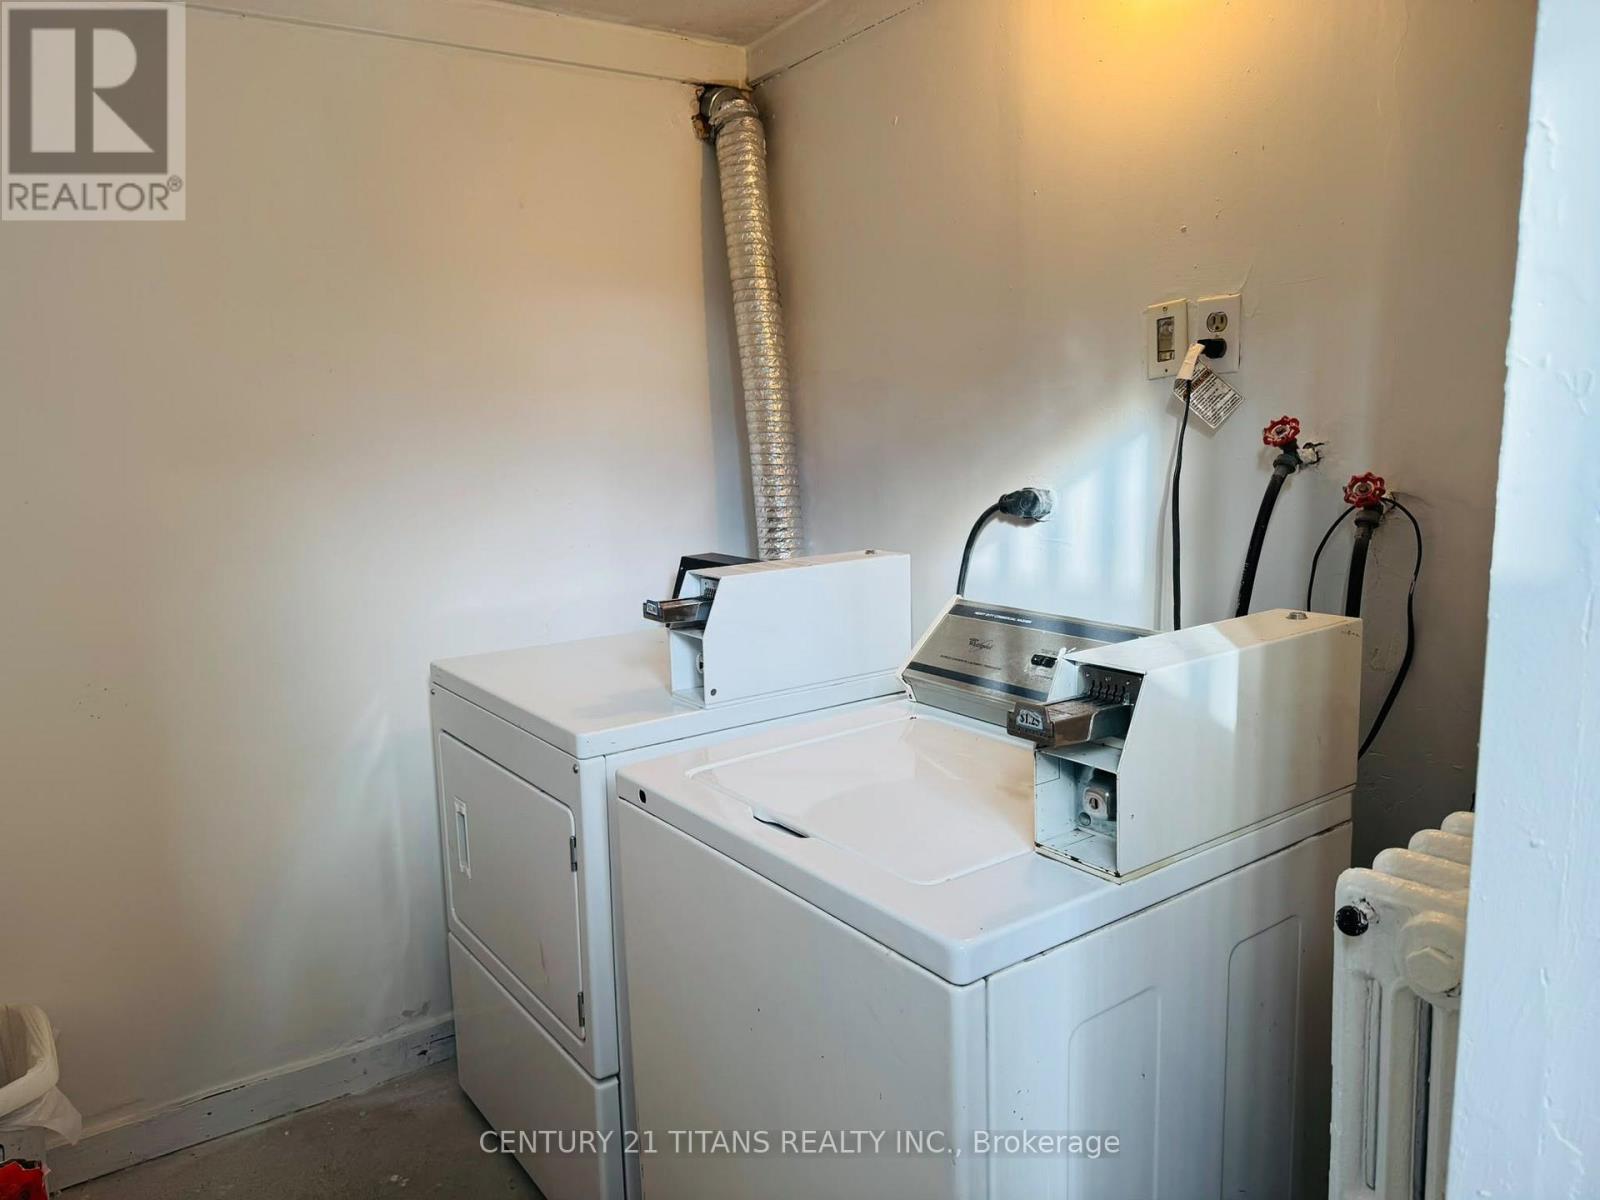
Dryer, Water Heater, Stove, Washer, Refrigerator |
|
Basement Development
|
Finished |
|
Basement Features
|
Walk Out, Apartment In Basement |
|
Basement Type
|
N/a (finished), N/a |
|
Construction Style Attachment
|
Detached |
|
Cooling Type
|
Window Air Conditioner |
|
Exterior Finish
|
Brick |
|
Fireplace Present
|
Yes |
|
Flooring Type
|
Ceramic, Laminate |
|
Heating Fuel
|
Natural Gas |
|
Heating Type
|
Radiant Heat |
|
Stories Total
|
2 |
|
Size Interior
|
1,500 - 2,000 Sqft |
|
Type
|
House |
|
Utility Water
|
Municipal Water |
Parking
Land
|
Acreage
|
No |
|
Sewer
|
Sanitary Sewer |
|
Size Depth
|
95 Ft |
|
Size Frontage
|
25 Ft |
|
Size Irregular
|
25 X 95 Ft |
|
Size Total Text
|
25 X 95 Ft|under 1/2 Acre |
Rooms
| Level |
Type |
Length |
Width |
Dimensions |
|
Second Level |
Living Room |
3.58 m |
2.84 m |
3.58 m x 2.84 m |
|
Second Level |
Kitchen |
2.92 m |
1.8 m |
2.92 m x 1.8 m |
|
Second Level |
Bedroom |
3.12 m |
2.95 m |
3.12 m x 2.95 m |
|
Second Level |
Bedroom 2 |
4.22 m |
3.12 m |
4.22 m x 3.12 m |
|
Second Level |
Bedroom 3 |
3.73 m |
3.12 m |
3.73 m x 3.12 m |
|
Basement |
Living Room |
2.94 m |
2.84 m |
2.94 m x 2.84 m |
|
Basement |
Bedroom |
4.19 m |
2.74 m |
4.19 m x 2.74 m |
|
Basement |
Bedroom 2 |
3.23 m |
2.92 m |
3.23 m x 2.92 m |
|
Main Level |
Living Room |
3.73 m |
3.7 m |
3.73 m x 3.7 m |
|
Main Level |
Kitchen |
4.93 m |
1.55 m |
4.93 m x 1.55 m |
|
Main Level |
Bedroom |
3.93 m |
3.5 m |
3.93 m x 3.5 m |
|
Main Level |
Bedroom 2 |
3.18 m |
3.25 m |
3.18 m x 3.25 m |
https://www.realtor.ca/real-estate/30519076/1795-dufferin-street-toronto-oakwood-village-oakwood-village