6 Bedroom
5 Bathroom
4,506 sqft
Contemporary
Central Air Conditioning
Forced Air
$5,500 MonthlyInsurance
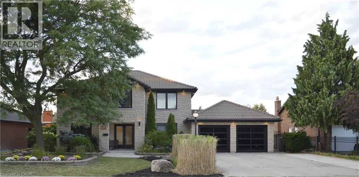
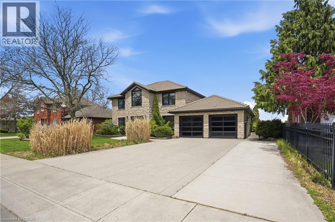
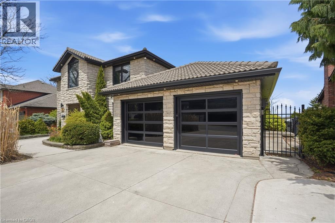
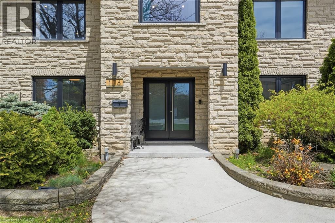
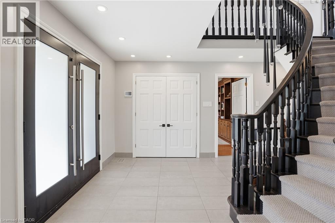
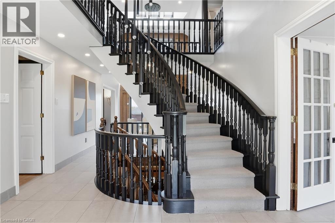
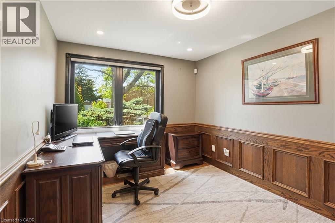
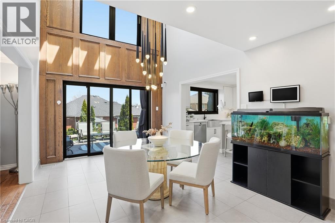
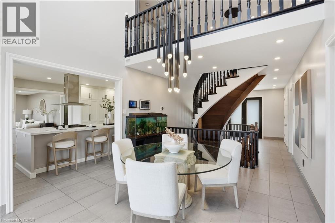
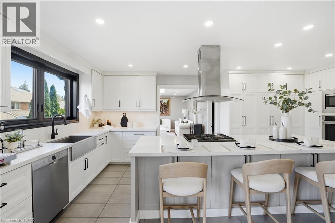
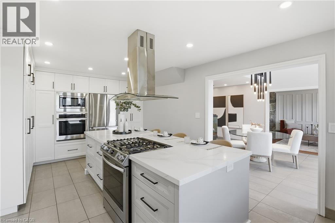
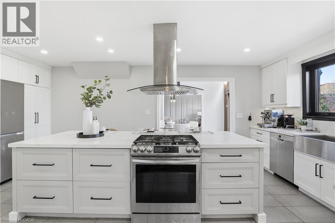
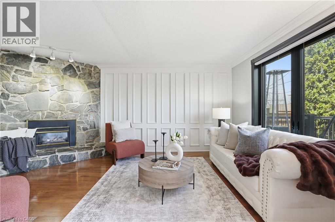
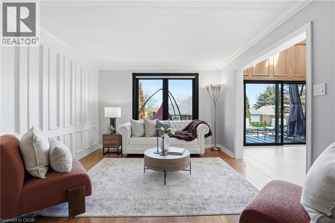
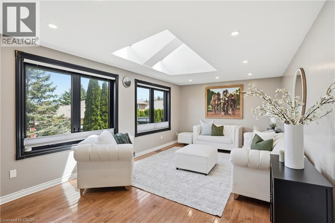
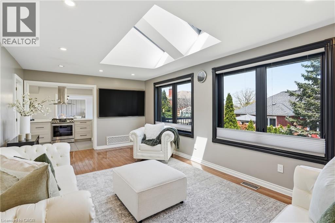
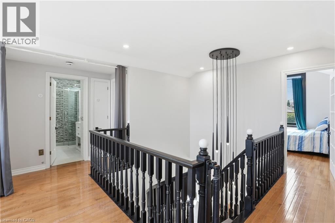
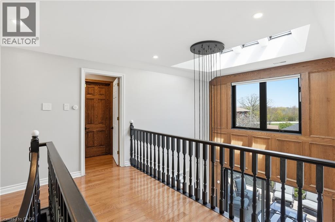
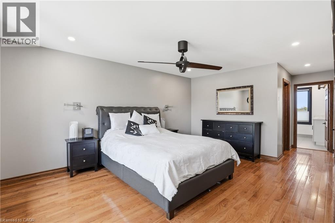
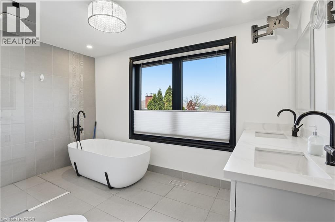
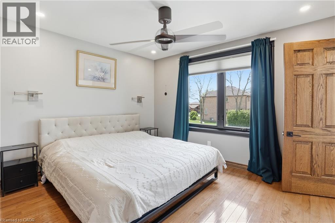
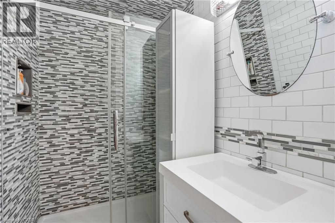
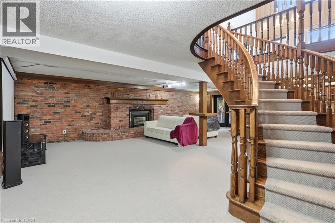
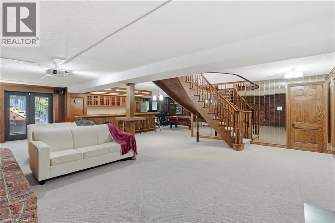
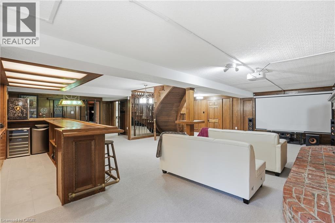
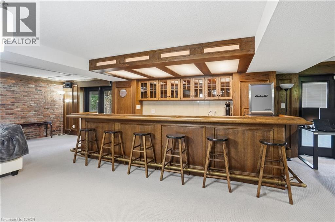
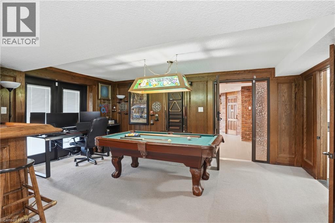
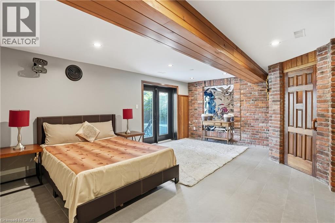
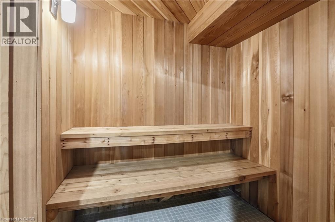
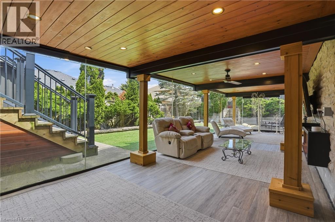
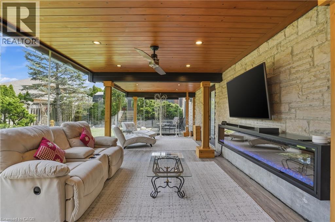
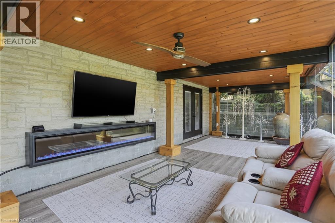
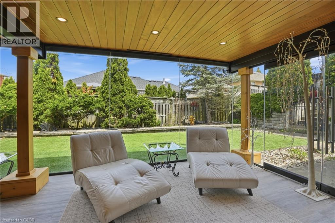
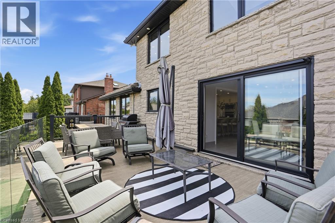
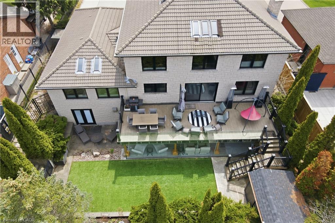
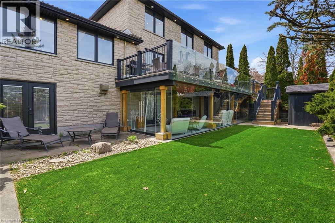
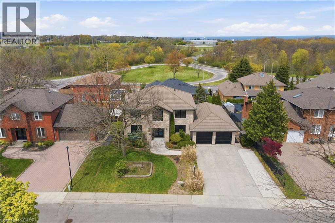
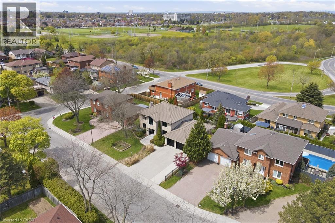
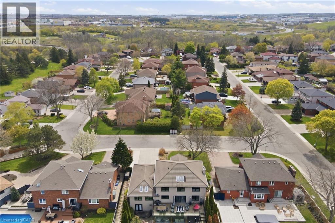
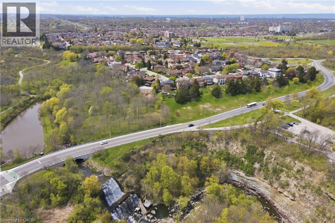
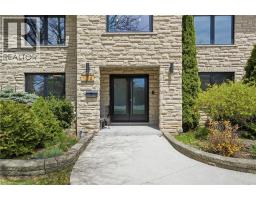
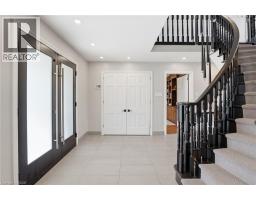
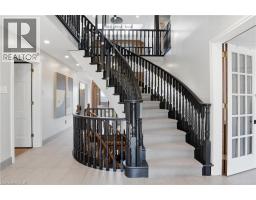
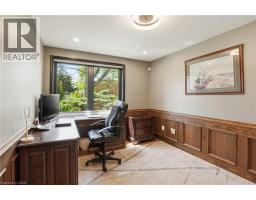
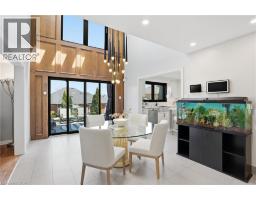
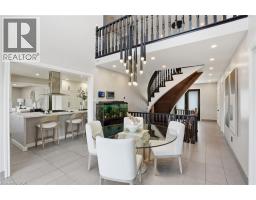
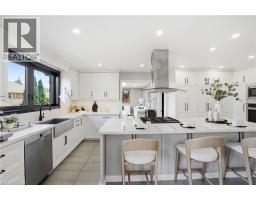
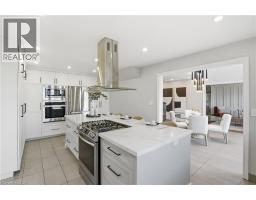
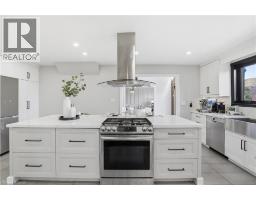
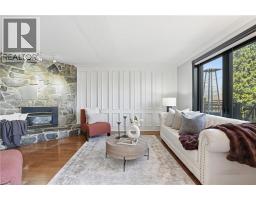
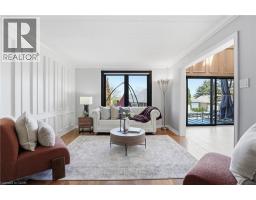
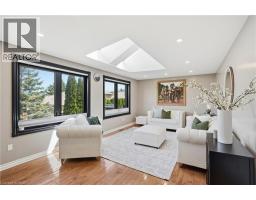
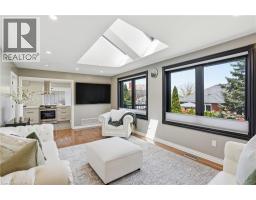
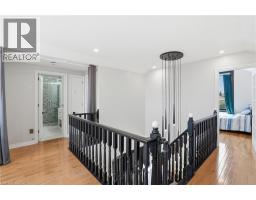
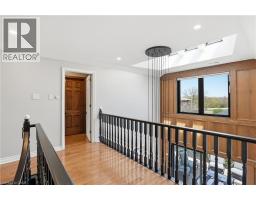
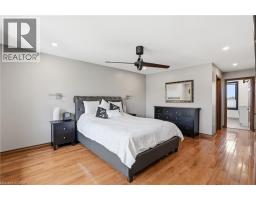
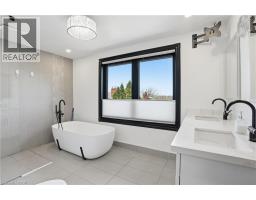
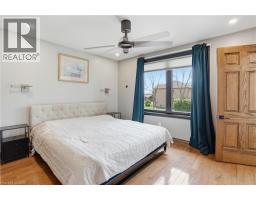
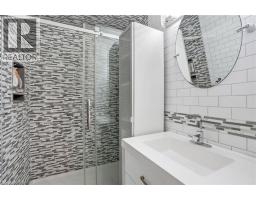
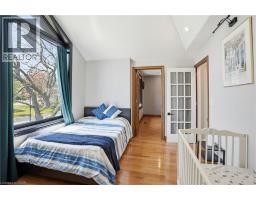
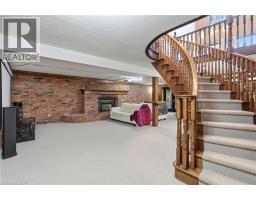
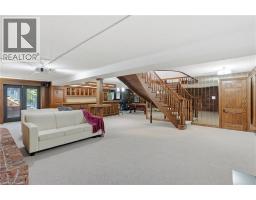
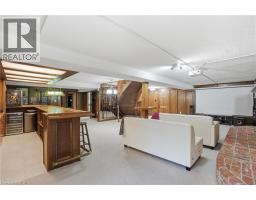
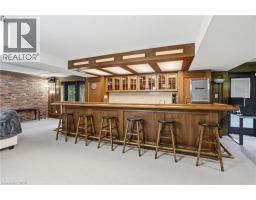
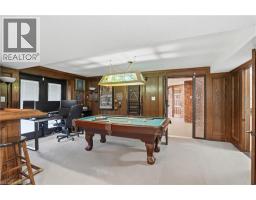
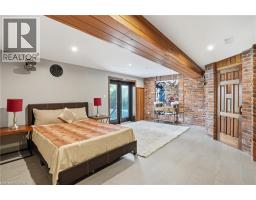
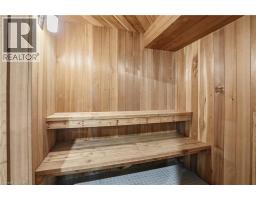
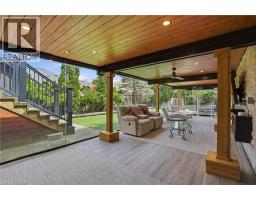
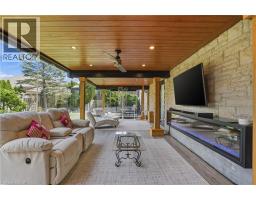
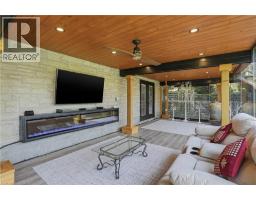
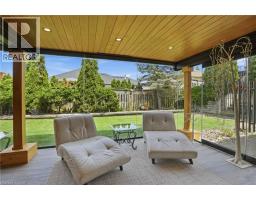
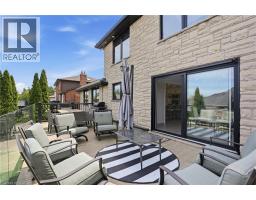
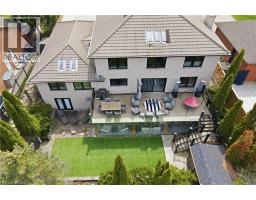
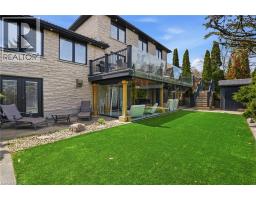
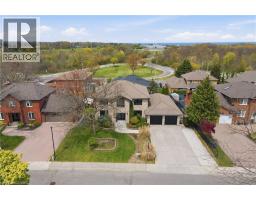
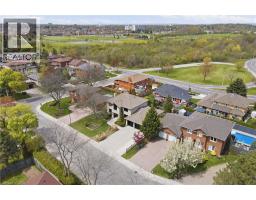
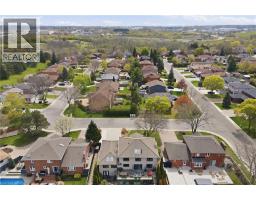
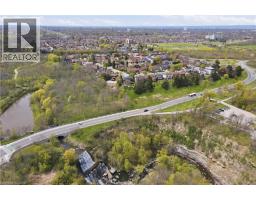
Tucked away on one of Albion Falls' most peaceful, tree-lined streets, this executive home blends privacy, craftsmanship, and nature — minutes from Hamilton's amenities and the Linc. A stone exterior and Marley roof set the tone for a home lovingly upgraded while preserving its character. A custom Barzotti kitchen anchors the home with a 10-foot island and quartz counters/backsplash, part of extensive 2021/22 renovations that also touched the ensuite, powder room, and laundry room. New flooring, light fixtures, windows, and updated doors complete the refresh. The main floor offers a cozy living room and two home offices (one with built-ins) . The primary retreat includes a dressing room (easily converted to a bedroom) and a spa-like ensuite with a soaker tub, glass shower, and double vanity. The lower level is an entertainer's dream: a family room with wood walls, a 15-foot brick gas fireplace, and a wet bar. A cedar sauna leads directly to the backyard. The showstopper solarium wraps floor-to-ceiling glass on three sides around a stone wall and a Dimplex fireplace. Both spaces walk out to a large deck with Duradek flooring, gas heaters, and frameless glass railings. Albion Falls Boulevard is quiet and established. Kids can walk to nearby primary schools, errands are close by, and it's a quick drive to the Lincoln M. Alexander Parkway. The home takes its name from its neighbour: Albion Falls, a 19-metre cascade on Red Hill Creek tumbling down the Niagara Escarpment into King's Forest Park — one of many falls that earn Hamilton its Waterfall Capital of the World title. Enjoy easy access to the Bruce Trail and Red Hill Valley trail network, plus nearby Buttermilk Falls, Devil's Punch Bowl, and Felker's Falls for weekend exploring. King's Forest Park and Golf Course add more green space nearby. Executive living with the best of both worlds: refined comfort inside, trails and waterfalls outside your door. (id:47351)
Property Details
|
MLS® Number
|
40856882 |
|
Property Type
|
Single Family |
|
Amenities Near By
|
Park, Place Of Worship, Public Transit, Schools, Shopping |
|
Community Features
|
Quiet Area, Community Centre, School Bus |
|
Features
|
Ravine, Wet Bar, Automatic Garage Door Opener, Private Yard |
|
Parking Space Total
|
8 |
|
Structure
|
Shed |
Building
|
Bathroom Total
|
5 |
|
Bedrooms Above Ground
|
5 |
|
Bedrooms Below Ground
|
1 |
|
Bedrooms Total
|
6 |
|
Appliances
|
Central Vacuum, Dishwasher, Dryer, Refrigerator, Sauna, Wet Bar, Washer, Microwave Built-in, Gas Stove(s), Window Coverings, Garage Door Opener |
|
Architectural Style
|
Contemporary |
|
Basement Development
|
Finished |
|
Basement Type
|
Full (finished) |
|
Constructed Date
|
1986 |
|
Construction Style Attachment
|
Detached |
|
Cooling Type
|
Central Air Conditioning |
|
Exterior Finish
|
Stone |
|
Half Bath Total
|
3 |
|
Heating Fuel
|
Natural Gas |
|
Heating Type
|
Forced Air |
|
Stories Total
|
2 |
|
Size Interior
|
4,506 Sqft |
|
Type
|
House |
|
Utility Water
|
Municipal Water |
Parking
Land
|
Access Type
|
Road Access |
|
Acreage
|
No |
|
Land Amenities
|
Park, Place Of Worship, Public Transit, Schools, Shopping |
|
Sewer
|
Municipal Sewage System |
|
Size Depth
|
101 Ft |
|
Size Frontage
|
75 Ft |
|
Size Total Text
|
Under 1/2 Acre |
|
Zoning Description
|
B1 |
Rooms
| Level |
Type |
Length |
Width |
Dimensions |
|
Second Level |
Bedroom |
|
|
11'7'' x 10'4'' |
|
Second Level |
3pc Bathroom |
|
|
8'5'' x 7'4'' |
|
Second Level |
Bedroom |
|
|
11'8'' x 12'8'' |
|
Second Level |
Bedroom |
|
|
11'9'' x 12'9'' |
|
Second Level |
Full Bathroom |
|
|
12'1'' x 10'2'' |
|
Second Level |
Primary Bedroom |
|
|
12'2'' x 23'7'' |
|
Basement |
Porch |
|
|
37'11'' x 11'10'' |
|
Basement |
Sauna |
|
|
6'2'' x 6'6'' |
|
Basement |
2pc Bathroom |
|
|
4'2'' x 3'7'' |
|
Basement |
Bedroom |
|
|
18'8'' x 17'9'' |
|
Basement |
2pc Bathroom |
|
|
5'11'' x 4'11'' |
|
Basement |
Recreation Room |
|
|
35'5'' x 31'3'' |
|
Main Level |
Bedroom |
|
|
11'9'' x 10'4'' |
|
Main Level |
2pc Bathroom |
|
|
6'2'' x 2'6'' |
|
Main Level |
Laundry Room |
|
|
Measurements not available |
|
Main Level |
Office |
|
|
12'2'' x 12'1'' |
|
Main Level |
Foyer |
|
|
11'7'' x 6'7'' |
|
Main Level |
Living Room |
|
|
12'2'' x 18'10'' |
|
Main Level |
Dining Room |
|
|
11'7'' x 15'4'' |
|
Main Level |
Family Room |
|
|
11'9'' x 20'7'' |
|
Main Level |
Kitchen |
|
|
11'9'' x 20'7'' |
Utilities
|
Electricity
|
Available |
|
Natural Gas
|
Available |
|
Telephone
|
Available |
https://www.realtor.ca/real-estate/30173376/176-albion-falls-boulevard-hamilton