174 Deerglen Terrace Aurora, Ontario L4G 6Y5
$1,398,000
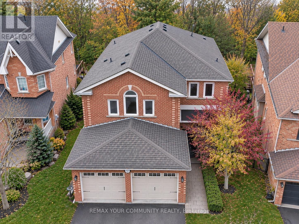
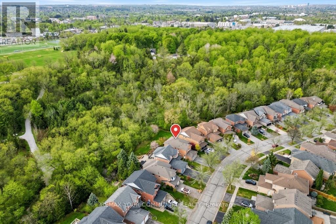
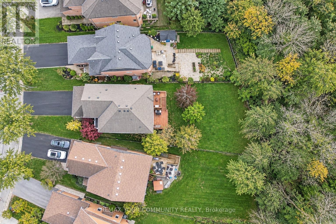
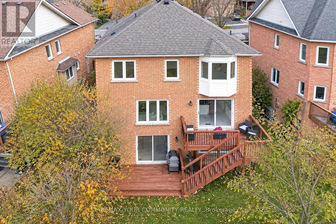
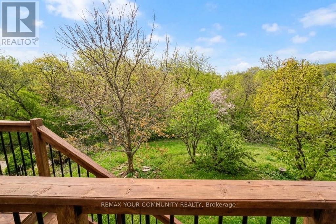
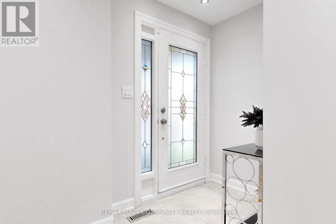
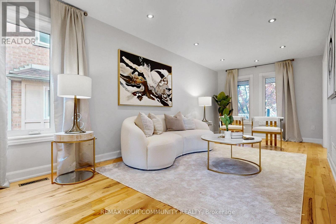
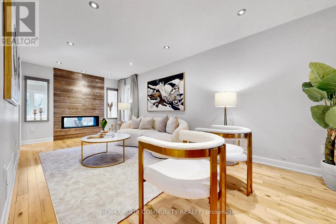
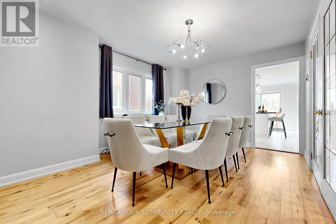
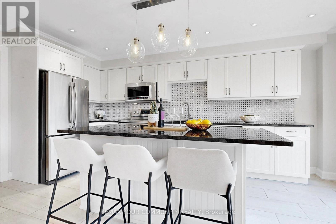
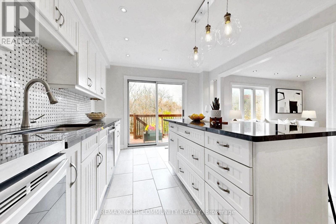
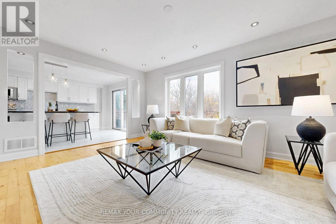
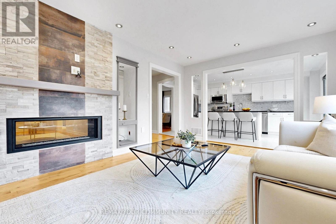
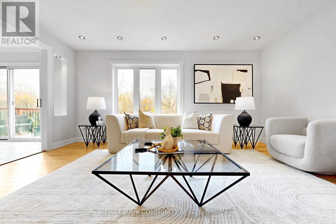
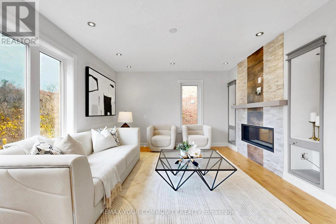
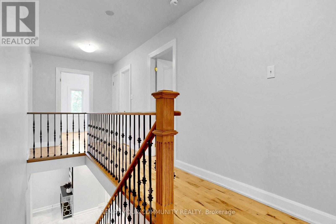
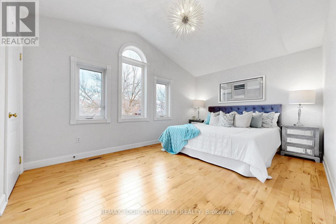
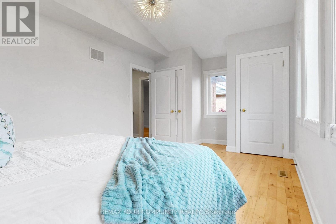
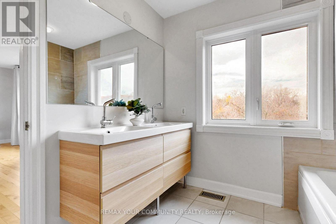
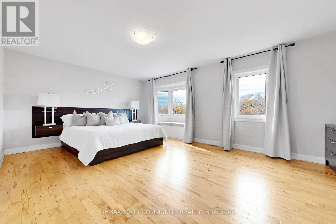
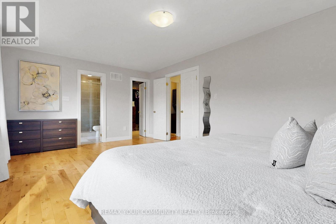
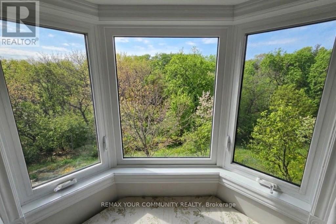
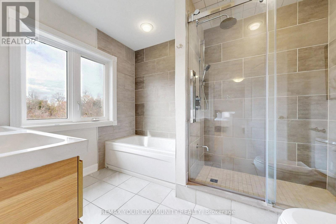
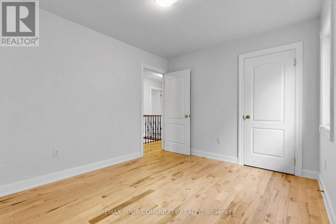
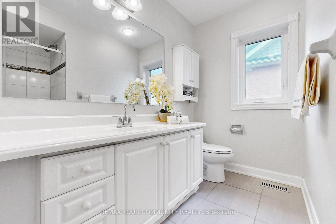
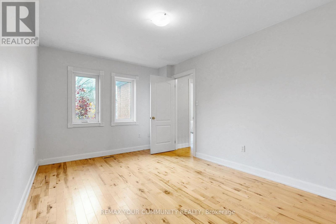
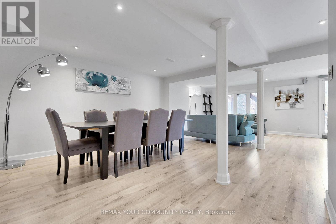
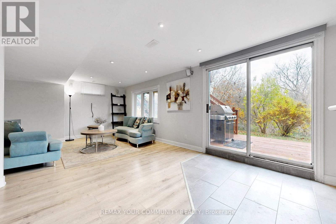
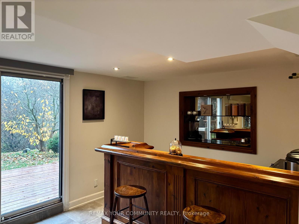
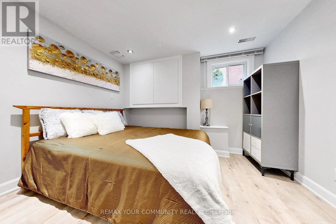
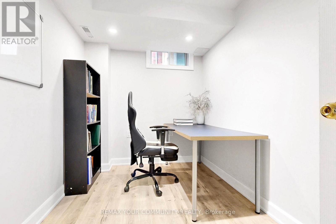
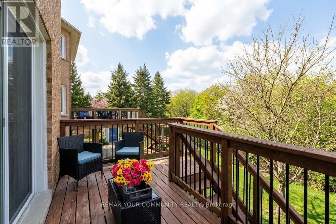
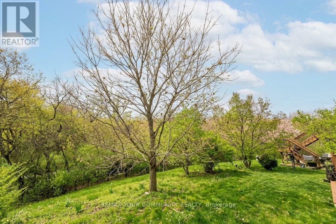
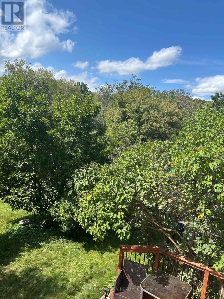
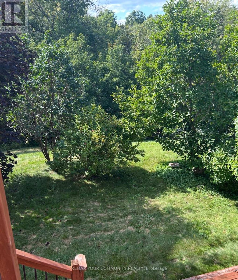
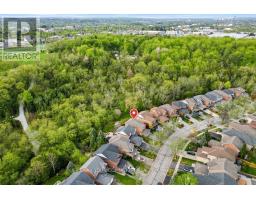
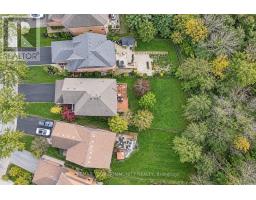
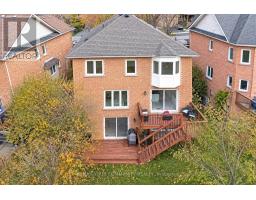
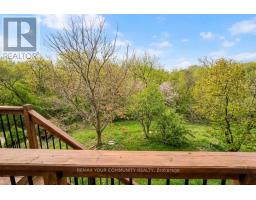
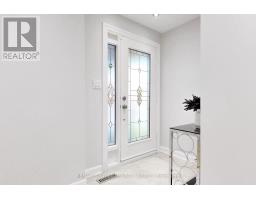
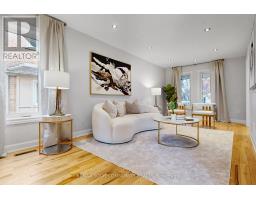
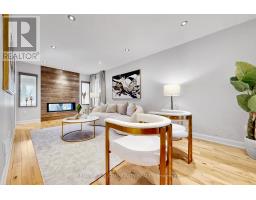
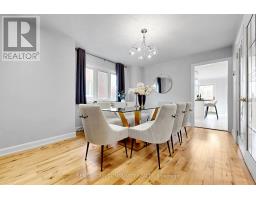
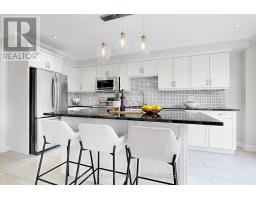
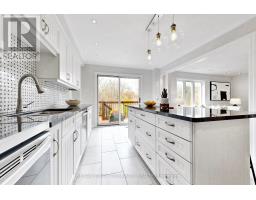
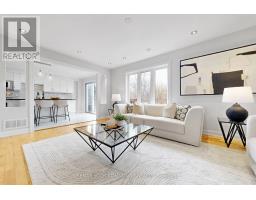
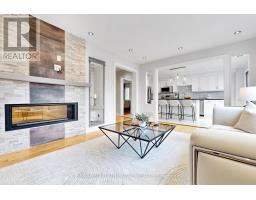
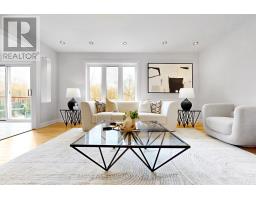
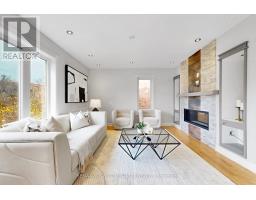
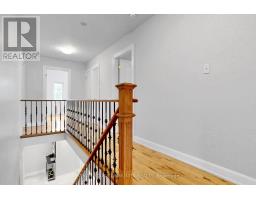
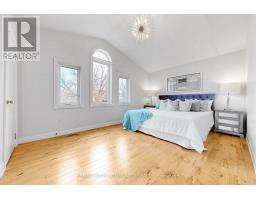
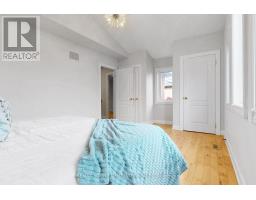
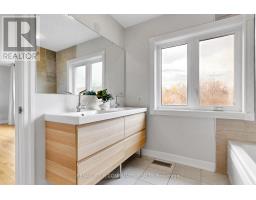
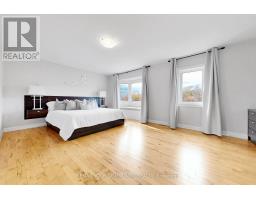
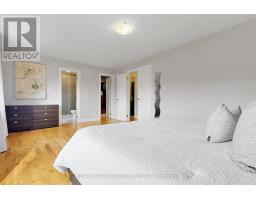
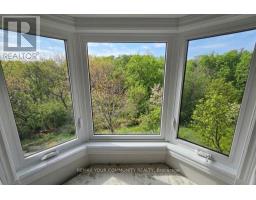
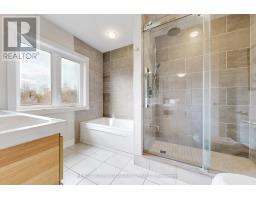
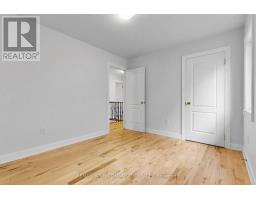
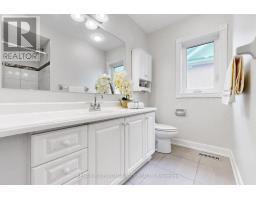
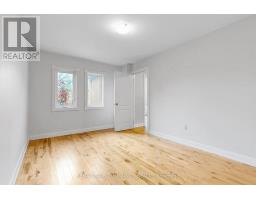
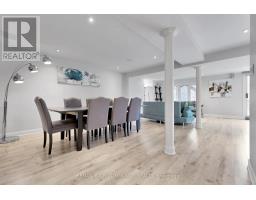
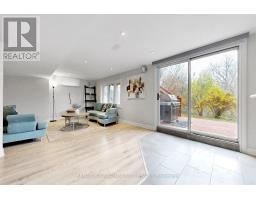
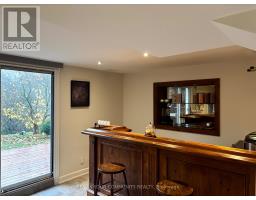
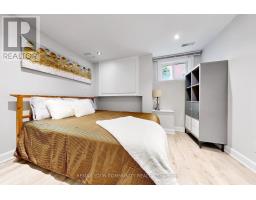
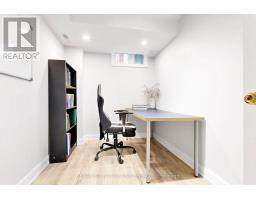
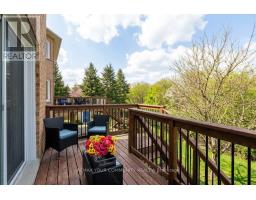
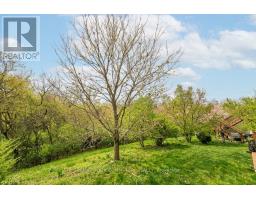
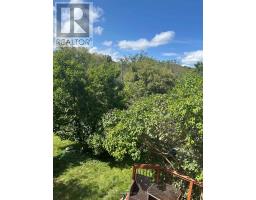
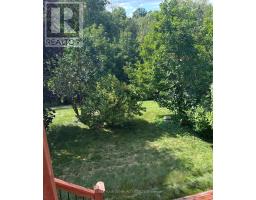
Desirable Community In Aurora! ..Live And Enjoy The Gorgeous Ravine Views.. Private Backyard..Sun-Filled, Bright House, Well-Maintained, Painted, Great Design, Elegant Family Rm W/ Beautiful Ravine View, Hardwood Floor Throughout MainFloor and Second Floor.. Close to 3,000 sq ft of living space With Basement.. Spacious Master Bedroom Features 5 Piece Ensuite. Finished Walkout Basement W/ Over-Sized Windows With Two Bedrooms, With Potential to Generate Rental Income..The Driveway Fits Up To Four Cars..Close To All Amenities, Go Train & Hwy 404/400, Mnts To Transit .. Just Move In & Enjoy! (id:67892)
Open House
This property has open houses!
2:00 pm
Ends at:4:00 pm
2:00 pm
Ends at:4:00 pm
Property Details
| MLS® Number | N14166454 |
| Property Type | Single Family |
| Community Name | Aurora Grove |
| Equipment Type | Water Heater |
| Parking Space Total | 6 |
| Rental Equipment Type | Water Heater |
Building
| Bathroom Total | 4 |
| Bedrooms Above Ground | 4 |
| Bedrooms Below Ground | 2 |
| Bedrooms Total | 6 |
| Amenities | Fireplace(s) |
| Appliances | Cooktop, Dryer, Hood Fan, Stove, Washer, Window Coverings, Wine Fridge, Refrigerator |
| Basement Development | Finished |
| Basement Features | Walk Out |
| Basement Type | N/a (finished) |
| Construction Style Attachment | Detached |
| Cooling Type | Central Air Conditioning |
| Exterior Finish | Brick |
| Fireplace Present | Yes |
| Flooring Type | Hardwood |
| Foundation Type | Unknown |
| Half Bath Total | 1 |
| Heating Fuel | Natural Gas |
| Heating Type | Forced Air |
| Stories Total | 2 |
| Size Interior | 2,000 - 2,500 Sqft |
| Type | House |
| Utility Water | Municipal Water |
Parking
| Attached Garage | |
| Garage |
Land
| Acreage | No |
| Sewer | Sanitary Sewer |
| Size Depth | 52.28 M |
| Size Frontage | 10.98 M |
| Size Irregular | 11 X 52.3 M ; 47.53m South Boundary |
| Size Total Text | 11 X 52.3 M ; 47.53m South Boundary |
Rooms
| Level | Type | Length | Width | Dimensions |
|---|---|---|---|---|
| Second Level | Primary Bedroom | 12.99 m | 19 m | 12.99 m x 19 m |
| Second Level | Bedroom 2 | 10.99 m | 15.49 m | 10.99 m x 15.49 m |
| Second Level | Bedroom 3 | 10.01 m | 12.01 m | 10.01 m x 12.01 m |
| Second Level | Bedroom 4 | 10.01 m | 12.01 m | 10.01 m x 12.01 m |
| Basement | Recreational, Games Room | 26.02 m | 26.51 m | 26.02 m x 26.51 m |
| Ground Level | Family Room | 12.01 m | 16.01 m | 12.01 m x 16.01 m |
| Ground Level | Living Room | 10.01 m | 10.99 m | 10.01 m x 10.99 m |
| Ground Level | Dining Room | 11.48 m | 11.52 m | 11.48 m x 11.52 m |
| Ground Level | Kitchen | 10.99 m | 10.99 m | 10.99 m x 10.99 m |
https://www.realtor.ca/real-estate/30498308/174-deerglen-terrace-aurora-aurora-grove-aurora-grove

The trademarks REALTOR®, REALTORS®, and the REALTOR® logo are controlled by The Canadian Real Estate Association (CREA) and identify real estate professionals who are members of CREA. The trademarks MLS®, Multiple Listing Service® and the associated logos are owned by The Canadian Real Estate Association (CREA) and identify the quality of services provided by real estate professionals who are members of CREA. The trademark DDF® is owned by The Canadian Real Estate Association (CREA) and identifies CREA's Data Distribution Facility (DDF®)
November 10 2026 06:31:47
Toronto Regional Real Estate Board