2 Bedroom
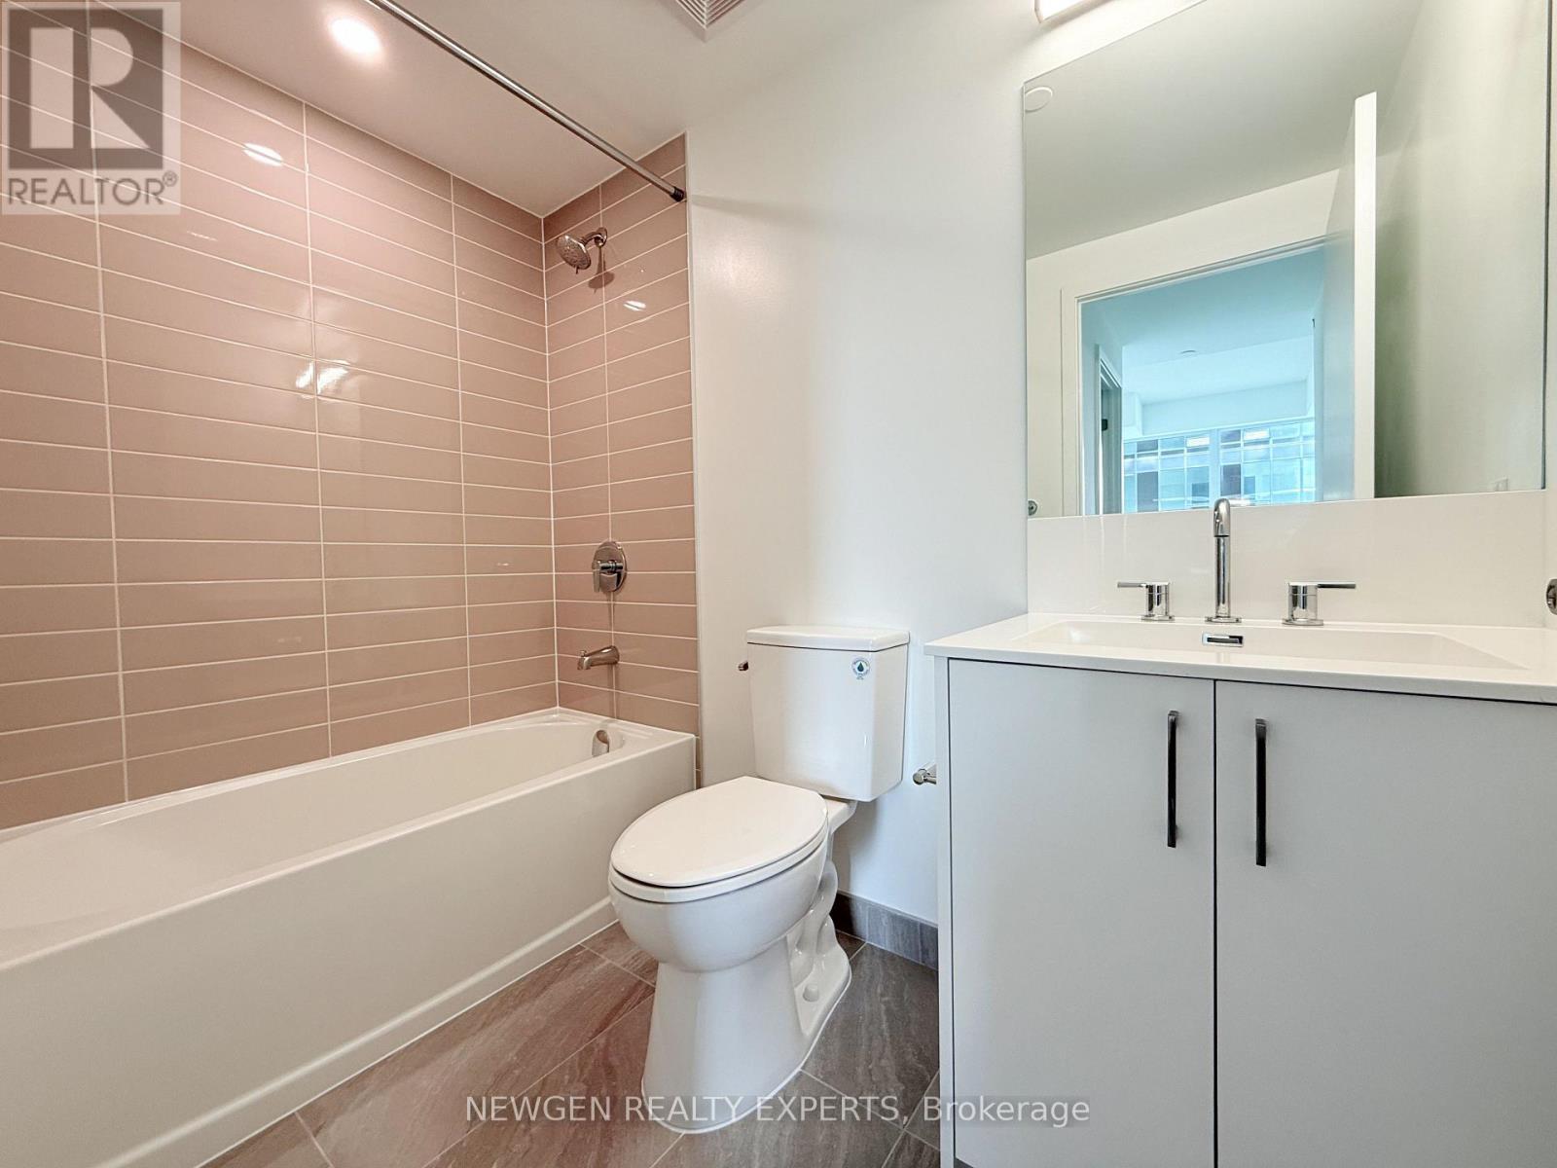
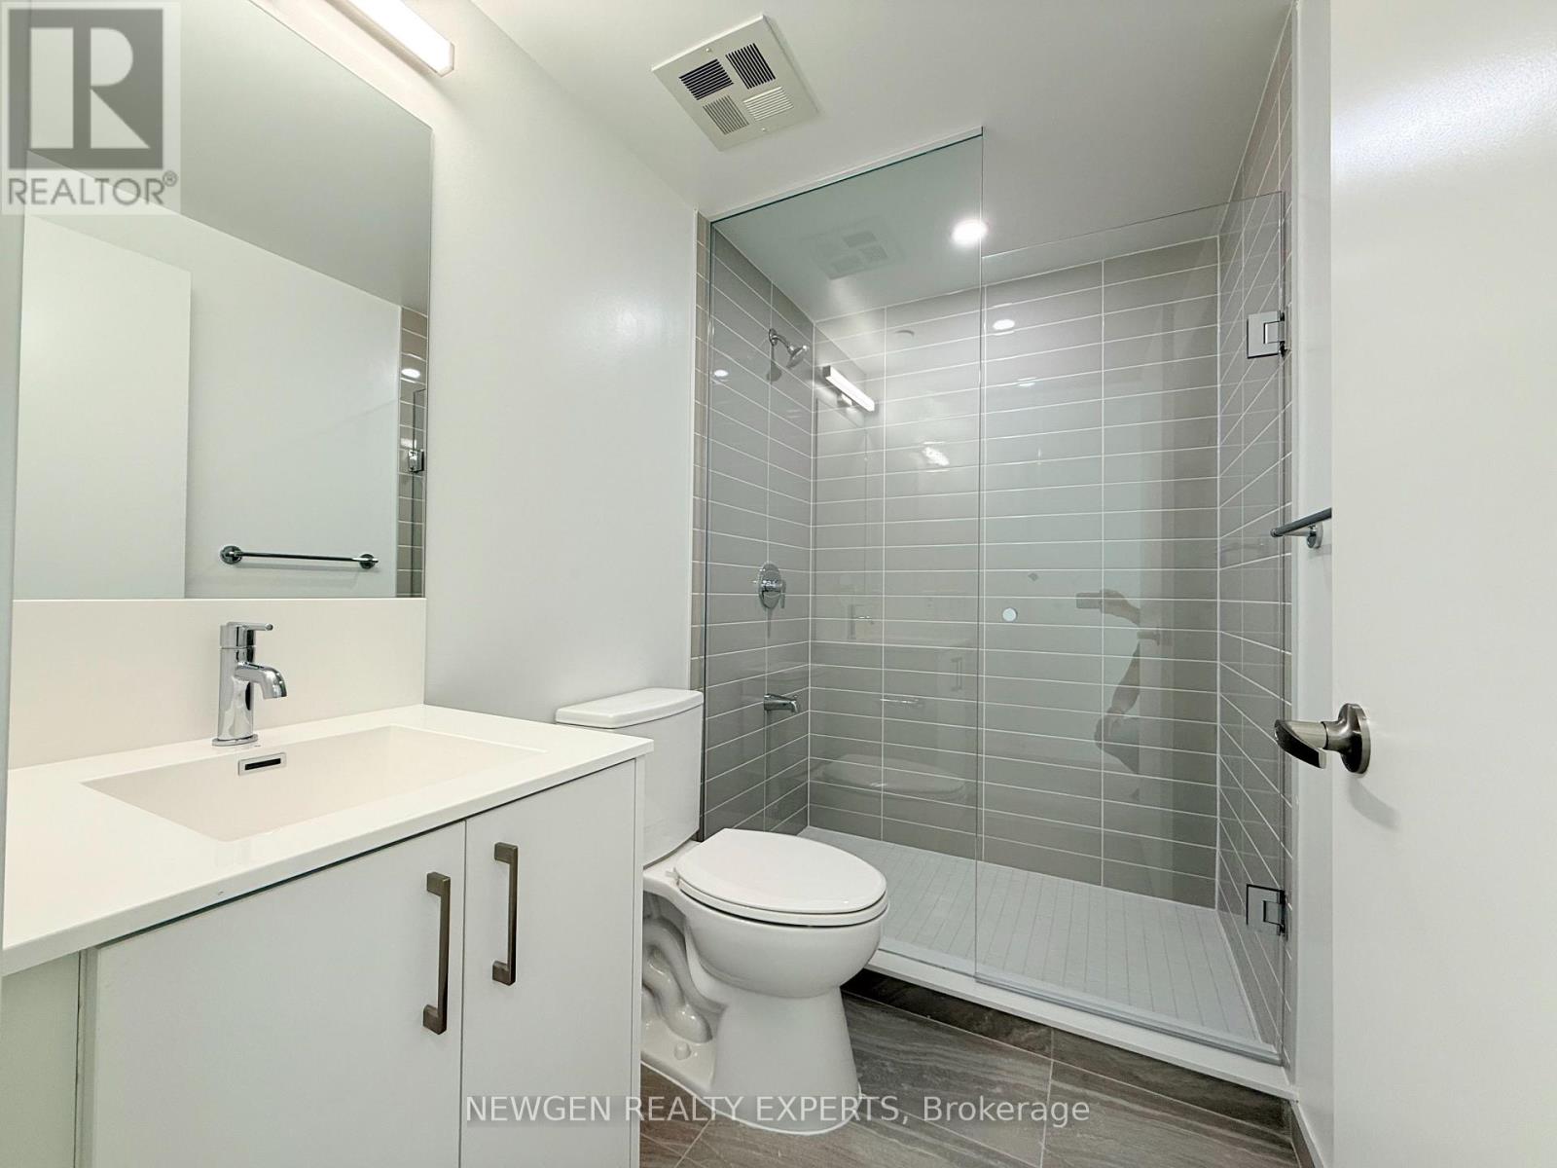
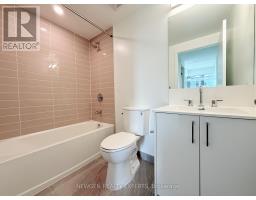
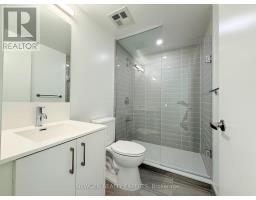
2 Bathroom
700 - 799 sqft
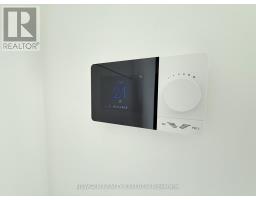
Central Air Conditioning
Forced Air
$2,500 Monthly
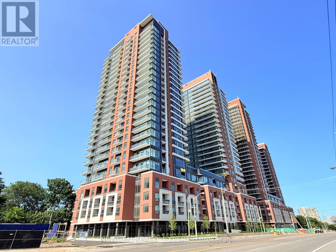
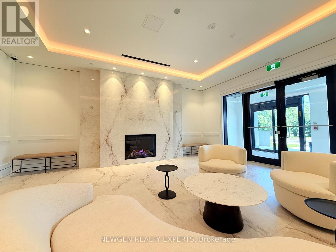
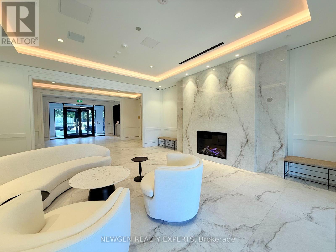
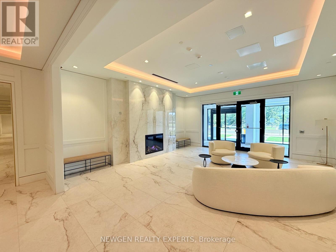
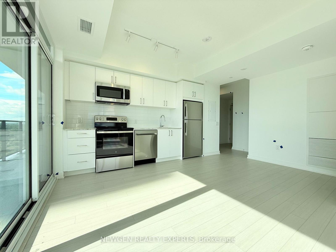
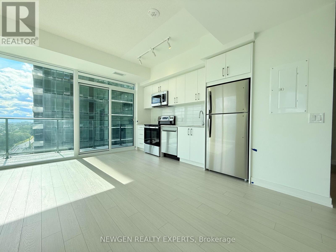
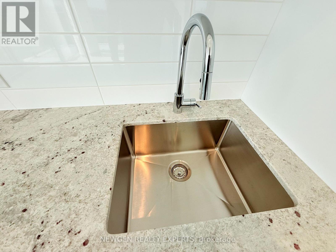
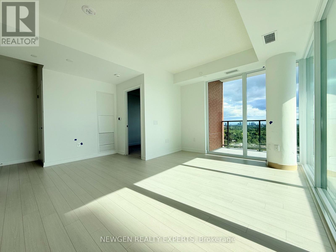
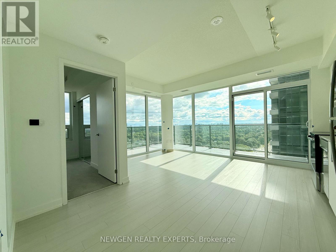
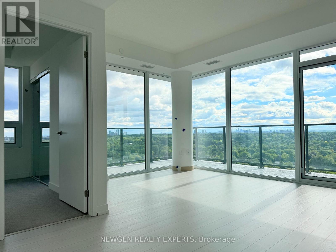
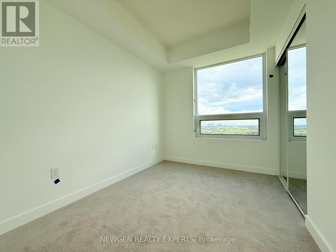
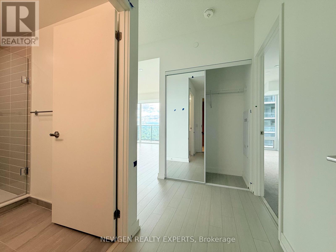
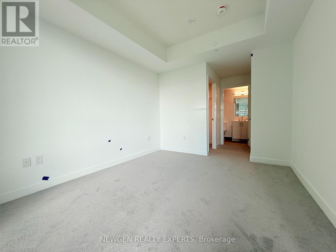
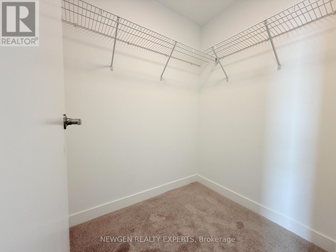
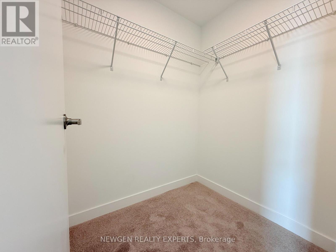
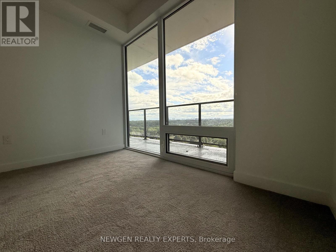
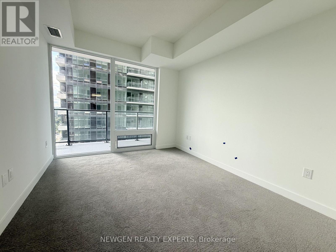
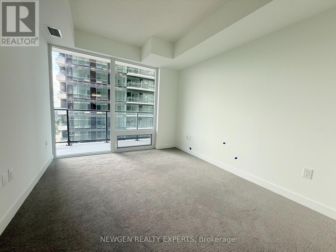
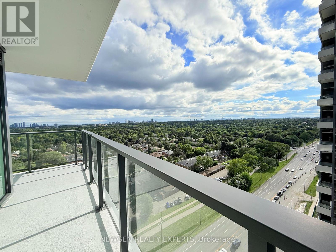
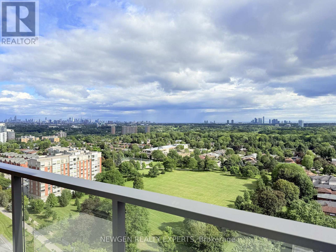
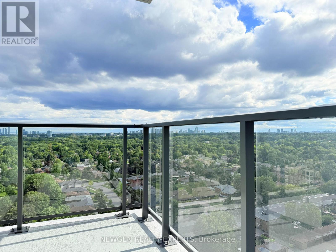
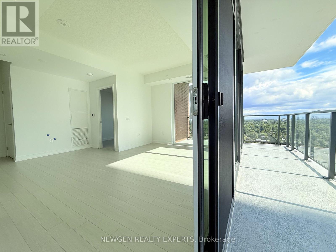
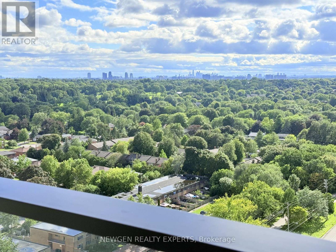
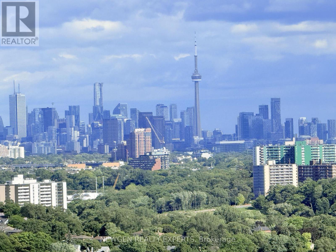
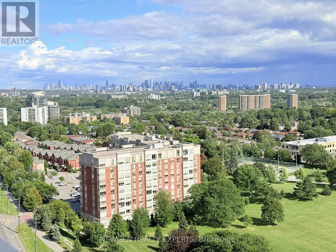
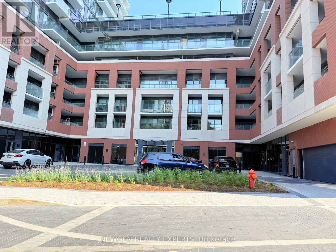
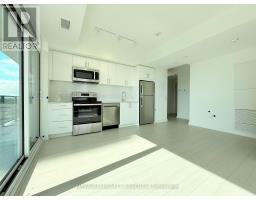
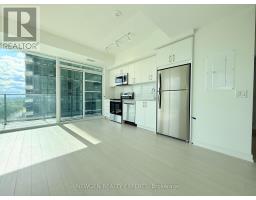
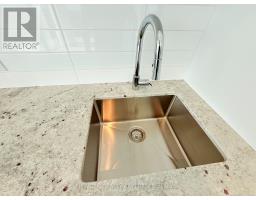
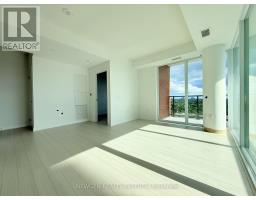
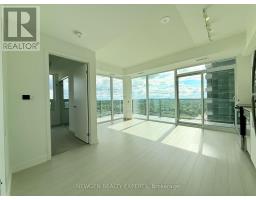
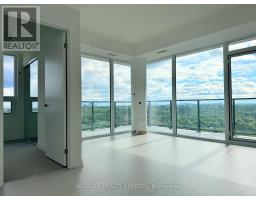
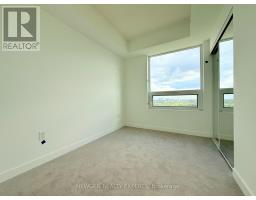
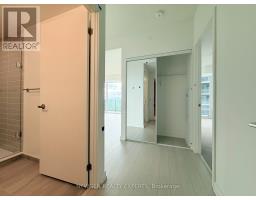
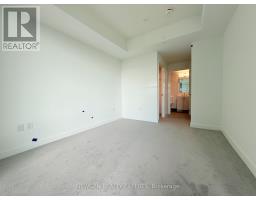
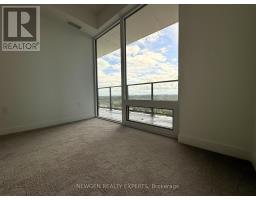
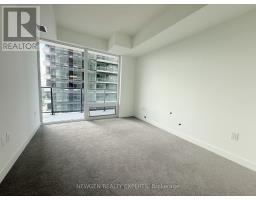
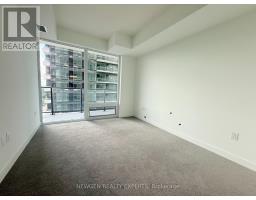

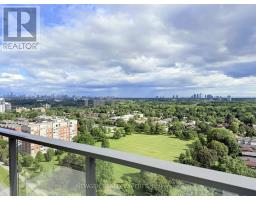
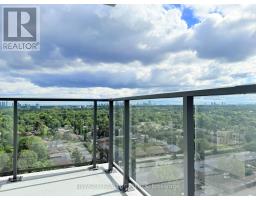
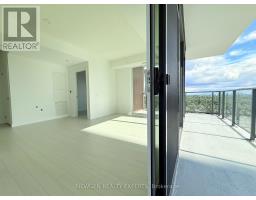
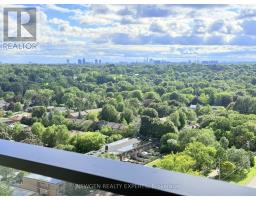
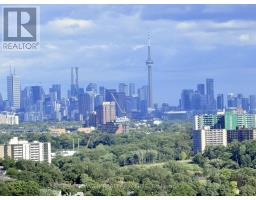
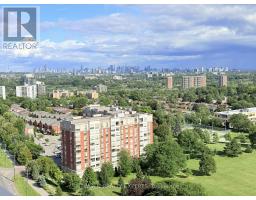
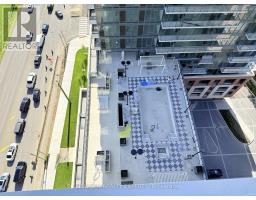
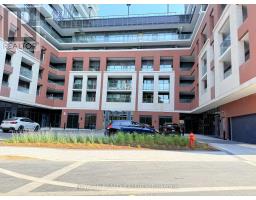
Welcome To This Beautiful South-Facing Corner Unit, Offering 2 Bedrooms, 2 Bathrooms, 1 Parking Spot, And 1 Locker. Soak In Unobstructed Panoramic Views Of The City Skyline, Lake, And CN Tower From This Bright And Spacious Home, Featuring An Expansive Wraparound Balcony That Provides The Perfect Setting To Relax, Entertain, And Enjoy The Breathtaking Views. The Open-Concept Interior Is Filled With Natural Light And Offers Spacious Living And Dining Areas, Creating A Warm And Inviting Atmosphere. The Modern Kitchen Features Contemporary Finishes And A Sleek, Functional Design, Perfect For Everyday Living And Entertaining. The Thoughtfully Designed Corner Layout Offers Excellent Privacy, Abundant Windows, And A Wonderful Sense Of Space. Ideally Located With Easy Access To Public Transit, Major Highways, Shopping, Restaurants, Parks, And All Essential Amenities, This Exceptional Home Offers The Perfect Blend Of Comfort, Style, And Unparalleled Views. (id:47351)
Property Details
|
MLS® Number
|
W13712142 |
|
Property Type
|
Single Family |
|
Community Name
|
Humber Heights |
|
Community Features
|
Pets Allowed With Restrictions |
|
Features
|
Balcony, In Suite Laundry |
|
Parking Space Total
|
1 |
Building
|
Bathroom Total
|
2 |
|
Bedrooms Above Ground
|
2 |
|
Bedrooms Total
|
2 |
|
Age
|
New Building |
|
Amenities
|
Storage - Locker |
|
Basement Type
|
None |
|
Cooling Type
|
Central Air Conditioning |
|
Exterior Finish
|
Concrete |
|
Heating Fuel
|
Natural Gas |
|
Heating Type
|
Forced Air |
|
Size Interior
|
700 - 799 Sqft |
|
Type
|
Apartment |
Parking
Land
Rooms
| Level |
Type |
Length |
Width |
Dimensions |
|
Flat |
Living Room |
|
|
Measurements not available |
|
Flat |
Dining Room |
|
|
Measurements not available |
|
Flat |
Kitchen |
|
|
Measurements not available |
|
Flat |
Primary Bedroom |
|
|
Measurements not available |
|
Flat |
Bedroom 2 |
|
|
Measurements not available |
https://www.realtor.ca/real-estate/30197205/1715-4010-eglinton-avenue-w-toronto-humber-heights-humber-heights