1713 - 38 Elm Street Toronto, Ontario M5G 2K5
$414,900Maintenance, Heat, Electricity, Water, Common Area Maintenance, Insurance
$848.82 Monthly
Maintenance, Heat, Electricity, Water, Common Area Maintenance, Insurance
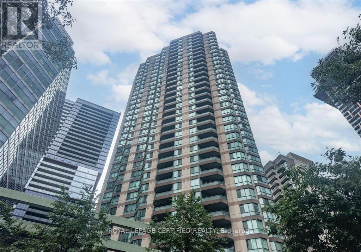
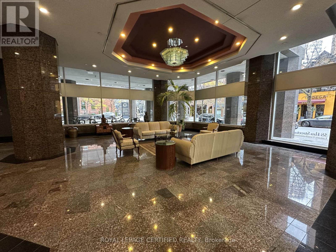
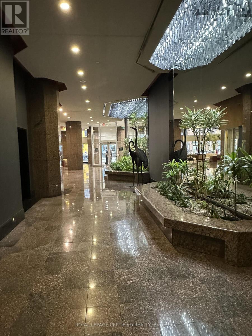
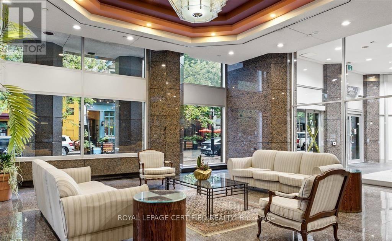
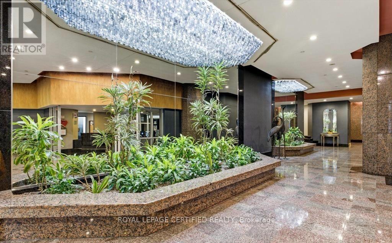
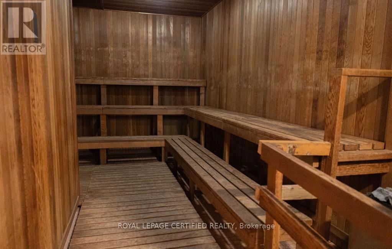
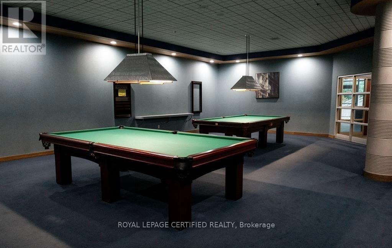
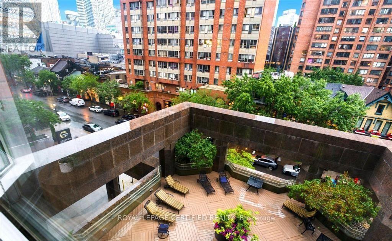
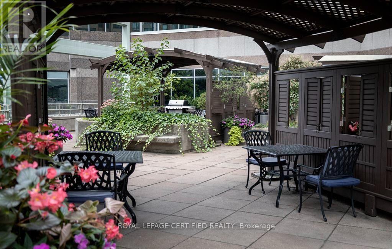
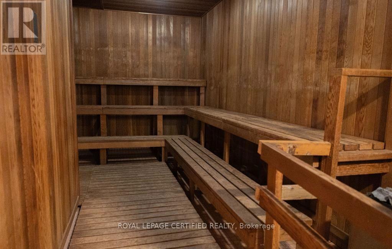
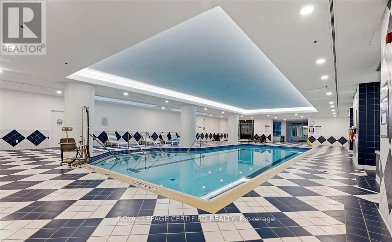
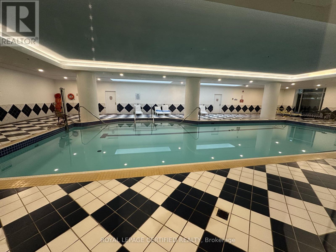
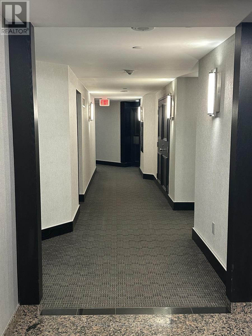
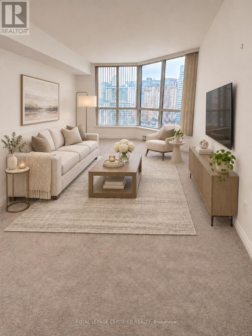
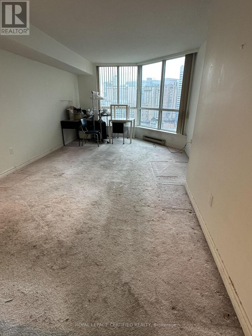
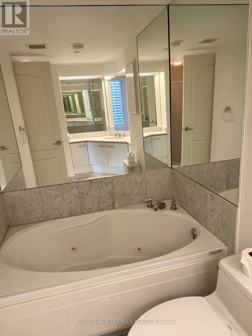
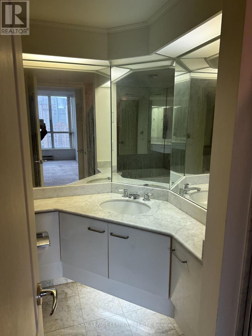
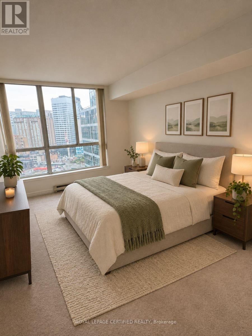
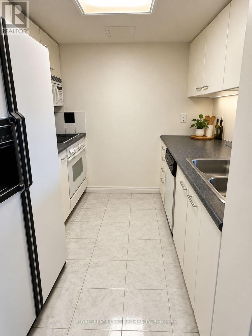
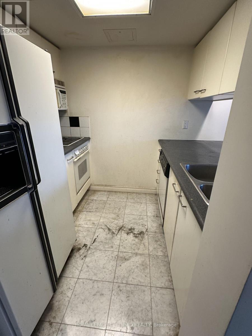
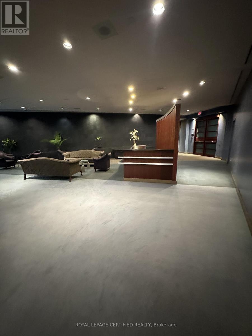
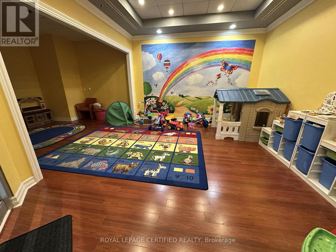
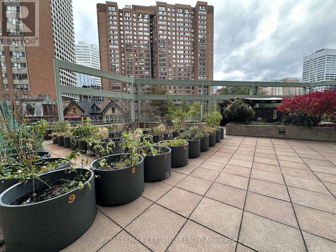
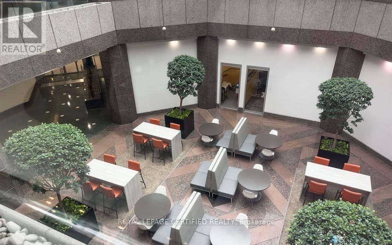
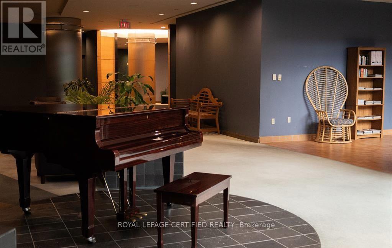
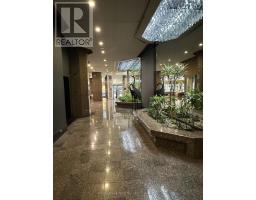
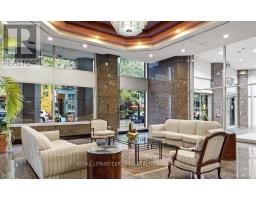
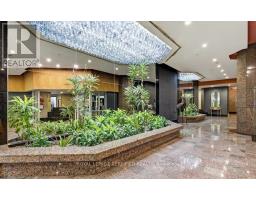
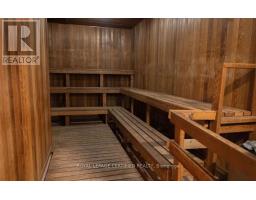
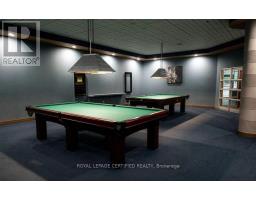
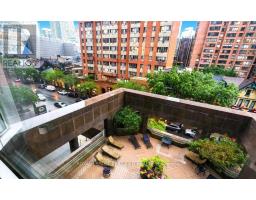
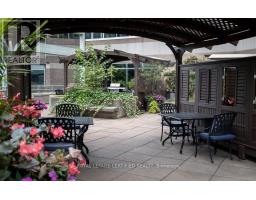
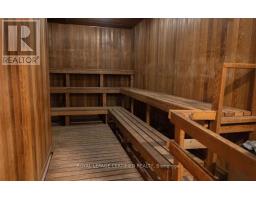
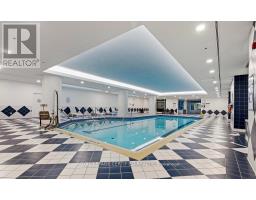
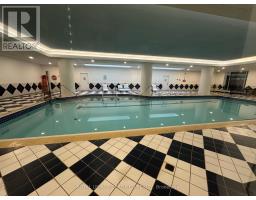
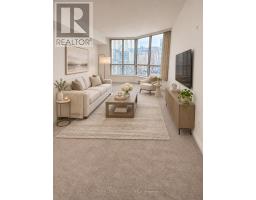
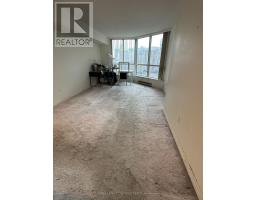
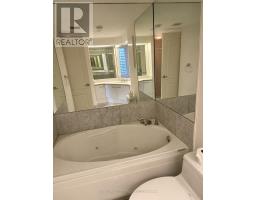
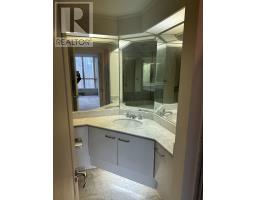
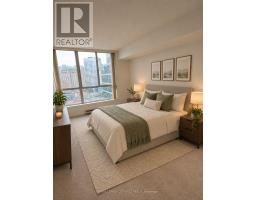
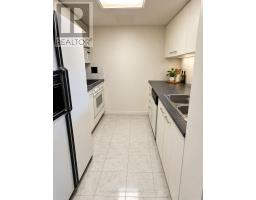
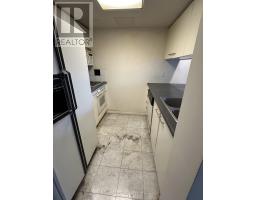
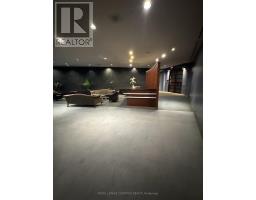
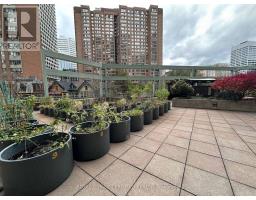
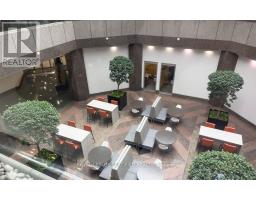
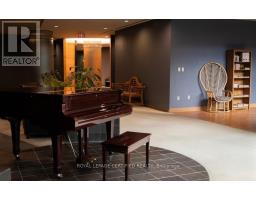
$848.82 MonthlyAn excellent opportunity for first-time homebuyers and investors at the sought-after Minto Plaza, 38 Elm Street! Suite 1713 offers a one-bedroom layout with beautiful bedroom views in Toronto's vibrant Bay Street Corridor. Featuring one full bathroom plus a separate powder room-a desirable convenience in a one-bedroom suite-and one locker for additional storage. The suite would benefit from updating, offering a wonderful opportunity to bring your vision, personalize the space, and add value in a prime downtown location. Enjoy easy access to restaurants, cafés, shopping, and entertainment, with the Eaton Centre, major hospitals, universities, the Financial District, and TTC transit close by. Building amenities include a 24-hour concierge, indoor pool, sauna, hot tub, fitness facilities, and spaces for relaxing and entertaining. Discover the potential and make the most of this exceptional downtown location! (id:67892)
Property Details
| MLS® Number | C14160656 |
| Property Type | Single Family |
| Community Name | Bay Street Corridor |
| Community Features | Pets Not Allowed |
| View Type | City View |
Building
| Bathroom Total | 1 |
| Bedrooms Above Ground | 1 |
| Bedrooms Total | 1 |
| Age | 31 To 50 Years |
| Amenities | Storage - Locker |
| Appliances | All |
| Basement Type | None |
| Cooling Type | Central Air Conditioning |
| Exterior Finish | Concrete |
| Flooring Type | Ceramic, Carpeted |
| Heating Fuel | Natural Gas |
| Heating Type | Forced Air |
| Size Interior | 700 - 799 Sqft |
| Type | Apartment |
Parking
| Underground | |
| Garage |
Land
| Acreage | No |
Rooms
| Level | Type | Length | Width | Dimensions |
|---|---|---|---|---|
| Main Level | Bedroom | 5.18 m | 3.33 m | 5.18 m x 3.33 m |
| Main Level | Kitchen | 2.13 m | 2.44 m | 2.13 m x 2.44 m |
| Main Level | Living Room | 6.1 m | 3.56 m | 6.1 m x 3.56 m |
| Main Level | Laundry Room | 1.83 m | 1.22 m | 1.83 m x 1.22 m |
| Main Level | Foyer | 4.27 m | 0.94 m | 4.27 m x 0.94 m |

The trademarks REALTOR®, REALTORS®, and the REALTOR® logo are controlled by The Canadian Real Estate Association (CREA) and identify real estate professionals who are members of CREA. The trademarks MLS®, Multiple Listing Service® and the associated logos are owned by The Canadian Real Estate Association (CREA) and identify the quality of services provided by real estate professionals who are members of CREA. The trademark DDF® is owned by The Canadian Real Estate Association (CREA) and identifies CREA's Data Distribution Facility (DDF®)
November 07 2026 09:59:06
Toronto Regional Real Estate Board