2 Bedroom
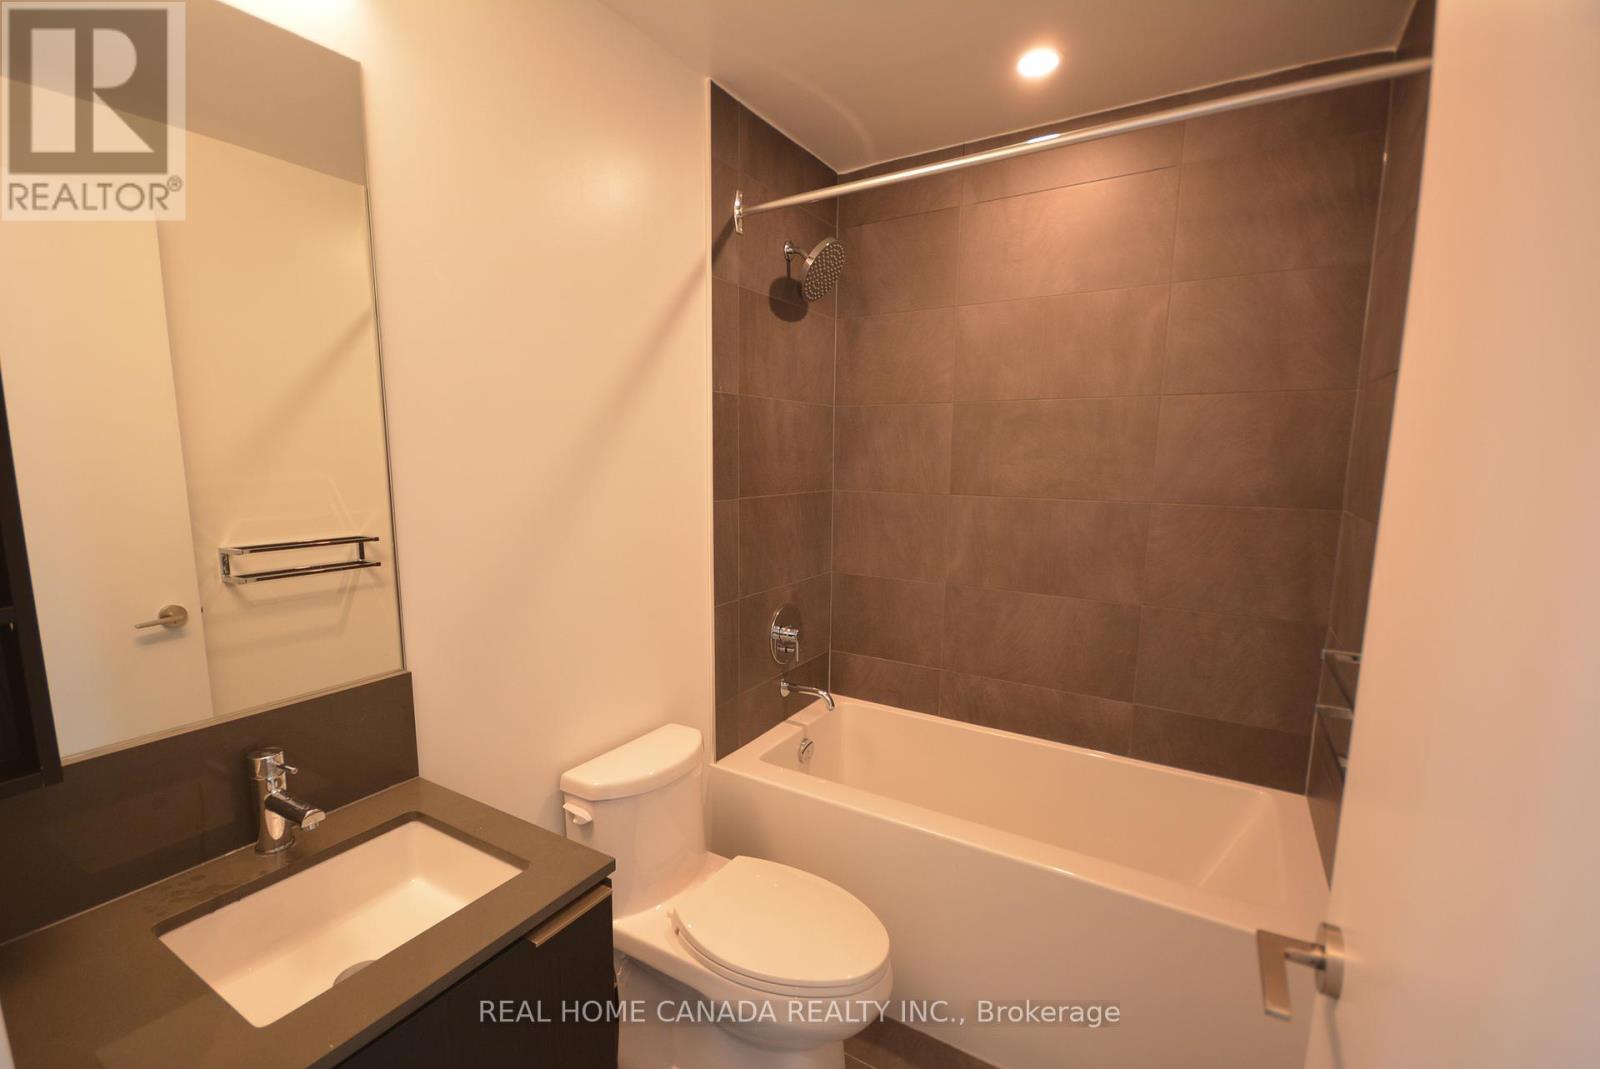
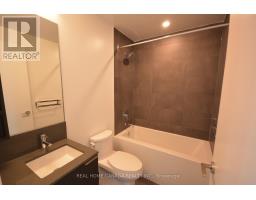
2 Bathroom
600 - 699 sqft
Outdoor Pool
Central Air Conditioning
Forced Air
$2,590 Monthly
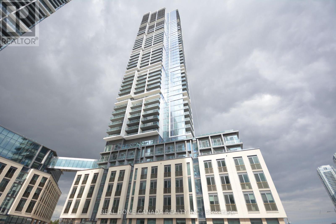
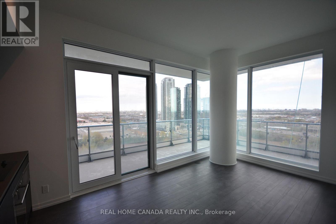
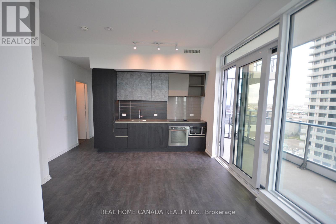
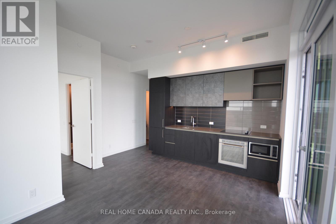
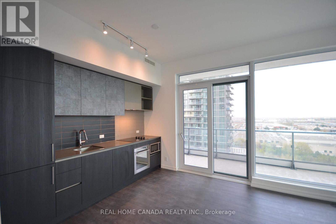
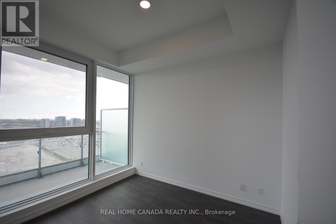
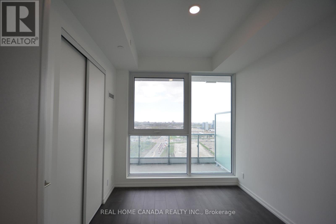
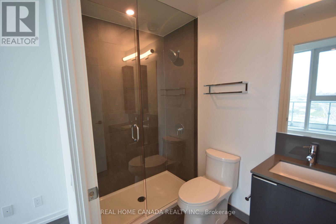
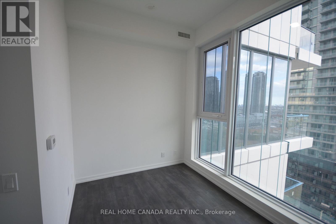
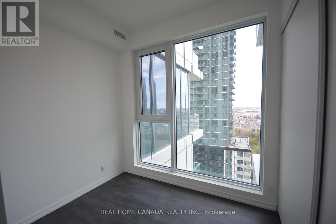
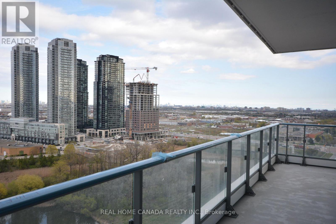
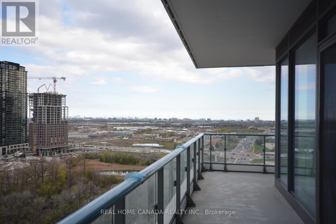
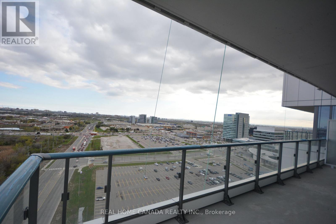
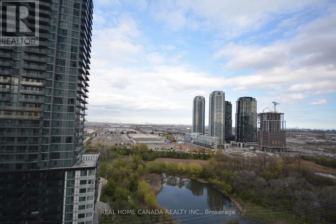
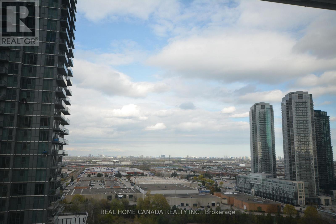
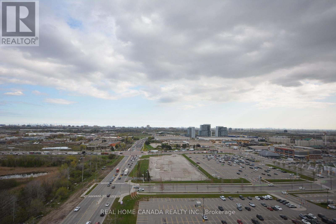
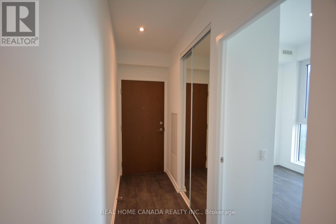
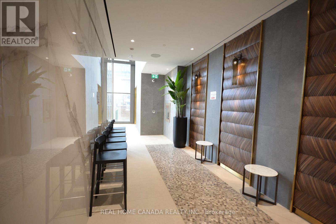
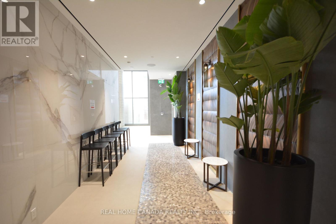
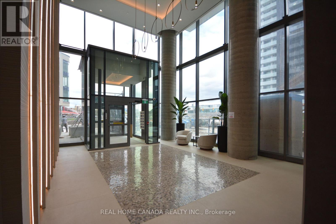
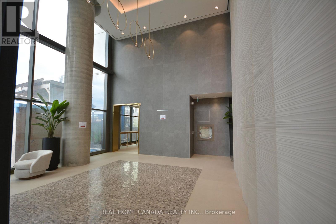
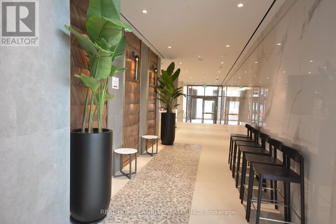
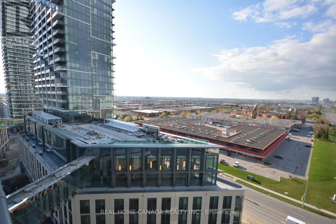
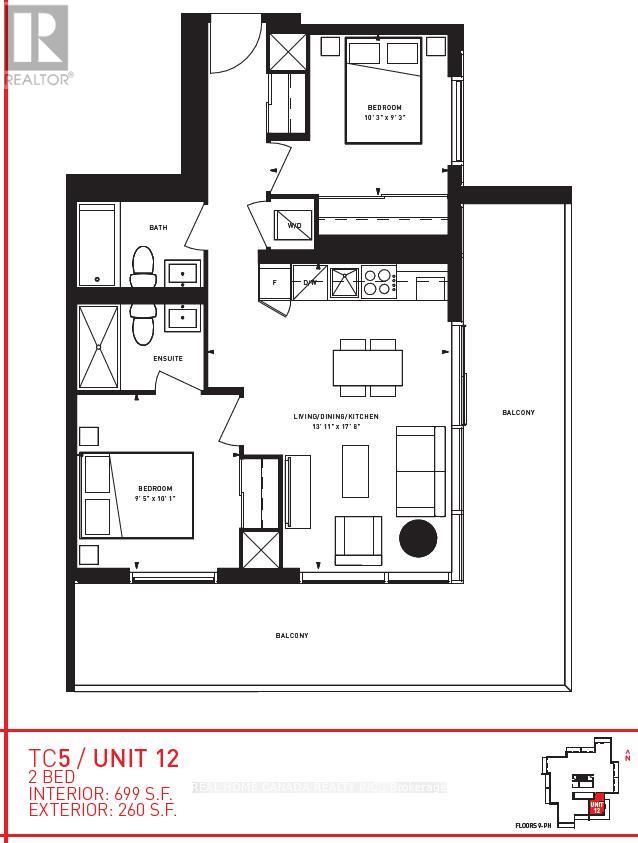
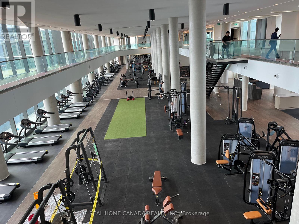
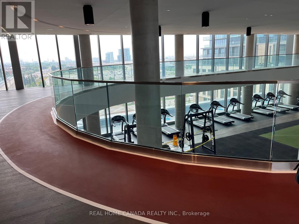
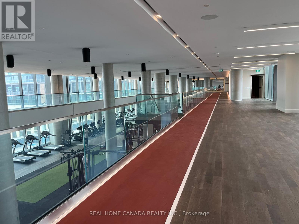
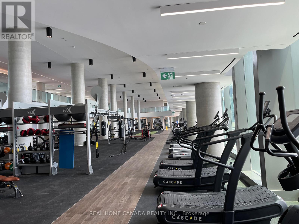
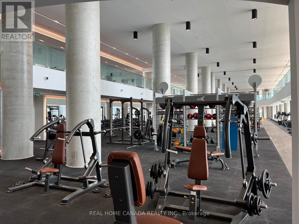
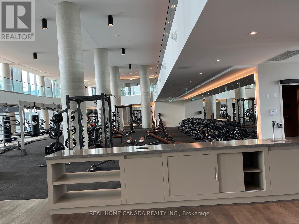
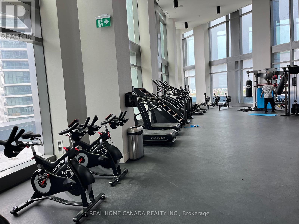
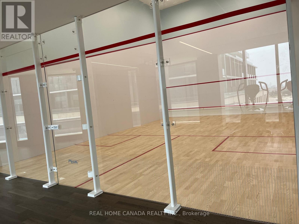
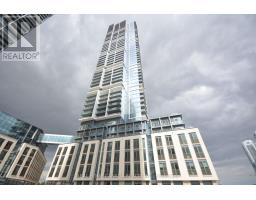
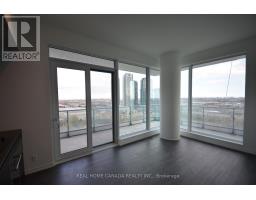
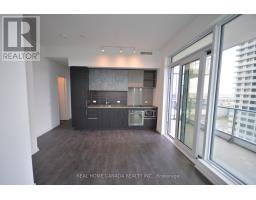
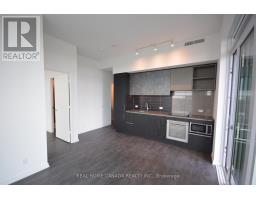
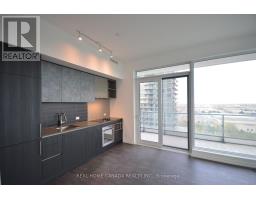
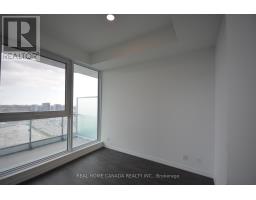
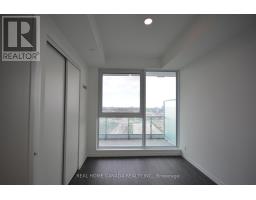
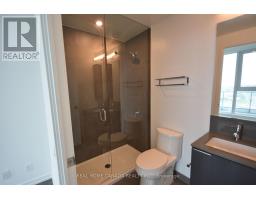
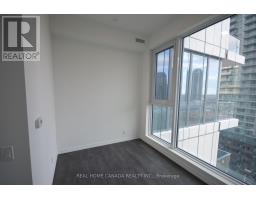
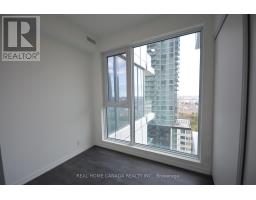
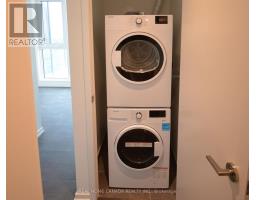
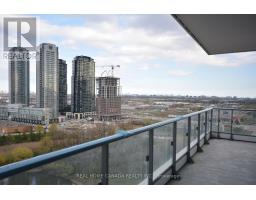
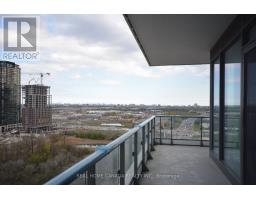
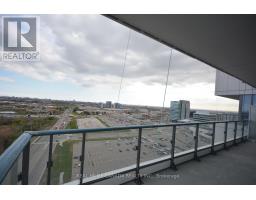
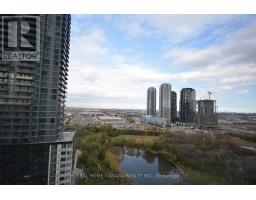
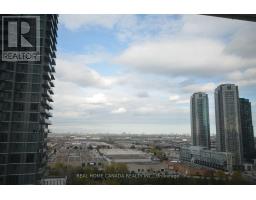
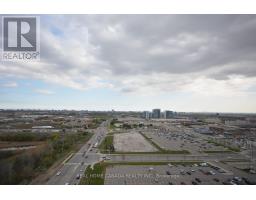
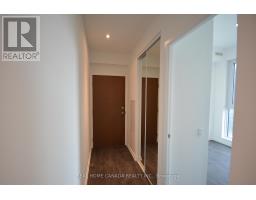
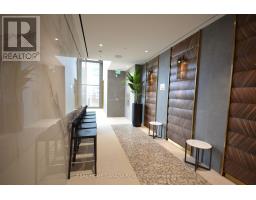
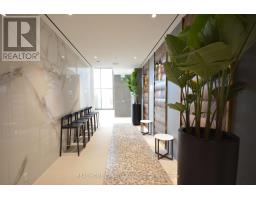
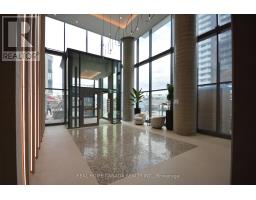
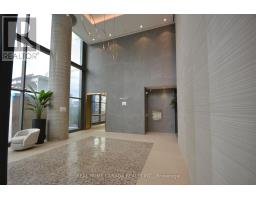
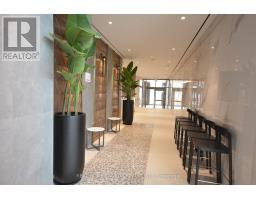
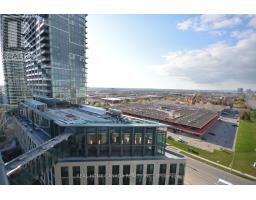
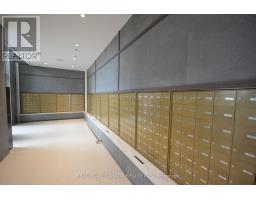
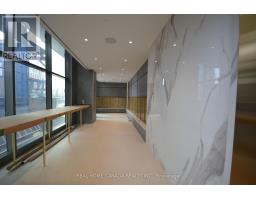
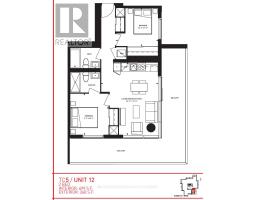
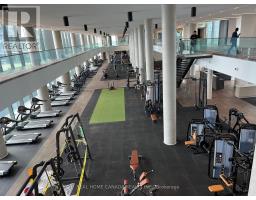
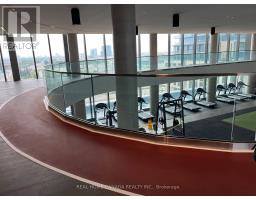
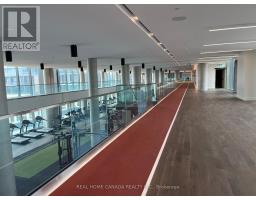
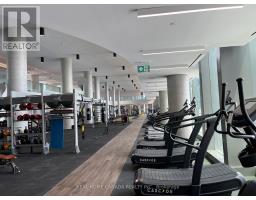
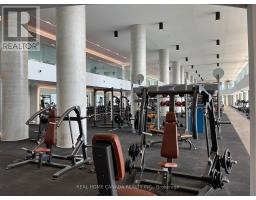
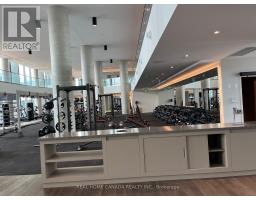
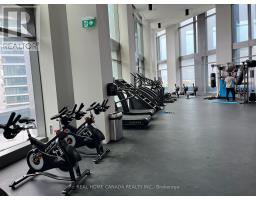
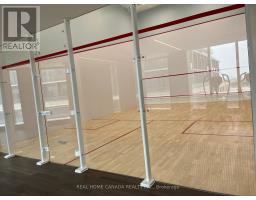
Enjoy Luxury TC5 condos Open And Bright Sun Filled 2 Bedroom 2 Full Bath South east Corner unit In The Heart Of Vaughan! (699Sq.Ft+260Sq.Ft. Balcony), 9 Ft Ceilings, Laminate Floor Throughout, Floor To Ceiling Windows W/Natural Light, Modern Gallery Kitchen with Quartz Counter and Stainless Appliance, W/O To Large Balcony From Living Room W/ Unobstructed Beautiful South CN Tower View, Prime Location -Vaughan Metropolitan Centre, Steps to TTC Subway with Access To York University (5 mins) & Downtown Toronto (Approx. 25 mins). Easy to Ikea, Costco, Cineplex, Wonderland, Shopping Malls and Major Highways (Hwy 7/400/407). Amazing Building Amenities - Including A Shared Workspace, Rooftop Infinity Pool, 24 Hr Concierge, Full Indoor Running Track, A Colossal State-Of-The-Art Cardio Zone, Dedicated Yoga Spaces, Half Basketball Court And Squash Court + More! (id:47351)
Property Details
|
MLS® Number
|
N14096422 |
|
Property Type
|
Single Family |
|
Community Name
|
Vaughan Corporate Centre |
|
Amenities Near By
|
Park, Public Transit, Schools |
|
Communication Type
|
High Speed Internet |
|
Community Features
|
Pets Allowed With Restrictions |
|
Features
|
Balcony, Carpet Free |
|
Pool Type
|
Outdoor Pool |
|
View Type
|
View, City View |
Building
|
Bathroom Total
|
2 |
|
Bedrooms Above Ground
|
2 |
|
Bedrooms Total
|
2 |
|
Age
|
0 To 5 Years |
|
Amenities
|
Security/concierge, Exercise Centre, Party Room, Recreation Centre |
|
Appliances
|
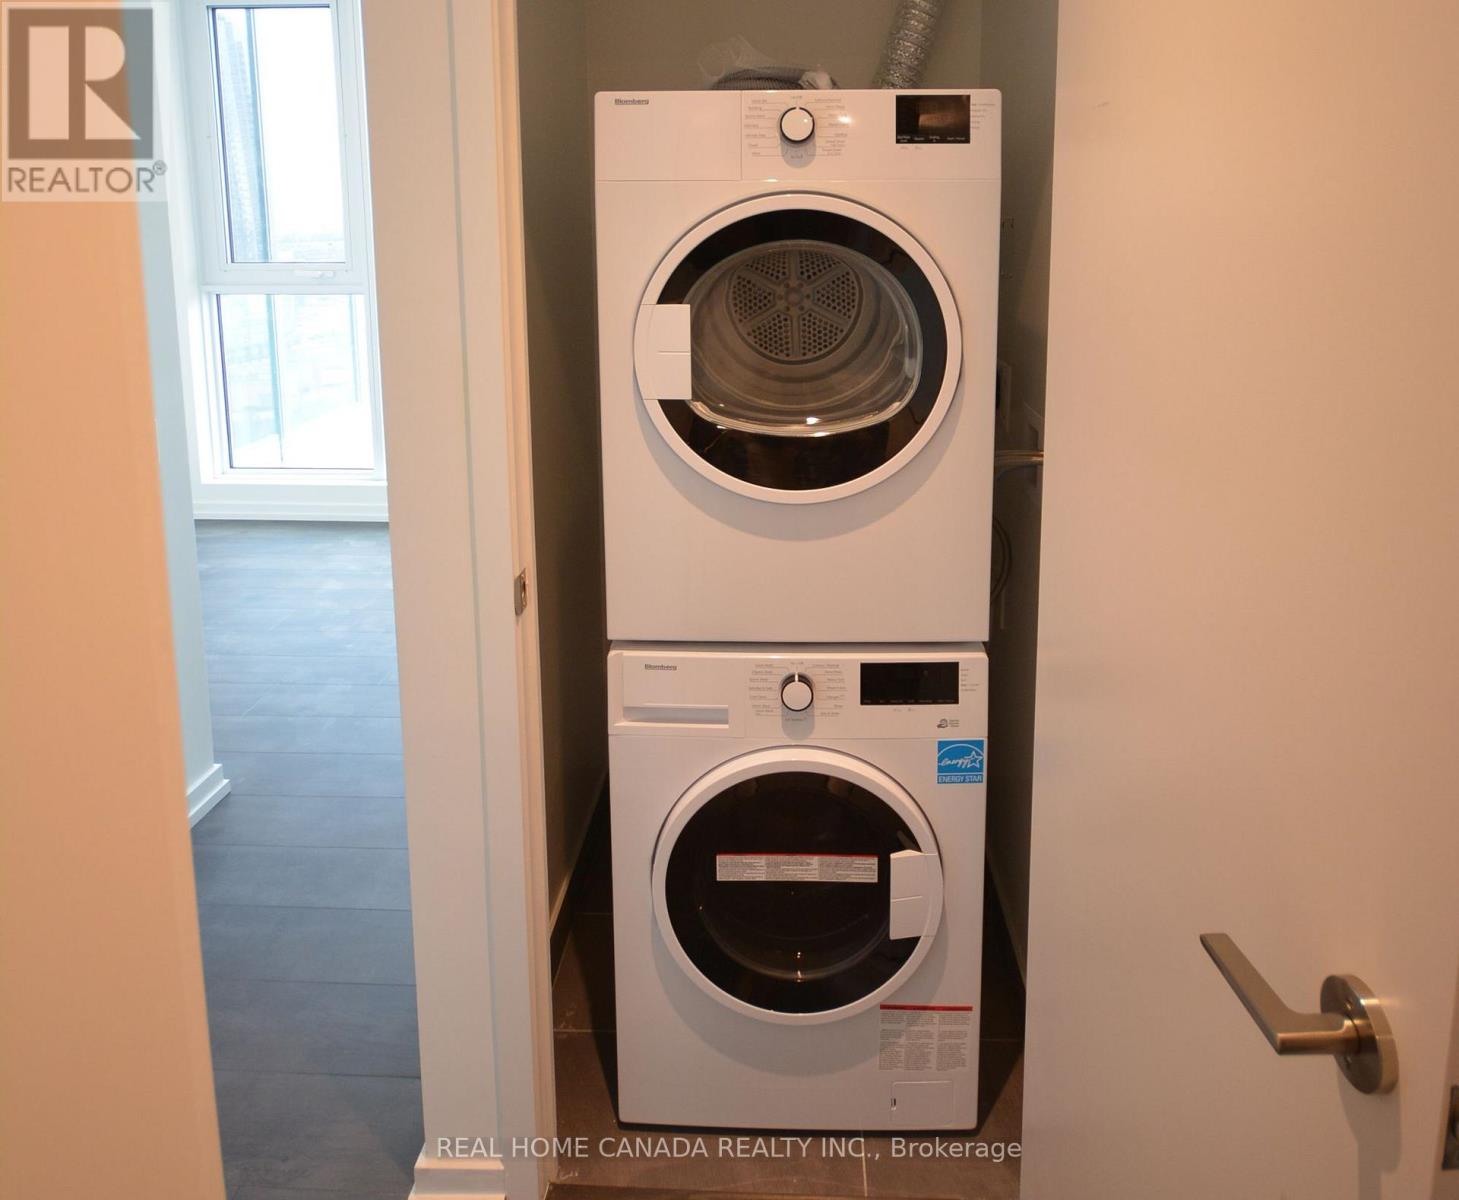
Oven - Built-in, Dishwasher, Dryer, Stove, Washer, Refrigerator |
|
Basement Type
|
None |
|
Cooling Type
|
Central Air Conditioning |
|
Exterior Finish
|
Concrete |
|
Flooring Type
|
Laminate |
|
Heating Fuel
|
Natural Gas |
|
Heating Type
|
Forced Air |
|
Size Interior
|
600 - 699 Sqft |
|
Type
|
Apartment |
Parking
Land
|
Acreage
|
No |
|
Land Amenities
|
Park, Public Transit, Schools |
Rooms
| Level |
Type |
Length |
Width |
Dimensions |
|
Flat |
Living Room |
5.39 m |
4.24 m |
5.39 m x 4.24 m |
|
Flat |
Dining Room |
5.39 m |
4.24 m |
5.39 m x 4.24 m |
|
Flat |
Kitchen |
5.39 m |
4.24 m |
5.39 m x 4.24 m |
|
Flat |
Primary Bedroom |
3.07 m |
2.87 m |
3.07 m x 2.87 m |
|
Flat |
Bedroom 2 |
3.12 m |
2.82 m |
3.12 m x 2.82 m |
https://www.realtor.ca/real-estate/30421607/1712-7890-jane-street-vaughan-vaughan-corporate-centre-vaughan-corporate-centre