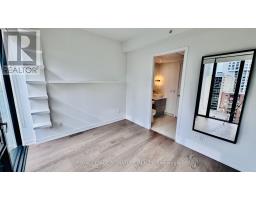
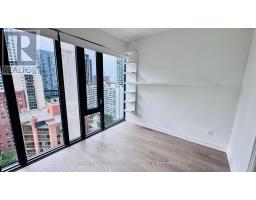
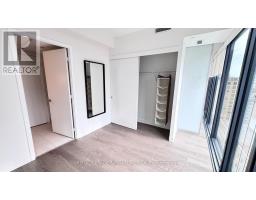
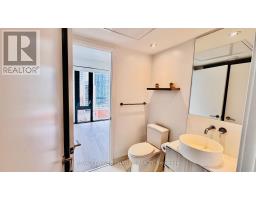
2 Bedroom
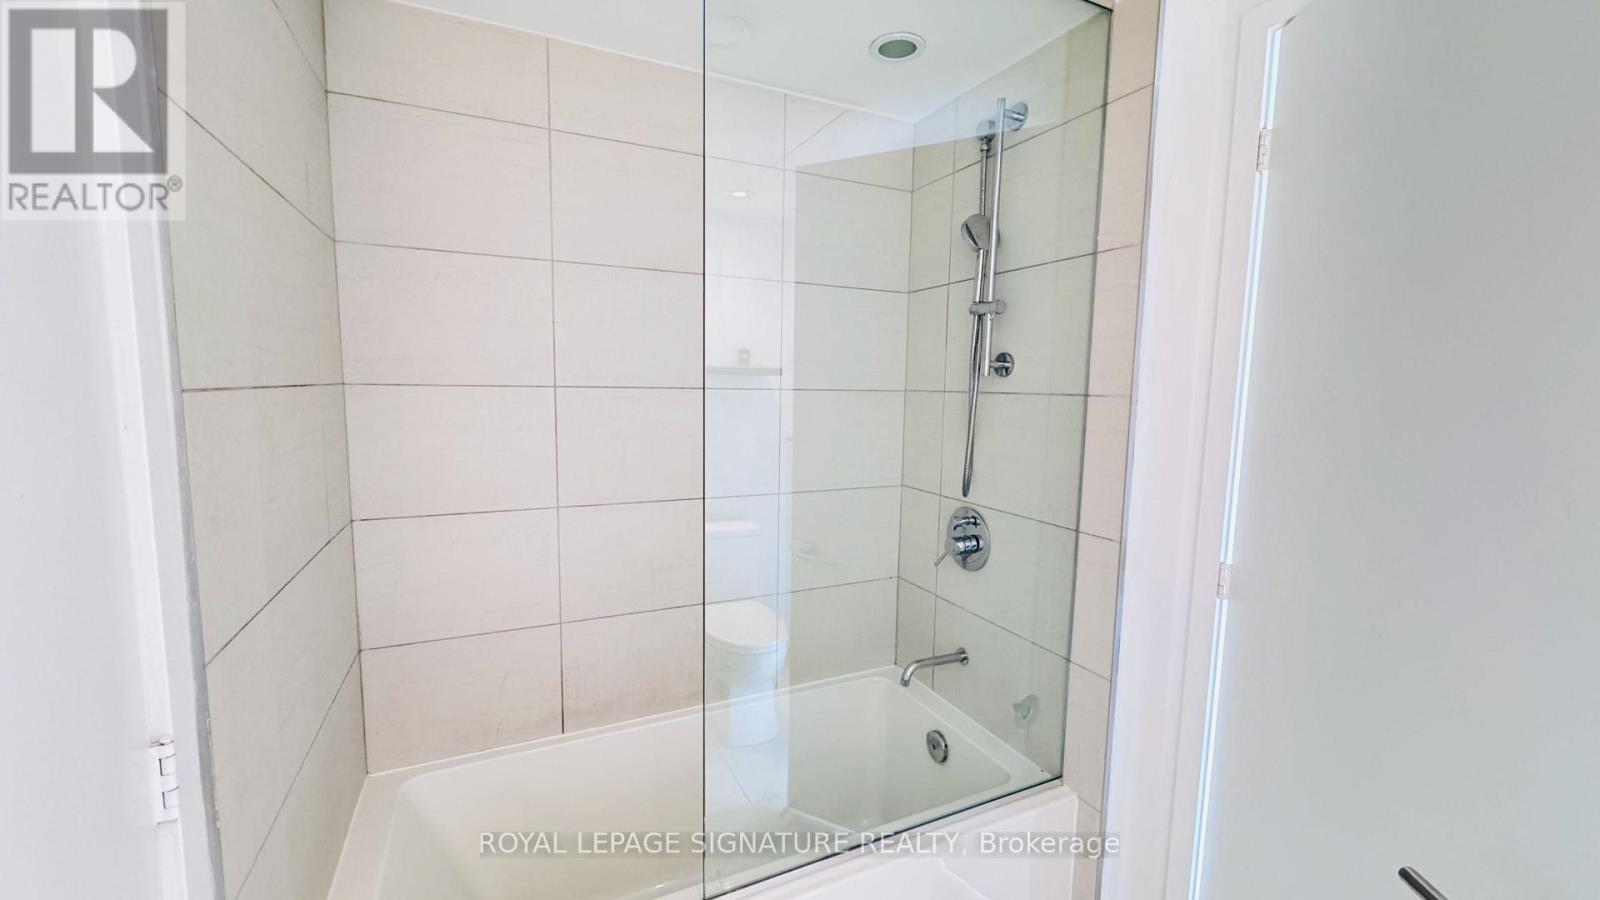
1 Bathroom
600 - 699 sqft
Central Air Conditioning
Forced Air
$2,250 Monthly
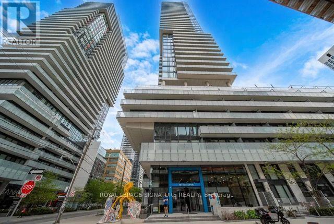
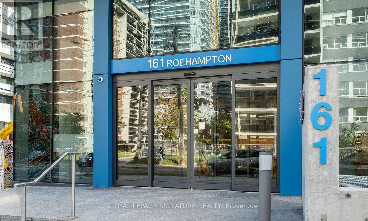
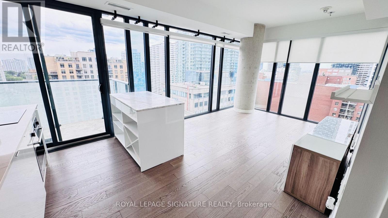
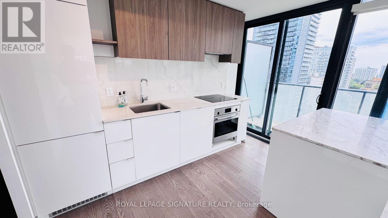
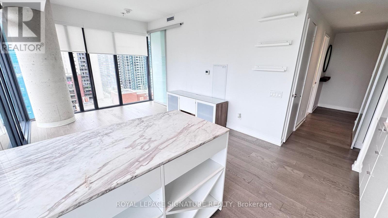
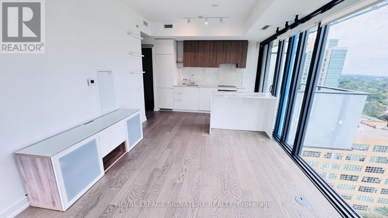
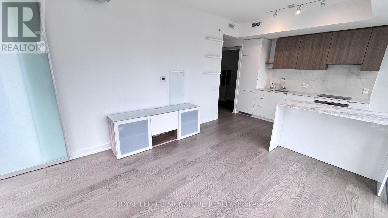
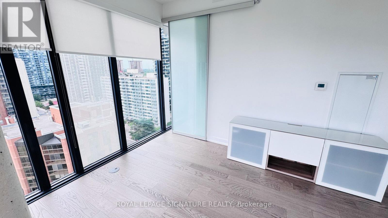
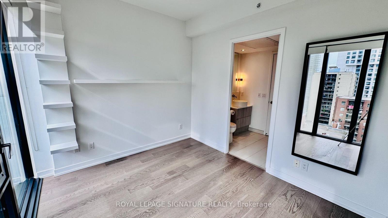
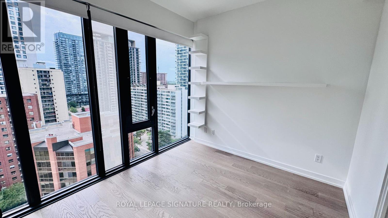
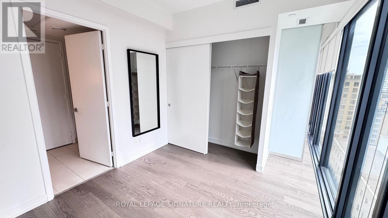
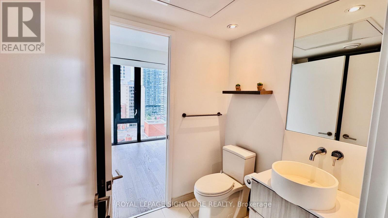
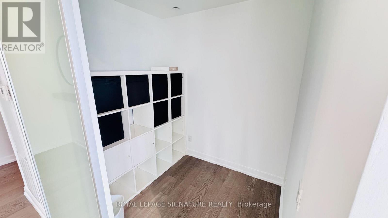
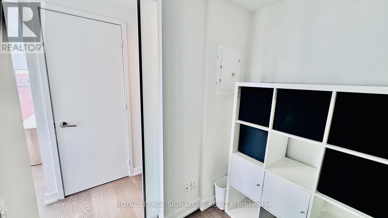
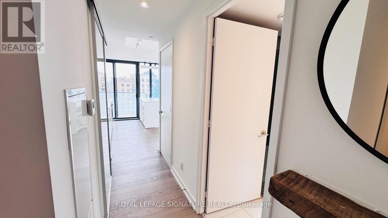
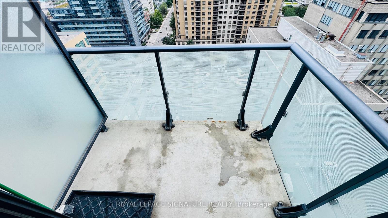
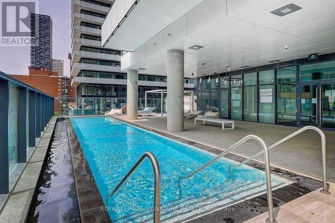
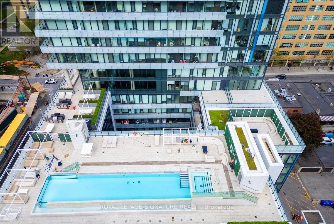
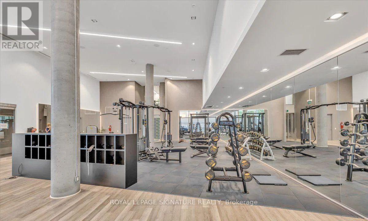
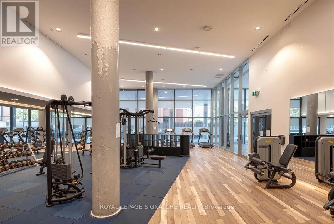
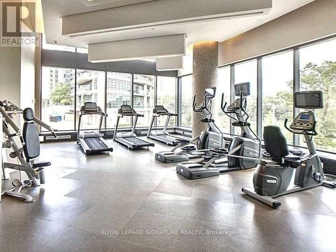
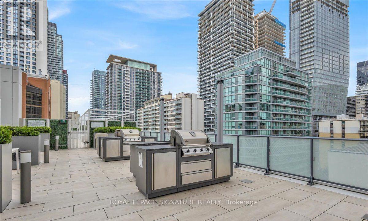
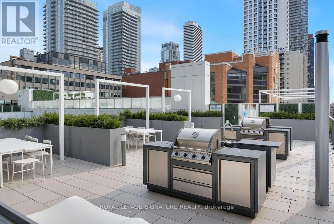
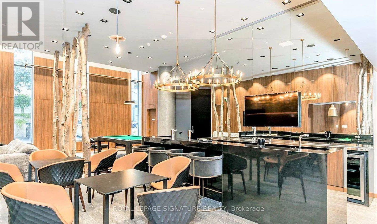
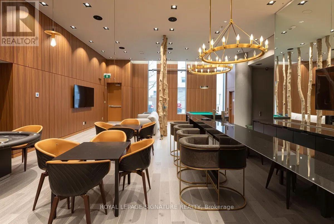
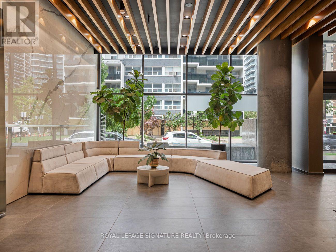
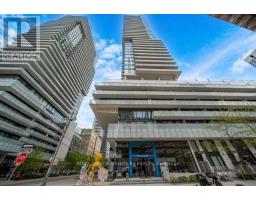
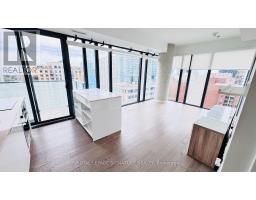
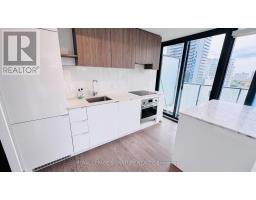
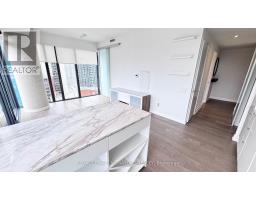
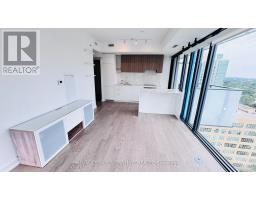
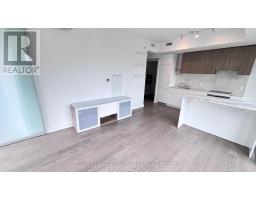
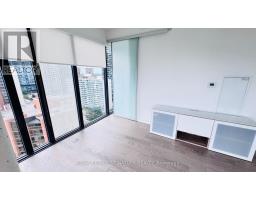
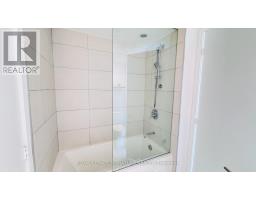
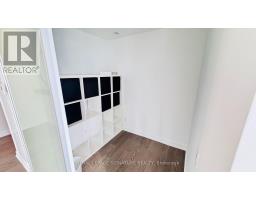
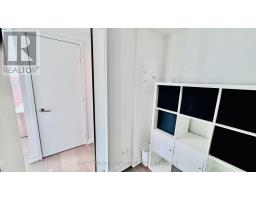
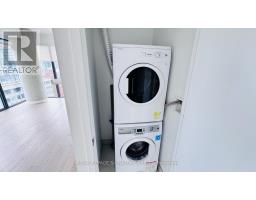
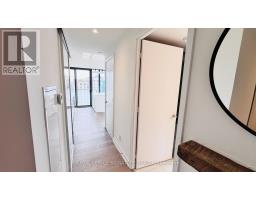
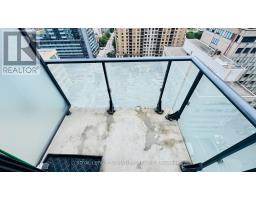
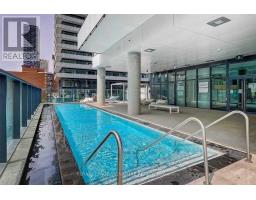
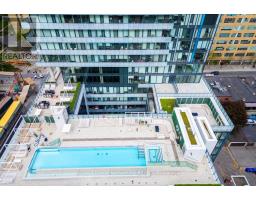
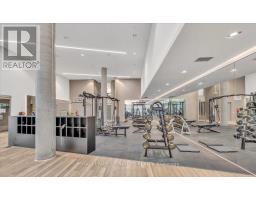
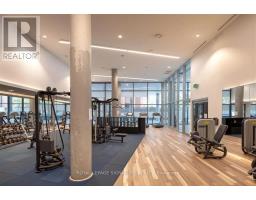
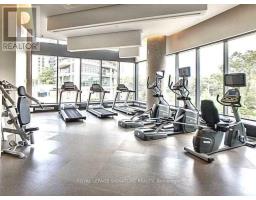
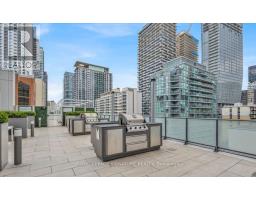
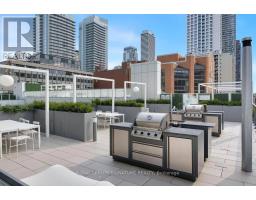
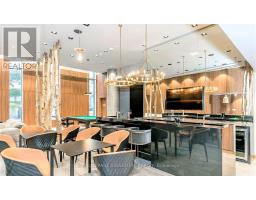
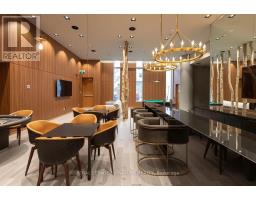
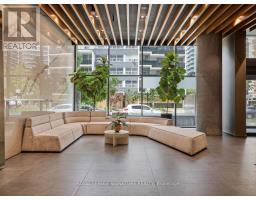
Great 1+Den Suite in the Heart of Midtown! Bright 17th-floor corner unit with southwest-facing city views, floor-to-ceiling windows & balcony. Functional open-concept layout with a semi-ensuite and laminate flooring throughout. Modern kitchen with quartz countertops & integrated built-in appliances, plus versatile enclosed den with sliding door, ideal for home office or dining area. Enjoy exceptional amenities including an infinity pool, hot tub, rooftop deck, fitness centre, yoga studio, party/media room, billiards, BBQ area & 24/7 concierge. Steps to Eglinton Subway Station, Crosstown LRT, shops, restaurants, cafes, parks, schools & all everyday conveniences. Prime location for vibrant Midtown living! (id:47351)
Property Details
|
MLS® Number
|
C13747530 |
|
Property Type
|
Single Family |
|
Community Name
|
Mount Pleasant West |
|
Amenities Near By
|
Hospital, Park, Public Transit, Schools |
|
Community Features
|
Pets Allowed With Restrictions |
|
Features
|
Elevator, Balcony, Carpet Free |
|
View Type
|
View, City View |
Building
|
Bathroom Total
|
1 |
|
Bedrooms Above Ground
|
1 |
|
Bedrooms Below Ground
|
1 |
|
Bedrooms Total
|
2 |
|
Amenities
|
Security/concierge, Exercise Centre, Separate Heating Controls, Separate Electricity Meters |
|
Appliances
|
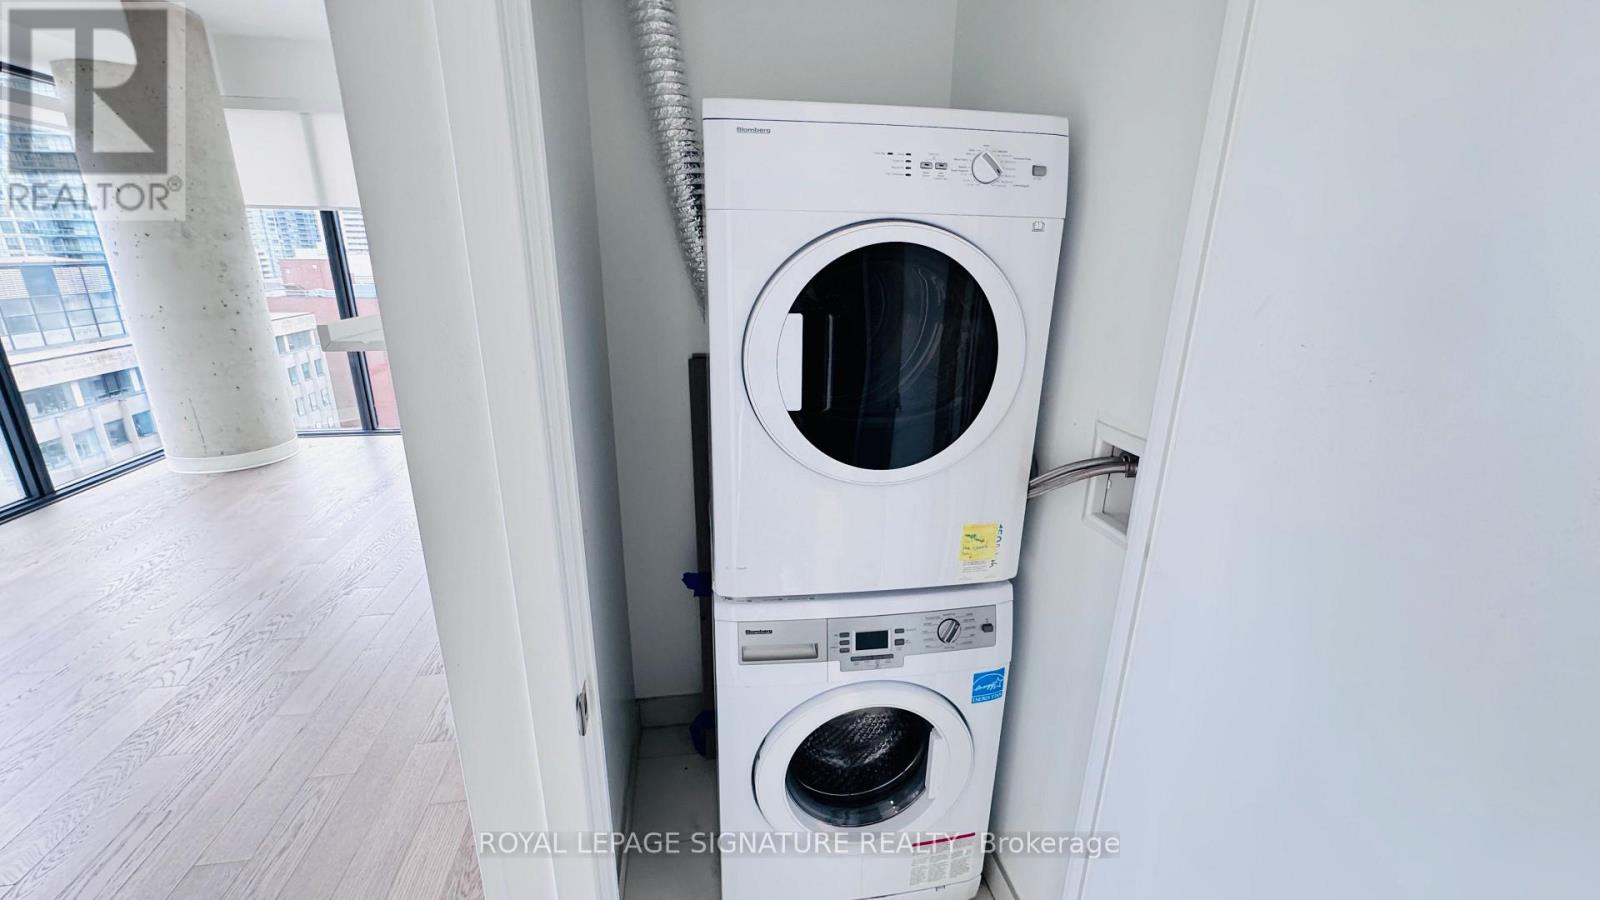
Blinds, Dishwasher, Dryer, Hood Fan, Stove, Washer, Refrigerator |
|
Basement Type
|
None |
|
Cooling Type
|
Central Air Conditioning |
|
Exterior Finish
|
Aluminum Siding, Concrete |
|
Fire Protection
|
Smoke Detectors |
|
Flooring Type
|
Laminate |
|
Heating Fuel
|
Natural Gas |
|
Heating Type
|
Forced Air |
|
Size Interior
|
600 - 699 Sqft |
|
Type
|
Apartment |
Parking
Land
|
Acreage
|
No |
|
Land Amenities
|
Hospital, Park, Public Transit, Schools |
Rooms
| Level |
Type |
Length |
Width |
Dimensions |
|
Flat |
Living Room |
5.69 m |
3.42 m |
5.69 m x 3.42 m |
|
Flat |
Dining Room |
5.69 m |
3.42 m |
5.69 m x 3.42 m |
|
Flat |
Primary Bedroom |
2.89 m |
3.2 m |
2.89 m x 3.2 m |
|
Flat |
Den |
1.63 m |
1.93 m |
1.63 m x 1.93 m |
|
Flat |
Kitchen |
5.69 m |
3.4 m |
5.69 m x 3.4 m |
https://www.realtor.ca/real-estate/30237998/1712-161-roehampton-avenue-toronto-mount-pleasant-west-mount-pleasant-west