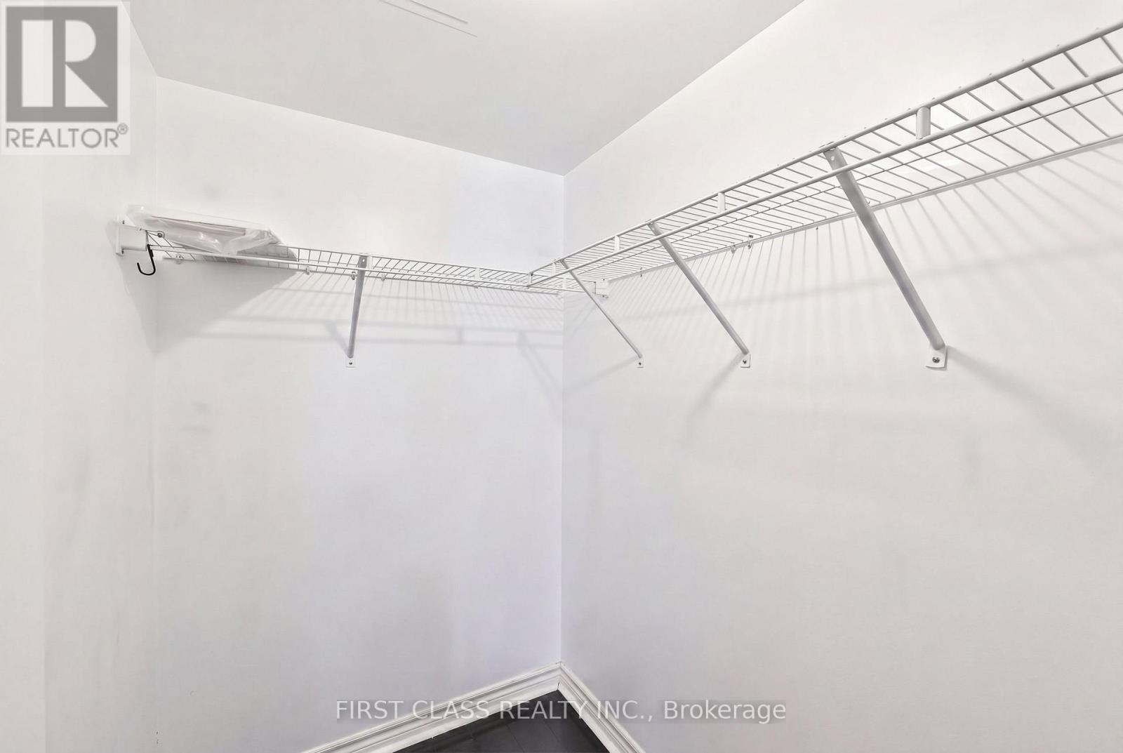
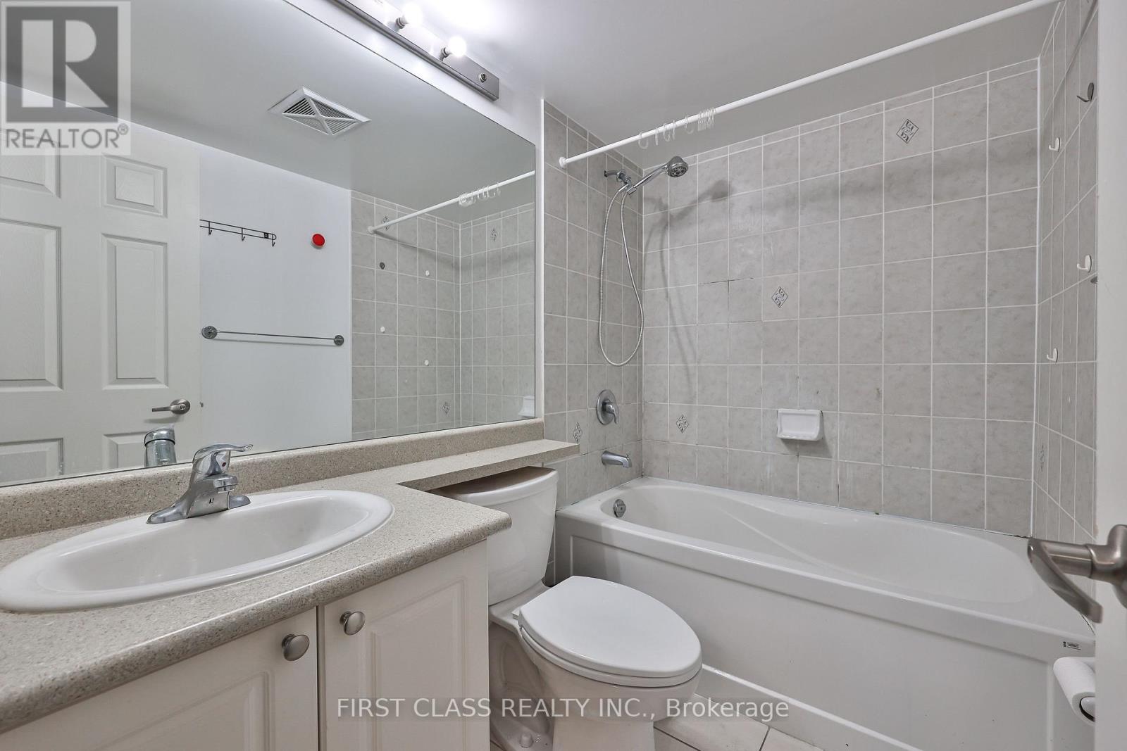
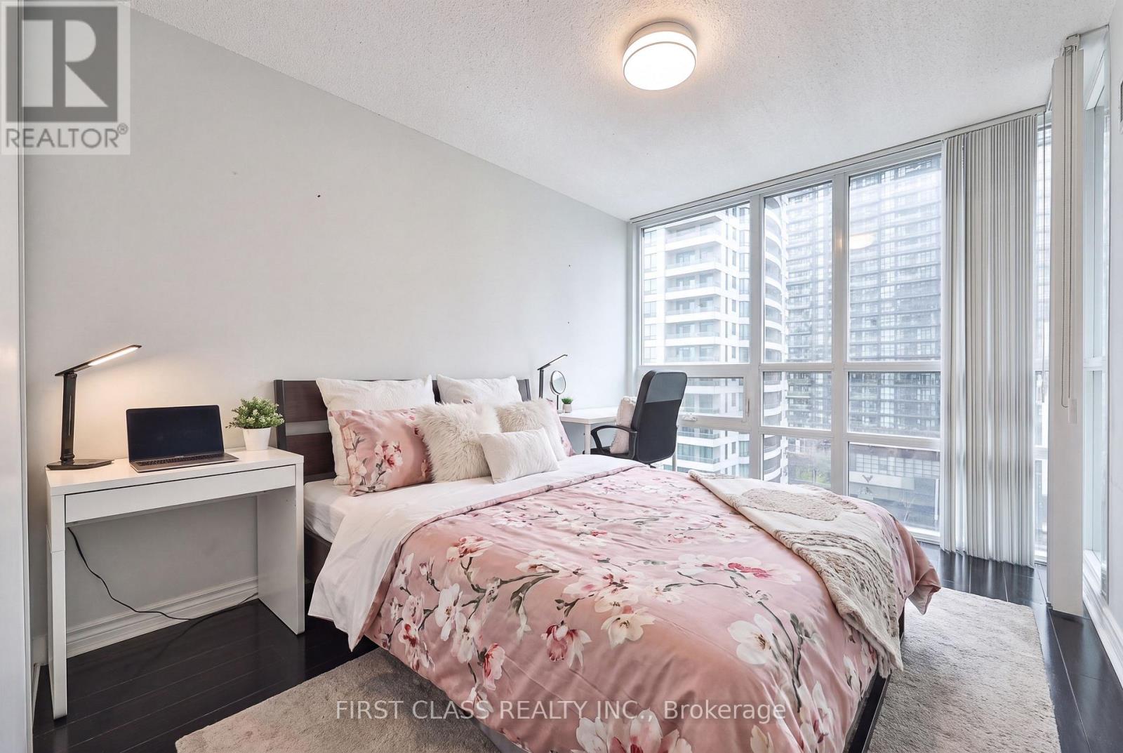
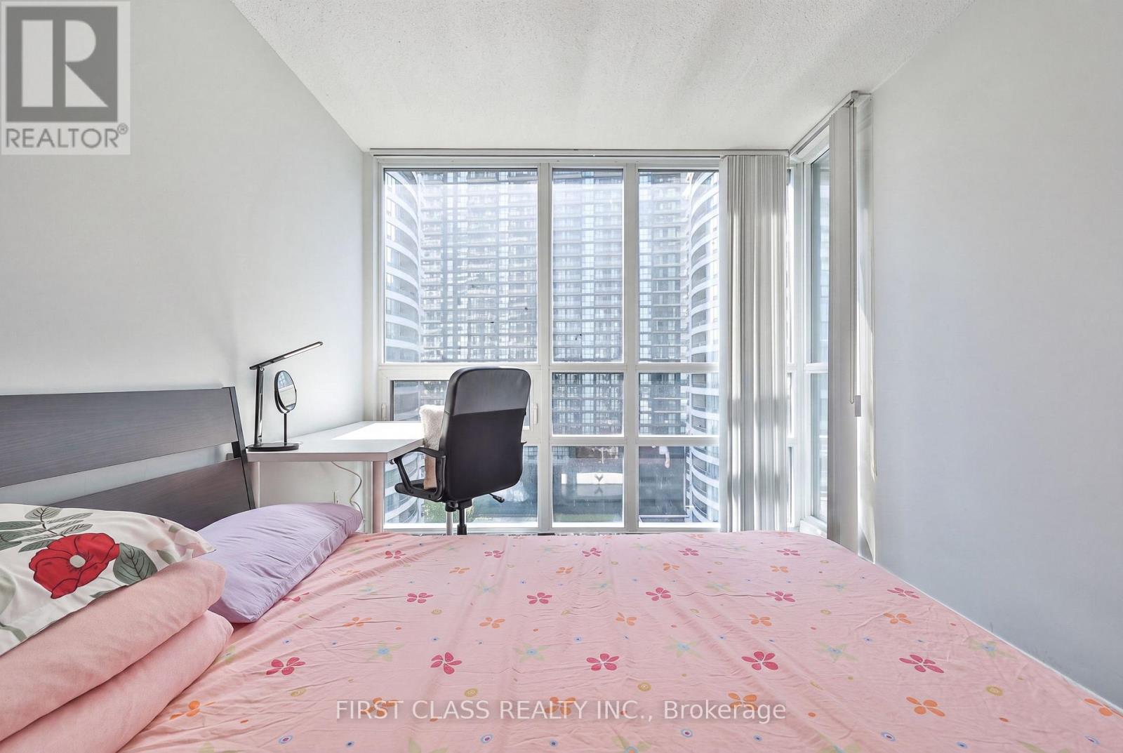
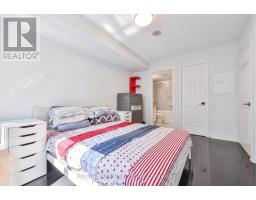
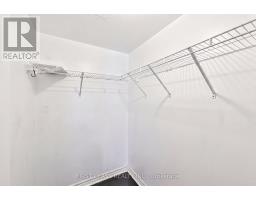
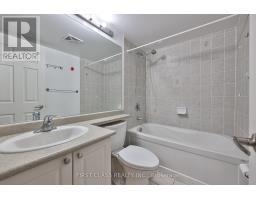
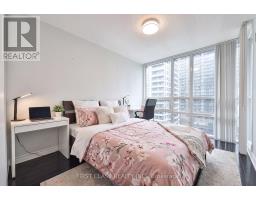
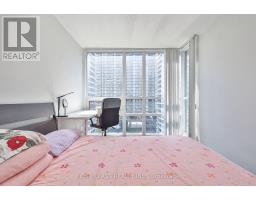
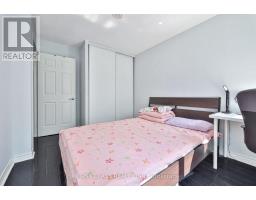
2 Bedroom
2 Bathroom
700 - 799 sqft
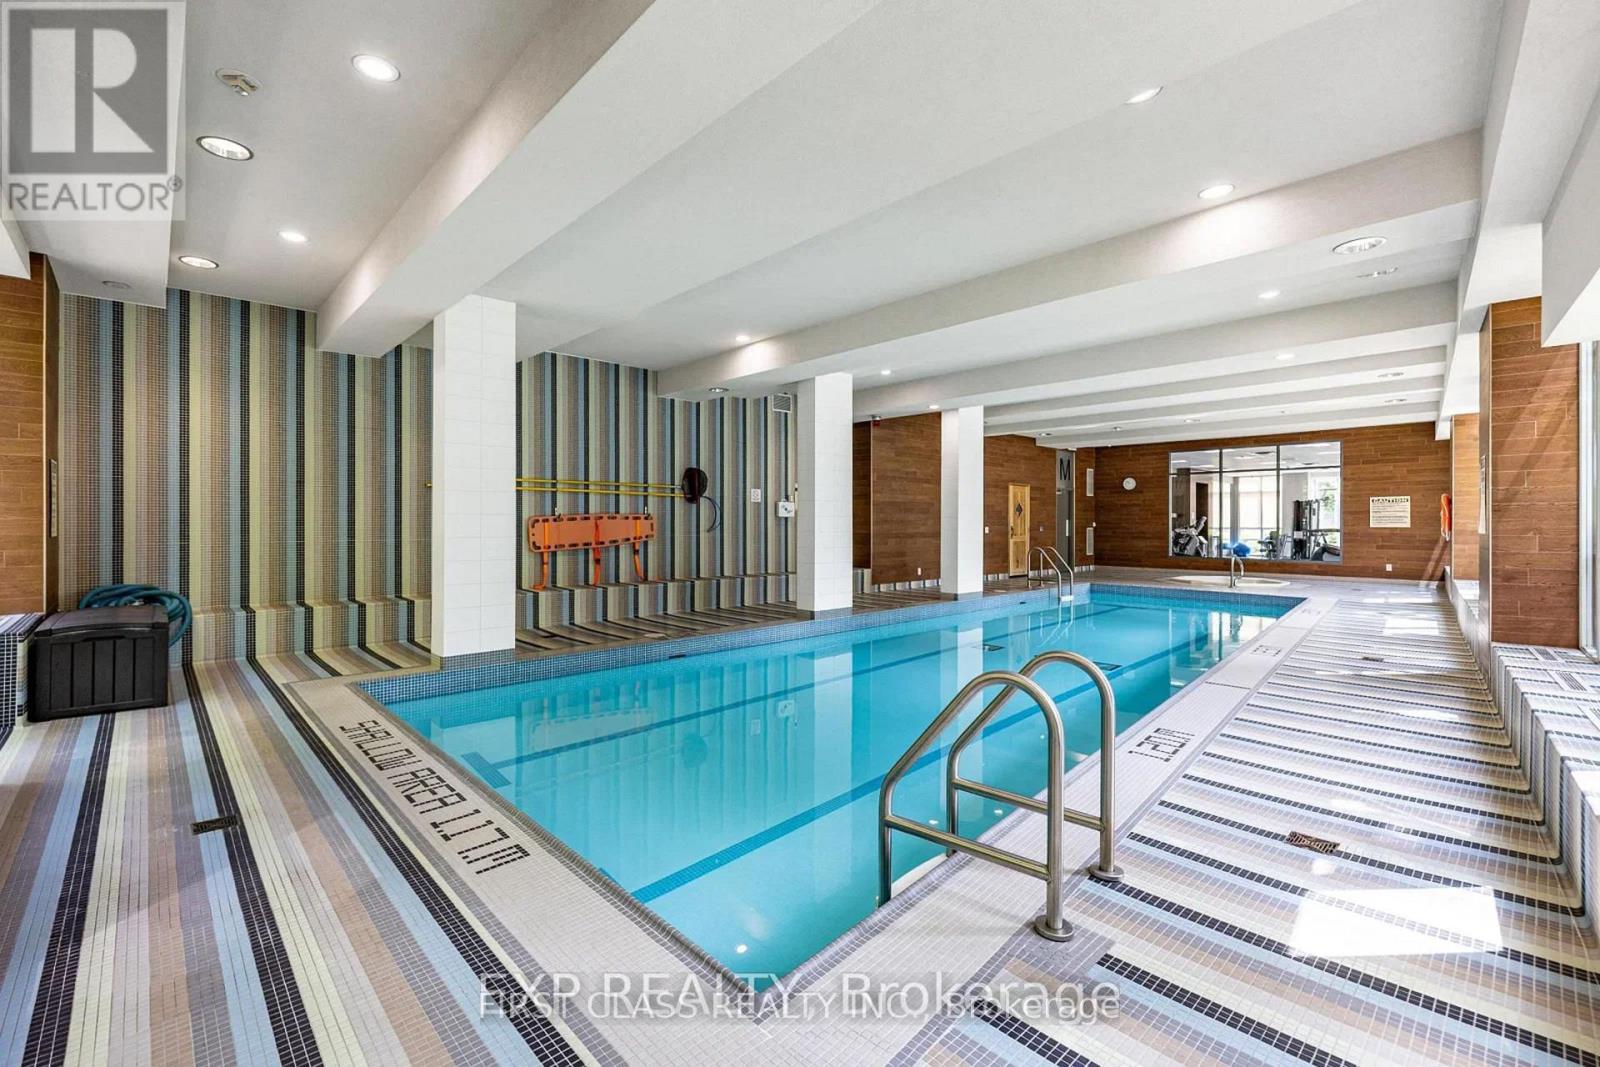
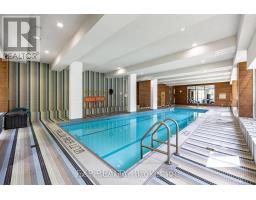
Indoor Pool
Central Air Conditioning
Forced Air
$2,950 Monthly
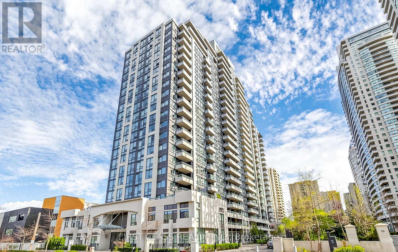
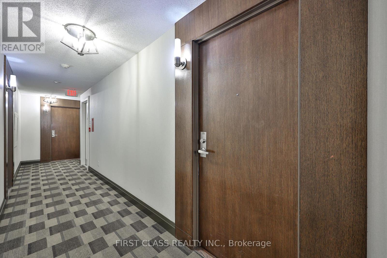
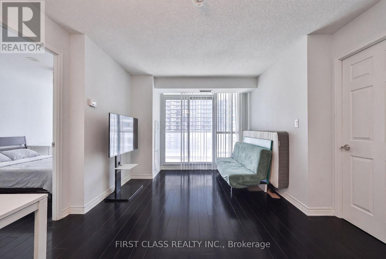
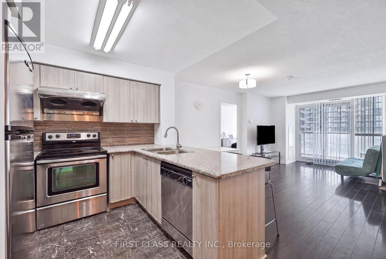
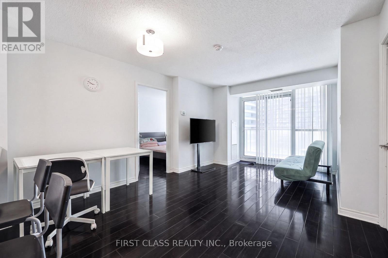
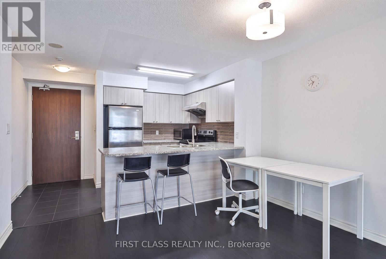
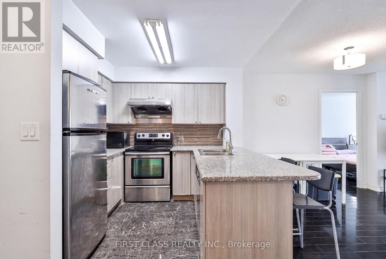
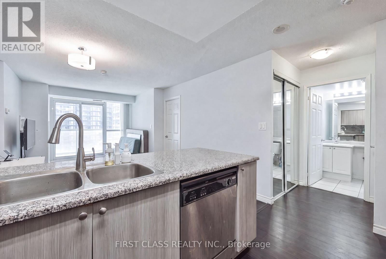
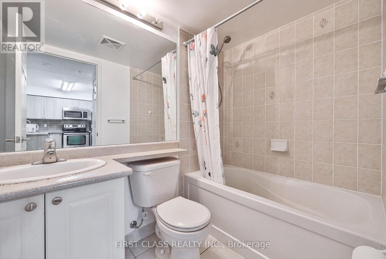
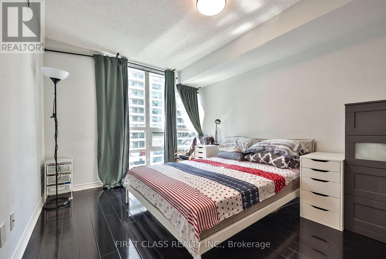
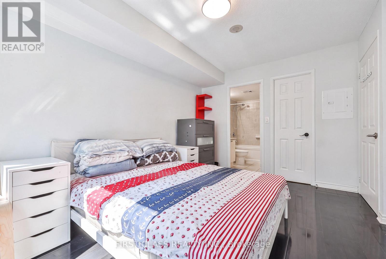
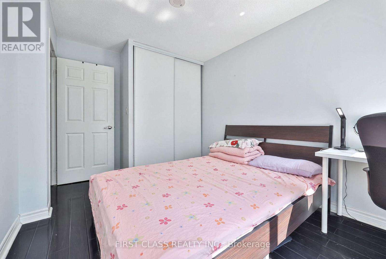
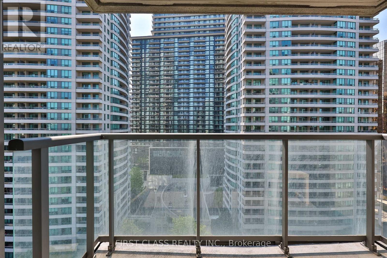
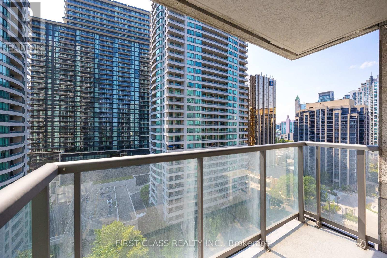
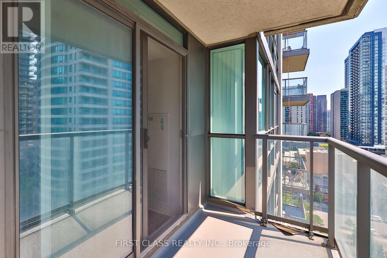
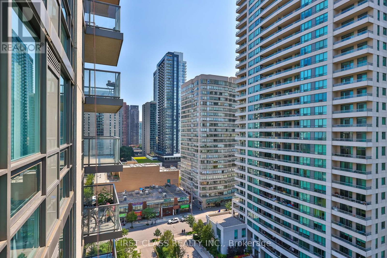
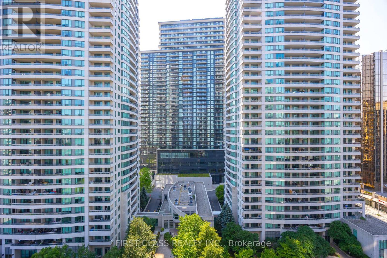
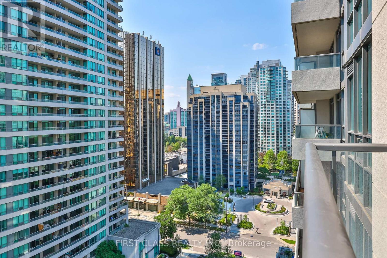
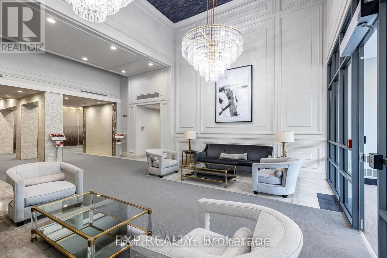
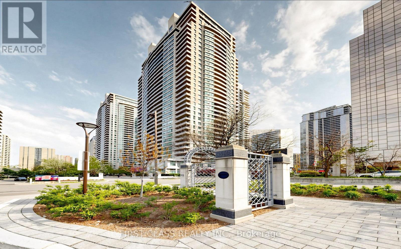
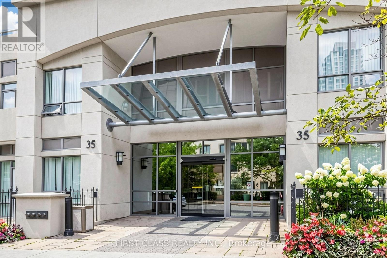
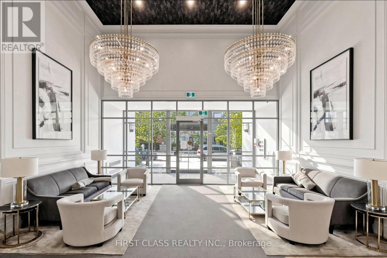
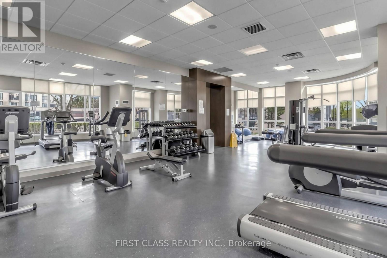
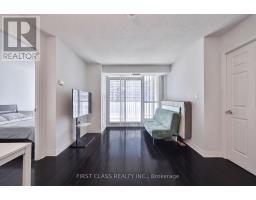
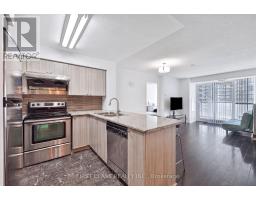
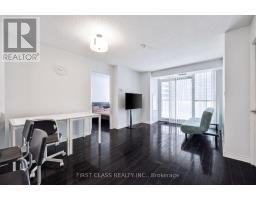
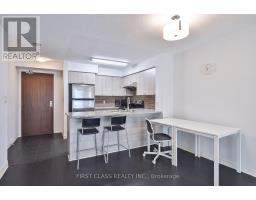
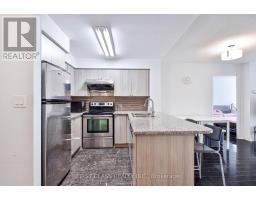
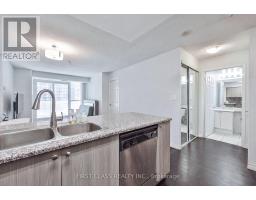
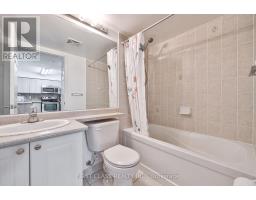
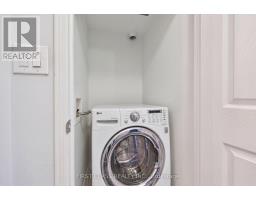
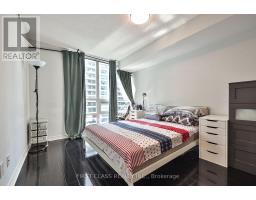
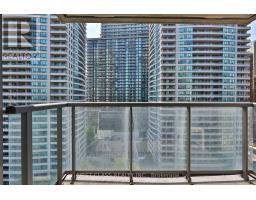
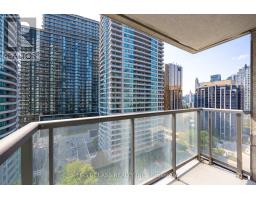
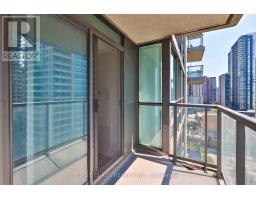
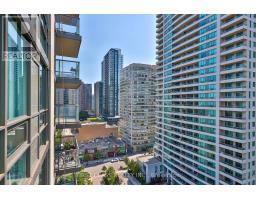
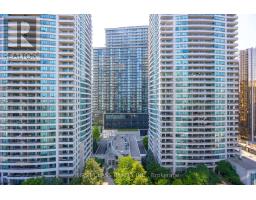
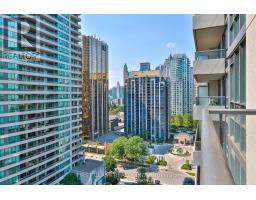
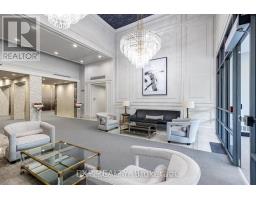
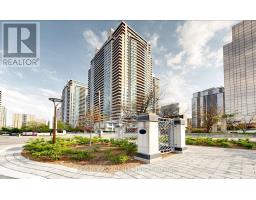
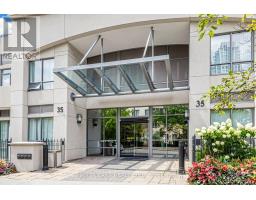
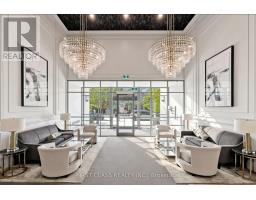
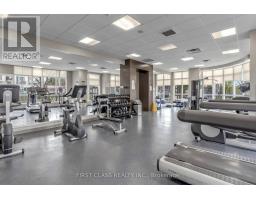
Welcome to Pearl Condos, perfectly located in the heart of Willowdale East. This bright and spacious 2-bedroom, 2-bathroom suite offers a practical split-bedroom layout, floor-to-ceiling windows, and an open-concept living and dining area with plenty of natural light. Step out onto the spacious balcony from the living room and enjoy beautiful west-facing city views and evening sunsets.The modern kitchen features granite countertops, a large breakfast bar, and stainless steel appliances, making the space functional for both everyday living and entertaining. The unit can be leased furnished or unfurnished, and includes one parking space and one locker for added convenience.Residents of Pearl Condos enjoy excellent building amenities, including 24-hour concierge, indoor pool, fitness centre, sauna, guest suites, party room, media room, billiards room, and visitor parking.Ideally situated just minutes from Sheppard-Yonge and North York Centre subway stations, with easy access to shopping, groceries, restaurants, parks, the library, Mel Lastman Square, and Highway 401. A fantastic high-floor rental opportunity offering comfort, convenience, and an unbeatable North York location. (id:47351)
Property Details
|
MLS® Number
|
C13664596 |
|
Property Type
|
Single Family |
|
Community Name
|
Willowdale East |
|
Amenities Near By
|
Park, Public Transit, Place Of Worship, Schools |
|
Community Features
|
Pets Allowed With Restrictions, Community Centre |
|
Features
|
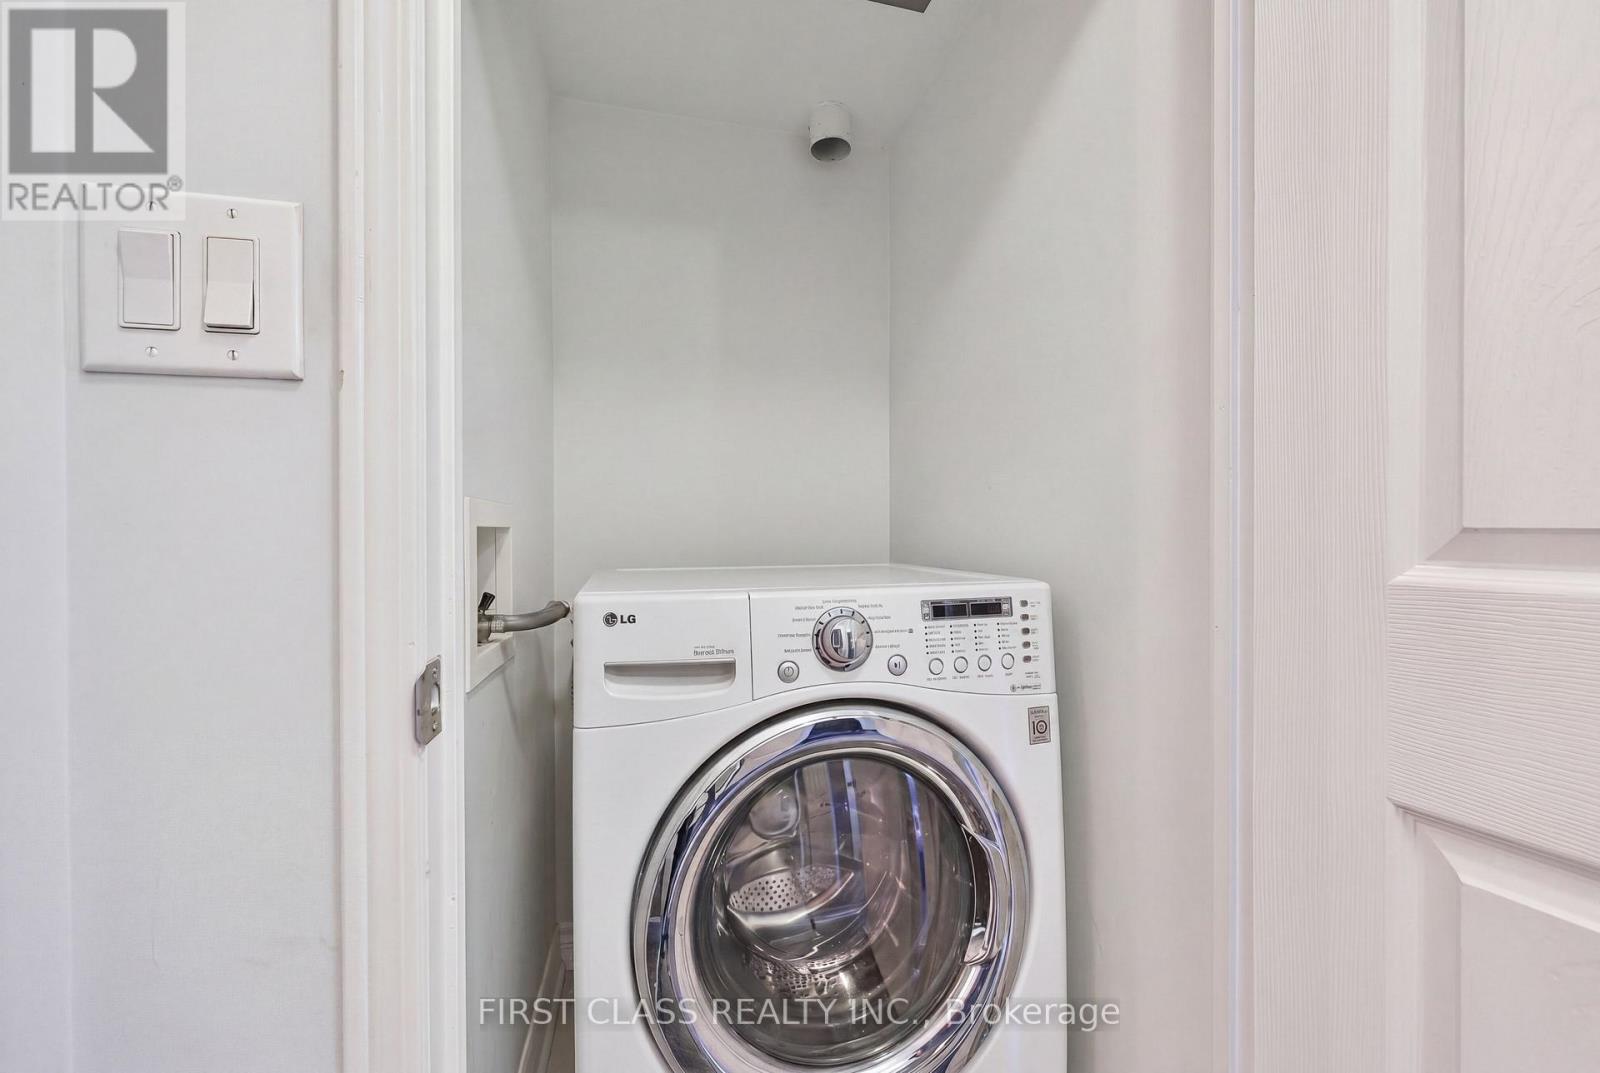
Balcony, Carpet Free, In Suite Laundry |
|
Parking Space Total
|
1 |
|
Pool Type
|
Indoor Pool |
Building
|
Bathroom Total
|
2 |
|
Bedrooms Above Ground
|
2 |
|
Bedrooms Total
|
2 |
|
Age
|
11 To 15 Years |
|
Amenities
|
Security/concierge, Exercise Centre, Visitor Parking, Storage - Locker |
|
Appliances
|
Furniture, Window Coverings |
|
Basement Type
|
None |
|
Cooling Type
|
Central Air Conditioning |
|
Exterior Finish
|
Concrete |
|
Fire Protection
|
Smoke Detectors |
|
Flooring Type
|
Laminate, Tile |
|
Heating Fuel
|
Natural Gas |
|
Heating Type
|
Forced Air |
|
Size Interior
|
700 - 799 Sqft |
|
Type
|
Apartment |
Parking
Land
|
Acreage
|
No |
|
Land Amenities
|
Park, Public Transit, Place Of Worship, Schools |
Rooms
| Level |
Type |
Length |
Width |
Dimensions |
|
Flat |
Living Room |
5.49 m |
3.53 m |
5.49 m x 3.53 m |
|
Flat |
Dining Room |
5.49 m |
3.53 m |
5.49 m x 3.53 m |
|
Flat |
Kitchen |
2.44 m |
2.44 m |
2.44 m x 2.44 m |
|
Flat |
Primary Bedroom |
4.12 m |
3.05 m |
4.12 m x 3.05 m |
|
Flat |
Bedroom 2 |
3.58 m |
2.74 m |
3.58 m x 2.74 m |
https://www.realtor.ca/real-estate/30143761/1711-35-hollywood-avenue-toronto-willowdale-east-willowdale-east