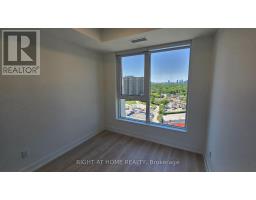
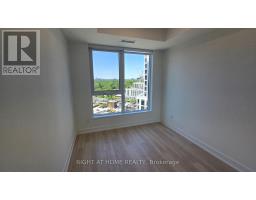
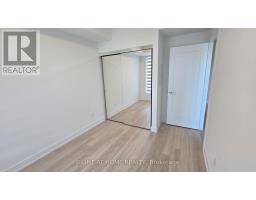
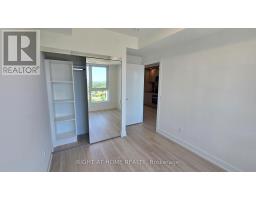
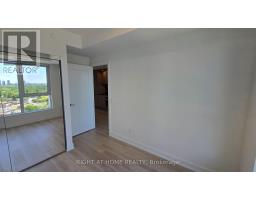
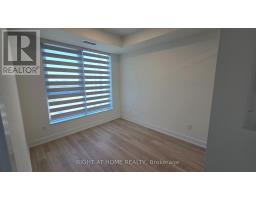
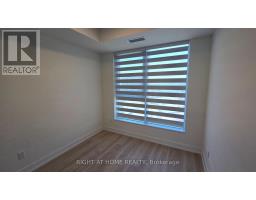
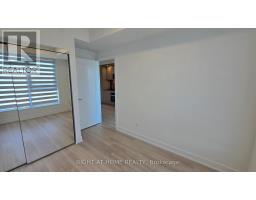
1 Bedroom
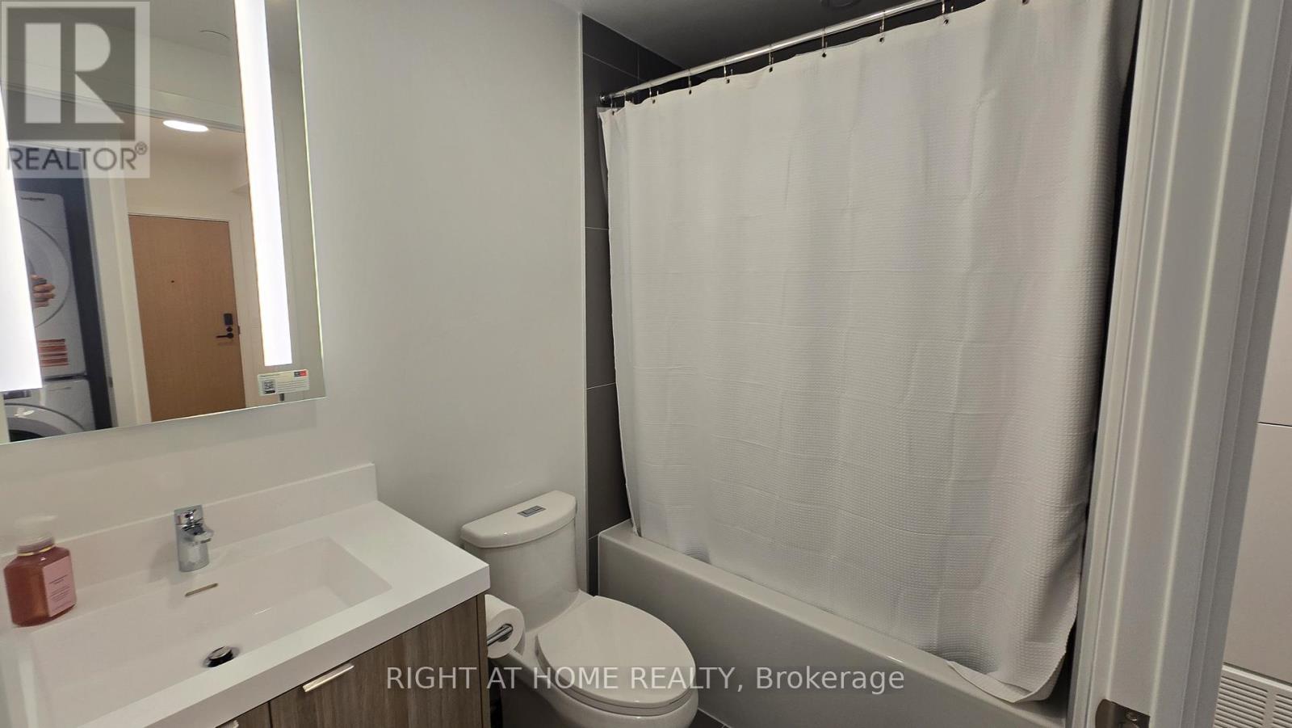
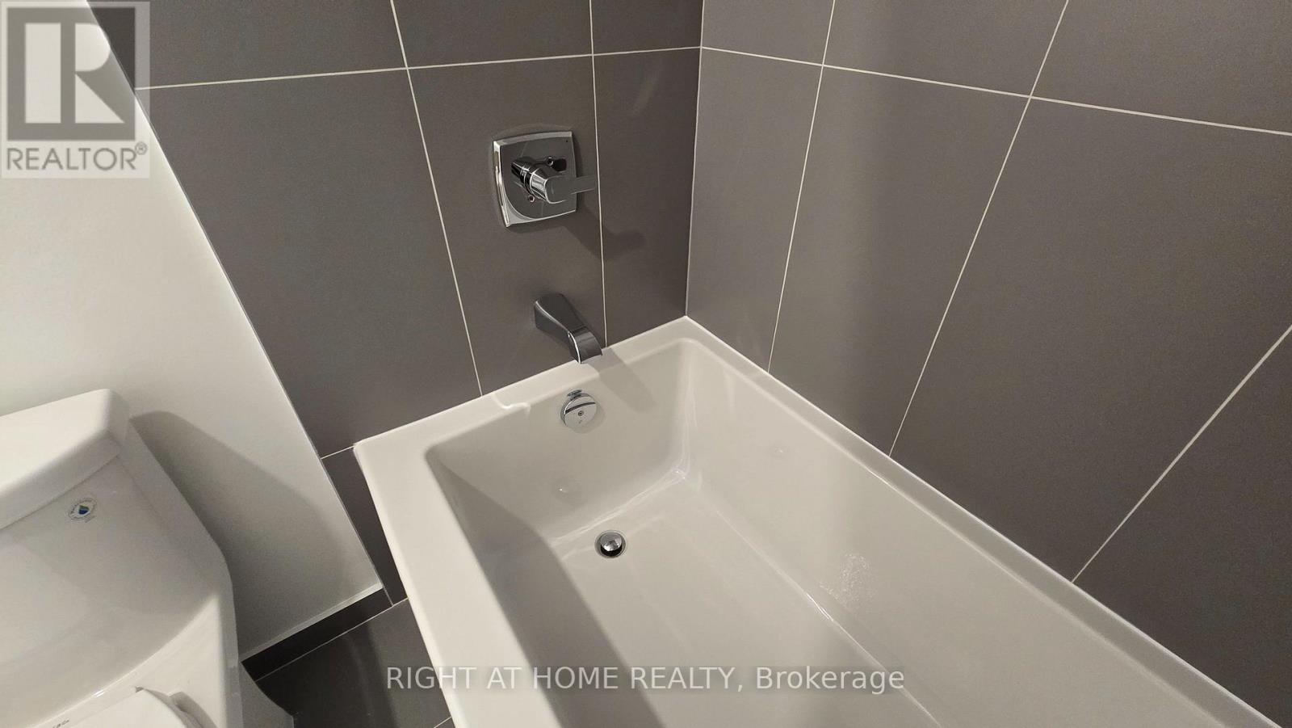
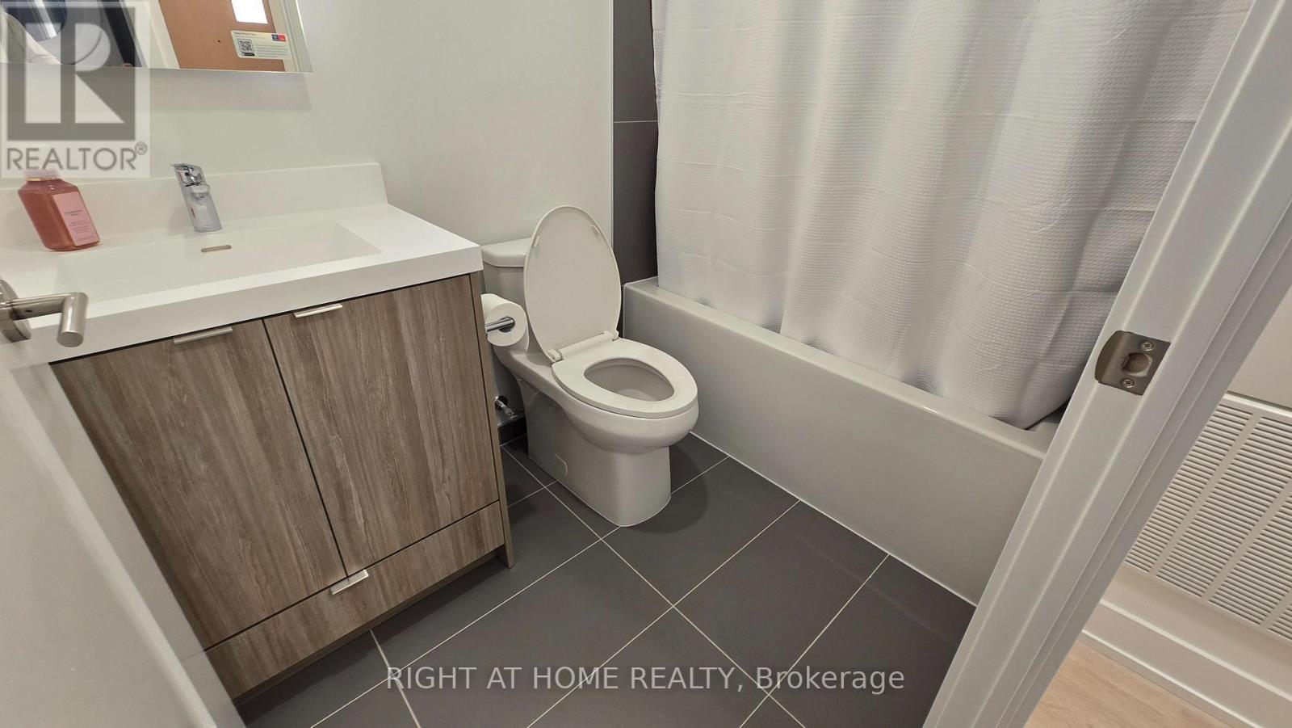
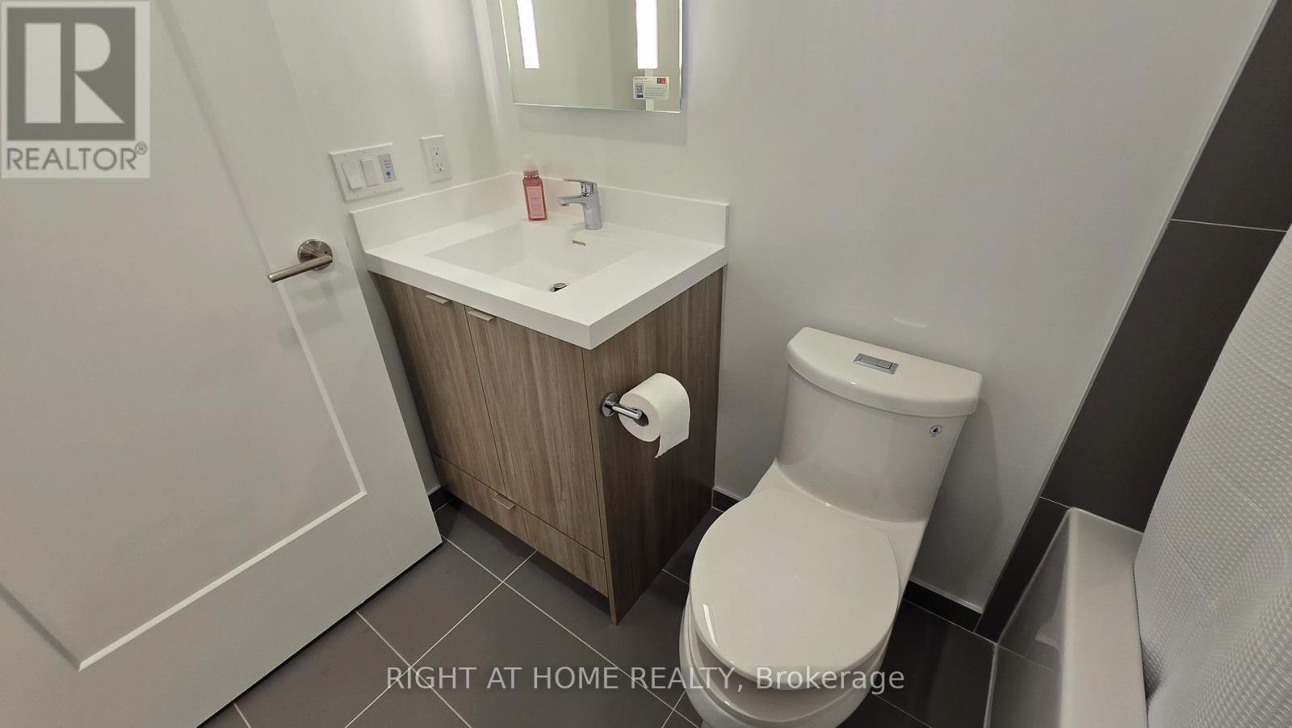
1 Bathroom
500 - 599 sqft
Central Air Conditioning
Forced Air
Landscaped
$2,150 Monthly
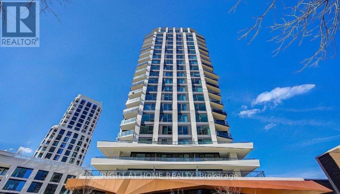
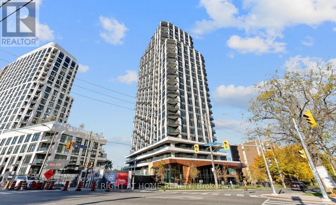
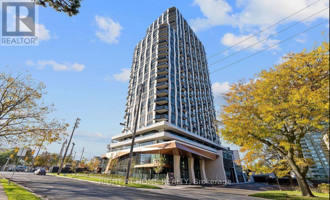
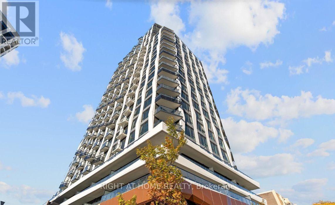
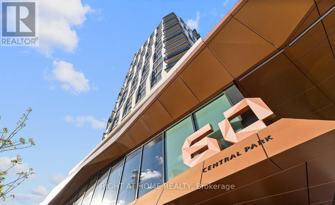
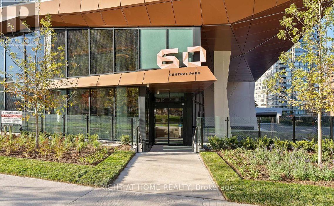
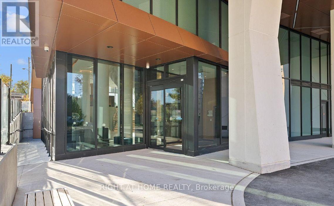
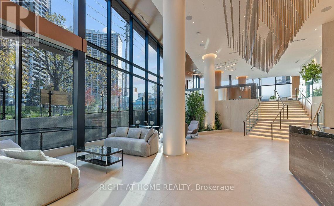
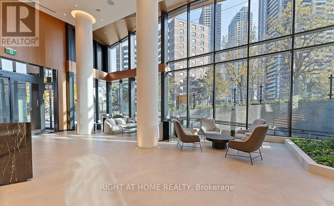
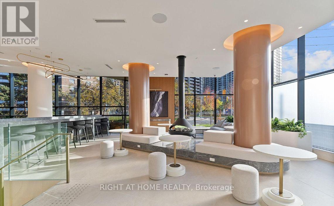
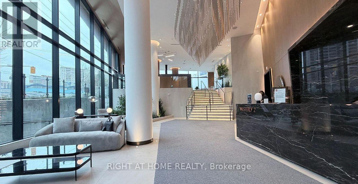
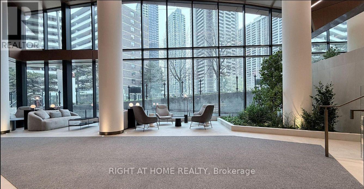
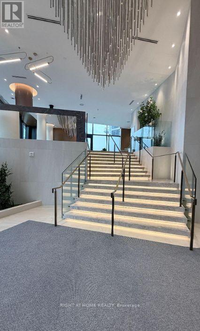
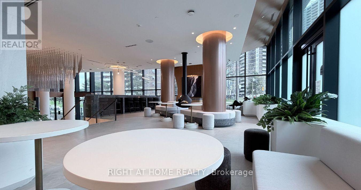
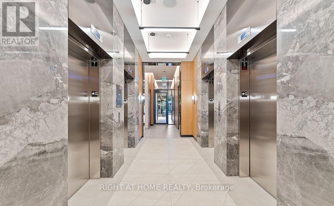
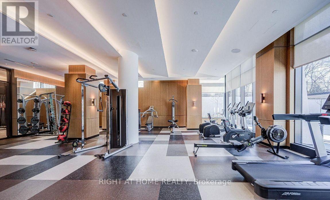
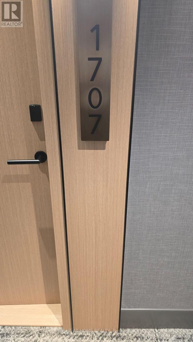
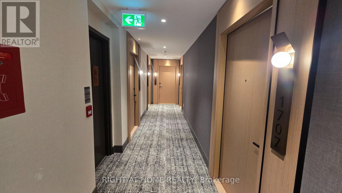
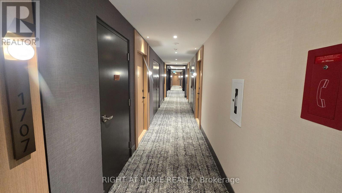
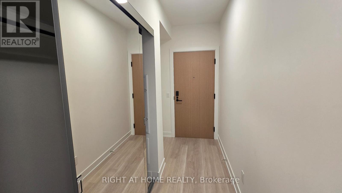
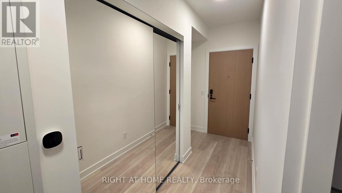
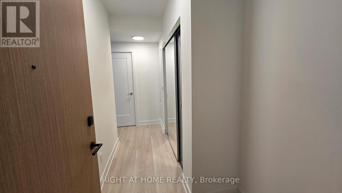
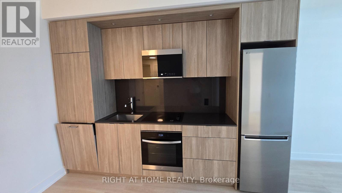
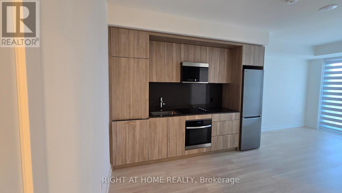
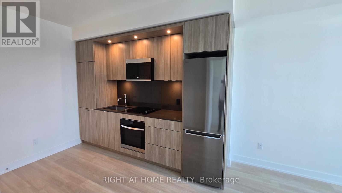
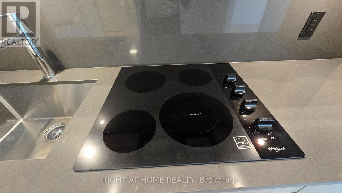
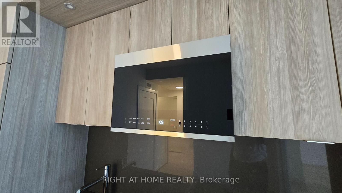
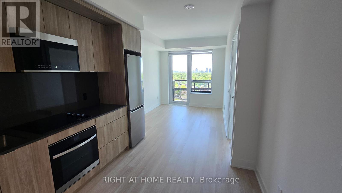
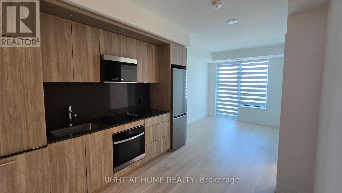
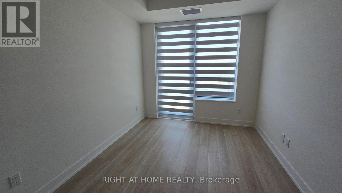
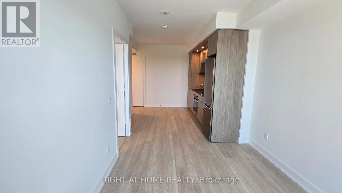
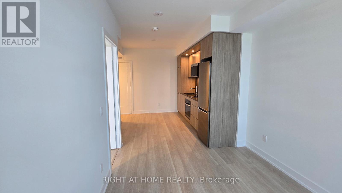
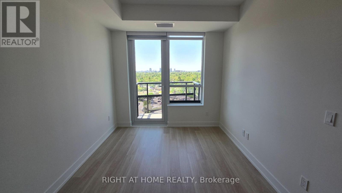
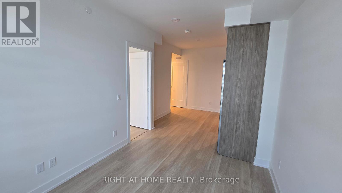
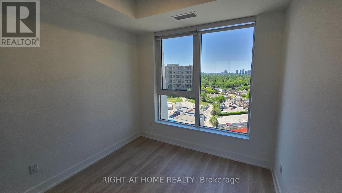
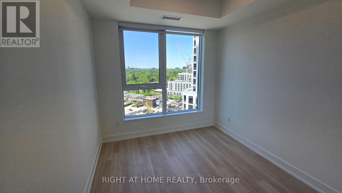
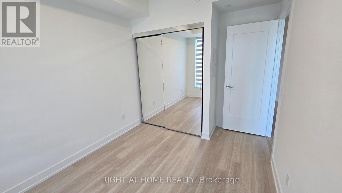
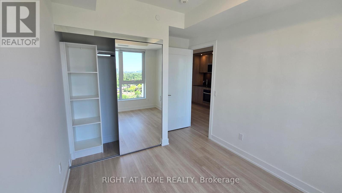
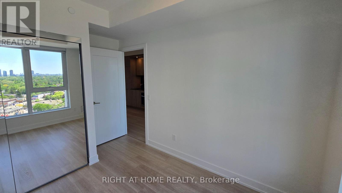
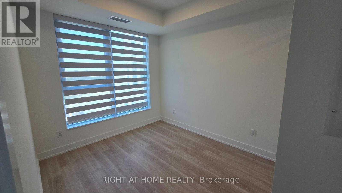
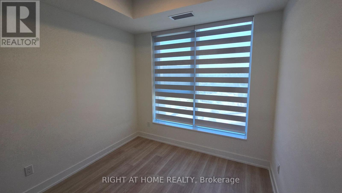
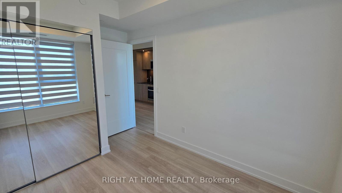
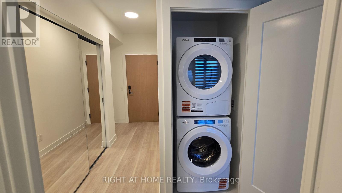
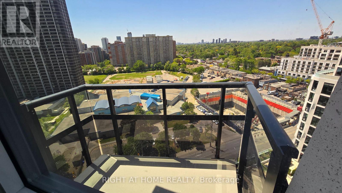
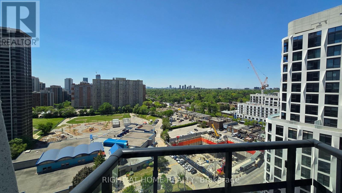
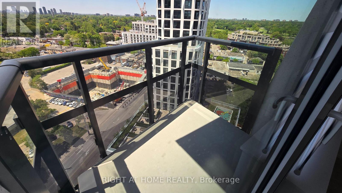
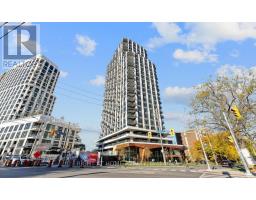
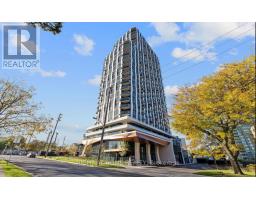
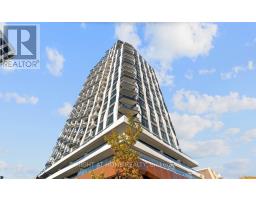
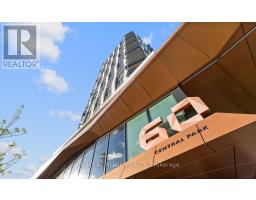
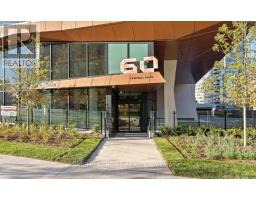
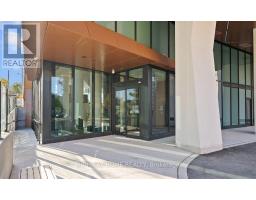
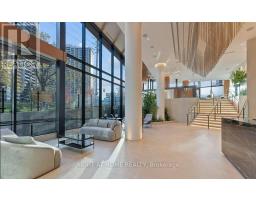
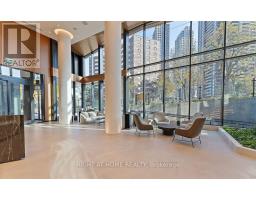
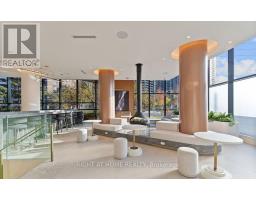
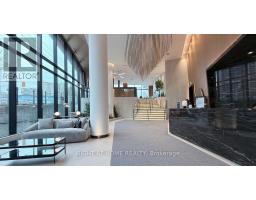
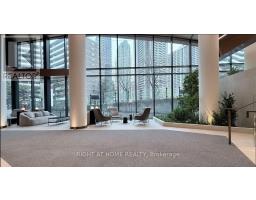
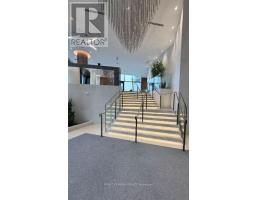
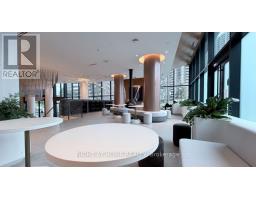
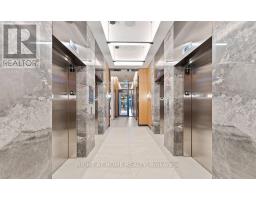
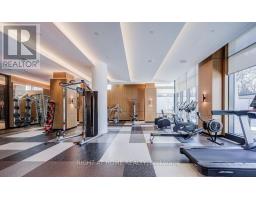
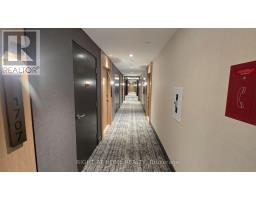
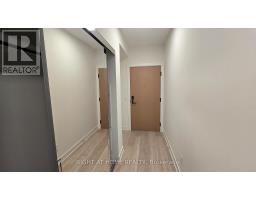
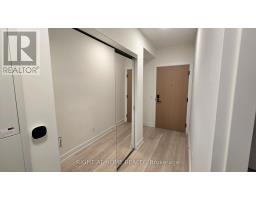
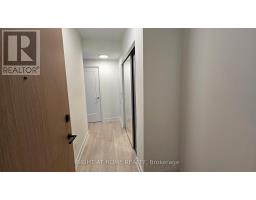
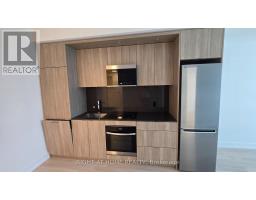
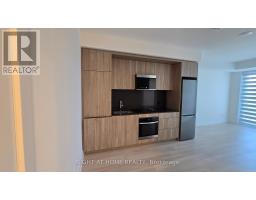
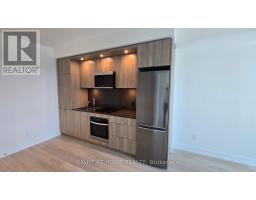
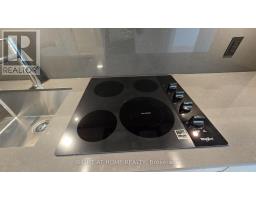
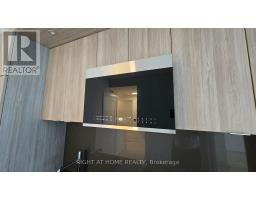
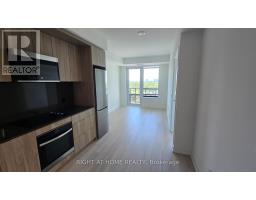
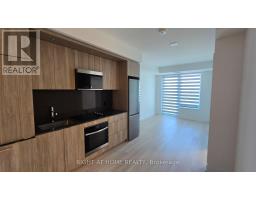
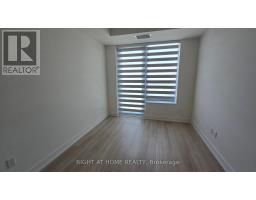
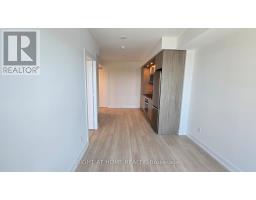
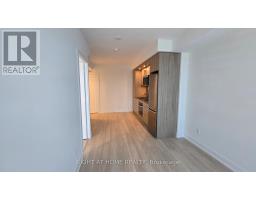
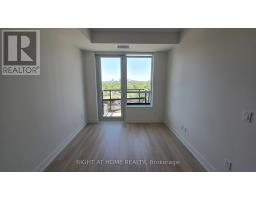
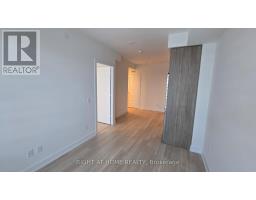
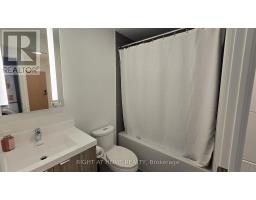
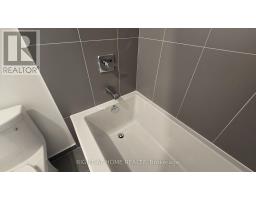
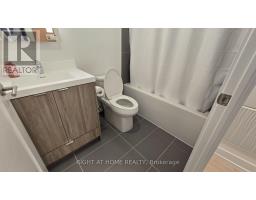
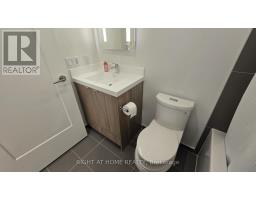
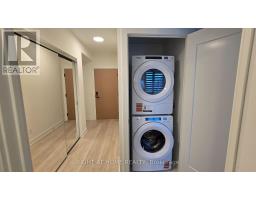
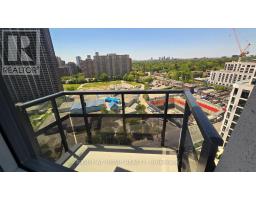
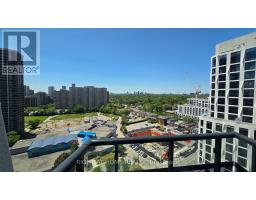
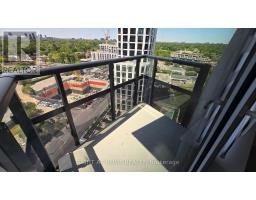
Experience modern living at The Westerly 2 by Tridel, an exceptional new residence ideallylocated at Bloor & Islington in the heart of Etobicoke. This beautifully designed 1-bedroom, 1-bathroom suite offers approximately 518-521 sq. ft. of thoughtfully planned interior space,featuring a bright open-concept layout, stylish contemporary finishes, and a private balconythat extends your living space outdoors. The sleek modern kitchen is appointed with premiumbuilt-in appliances, quartz countertops, and designer cabinetry, while the elegant bathroomreflects quality craftsmanship and refined detailing. Enjoy the added convenience of in-suitelaundry and the peace of mind that comes with Tridel's renowned build quality. Residentsbenefit from a premium collection of amenities, including a 24-hour concierge, fitness center,party lounge, and guest suites. Perfectly situated just steps to Islington Subway Station,with easy access to shopping, dining, and everyday essentials, this is a fantastic opportunityto own in one of Etobicoke's most desirable new communities. (id:47351)
Property Details
|
MLS® Number
|
W13218622 |
|
Property Type
|
Single Family |
|
Community Name
|
Islington-City Centre West |
|
Amenities Near By
|
Golf Nearby, Park, Public Transit, Schools |
|
Community Features
|
Pets Allowed With Restrictions |
|
Features
|
Lighting, Balcony, Carpet Free |
Building
|
Bathroom Total
|
1 |
|
Bedrooms Above Ground
|
1 |
|
Bedrooms Total
|
1 |
|
Age
|
New Building |
|
Amenities
|
Security/concierge, Exercise Centre, Visitor Parking, Party Room |
|
Appliances
|
Dishwasher, Dryer, Microwave, Stove, Washer, Window Coverings, Refrigerator |
|
Basement Type
|
None |
|
Cooling Type
|
Central Air Conditioning |
|
Exterior Finish
|
Concrete |
|
Flooring Type
|
Laminate |
|
Heating Fuel
|
Natural Gas |
|
Heating Type
|
Forced Air |
|
Size Interior
|
500 - 599 Sqft |
|
Type
|
Apartment |
Parking
Land
|
Acreage
|
No |
|
Land Amenities
|
Golf Nearby, Park, Public Transit, Schools |
|
Landscape Features
|
Landscaped |
Rooms
| Level |
Type |
Length |
Width |
Dimensions |
|
Main Level |
Living Room |
6.7 m |
2.73 m |
6.7 m x 2.73 m |
|
Main Level |
Kitchen |
3.6 m |
2.7 m |
3.6 m x 2.7 m |
|
Main Level |
Dining Room |
6.7 m |
2.73 m |
6.7 m x 2.73 m |
|
Main Level |
Primary Bedroom |
3.04 m |
2.7 m |
3.04 m x 2.7 m |
https://www.realtor.ca/real-estate/29829916/1707-60-central-park-roadway-toronto-islington-city-centre-west-islington-city-centre-west