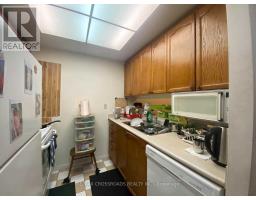
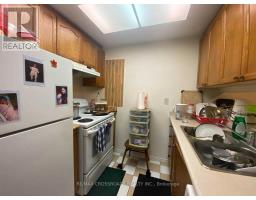
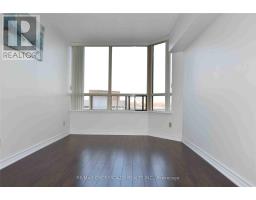
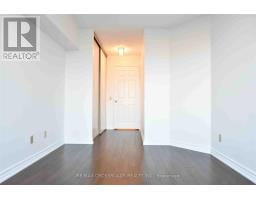
2 Bedroom
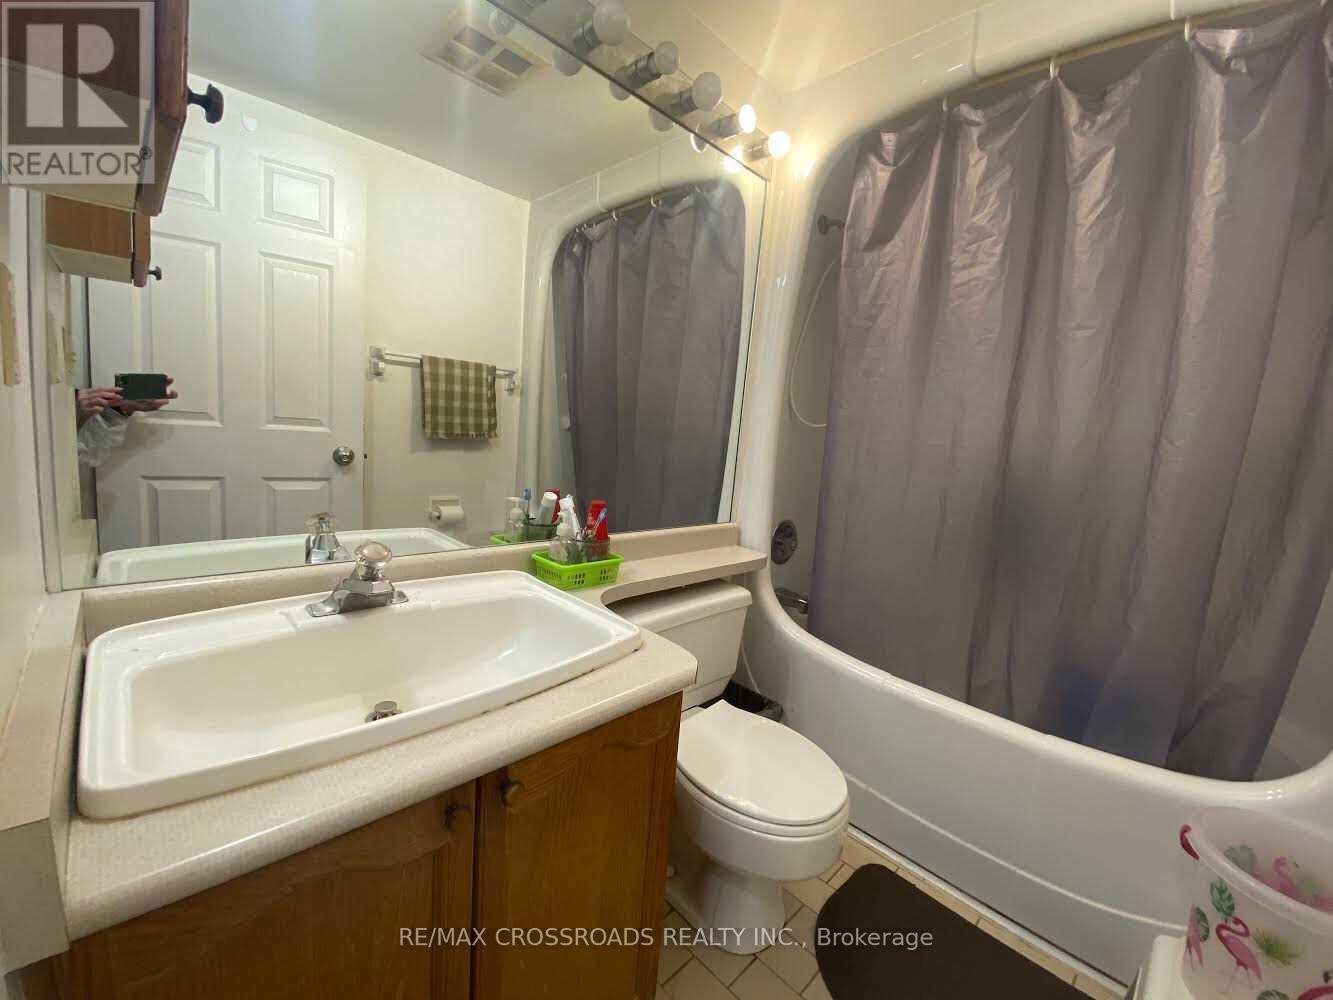
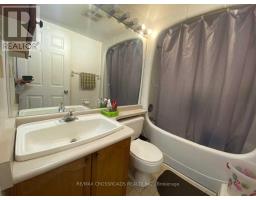
1 Bathroom
600 - 699 sqft
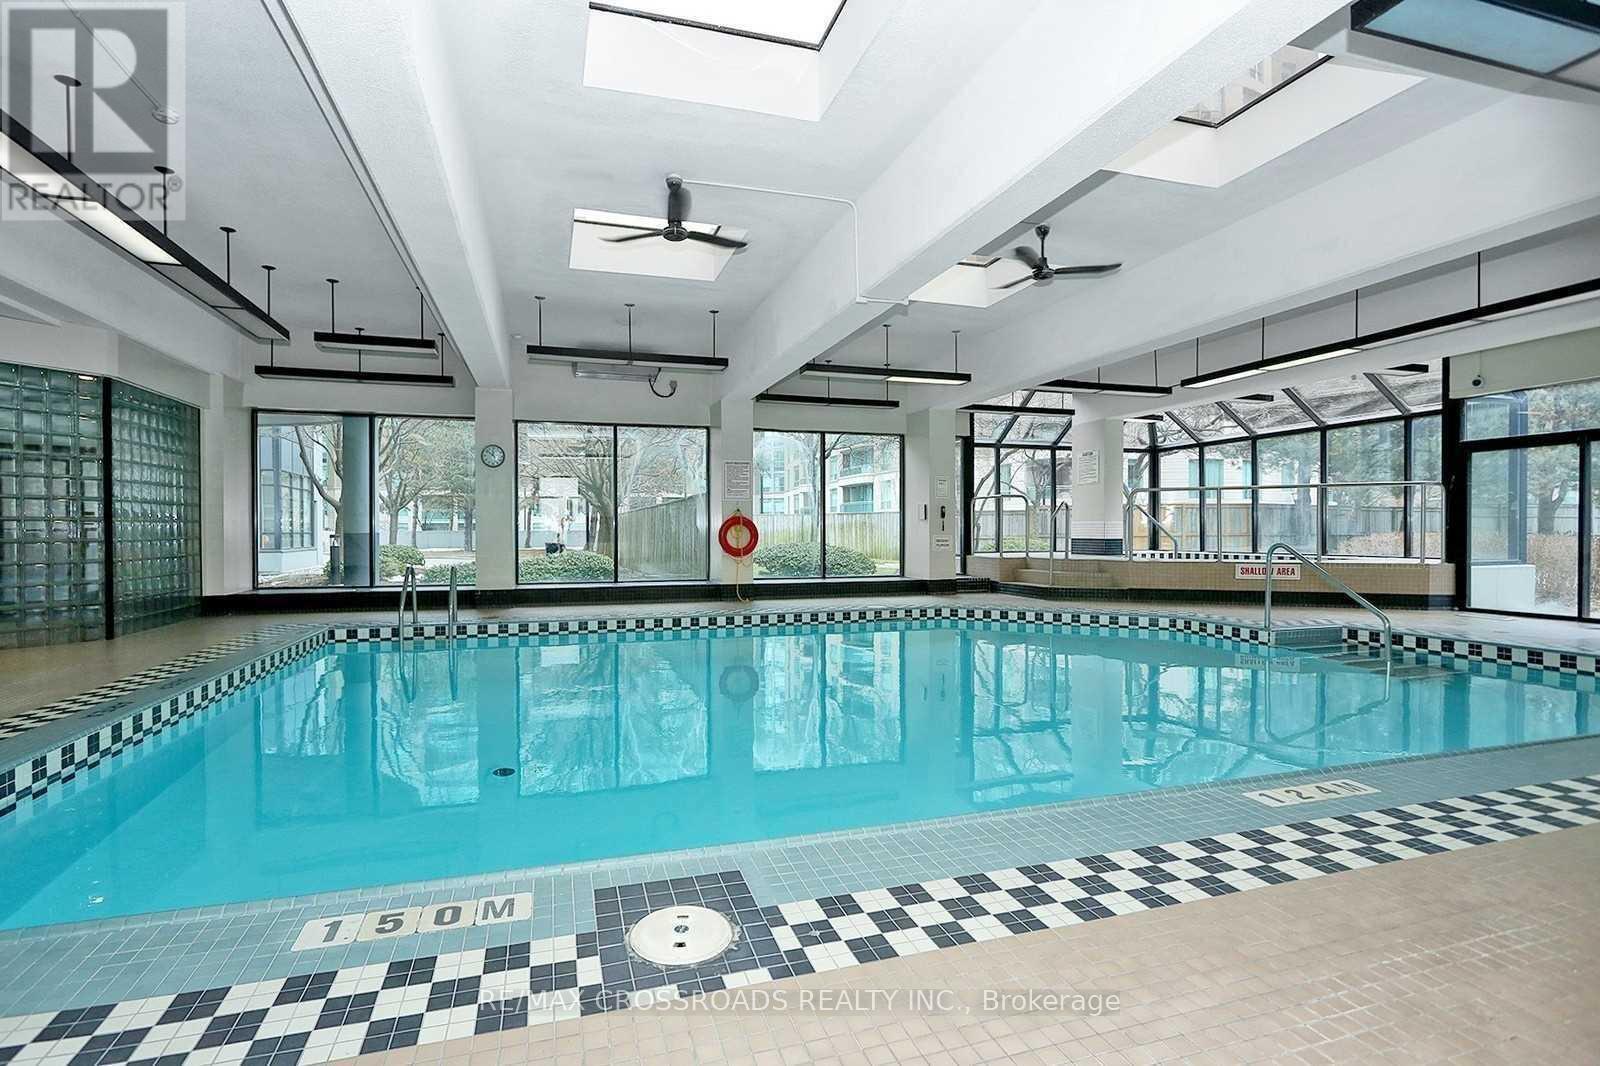
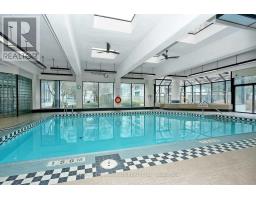
Indoor Pool
Central Air Conditioning
Forced Air
$2,400 Monthly
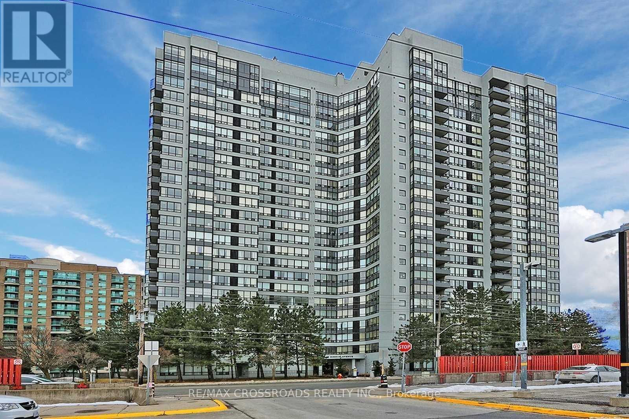
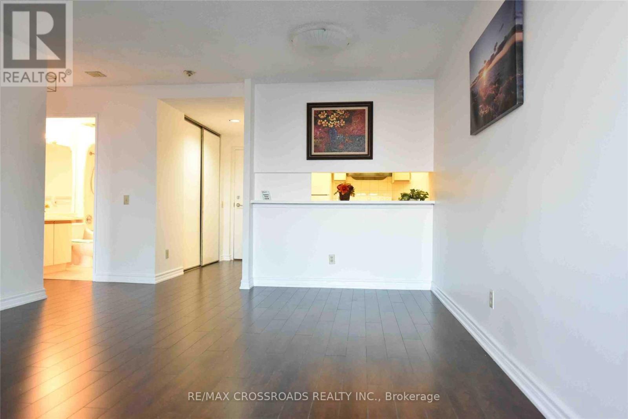
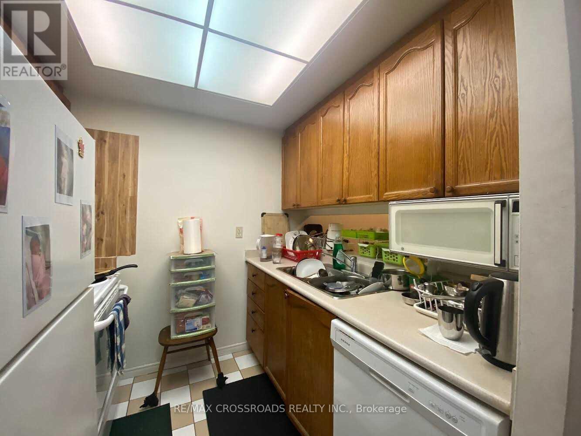
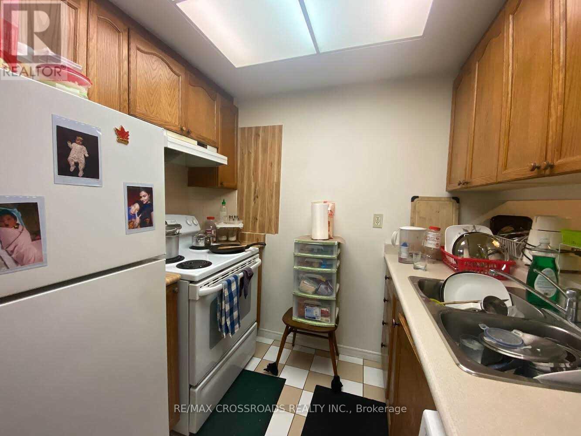
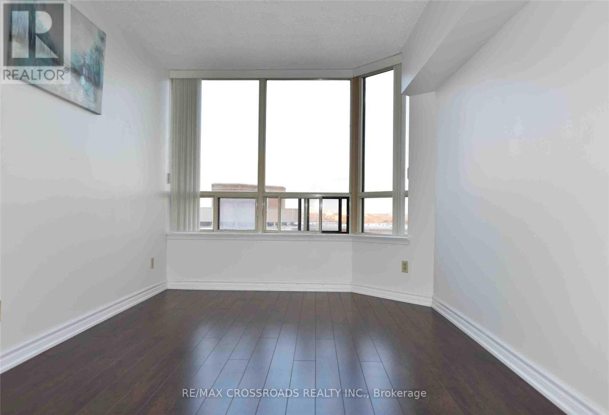
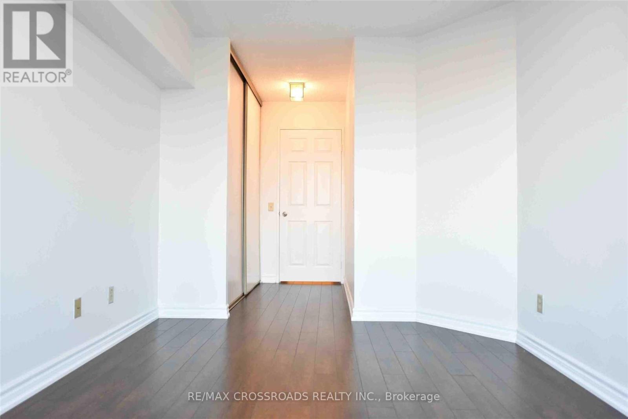
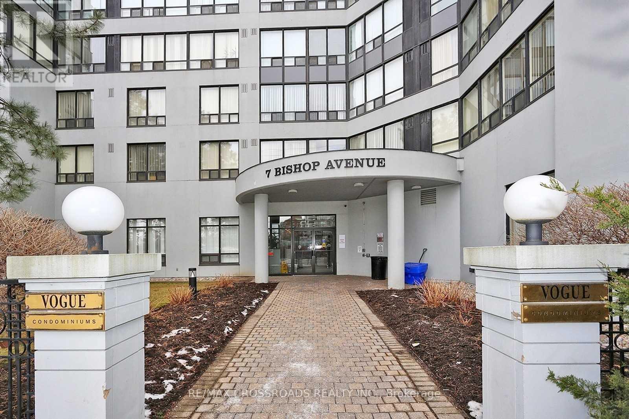
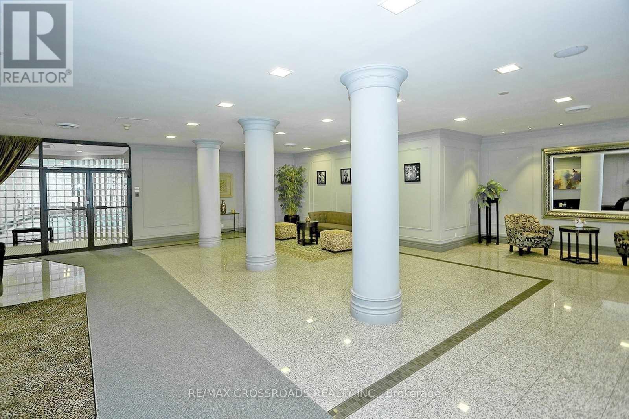
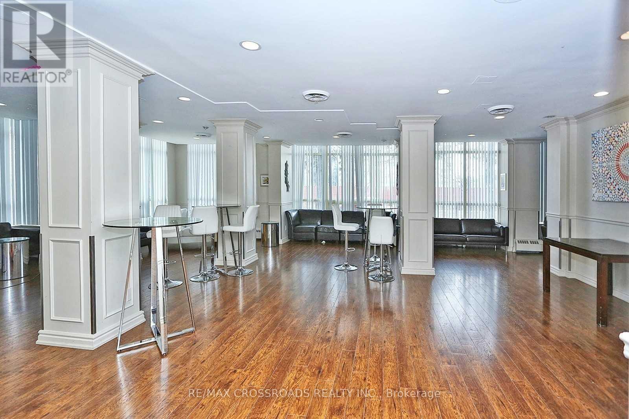
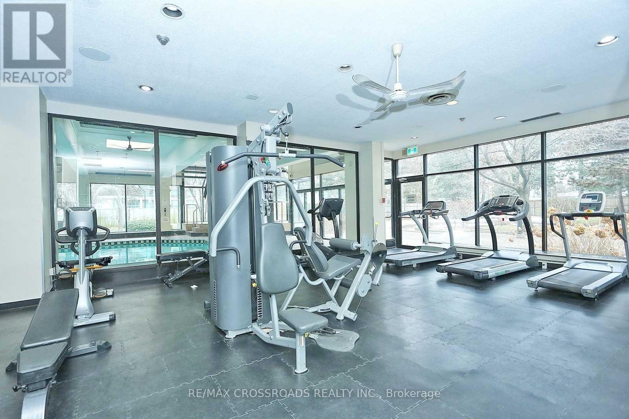
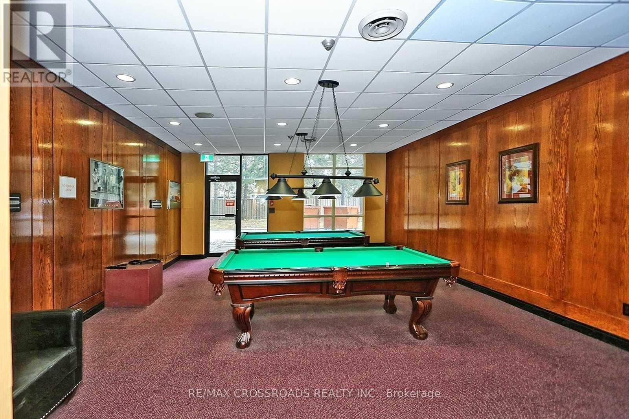
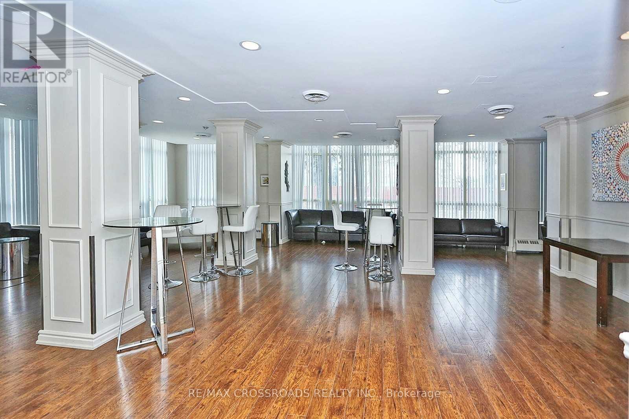
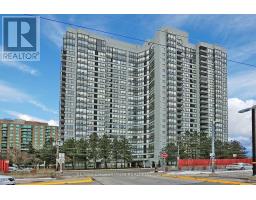
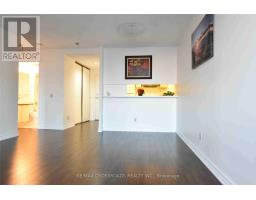
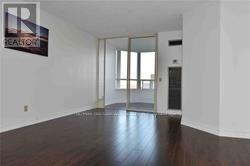
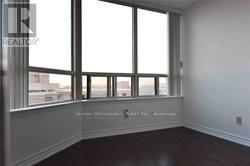
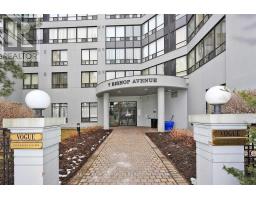
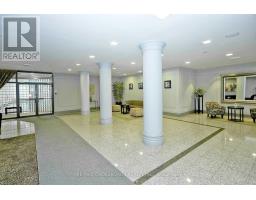
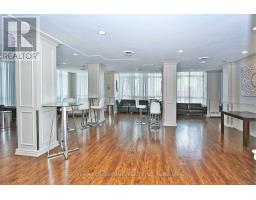
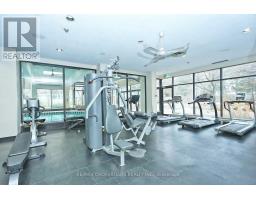
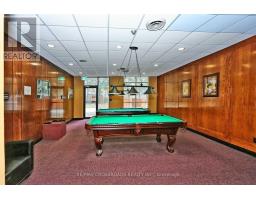
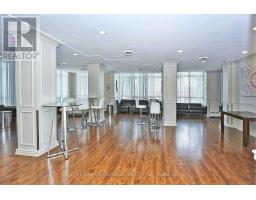
Well Maintained Vogue Building In The Heart Of North York. Spacious Bright Suite With Clear East View, One Bedroom + Solarium Can Be Used As 2nd Bedroom, Direct Access To Finch Subway Station. Fabulous Amenities Include Indoor Pool, Gym, Sauna, Billiard, Party/Games Room, Guest Suites, Bbq. 24Hr Concierge, Within Earl Haig H.S. Boundary, Close To Shops, Schools, Restaurant, Entertainments And All Amenities... (id:47351)
Property Details
|
MLS® Number
|
C13832124 |
|
Property Type
|
Single Family |
|
Community Name
|
Newtonbrook East |
|
Community Features
|
Pets Not Allowed |
|
Features
|
Carpet Free |
|
Parking Space Total
|
1 |
|
Pool Type
|
Indoor Pool |
Building
|
Bathroom Total
|
1 |
|
Bedrooms Above Ground
|
1 |
|
Bedrooms Below Ground
|
1 |
|
Bedrooms Total
|
2 |
|
Amenities
|
Recreation Centre, Exercise Centre, Sauna, Storage - Locker |
|
Appliances
|
Dishwasher, Dryer, Stove, Washer, Window Coverings, Refrigerator |
|
Basement Type
|
None |
|
Cooling Type
|
Central Air Conditioning |
|
Exterior Finish
|
Concrete |
|
Flooring Type
|
Laminate, Ceramic |
|
Heating Fuel
|
Natural Gas |
|
Heating Type
|
Forced Air |
|
Size Interior
|
600 - 699 Sqft |
|
Type
|
Apartment |
Parking
Land
Rooms
| Level |
Type |
Length |
Width |
Dimensions |
|
Ground Level |
Living Room |
4.85 m |
3.96 m |
4.85 m x 3.96 m |
|
Ground Level |
Solarium |
2.75 m |
2.3 m |
2.75 m x 2.3 m |
|
Ground Level |
Kitchen |
2.44 m |
2.14 m |
2.44 m x 2.14 m |
|
Ground Level |
Dining Room |
4.85 m |
3.96 m |
4.85 m x 3.96 m |
|
Ground Level |
Primary Bedroom |
4.35 m |
2.8 m |
4.35 m x 2.8 m |
https://www.realtor.ca/real-estate/30332166/1706-7-bishop-avenue-toronto-newtonbrook-east-newtonbrook-east