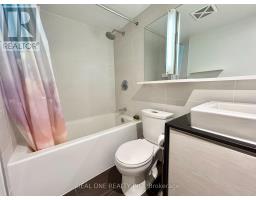
2 Bedroom
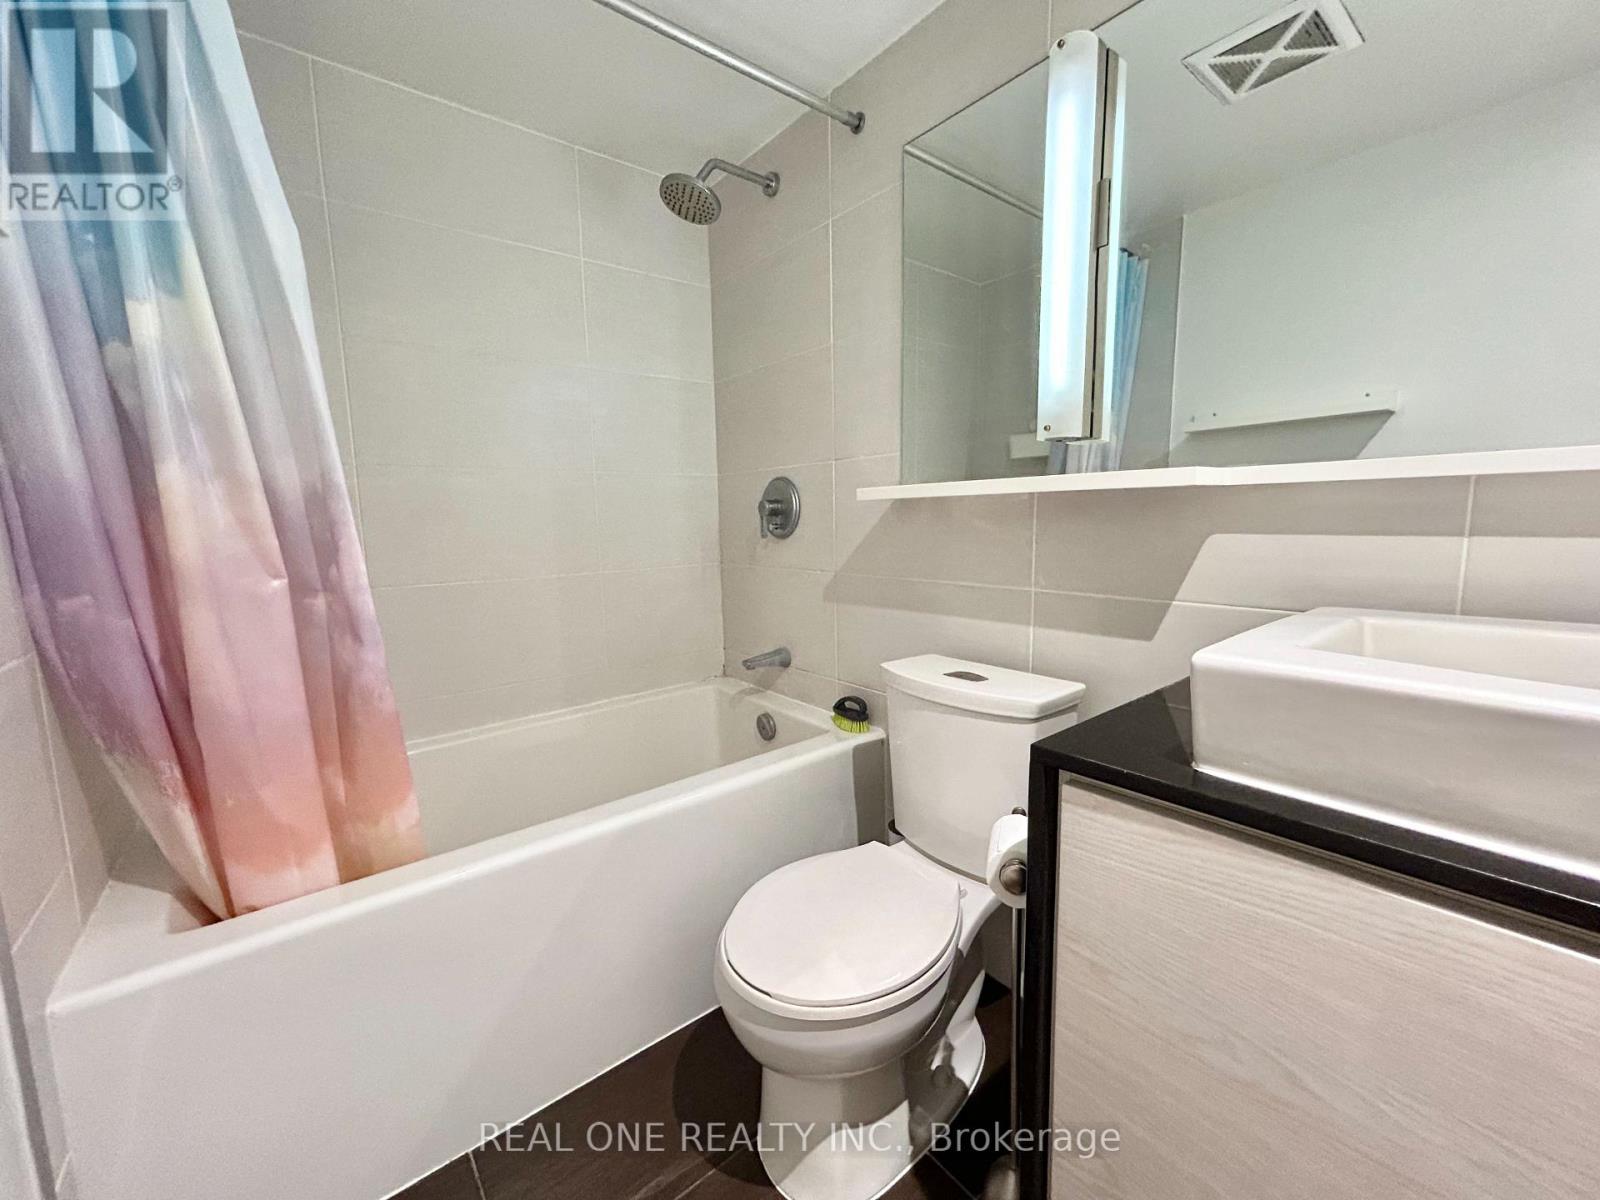
1 Bathroom
600 - 699 sqft
Central Air Conditioning
Forced Air
$2,500 Monthly
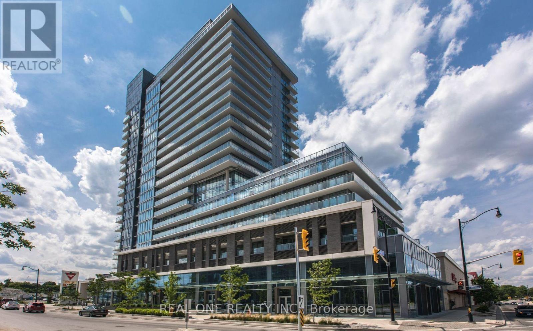
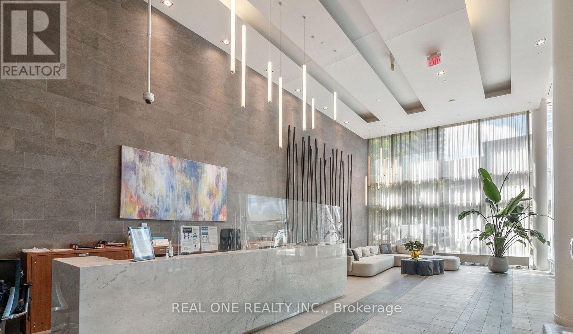
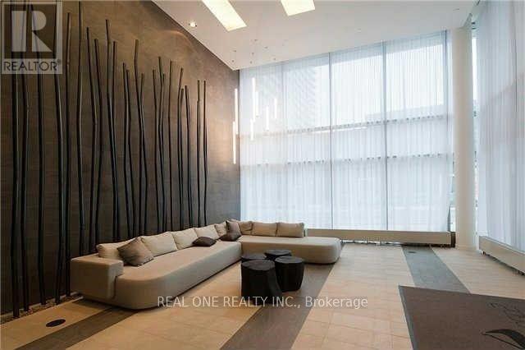
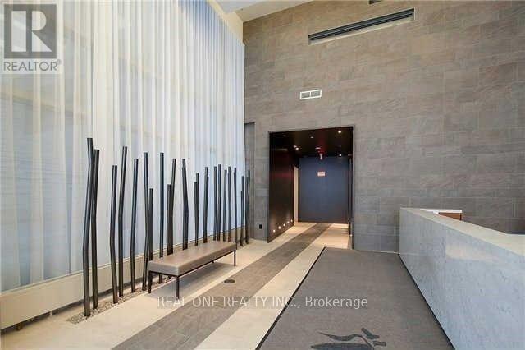
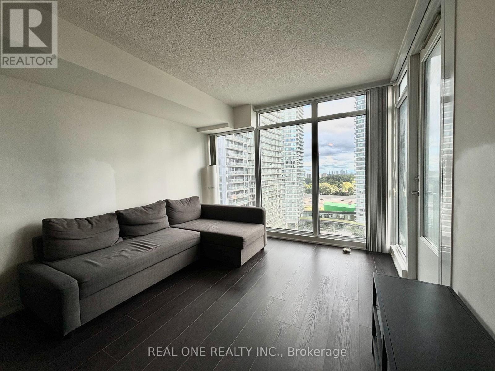
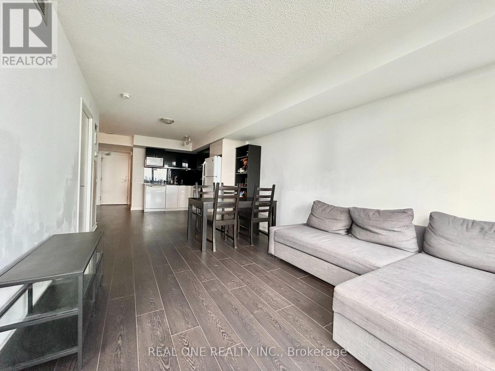
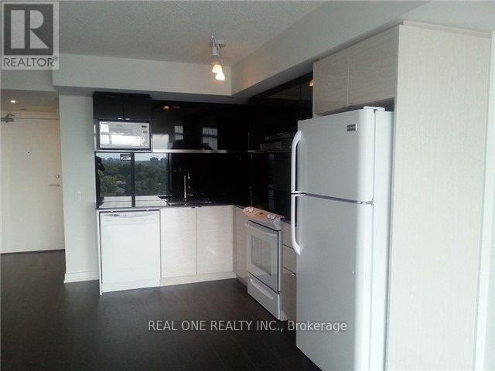
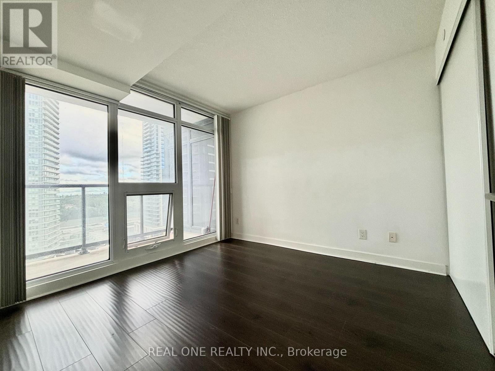
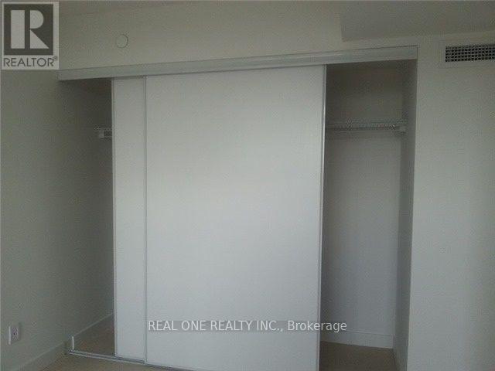
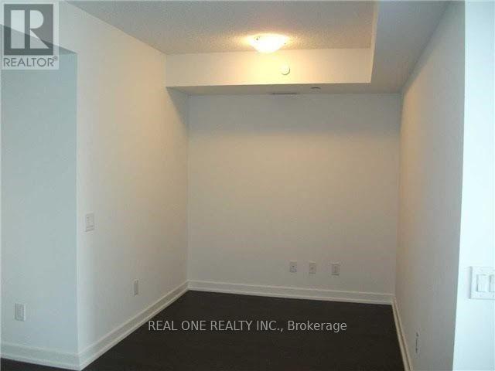
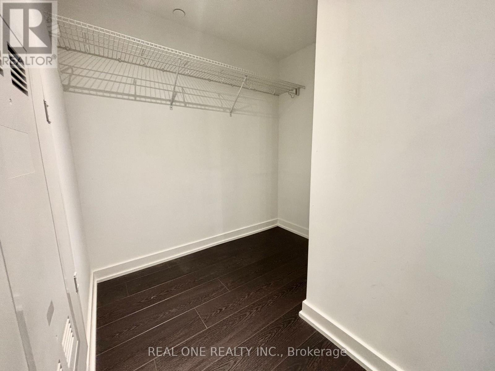
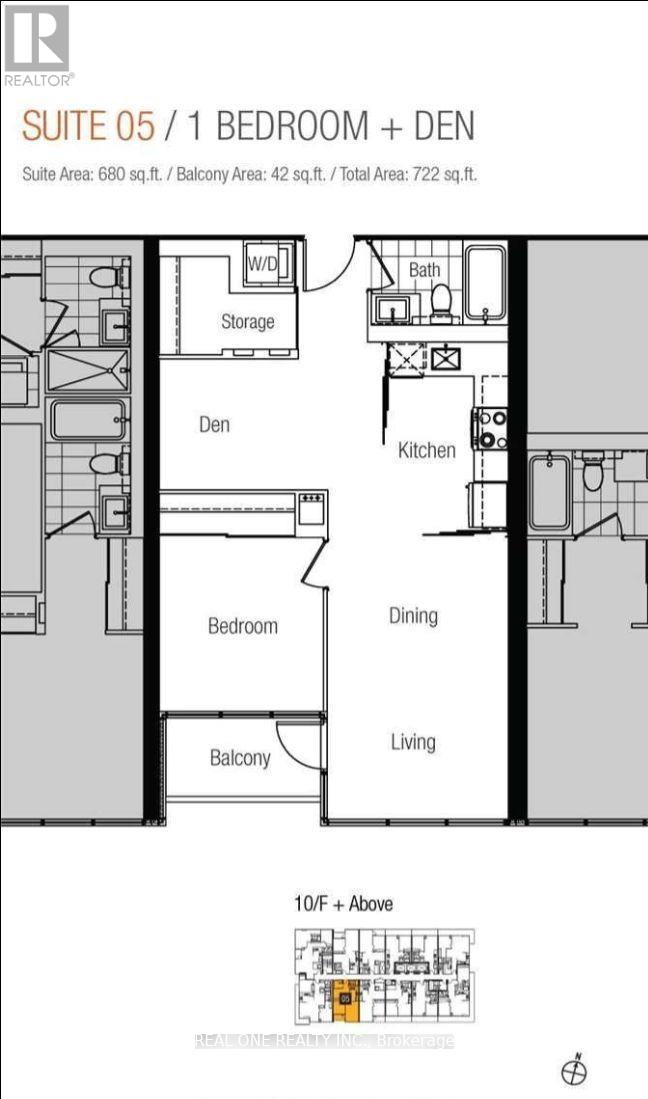
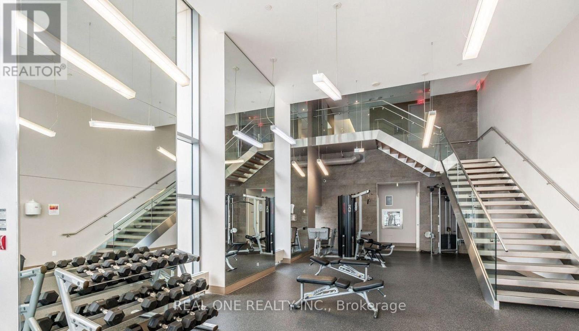
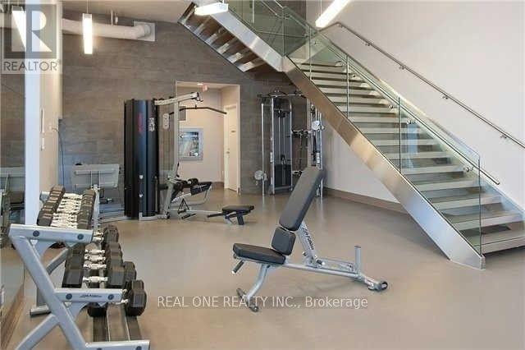
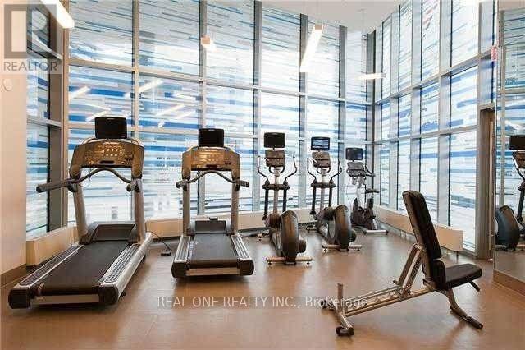
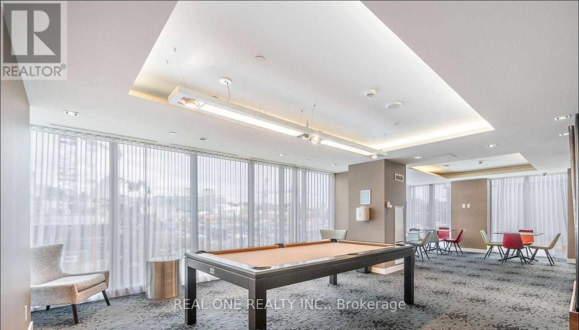
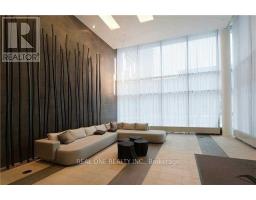
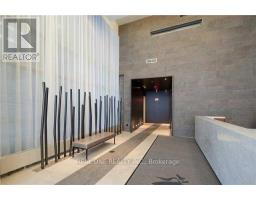
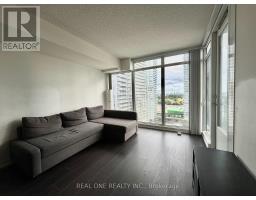
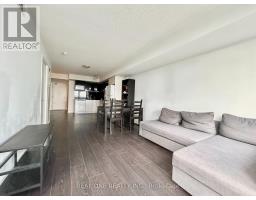
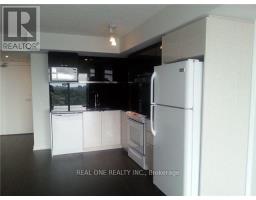
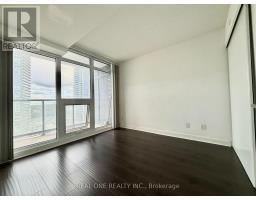
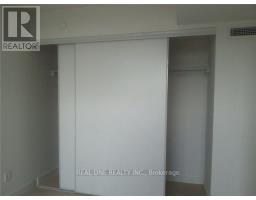
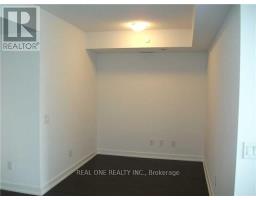
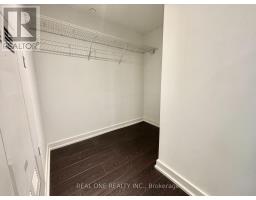
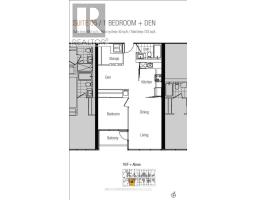
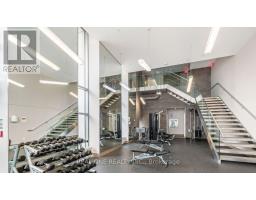
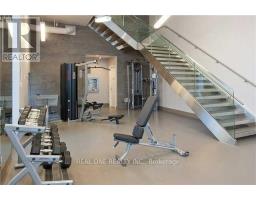
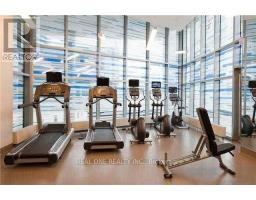
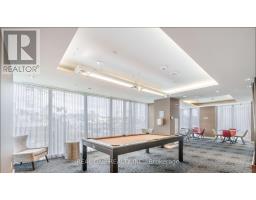
Excellent Location, Luxury Tango 2 Condo, Bright, Beautiful South View, 1 Bedroom + Den, 680 Sq Ft + Balcony 42Sq Ft. Functional Layout. Laminate Floors Throughout. Ensuite Large Storage, Open Concept , Modern Kitchen With Granite Counter Top. Den is Ideal as a Second Bedroom Or Office. Amenities Including 24Hr concierge, Gym, Party Room, Guest Suites, Visitor Parking. Steps To Ikea, Canadian Tires, Restaurant, McDonald's, Starbucks, Subway, Fairview Mall And A First-Class Community Center With Indoor Swimming Pool and Sports Courts. Minutes To Hwy401/404/Dvp.One Parking Included. (id:47351)
Property Details
|
MLS® Number
|
C13564924 |
|
Property Type
|
Single Family |
|
Community Name
|
Bayview Village |
|
Amenities Near By
|
Hospital, Park, Public Transit |
|
Community Features
|
Pets Allowed With Restrictions, Community Centre |
|
Features
|
Balcony |
|
Parking Space Total
|
1 |
|
View Type
|
View |
Building
|
Bathroom Total
|
1 |
|
Bedrooms Above Ground
|
1 |
|
Bedrooms Below Ground
|
1 |
|
Bedrooms Total
|
2 |
|
Amenities
|
Security/concierge, Exercise Centre, Party Room, Visitor Parking |
|
Basement Type
|
None |
|
Cooling Type
|
Central Air Conditioning |
|
Exterior Finish
|
Concrete |
|
Flooring Type
|
Laminate |
|
Heating Fuel
|
Natural Gas |
|
Heating Type
|
Forced Air |
|
Size Interior
|
600 - 699 Sqft |
|
Type
|
Apartment |
Parking
Land
|
Acreage
|
No |
|
Land Amenities
|
Hospital, Park, Public Transit |
Rooms
| Level |
Type |
Length |
Width |
Dimensions |
|
Flat |
Living Room |
5 m |
3.2 m |
5 m x 3.2 m |
|
Flat |
Dining Room |
5 m |
3.2 m |
5 m x 3.2 m |
|
Flat |
Kitchen |
3.37 m |
2.5 m |
3.37 m x 2.5 m |
|
Flat |
Primary Bedroom |
3.2 m |
2.95 m |
3.2 m x 2.95 m |
|
Flat |
Den |
2.9 m |
2.3 m |
2.9 m x 2.3 m |
https://www.realtor.ca/real-estate/30034737/1705-72-esther-shiner-boulevard-toronto-bayview-village-bayview-village