1 Bedroom
1 Bathroom
0 - 499 sqft
Central Air Conditioning
Forced Air
$2,150 Monthly
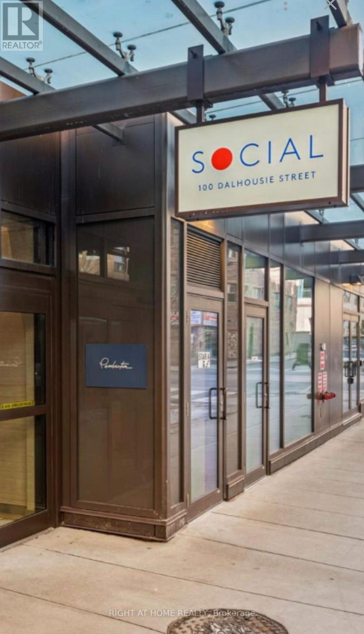
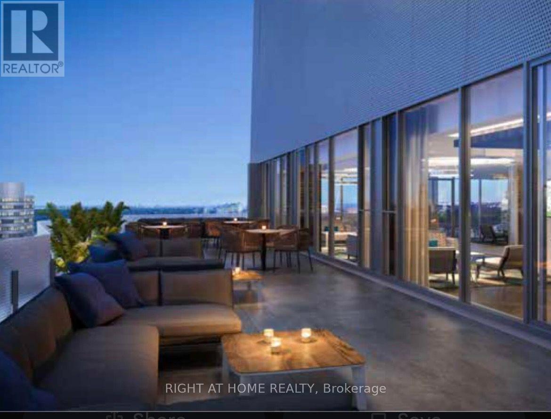
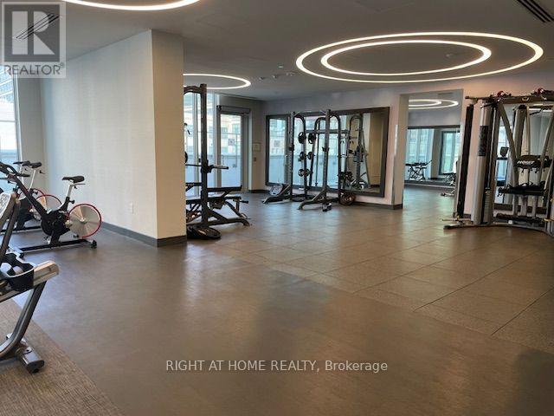
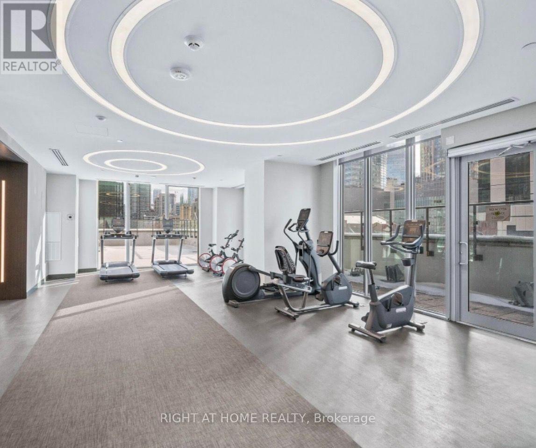
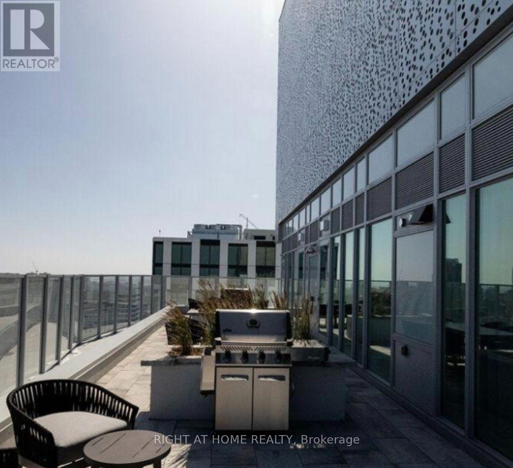
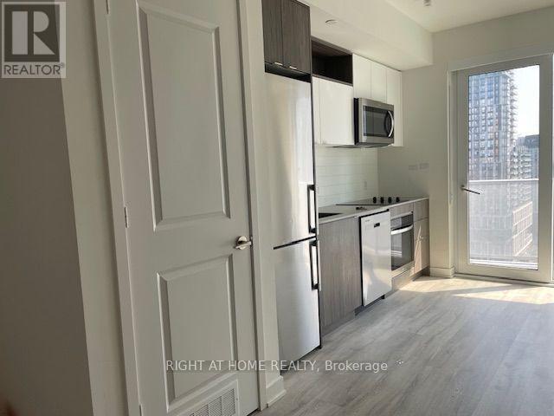
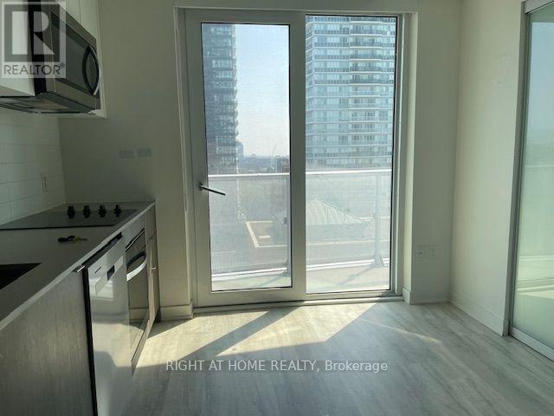
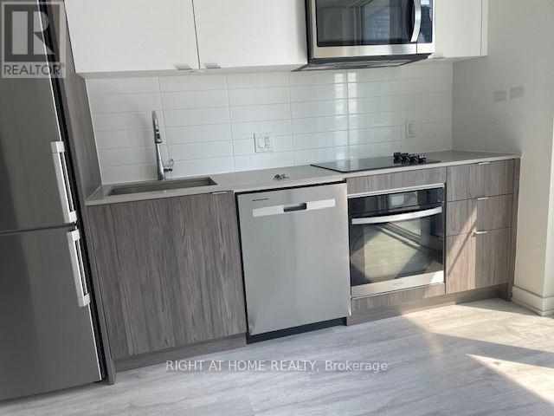
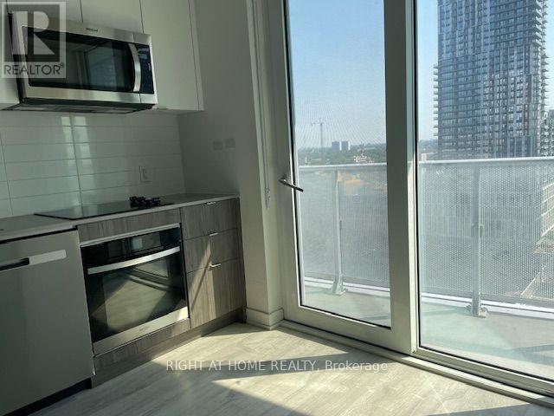
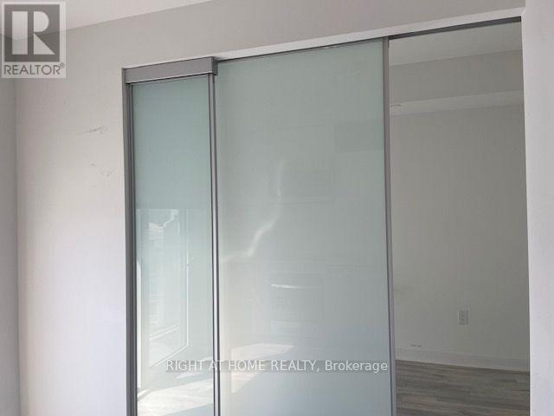
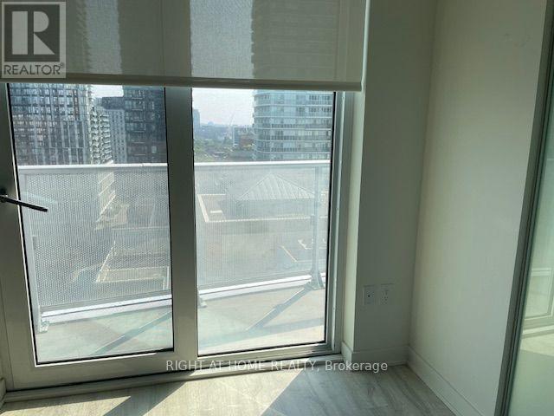
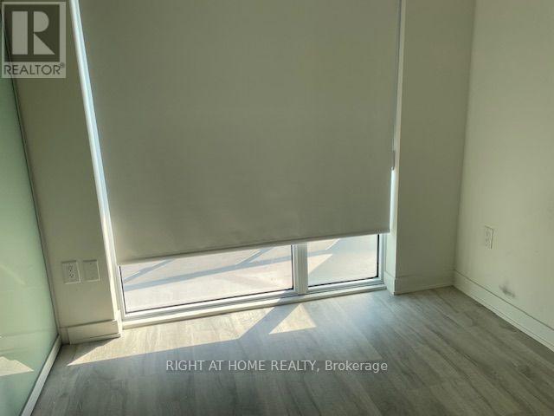
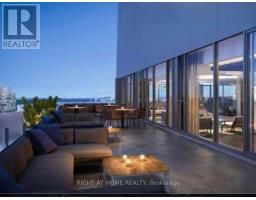
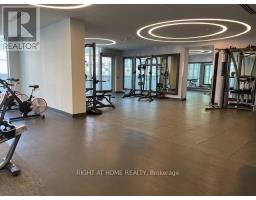
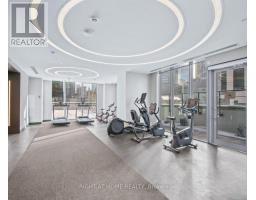
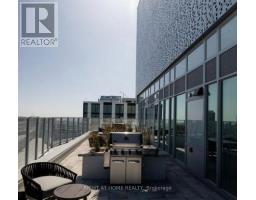
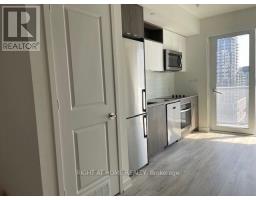
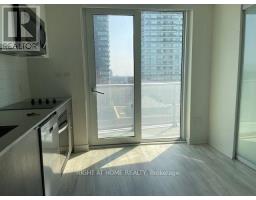
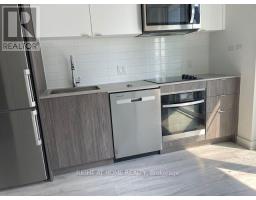
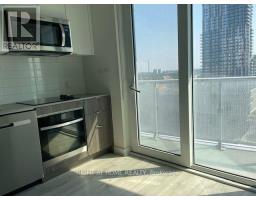
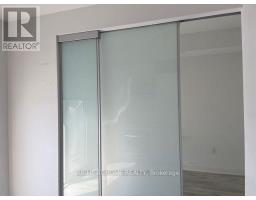
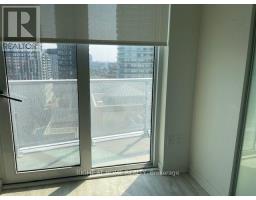
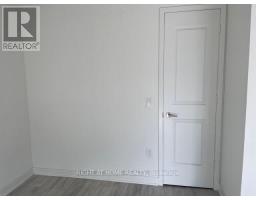
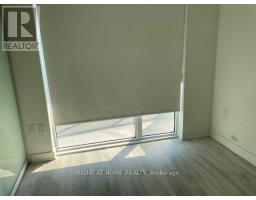
Location! Location! Student Welcome. steps to Toronto Metropolitan University. Laminate throughout. Floor to ceiling Windows. 9 ft ceiling. Stainless steel appliances. Huge size bathroom. Bright and great view with walkout balcony. This condo offers 14,000 Sf space of indoor and outdoor amenities for year round enjoyment.including a state of the art fitness centre. rooftop terrace, co-working spaces, yoga room, steam room, sauna, party room, bbq and lounge areas. walk to subway, public transit and eaton centre. (id:47351)
Property Details
|
MLS® Number
|
C13638010 |
|
Property Type
|
Single Family |
|
Community Name
|
Church-Yonge Corridor |
|
Amenities Near By
|
Hospital, Public Transit, Schools, Park |
|
Community Features
|
Pets Allowed With Restrictions |
|
Features
|
Balcony, In Suite Laundry |
|
View Type
|
View, City View |
Building
|
Bathroom Total
|
1 |
|
Bedrooms Above Ground
|
1 |
|
Bedrooms Total
|
1 |
|
Amenities
|
Exercise Centre, Party Room, Sauna |
|
Appliances
|
Dishwasher, Dryer, Microwave, Stove, Washer, Refrigerator |
|
Basement Type
|
None |
|
Cooling Type
|
Central Air Conditioning |
|
Exterior Finish
|
Concrete |
|
Flooring Type
|
Laminate |
|
Heating Fuel
|
Electric |
|
Heating Type
|
Forced Air |
|
Size Interior
|
0 - 499 Sqft |
|
Type
|
Apartment |
Parking
Land
|
Acreage
|
No |
|
Land Amenities
|
Hospital, Public Transit, Schools, Park |
Rooms
| Level |
Type |
Length |
Width |
Dimensions |
|
Flat |
Living Room |
5.75 m |
3.17 m |
5.75 m x 3.17 m |
|
Flat |
Dining Room |
5.75 m |
3.17 m |
5.75 m x 3.17 m |
|
Flat |
Bedroom |
3.1 m |
2.44 m |
3.1 m x 2.44 m |
|
Flat |
Kitchen |
5.75 m |
3.17 m |
5.75 m x 3.17 m |
https://www.realtor.ca/real-estate/30114748/1705-100-dalhousie-street-toronto-church-yonge-corridor-church-yonge-corridor