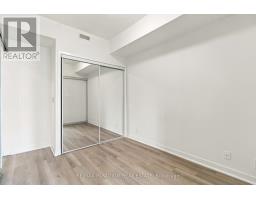
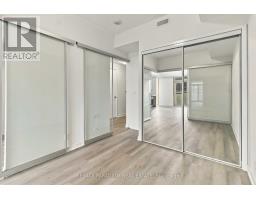
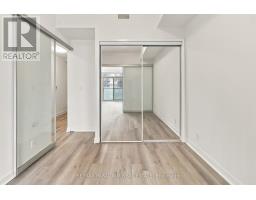
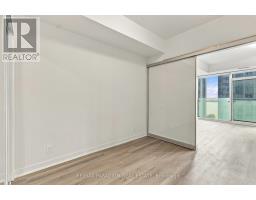
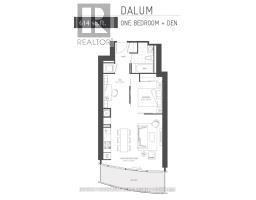
2 Bedroom
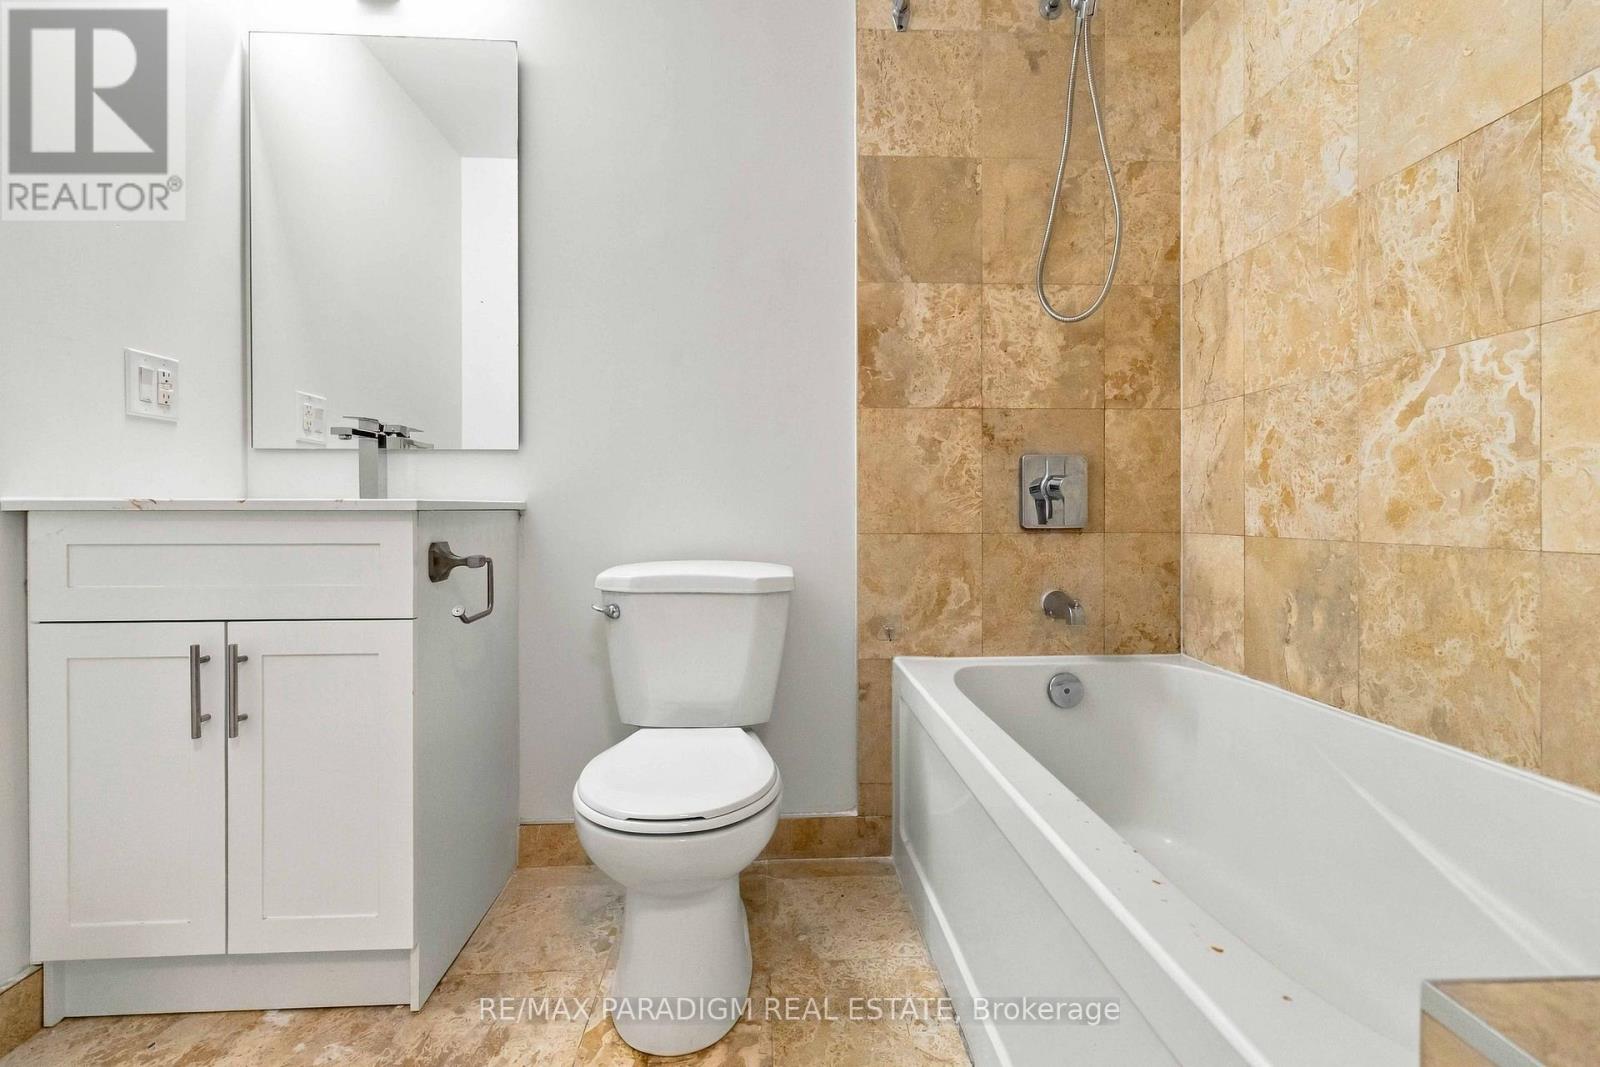
1 Bathroom
600 - 699 sqft
Indoor Pool
Central Air Conditioning
Forced Air
Waterfront
$2,300 Monthly
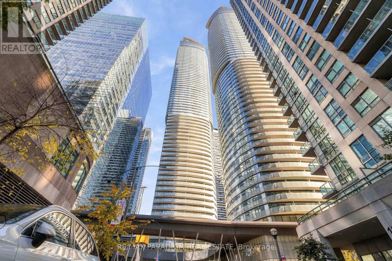
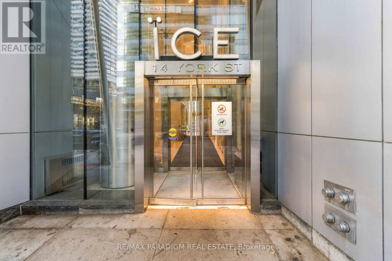
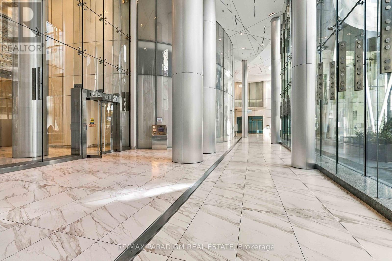
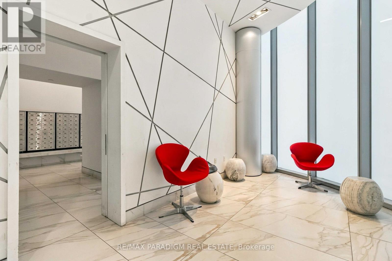
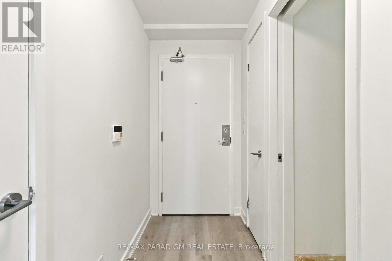
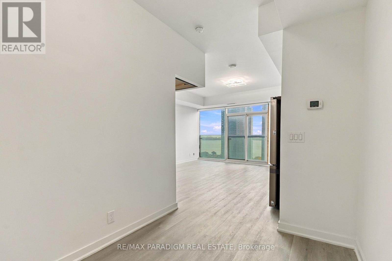
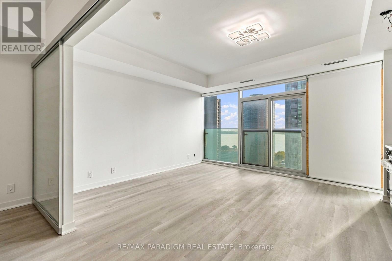
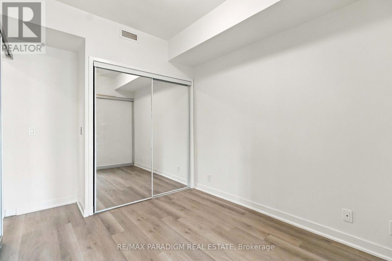
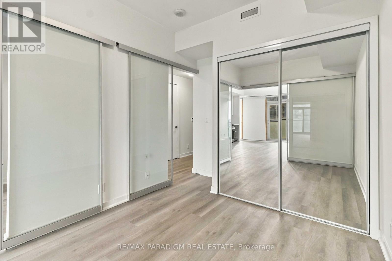
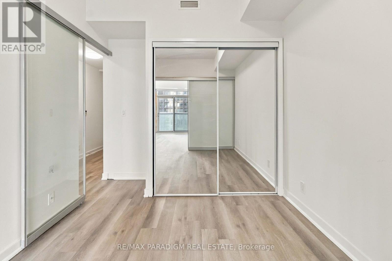
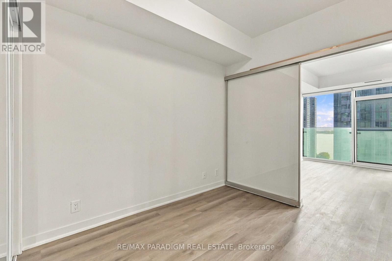
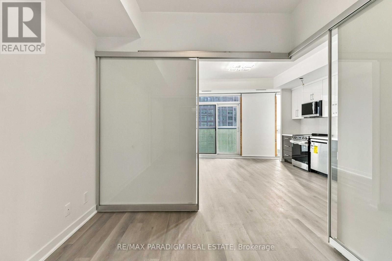
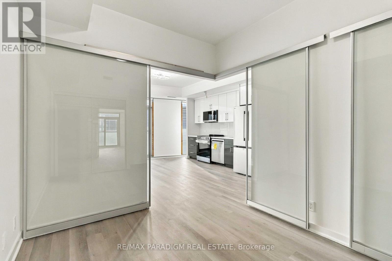
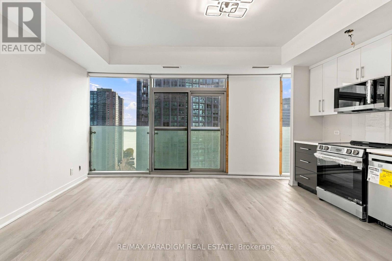
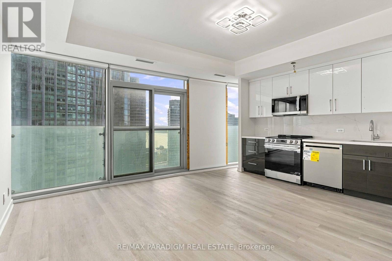
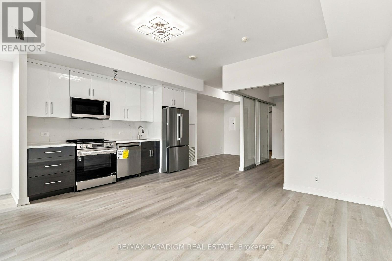
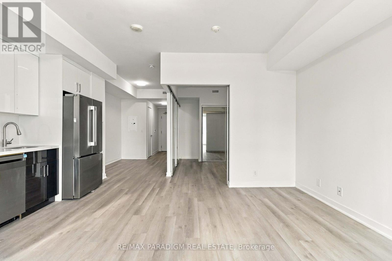
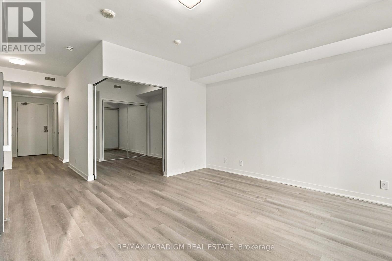
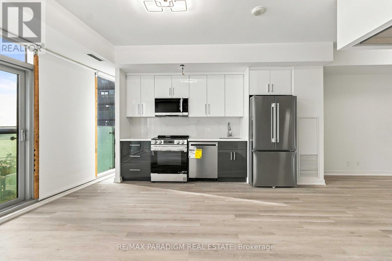
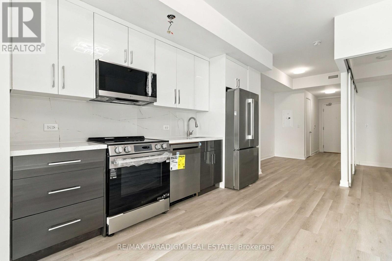
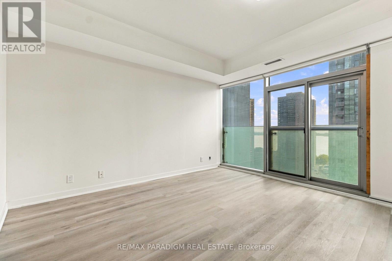
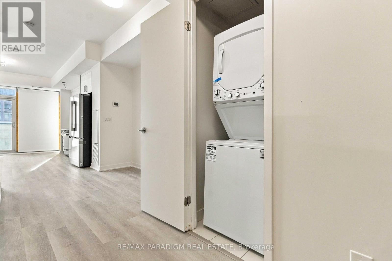
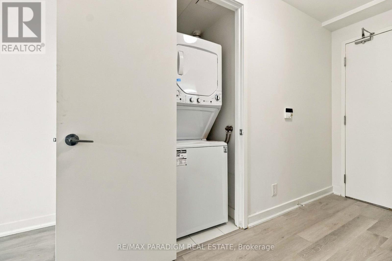
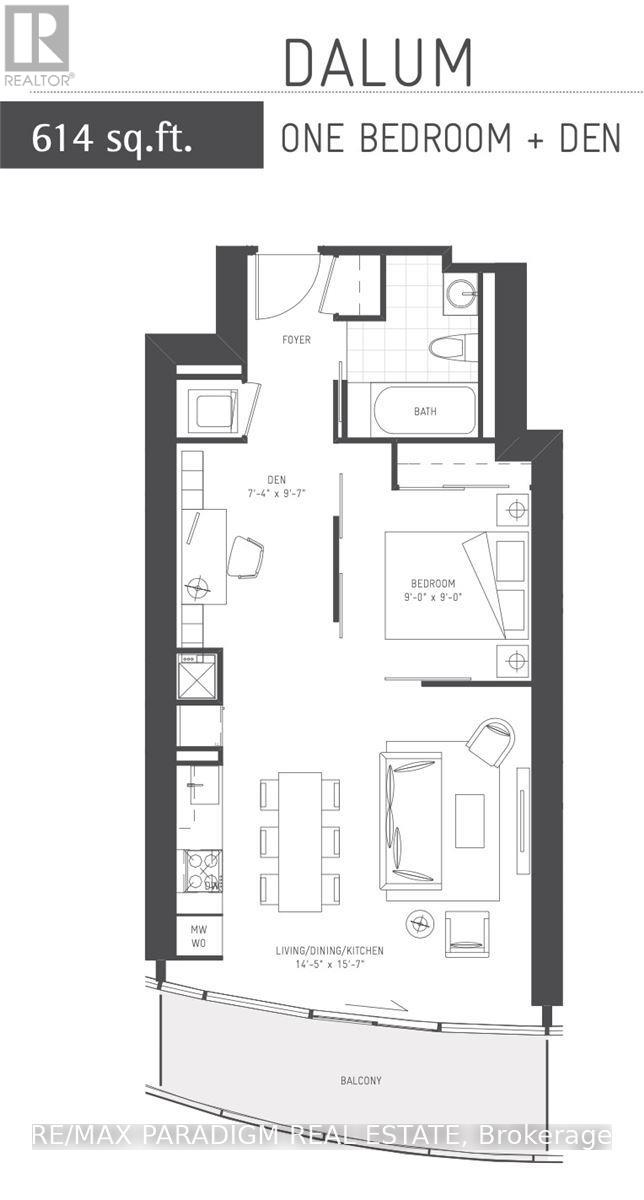
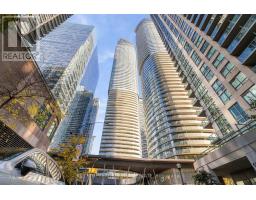
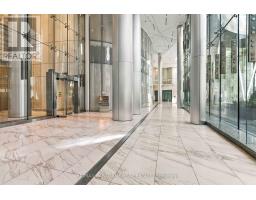
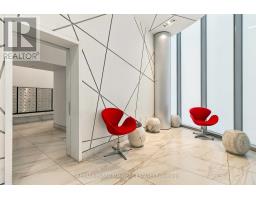
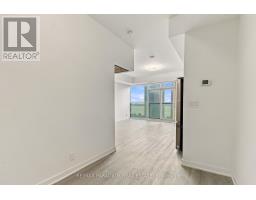
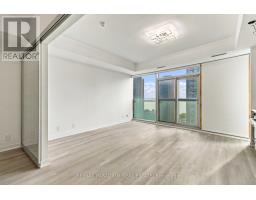
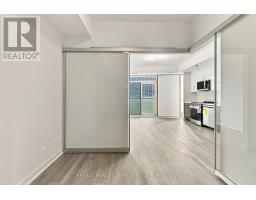
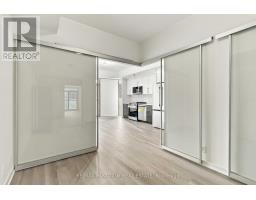
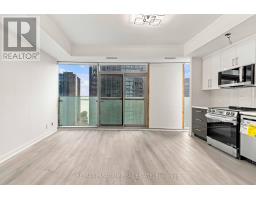
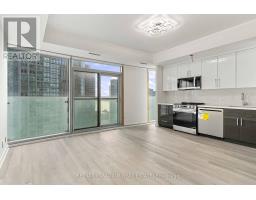
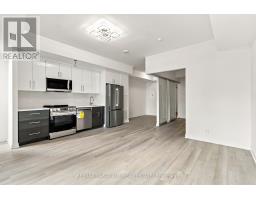
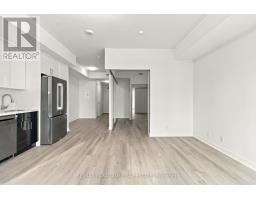
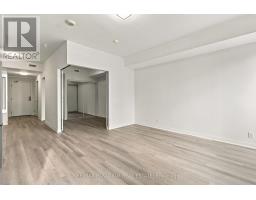
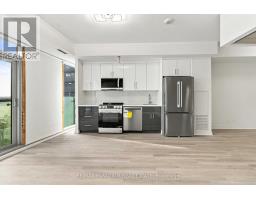
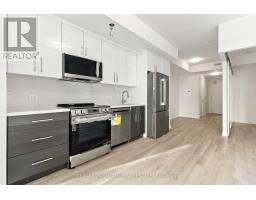
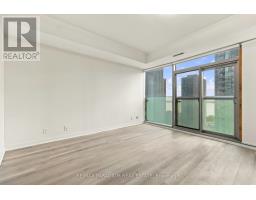
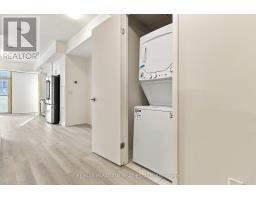
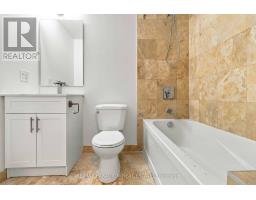
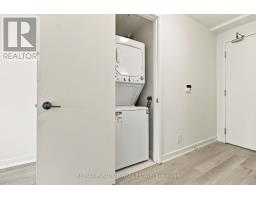
Beautifully renovated 1-Bed + Den, Spacious 919 Sq. ft. suite at ICE Condos. This bright, south-facing unit boasts stunning lake views and a highly functional open-concept layout. Enjoy a brand-new custom kitchen equipped with new stainless steel appliances, complemented by fresh flooring and new custom blinds throughout. The den offers an ideal, quiet setup for a dedicated home office. Enjoy premium building amenities including 24/7 concierge, a fully equipped fitness centre, an indoor pool, and guest suites. Unbeatable location with direct indoor access to the PATH network and Union Station-perfect for a seamless winter commute. Steps to Longo's grocery, Scotiabank Arena, Rogers Centre, and the waterfront. Includes in-suite laundry. (id:67892)
Property Details
|
MLS® Number
|
C14170904 |
|
Property Type
|
Single Family |
|
Community Name
|
Waterfront Communities C1 |
|
Amenities Near By
|
Park, Public Transit |
|
Community Features
|
Pets Not Allowed |
|
Features
|
Balcony, Carpet Free |
|
Pool Type
|
Indoor Pool |
|
View Type
|
View |
|
Water Front Type
|
Waterfront |
Building
|
Bathroom Total
|
1 |
|
Bedrooms Above Ground
|
1 |
|
Bedrooms Below Ground
|
1 |
|
Bedrooms Total
|
2 |
|
Age
|
11 To 15 Years |
|
Amenities
|
Security/concierge, Exercise Centre, Visitor Parking, Storage - Locker |
|
Basement Type
|
None |
|
Cooling Type
|
Central Air Conditioning |
|
Exterior Finish
|
Concrete |
|
Flooring Type
|
Hardwood, Laminate |
|
Heating Fuel
|
Natural Gas |
|
Heating Type
|
Forced Air |
|
Size Interior
|
600 - 699 Sqft |
|
Type
|
Apartment |
Parking
Land
|
Acreage
|
No |
|
Land Amenities
|
Park, Public Transit |
|
Surface Water
|
Lake/pond |
Rooms
| Level |
Type |
Length |
Width |
Dimensions |
|
Ground Level |
Living Room |
4.42 m |
4.78 m |
4.42 m x 4.78 m |
|
Ground Level |
Dining Room |
4.42 m |
4.78 m |
4.42 m x 4.78 m |
|
Ground Level |
Kitchen |
4.42 m |
4.78 m |
4.42 m x 4.78 m |
|
Ground Level |
Bedroom |
2.75 m |
2.75 m |
2.75 m x 2.75 m |
|
Ground Level |
Den |
2.24 m |
2.93 m |
2.24 m x 2.93 m |
https://www.realtor.ca/real-estate/30502925/1704-14-york-street-toronto-waterfront-communities-waterfront-communities-c1