1703 - 18 Hollywood Avenue Toronto, Ontario M2N 6P5
$899,000Maintenance, Cable TV, Common Area Maintenance, Heat, Electricity, Insurance, Parking, Water
$1,410.04 Monthly
Maintenance, Cable TV, Common Area Maintenance, Heat, Electricity, Insurance, Parking, Water
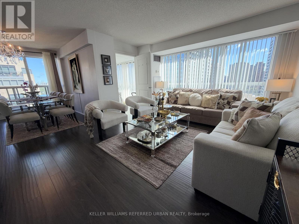
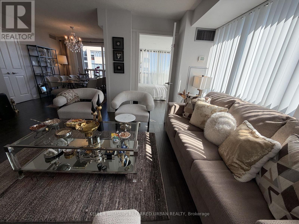
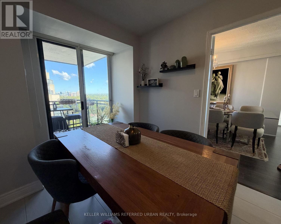
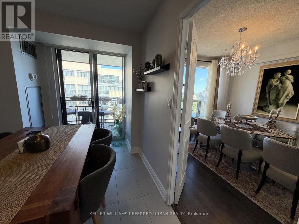
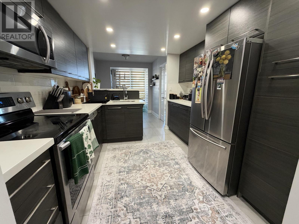
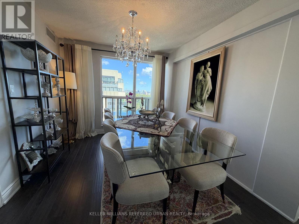
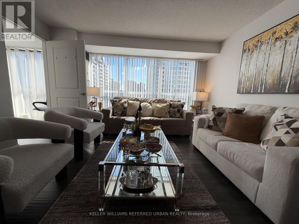
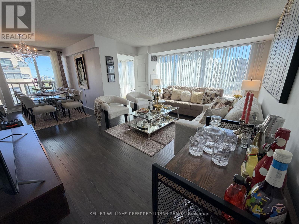
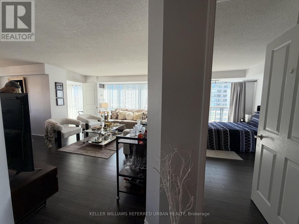
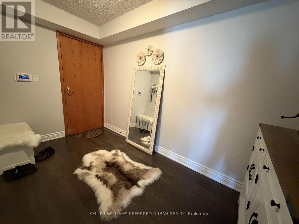
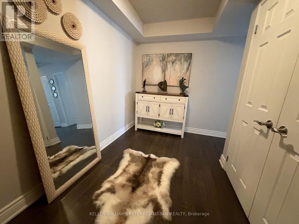
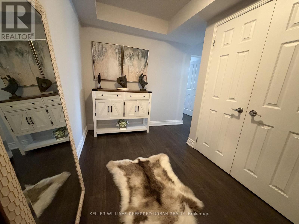
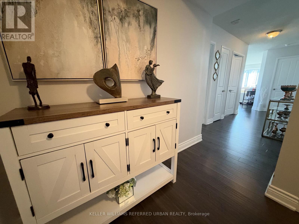
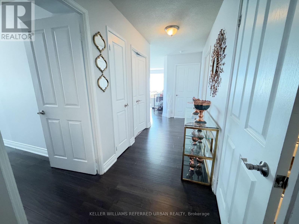
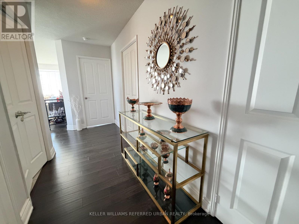
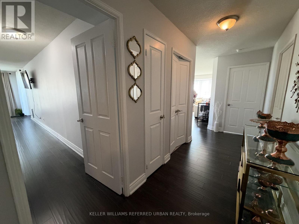
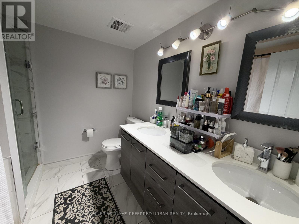
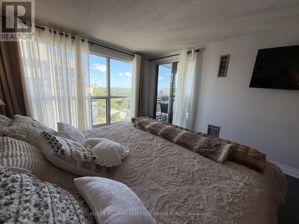
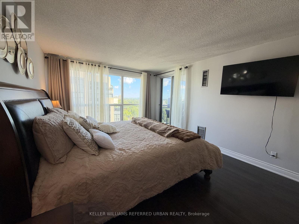
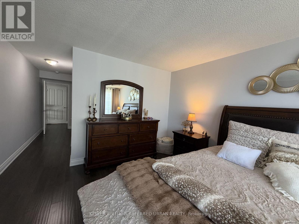
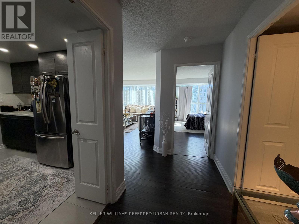
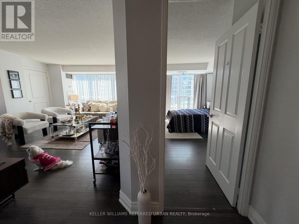
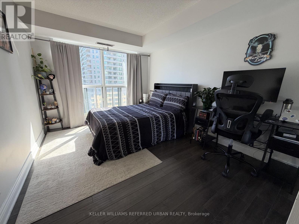
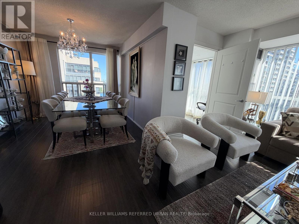
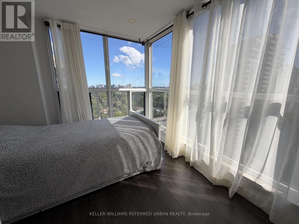
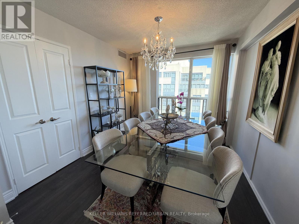
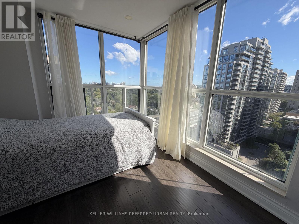
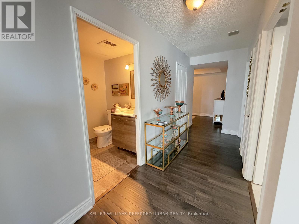
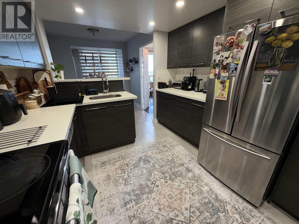
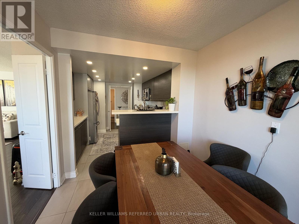
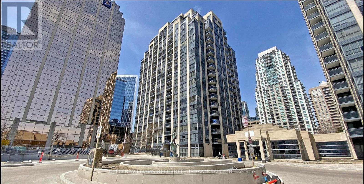
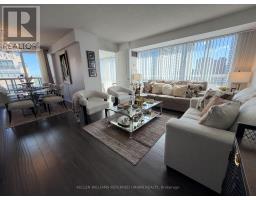
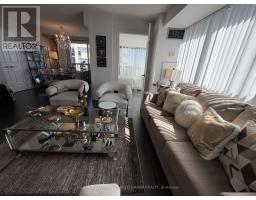
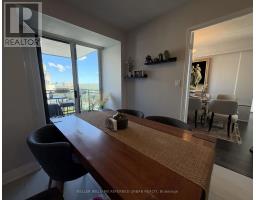
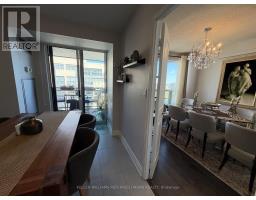
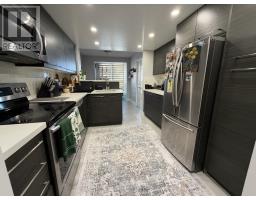
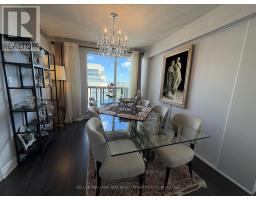
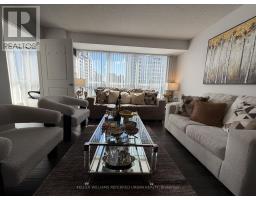
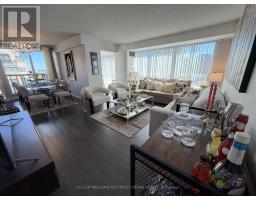
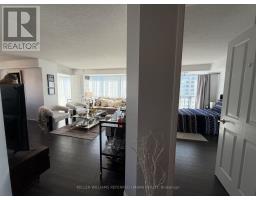
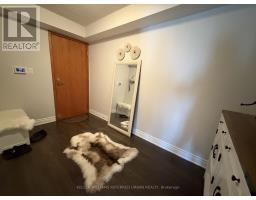
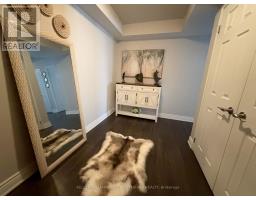
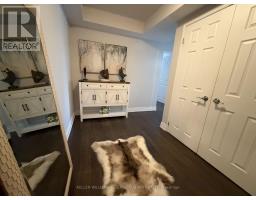
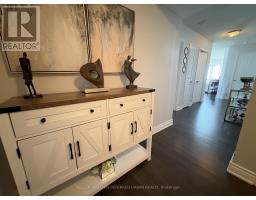
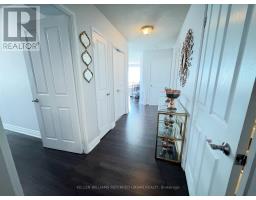
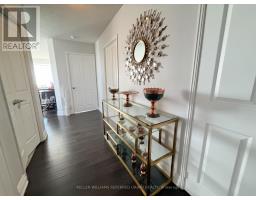
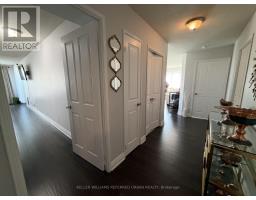
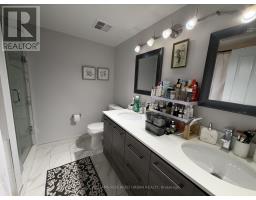
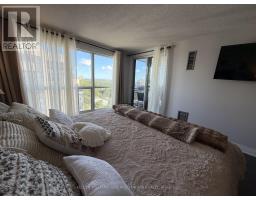
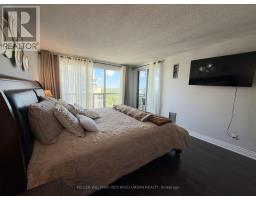
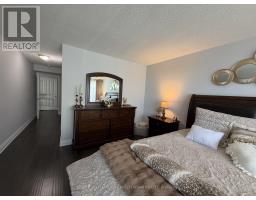
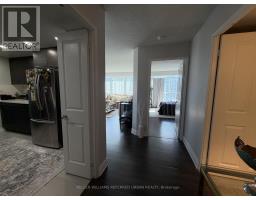
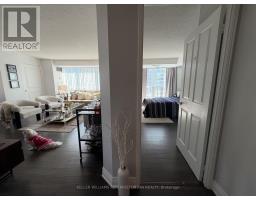
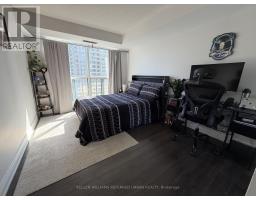
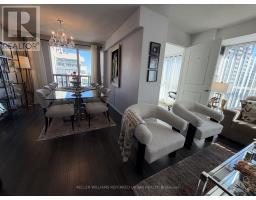
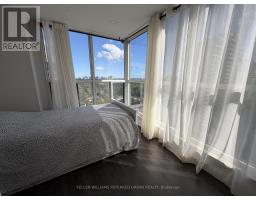
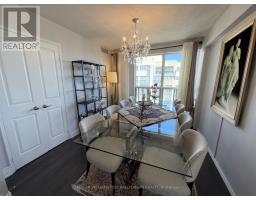
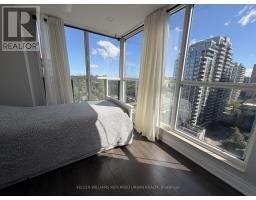
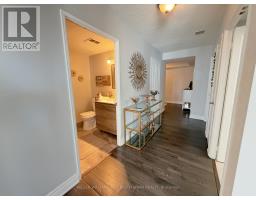
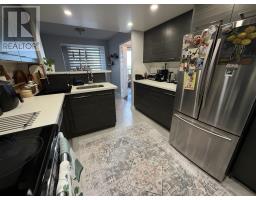
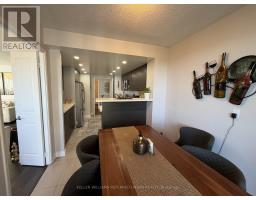
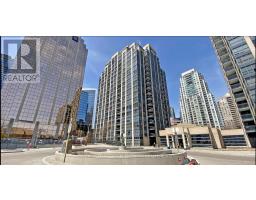
$1,410.04 Monthly**Rarely Offered, Fully Renovated Corner Suite Offering Over 1,400 Sq. Ft. of Spacious and Functional Living Space!** This exceptionally bright and beautifully upgraded unit features a thoughtfully designed layout, originally a 2-bedroom plus solarium, with the solarium converted into a functional third bedroom, making it ideal for families. Enjoy a generously sized, fully renovated kitchen with a separate breakfast area and direct access to a private balcony. Featuring extensive upgrades throughout, this stunning suite offers the perfect combination of space, comfort, and modern living. Located in a highly desirable, family-friendly neighbourhood within the boundaries of top-rated schools, including Earl Haig Secondary School. Enjoy exceptional building amenities and an unbeatable location just steps from the subway, supermarkets, restaurants, shopping, and everyday conveniences. **Utilities are included in the maintenance fees!** A rare opportunity to own an extensively renovated, oversized corner suite in a prime location! (id:67892)
Property Details
| MLS® Number | C14170140 |
| Property Type | Single Family |
| Community Name | Willowdale East |
| Community Features | Pets Allowed With Restrictions |
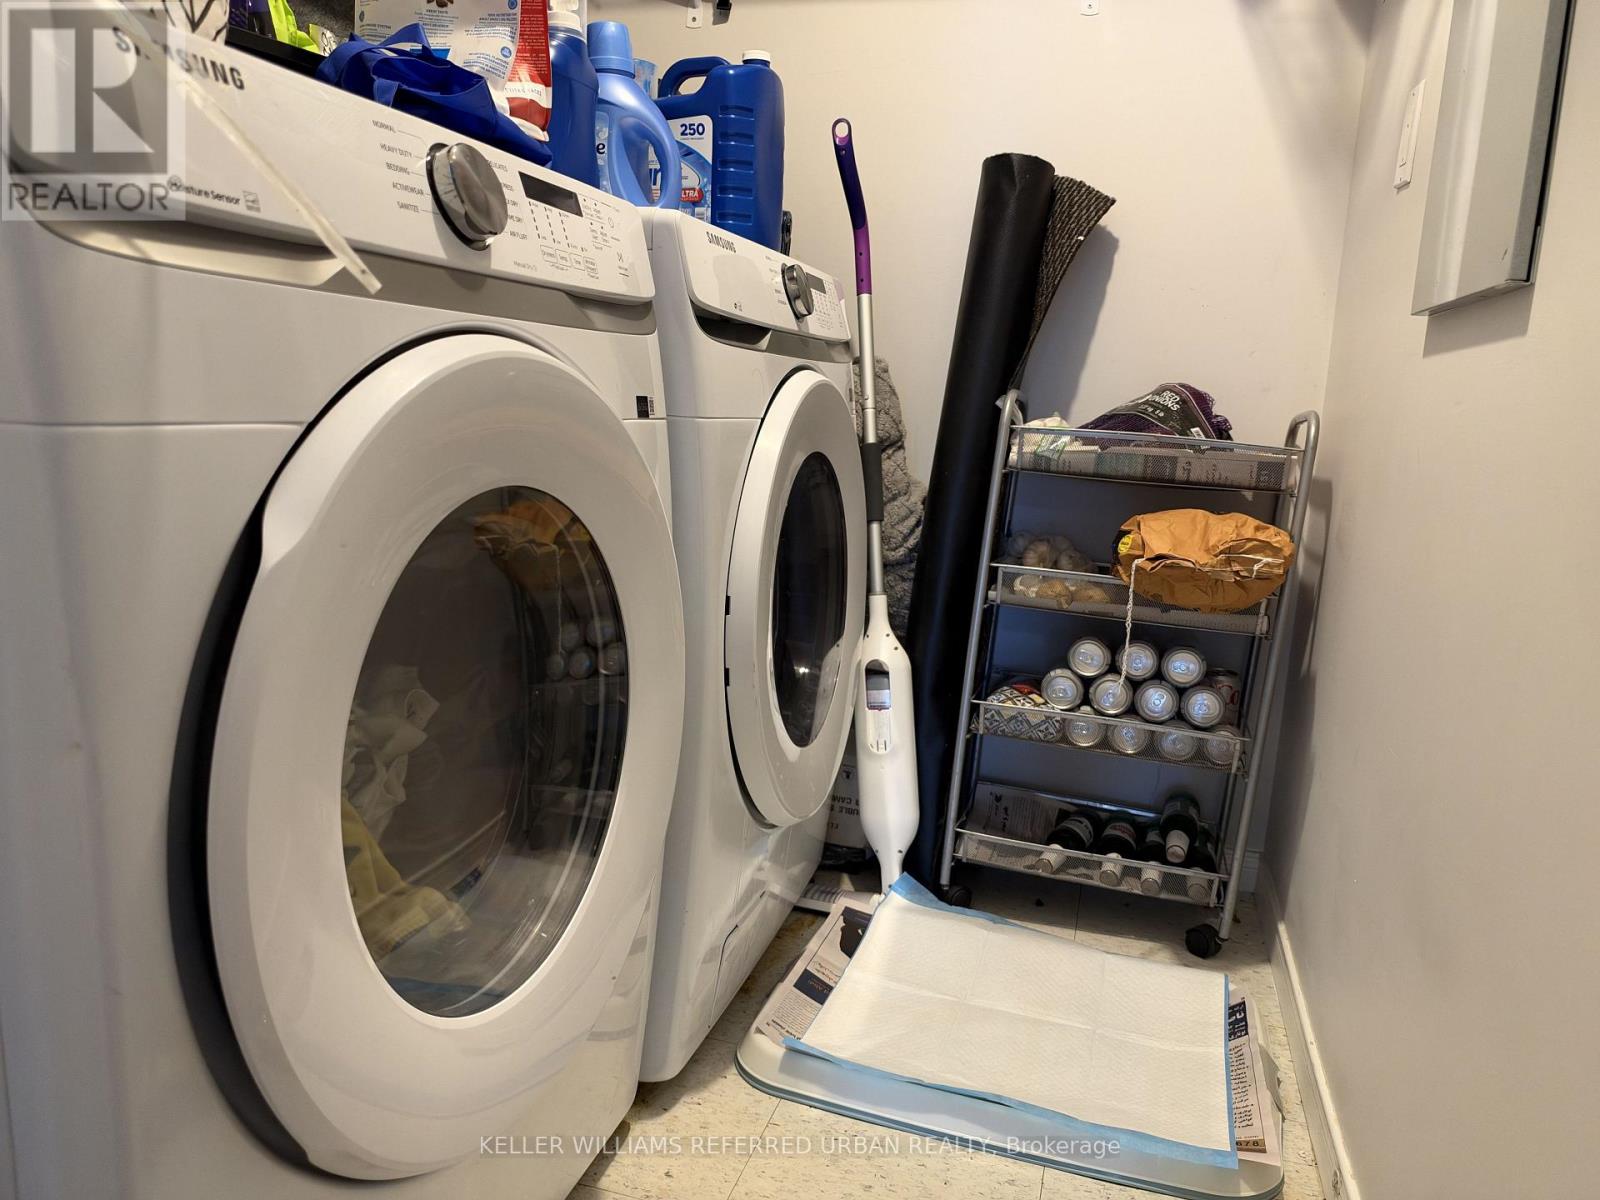
| Features | Balcony, In Suite Laundry |
| Parking Space Total | 1 |
| Pool Type | Indoor Pool |
Building
| Bathroom Total | 2 |
| Bedrooms Above Ground | 2 |
| Bedrooms Below Ground | 1 |
| Bedrooms Total | 3 |
| Amenities | Security/concierge, Exercise Centre, Party Room, Visitor Parking, Storage - Locker |
| Basement Type | None |
| Cooling Type | Central Air Conditioning |
| Exterior Finish | Concrete |
| Flooring Type | Laminate, Ceramic, Tile |
| Heating Fuel | Natural Gas |
| Heating Type | Forced Air |
| Size Interior | 1,400 - 1,599 Sqft |
| Type | Apartment |
Parking
| Underground | |
| Garage |
Land
| Acreage | No |
| Zoning Description | Residential |
Rooms
| Level | Type | Length | Width | Dimensions |
|---|---|---|---|---|
| Ground Level | Living Room | 4.9 m | 3.8 m | 4.9 m x 3.8 m |
| Ground Level | Dining Room | 3.1 m | 2.8 m | 3.1 m x 2.8 m |
| Ground Level | Kitchen | 3.2 m | 3 m | 3.2 m x 3 m |
| Ground Level | Eating Area | 3 m | 2.52 m | 3 m x 2.52 m |
| Ground Level | Solarium | 2.7 m | 2.52 m | 2.7 m x 2.52 m |
| Ground Level | Primary Bedroom | 4.83 m | 3.61 m | 4.83 m x 3.61 m |
| Ground Level | Bedroom 2 | 4.58 m | 3.02 m | 4.58 m x 3.02 m |
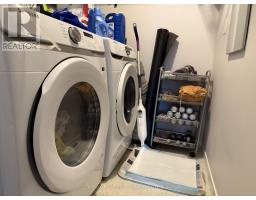
| Ground Level | Laundry Room | 1.66 m | 1.6 m | 1.66 m x 1.6 m |

The trademarks REALTOR®, REALTORS®, and the REALTOR® logo are controlled by The Canadian Real Estate Association (CREA) and identify real estate professionals who are members of CREA. The trademarks MLS®, Multiple Listing Service® and the associated logos are owned by The Canadian Real Estate Association (CREA) and identify the quality of services provided by real estate professionals who are members of CREA. The trademark DDF® is owned by The Canadian Real Estate Association (CREA) and identifies CREA's Data Distribution Facility (DDF®)
November 11 2026 03:59:58
Toronto Regional Real Estate Board