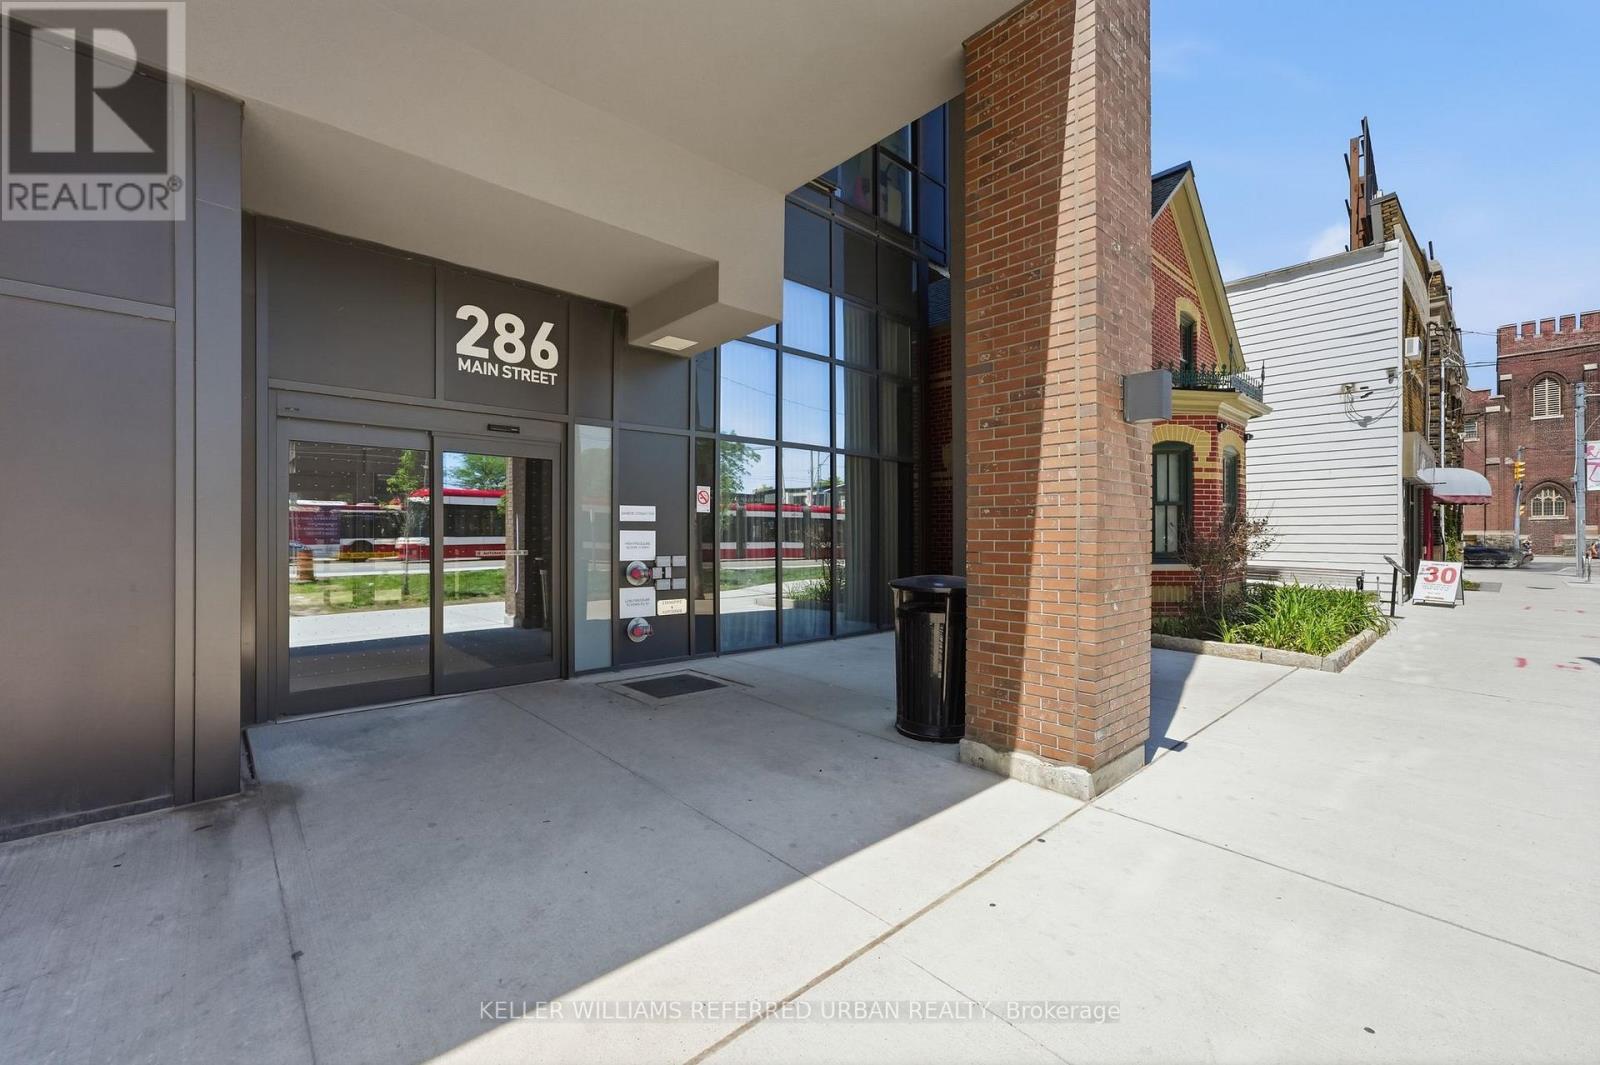
1702 - 286 Main Street Toronto, Ontario M4C 4X4
$419,000Maintenance, Common Area Maintenance, Insurance
$383.90 Monthly
Maintenance, Common Area Maintenance, Insurance
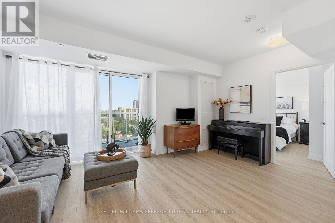
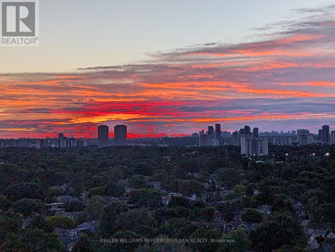
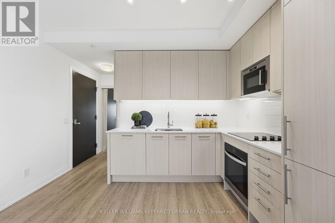
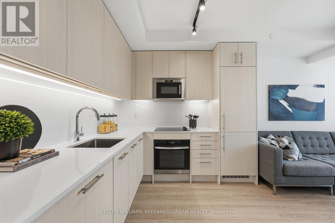
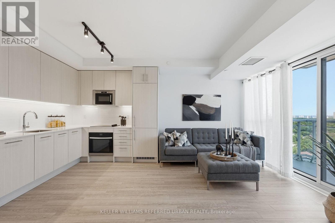
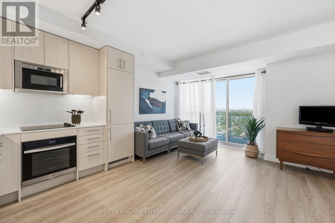
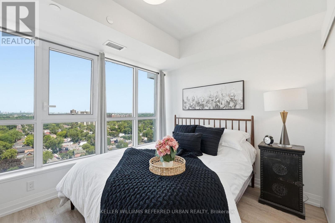
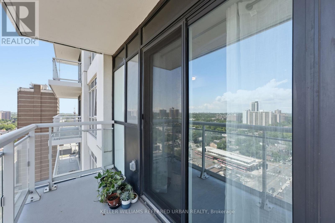
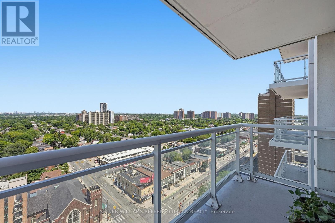
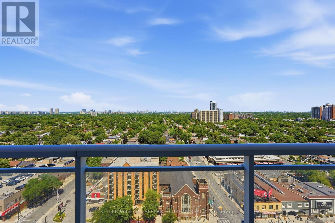
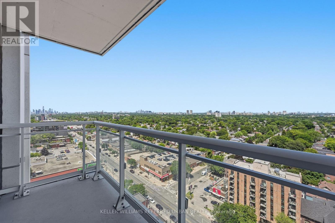
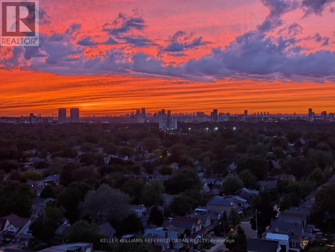
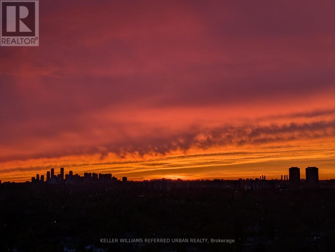
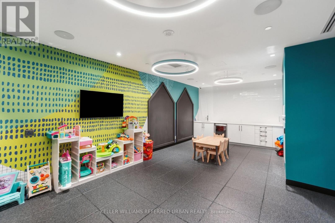
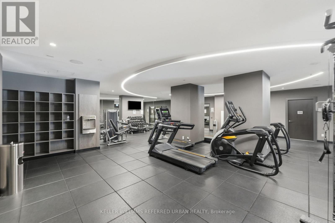
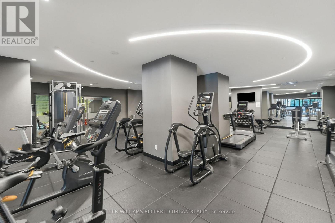
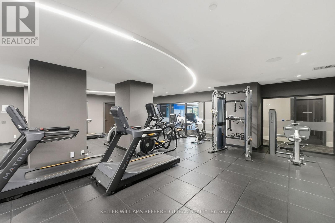
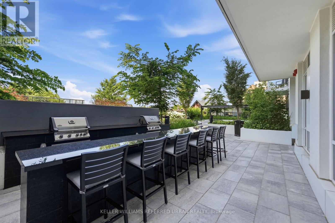
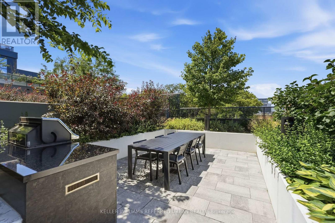
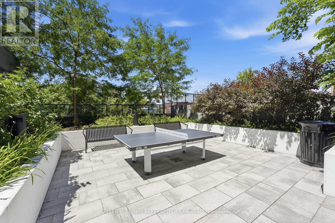
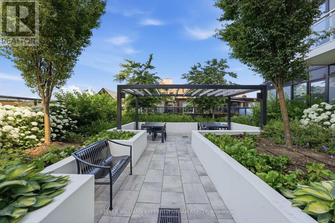
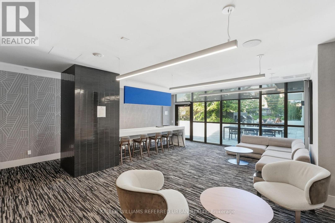
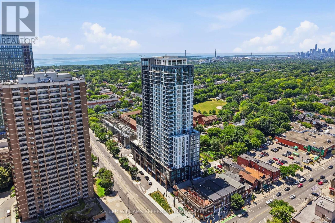
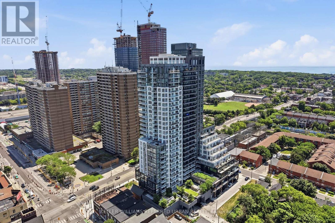
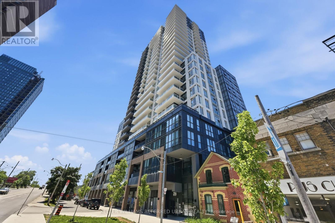
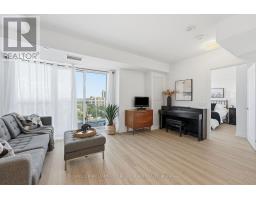
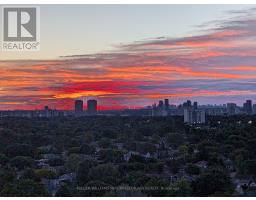
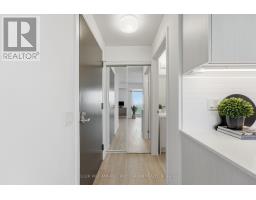
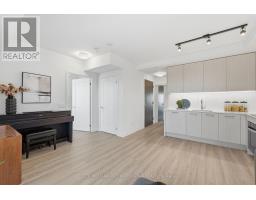
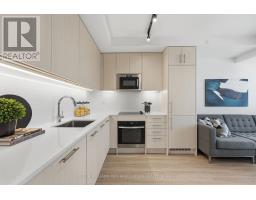
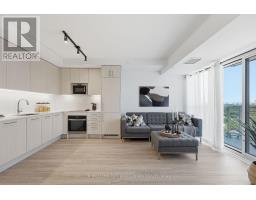
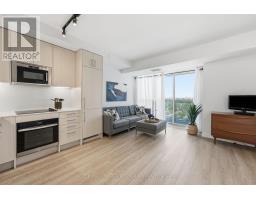
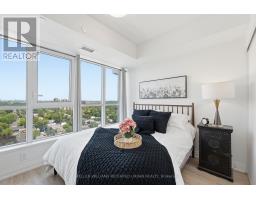
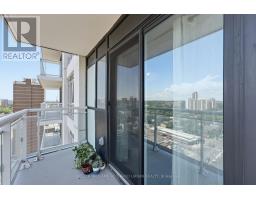
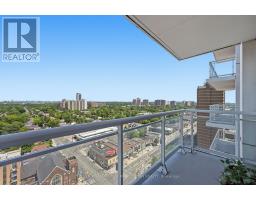
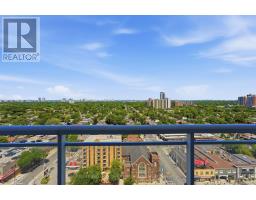
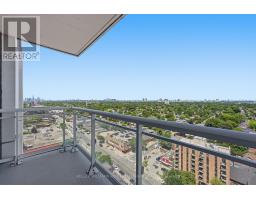
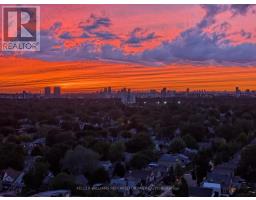
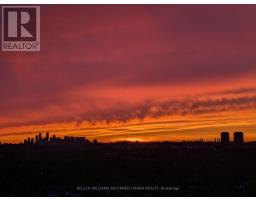
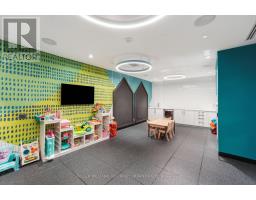
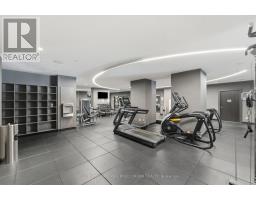
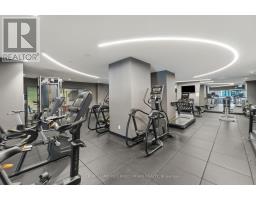
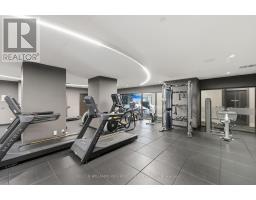
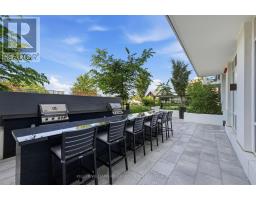
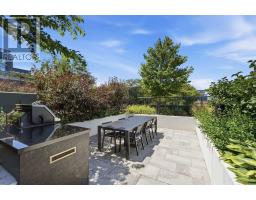
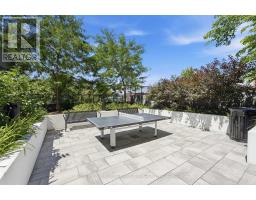
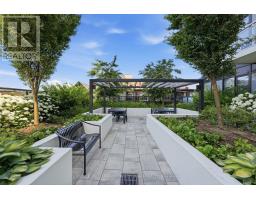
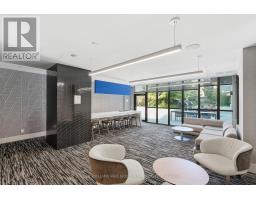
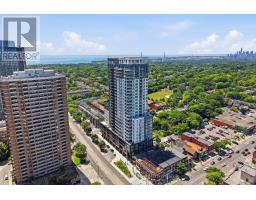
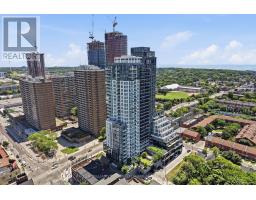
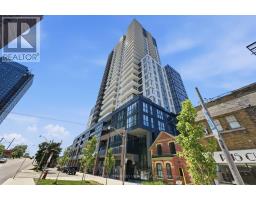
$383.90 MonthlyImagine having your very own view of the most heavenly sunset each and every night! Welcome to 1702-286 Main St. 3 reasons why this unit is special: 1.The view: The unobstructed North/West view is nothing short of spectacular. Think neighbourhood trees as far as the eye can see, and a direct view down the Danforth towards Greektown. This bright unit gets the most gorgeous, golden evening light and sunsets! 2. Reduced living costs: How much do you spend on internet and a gym membership? Spend no more! The low maintenance fee includes bulk Rogers Internet for all units, access to a state-of-the-art gym & stretching studio, concierge, child play studio, party/games room; large BBQ terrace, guest suite access, bicycle storage, dog bathing room & more! 3. Unparalleled Transit Access; TTC? 1/2 block north. GO Train? Across the street (1 stop to Union and 2 to Exhibition!). Highway access? A short drive to the DVP or Gardiner, and Kingston Rd is just a few blocks south. You could not possibly be better connected anywhere else in the city for this price point. Come experience the luxury of the Linx Community, and see if unit 1702 is for you. (id:47351)
Property Details
| MLS® Number | E13649492 |
| Property Type | Single Family |
| Community Name | East End-Danforth |
| Amenities Near By | Public Transit, Beach |
| Community Features | Pets Allowed With Restrictions |
| Features | Balcony, Carpet Free |
Building
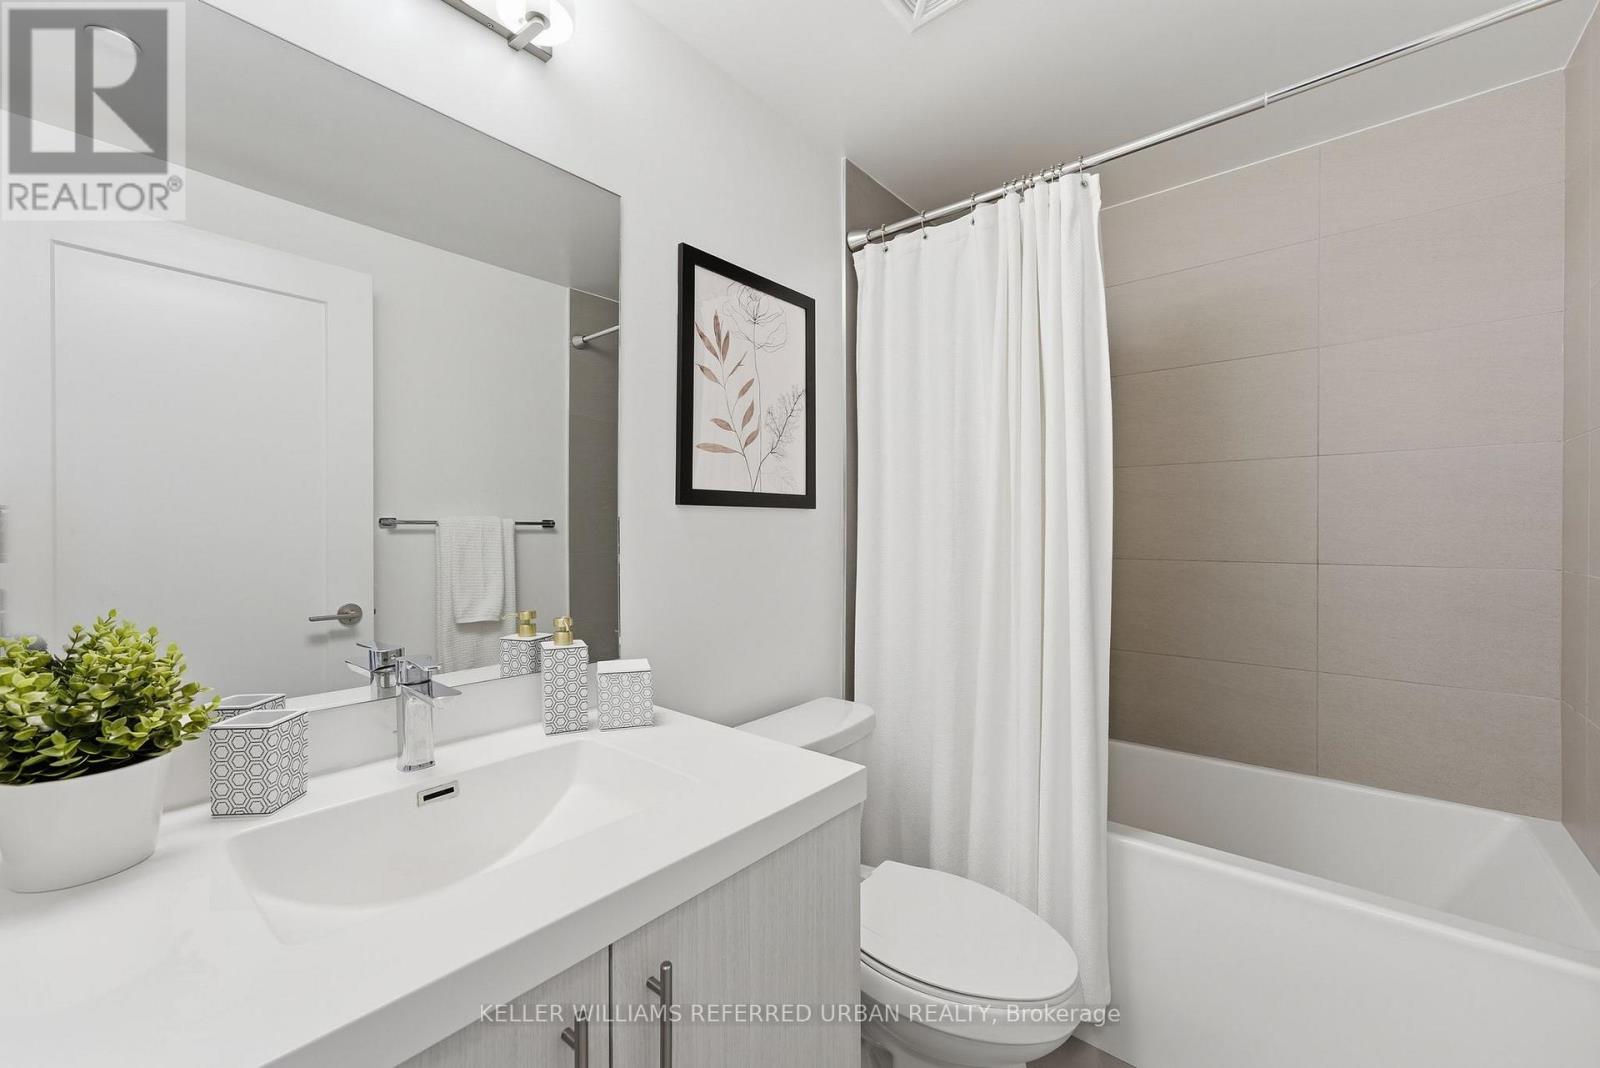
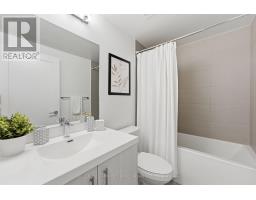
| Bathroom Total | 1 |
| Bedrooms Above Ground | 1 |
| Bedrooms Total | 1 |
| Age | 0 To 5 Years |
| Amenities | Exercise Centre, Visitor Parking, Security/concierge |
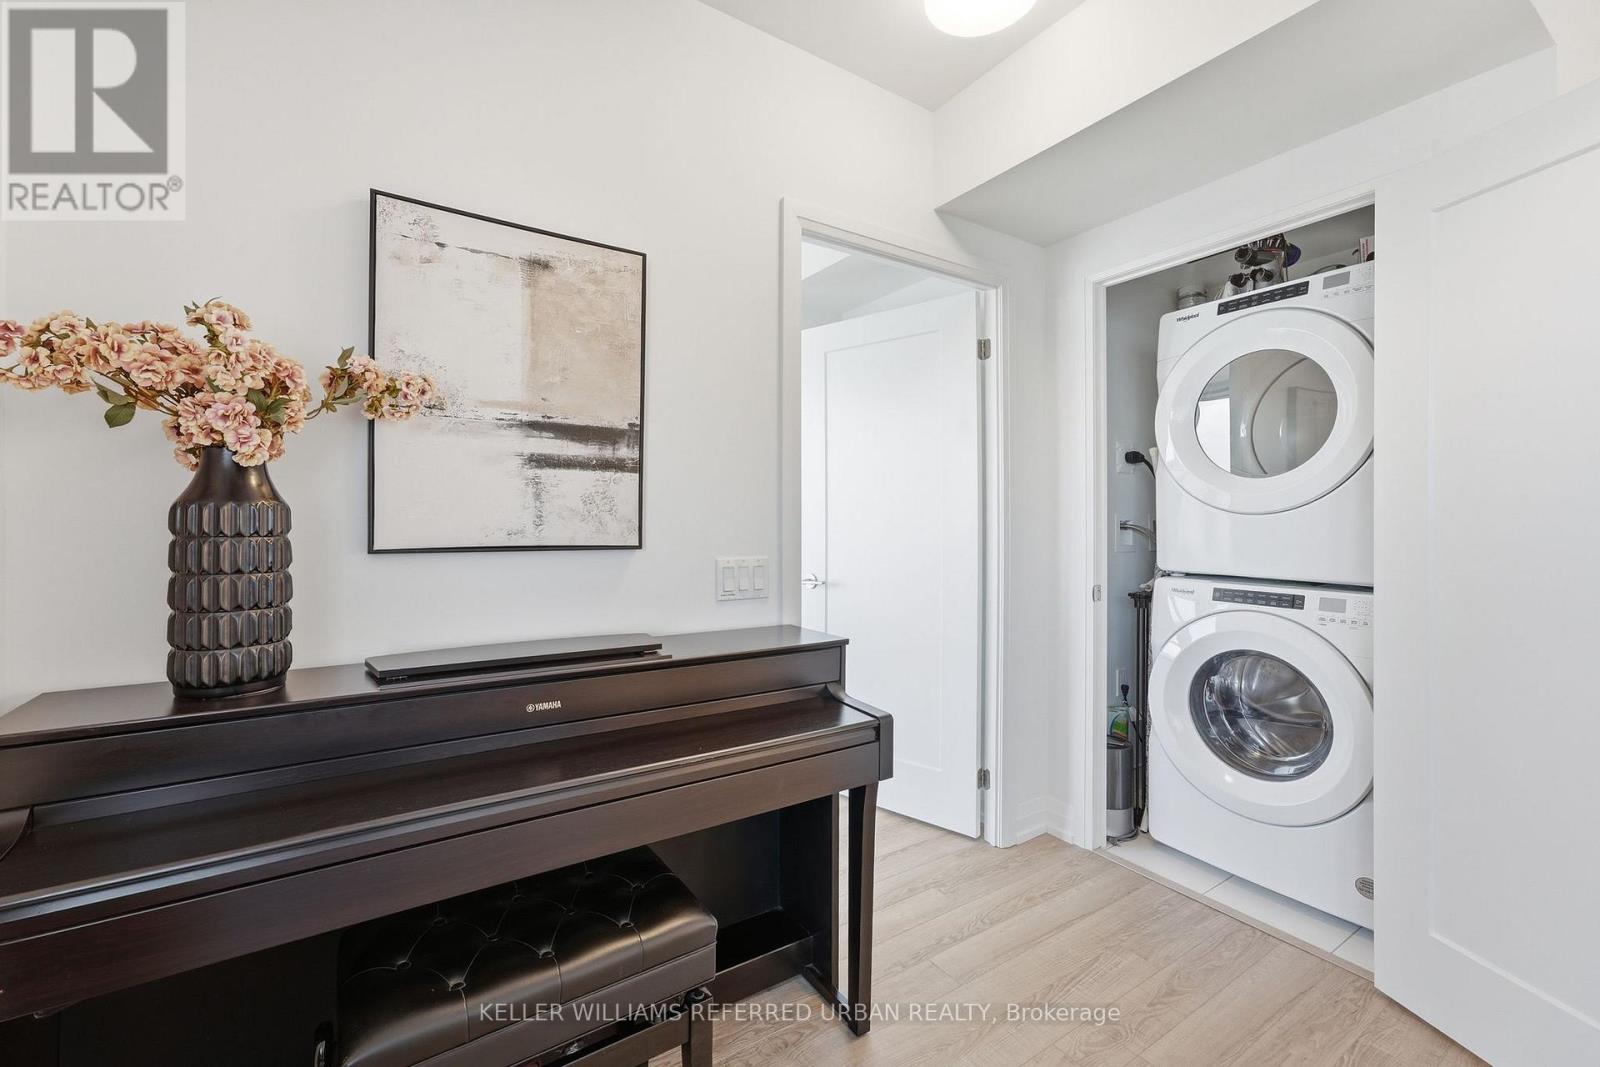
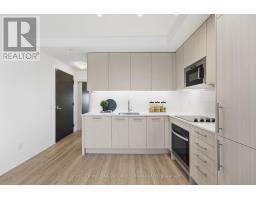
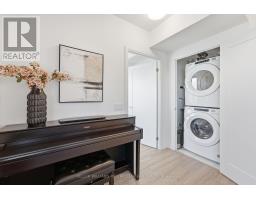
| Appliances | Oven - Built-in, Range, Dishwasher, Dryer, Microwave, Oven, Hood Fan, Washer, Window Coverings, Refrigerator |
| Basement Type | None |
| Cooling Type | Central Air Conditioning |
| Exterior Finish | Concrete |
| Fire Protection | Controlled Entry, Smoke Detectors |
| Flooring Type | Laminate |
| Heating Fuel | Electric |
| Heating Type | Forced Air |
| Size Interior | 500 - 599 Sqft |
| Type | Apartment |
Parking
| Underground | |
| Garage |
Land
| Acreage | No |
| Land Amenities | Public Transit, Beach |
| Landscape Features | Landscaped |
Rooms
| Level | Type | Length | Width | Dimensions |
|---|---|---|---|---|
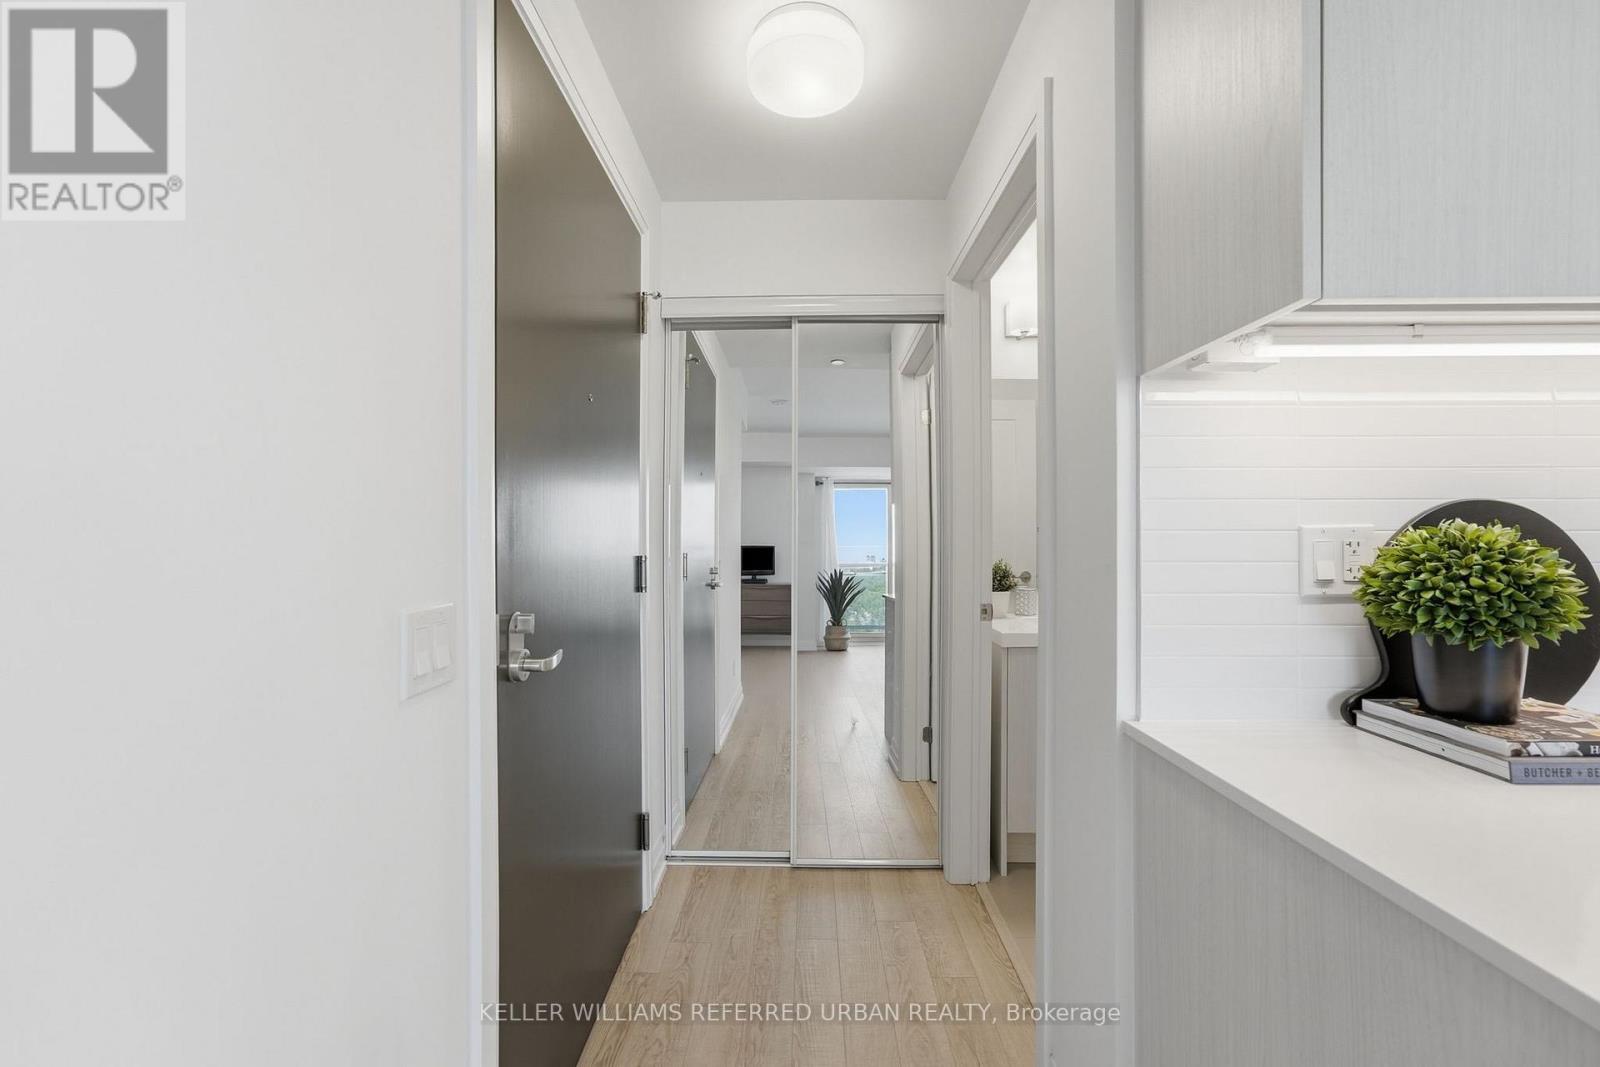
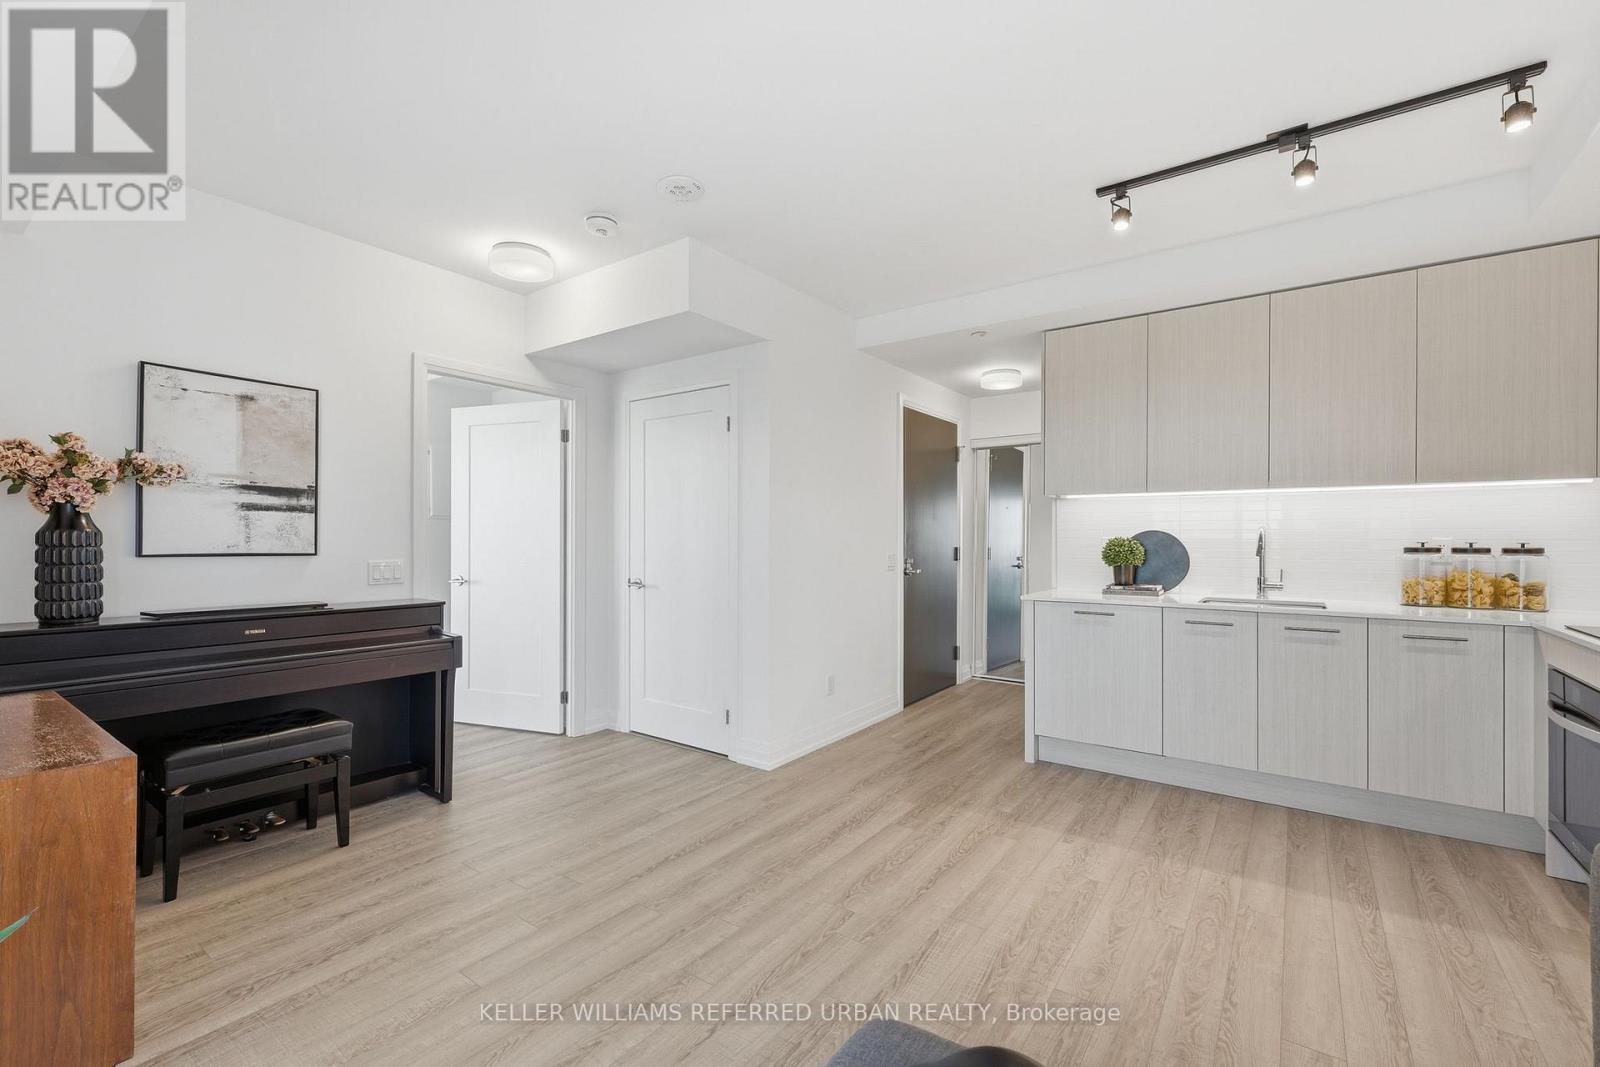
| Main Level | Kitchen | 2.49 m | 2.45 m | 2.49 m x 2.45 m |
| Main Level | Living Room | 2.64 m | 2.45 m | 2.64 m x 2.45 m |
| Main Level | Dining Room | 2.03 m | 2.45 m | 2.03 m x 2.45 m |
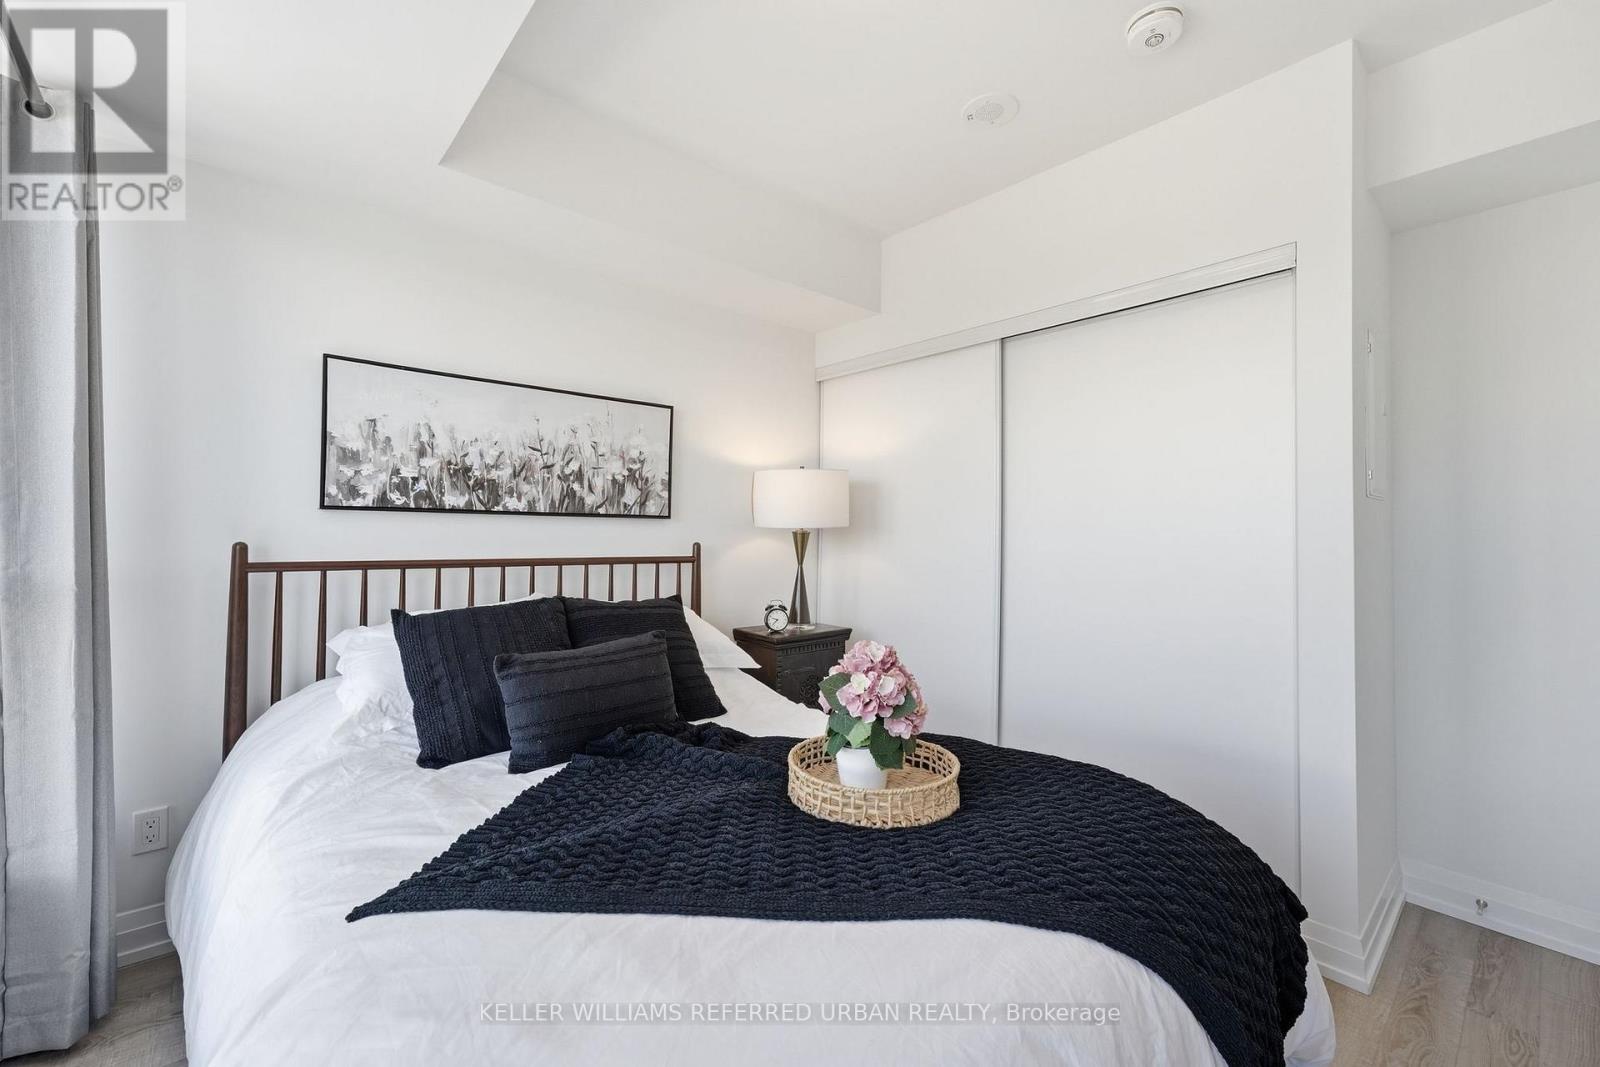
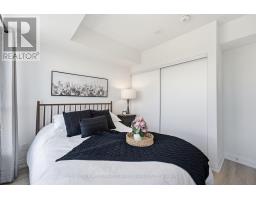
| Main Level | Bedroom | 2.79 m | 3.23 m | 2.79 m x 3.23 m |

The trademarks REALTOR®, REALTORS®, and the REALTOR® logo are controlled by The Canadian Real Estate Association (CREA) and identify real estate professionals who are members of CREA. The trademarks MLS®, Multiple Listing Service® and the associated logos are owned by The Canadian Real Estate Association (CREA) and identify the quality of services provided by real estate professionals who are members of CREA. The trademark DDF® is owned by The Canadian Real Estate Association (CREA) and identifies CREA's Data Distribution Facility (DDF®)
August 07 2026 03:02:28
Toronto Regional Real Estate Board