2 Bedroom
1 Bathroom
800 - 899 sqft
Central Air Conditioning
Heat Pump
$2,700 Monthly
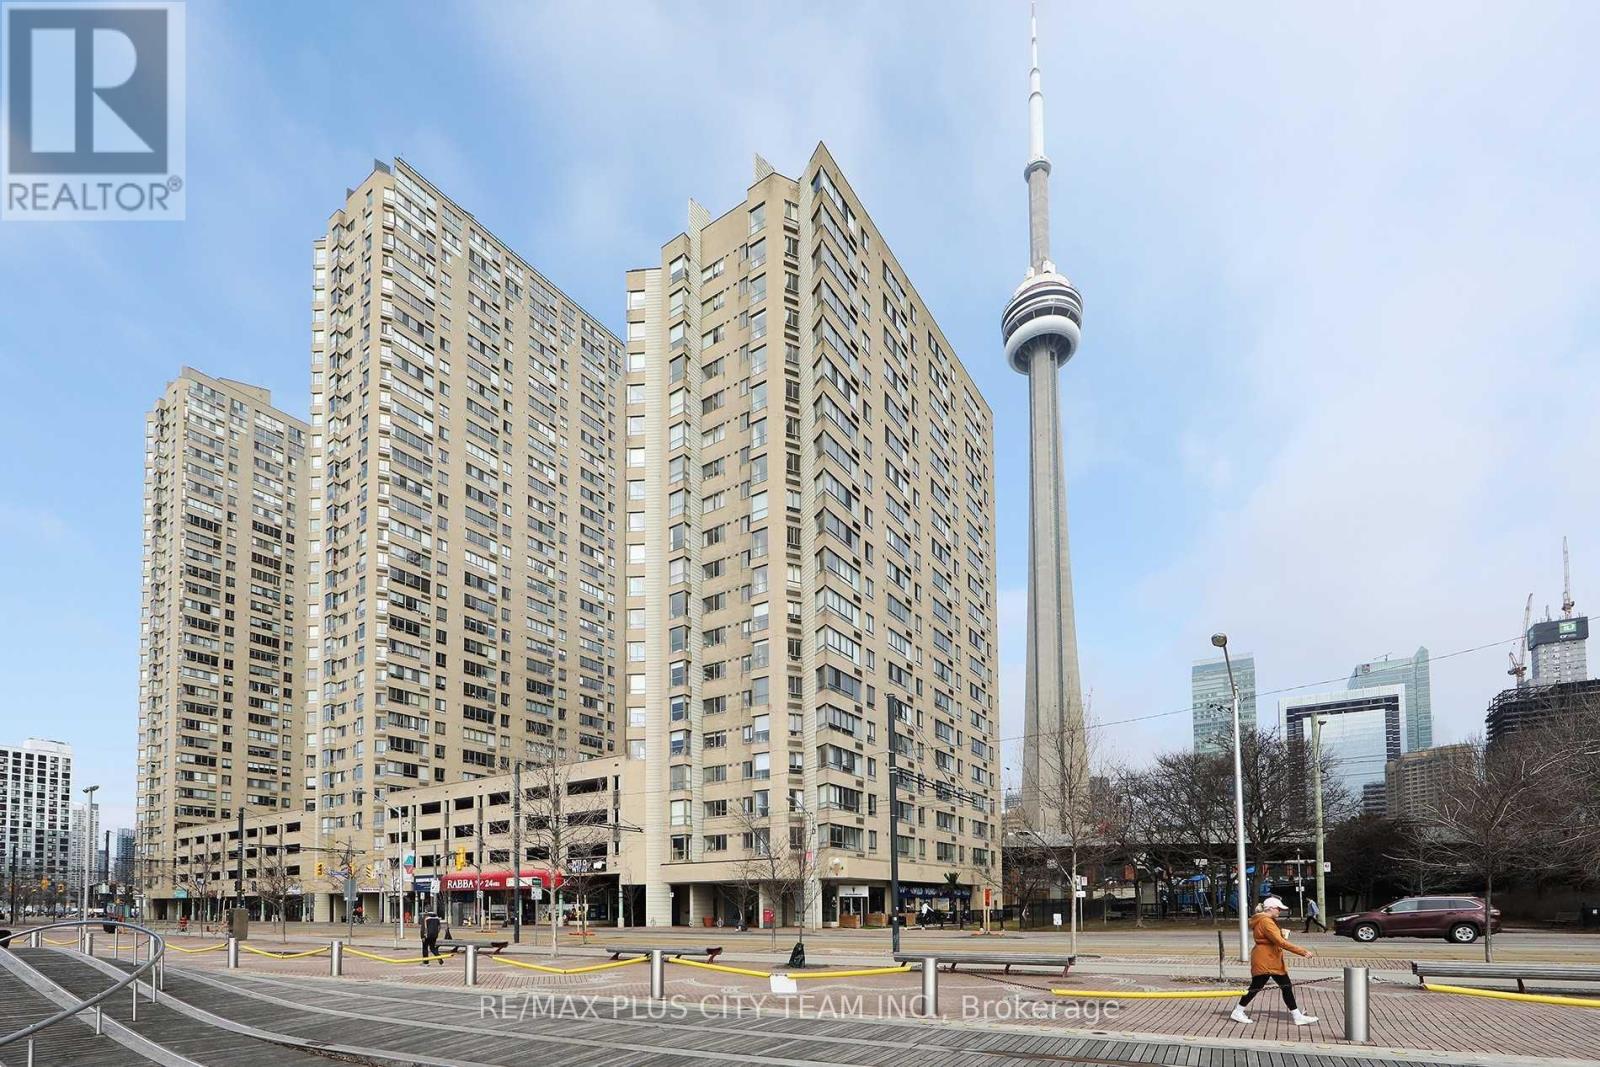
Enjoy waterfront living from this well-appointed 1-bedroom plus den suite overlooking Lake Ontario. The practical layout features a comfortable living and dining area, a flexible den ideal for a home office, and a bedroom with beautiful lake views. The kitchen is finished with granite countertops and premium appliances, while floor-to-ceiling closets provide ample storage. Set in the heart of Toronto's Harbourfront, the residence is within easy reach of Union Station, TTC, the PATH, waterfront trails, Harbourfront Centre, Love Park, Scotiabank Arena, Rogers Centre, the Financial District, restaurants, shopping, and entertainment. A desirable downtown rental combining a functional interior, impressive lake views, and excellent walkability. (id:47351)
Property Details
|
MLS® Number
|
C13820818 |
|
Property Type
|
Single Family |
|
Community Name
|
Waterfront Communities C1 |
|
Community Features
|
Pets Allowed With Restrictions |
|
Features
|
Carpet Free |
Building
|
Bathroom Total
|
1 |
|
Bedrooms Above Ground
|
1 |
|
Bedrooms Below Ground
|
1 |
|
Bedrooms Total
|
2 |
|
Amenities
|
Exercise Centre, Party Room, Storage - Locker |
|
Appliances
|
Dishwasher, Dryer, Microwave, Stove, Washer, Window Coverings, Refrigerator |
|
Basement Type
|
None |
|
Cooling Type
|
Central Air Conditioning |
|
Exterior Finish
|
Concrete |
|
Heating Fuel
|
Electric |
|
Heating Type
|
Heat Pump |
|
Size Interior
|
800 - 899 Sqft |
|
Type
|
Apartment |
Parking
Land
Rooms
| Level |
Type |
Length |
Width |
Dimensions |
|
Flat |
Kitchen |
2.97 m |
2.64 m |
2.97 m x 2.64 m |
|
Flat |
Bedroom |
4.39 m |
3.63 m |
4.39 m x 3.63 m |
|
Flat |
Den |
6.83 m |
3.63 m |
6.83 m x 3.63 m |
|
Flat |
Primary Bedroom |
4.39 m |
3.63 m |
4.39 m x 3.63 m |
https://www.realtor.ca/real-estate/30319039/1702-250-queens-quay-street-w-toronto-waterfront-communities-waterfront-communities-c1