1702 - 25 Town Centre Court Toronto, Ontario M1P 0B4
$558,880Maintenance, Common Area Maintenance, Heat, Insurance, Parking, Water
$851 Monthly
Maintenance, Common Area Maintenance, Heat, Insurance, Parking, Water
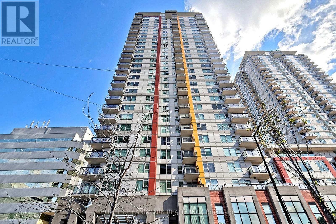
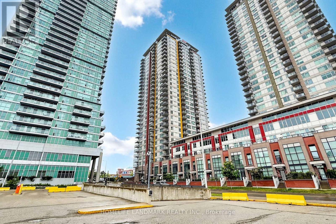
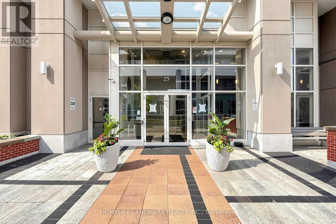
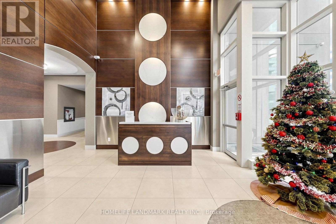
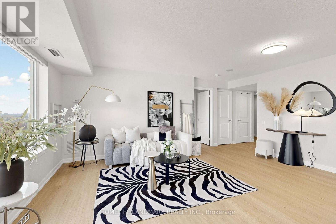
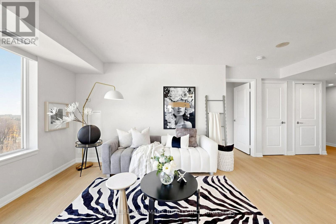
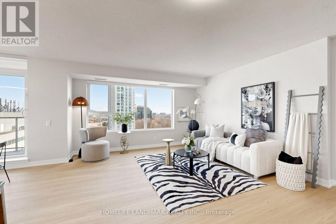
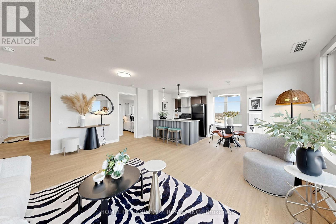
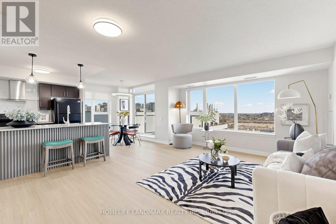
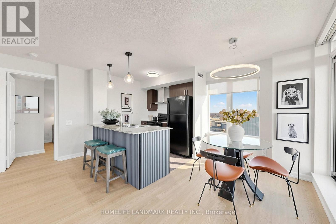
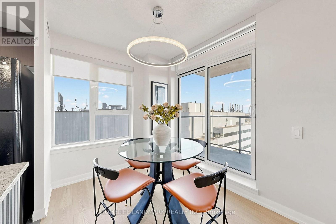
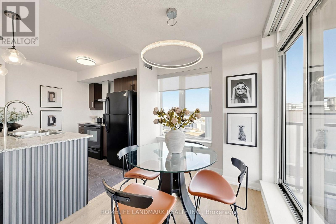
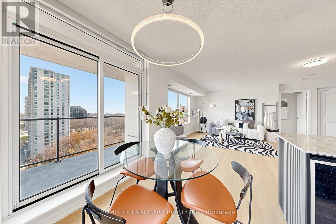
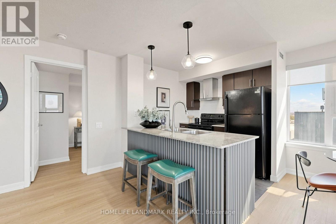
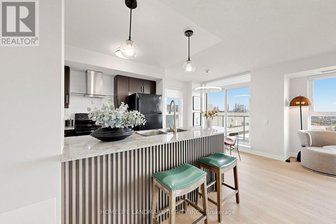
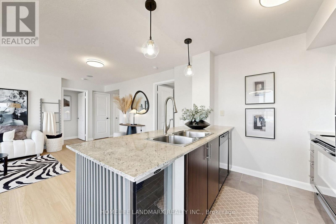
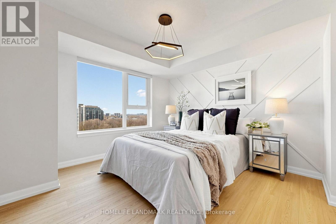
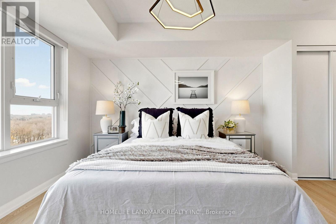
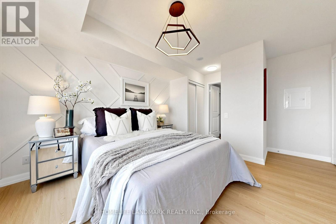
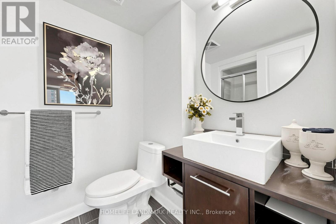
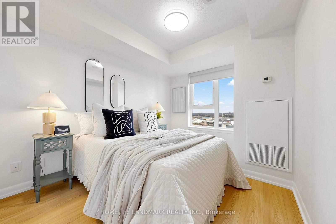
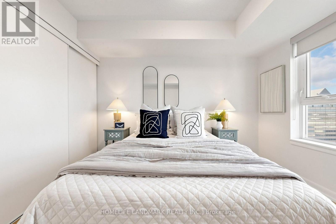
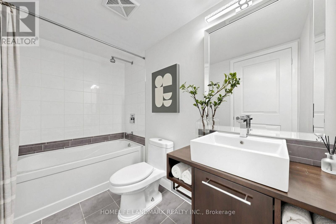
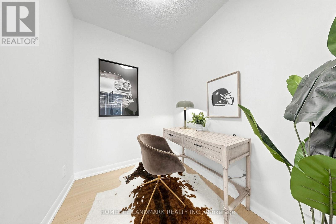
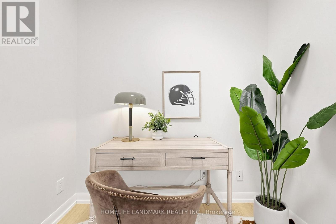
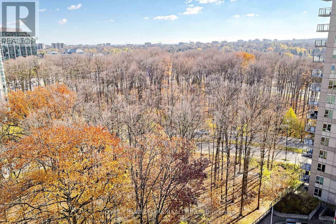
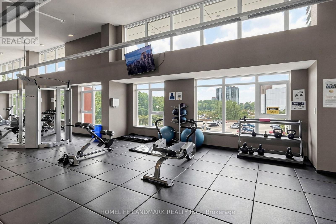
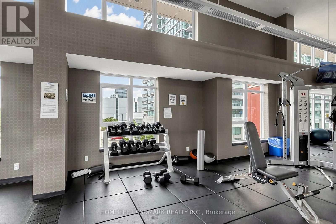
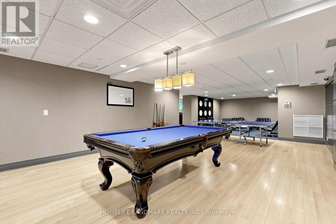
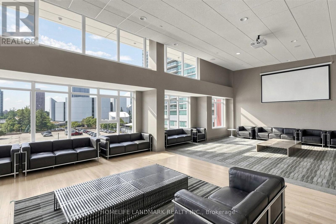
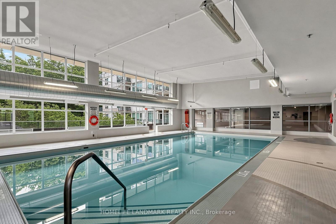
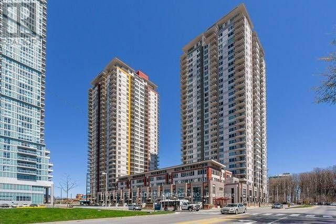
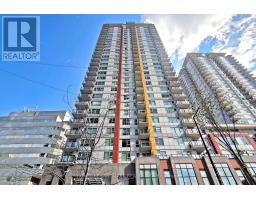
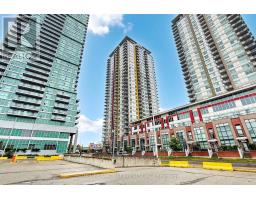
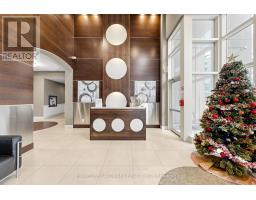
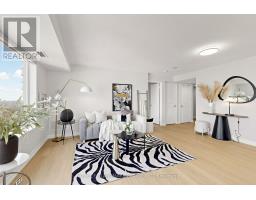
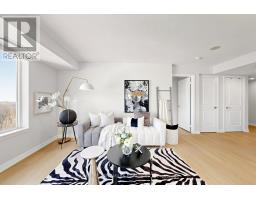
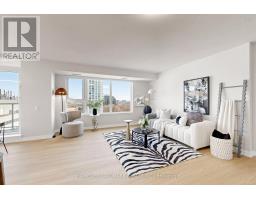
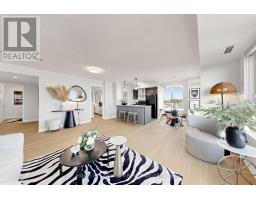
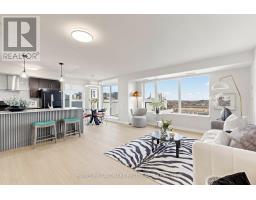
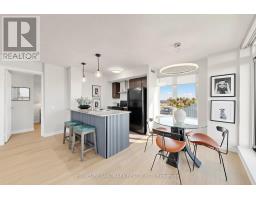
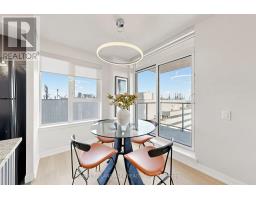
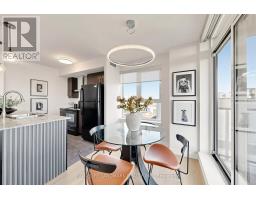
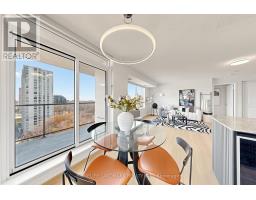
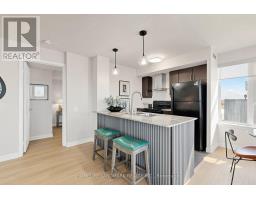
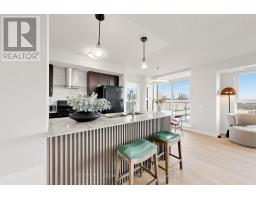
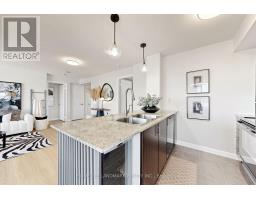
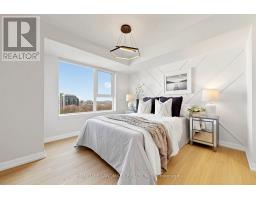
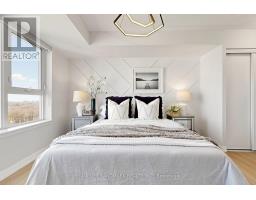
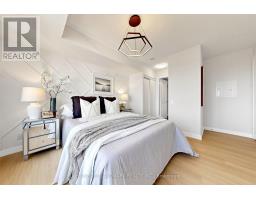
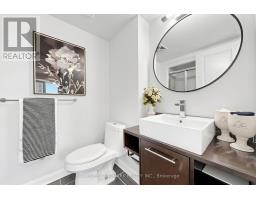
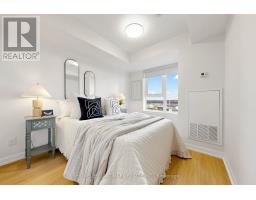
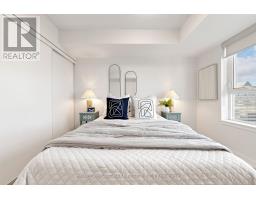
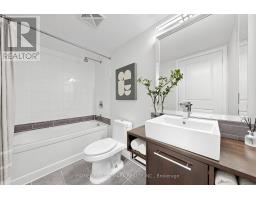
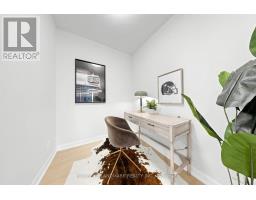
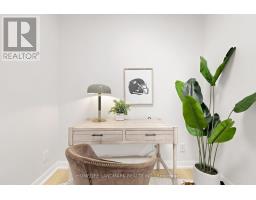
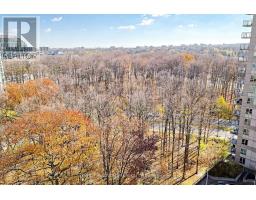
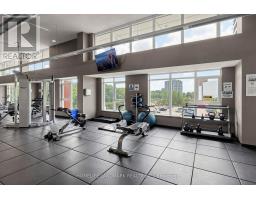
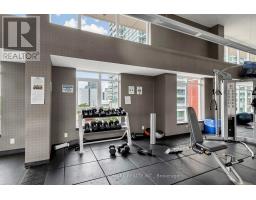
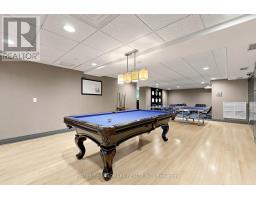
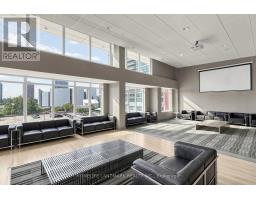
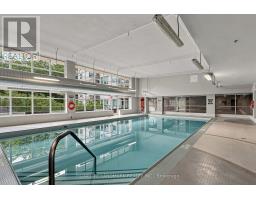
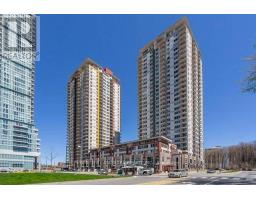
$851 MonthlyWelcome To Luxury Spacious 2+1Bedroom, 2 Bathroom CORNER UNIT In The Heart Of Scarborough Town Centre! Open Design, With Over 1,060 Sqft Plus A Private Balcony. Great Value, With Parking And Extra Large Locker Included. Fully renovated: New Painting, New LED Lights, New Luxury Vinyl Plank Flooring Throughout. The Split-Bedroom Layout Provides Enhanced Privacy. The Primary Bedroom Offers Stunning Natural Views With An Ensuite Bathroom And His-And-Hers Closets. The Large Den With A Door Provides Flexible Space For Office, Study Or Additional Storage. The Parking Space Is Conveniently Located Near The Elevator. Steps From Scarborough Town Centre, Civic Centre, YMCA, Parks, Restaurants, Cafes, And Everyday Amenities. Close to the University of Toronto, Centennial College, GO Transit and Hwy 401. Excellent Building Amenities: 24-Hour Security, Indoor Pool, Gym, BBQ Terrace, Party Room, Visitor Parking, And More. A Lovely Home Ready For You To Move In! (id:67892)
Property Details
| MLS® Number | E14169776 |
| Property Type | Single Family |
| Community Name | Bendale |
| Amenities Near By | Park, Public Transit, Schools |
| Community Features | Pets Allowed With Restrictions |
| Features | Balcony, Carpet Free |
| Parking Space Total | 1 |
| Pool Type | Indoor Pool |
| View Type | View |
Building
| Bathroom Total | 2 |
| Bedrooms Above Ground | 2 |
| Bedrooms Below Ground | 1 |
| Bedrooms Total | 3 |
| Amenities | Security/concierge, Exercise Centre, Party Room, Visitor Parking, Storage - Locker |
| Appliances | Dishwasher, Dryer, Hood Fan, Stove, Washer, Window Coverings, Wine Fridge, Refrigerator |
| Basement Type | None |
| Cooling Type | Central Air Conditioning |
| Exterior Finish | Concrete |
| Flooring Type | Vinyl, Ceramic |
| Heating Fuel | Electric |
| Heating Type | Forced Air |
| Size Interior | 1,000 - 1,199 Sqft |
| Type | Apartment |
Parking
| Underground | |
| Garage |
Land
| Acreage | No |
| Land Amenities | Park, Public Transit, Schools |
Rooms
| Level | Type | Length | Width | Dimensions |
|---|---|---|---|---|
| Main Level | Living Room | 7.01 m | 5.46 m | 7.01 m x 5.46 m |
| Main Level | Dining Room | 7.01 m | 5.46 m | 7.01 m x 5.46 m |
| Main Level | Kitchen | 7.01 m | 3.8 m | 7.01 m x 3.8 m |
| Main Level | Den | 2.18 m | 1.8 m | 2.18 m x 1.8 m |
| Main Level | Primary Bedroom | 4.88 m | 3.3 m | 4.88 m x 3.3 m |
| Main Level | Bedroom 2 | 3.4 m | 2.59 m | 3.4 m x 2.59 m |
https://www.realtor.ca/real-estate/30502239/1702-25-town-centre-court-toronto-bendale-bendale

The trademarks REALTOR®, REALTORS®, and the REALTOR® logo are controlled by The Canadian Real Estate Association (CREA) and identify real estate professionals who are members of CREA. The trademarks MLS®, Multiple Listing Service® and the associated logos are owned by The Canadian Real Estate Association (CREA) and identify the quality of services provided by real estate professionals who are members of CREA. The trademark DDF® is owned by The Canadian Real Estate Association (CREA) and identifies CREA's Data Distribution Facility (DDF®)
November 11 2026 03:30:14
Toronto Regional Real Estate Board