1702 - 133 Torresdale Avenue Toronto, Ontario M2R 3T2
$524,900Maintenance, Heat, Common Area Maintenance, Electricity, Insurance, Water, Parking, Cable TV
$1,536 Monthly
Maintenance, Heat, Common Area Maintenance, Electricity, Insurance, Water, Parking, Cable TV
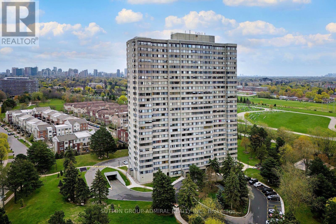
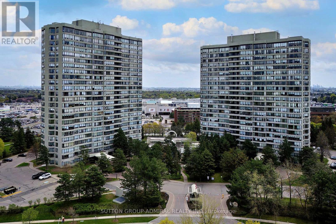
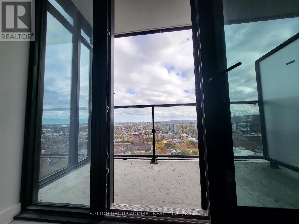
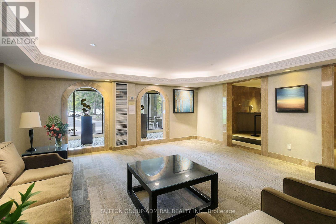
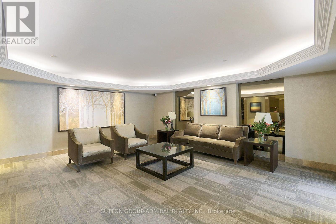
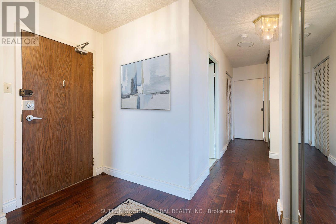
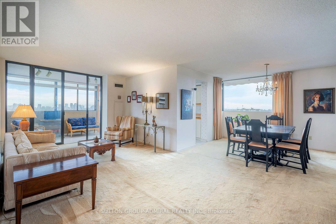
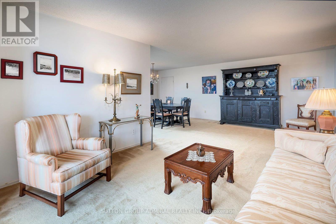
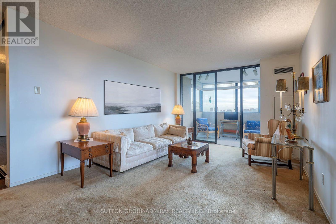
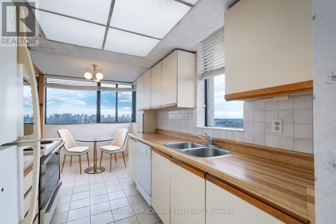
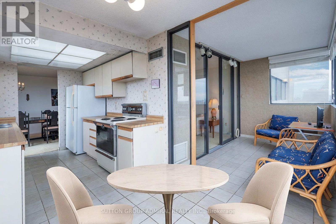
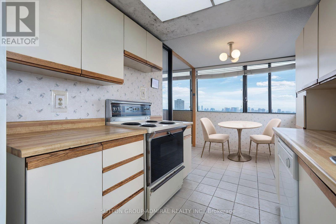
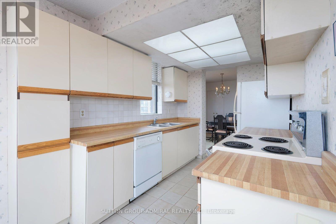
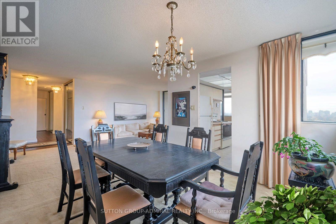
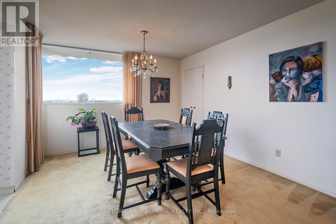
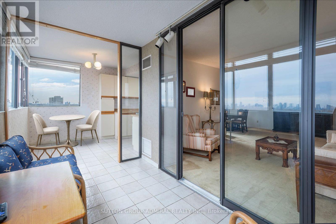
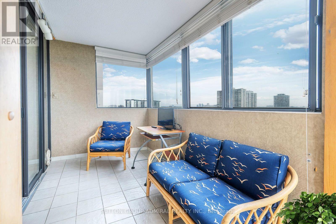
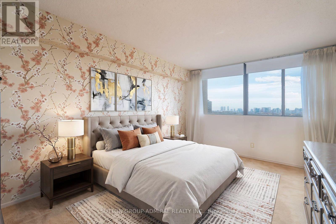
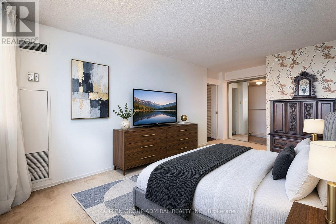
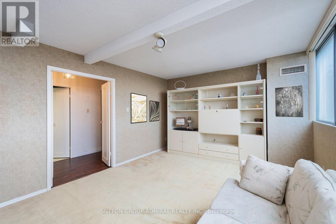
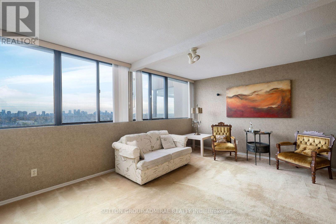
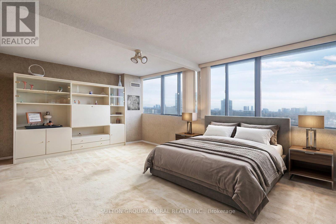
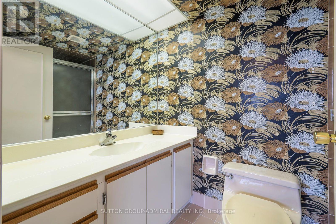
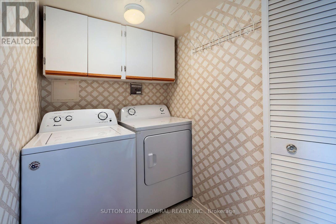
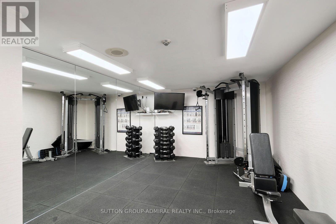
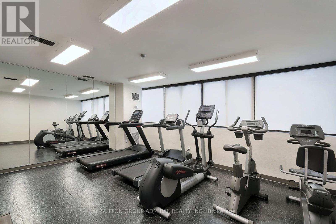
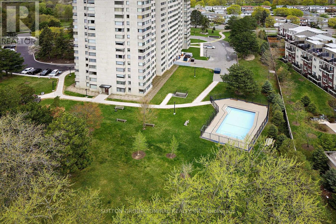
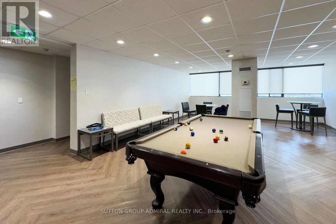
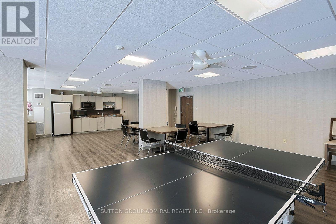
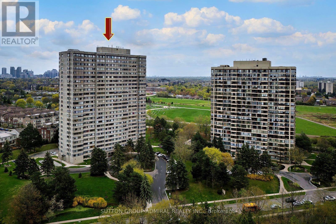
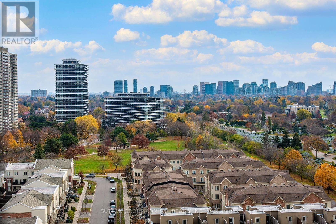
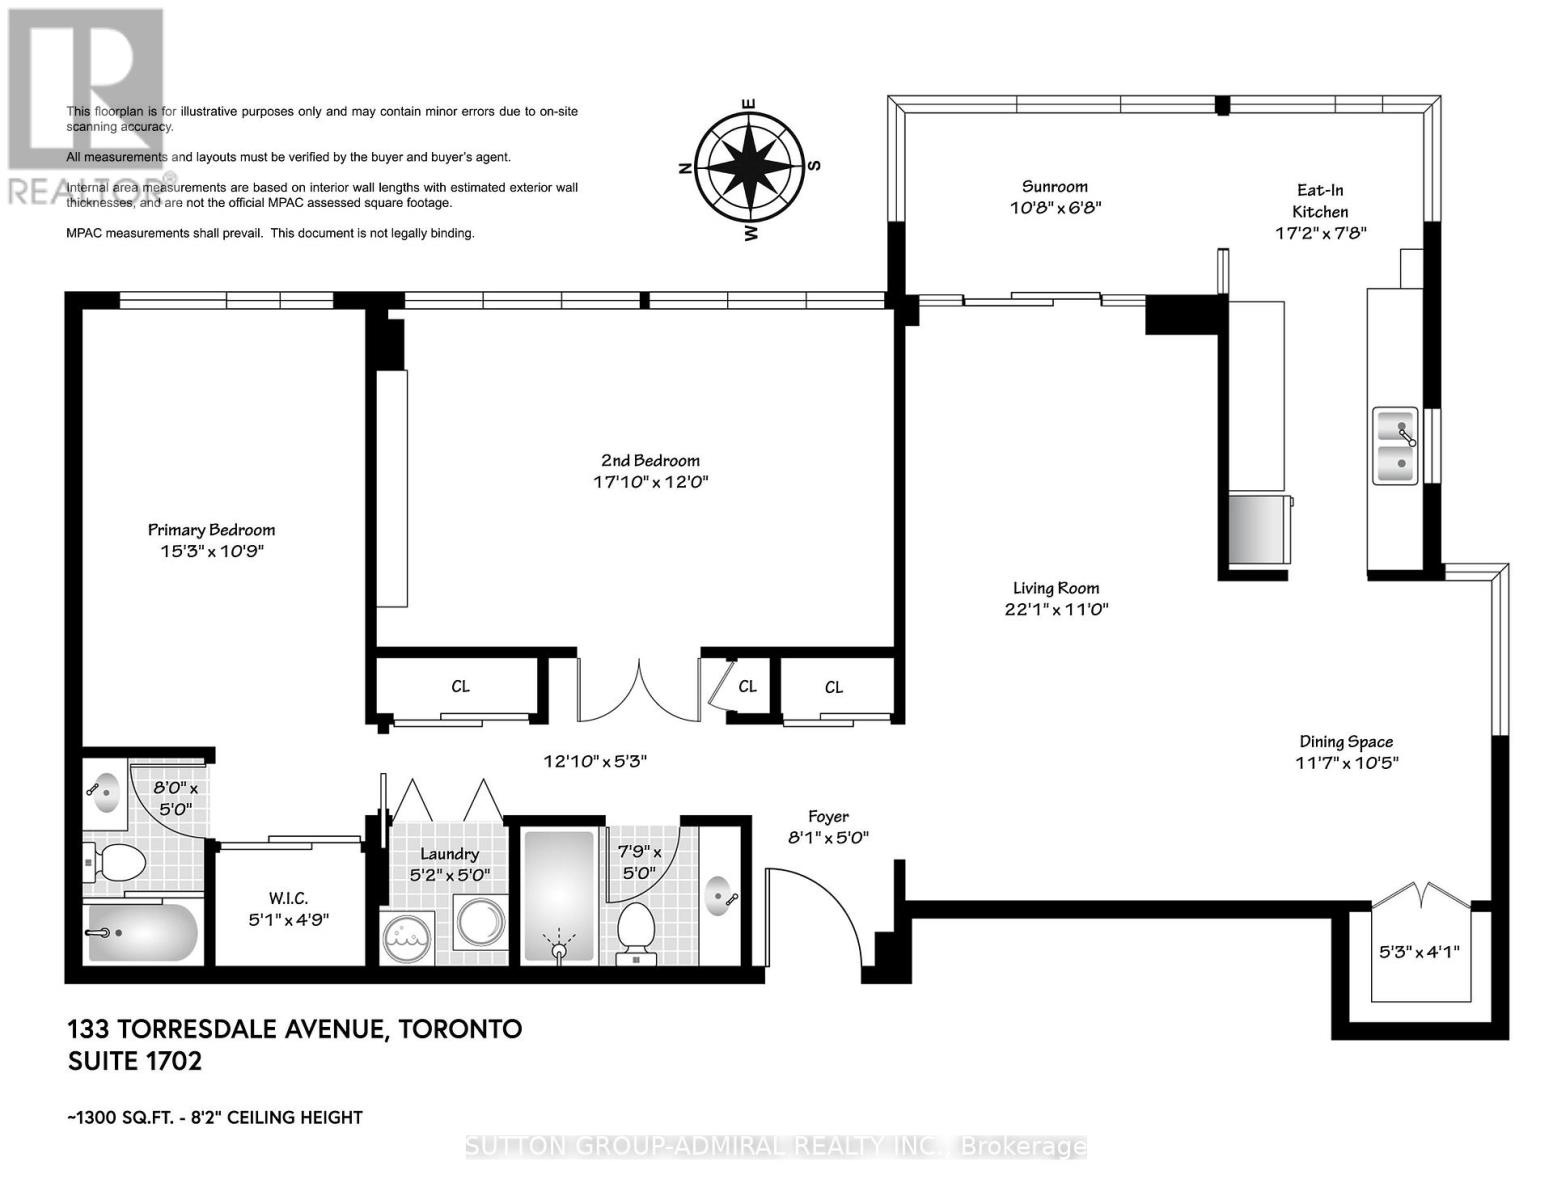
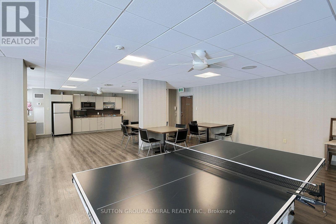
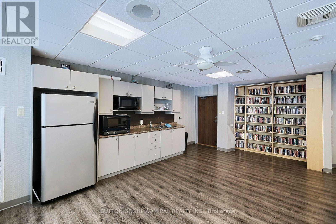
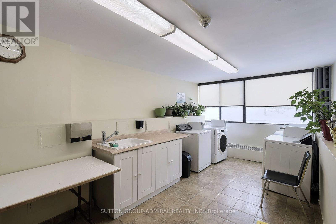
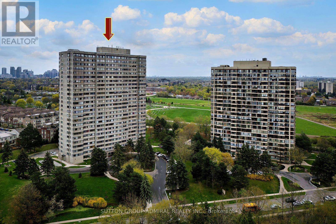
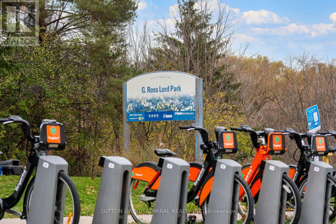
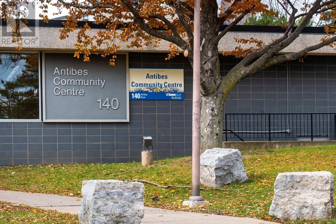
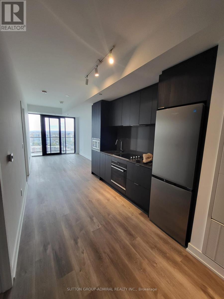
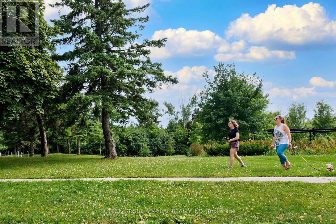
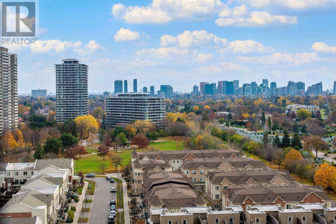
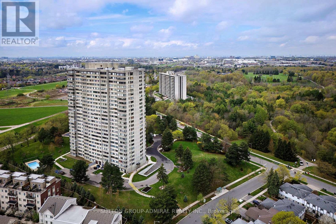
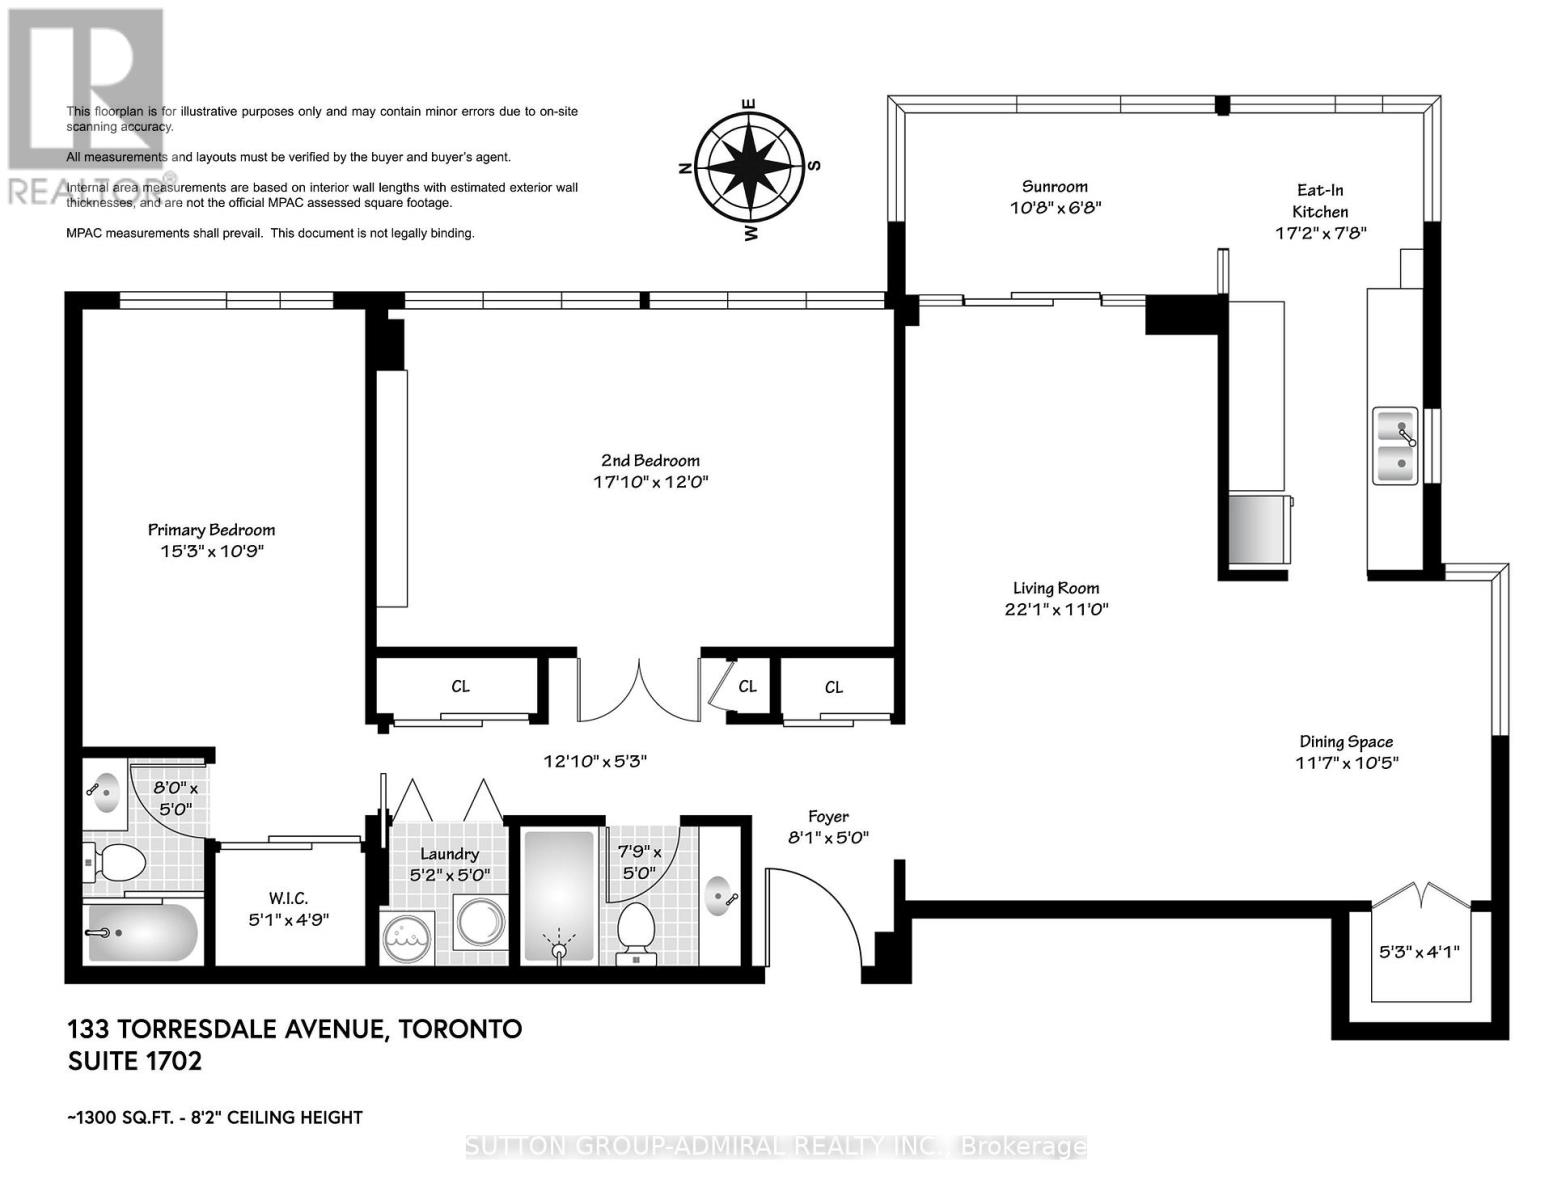
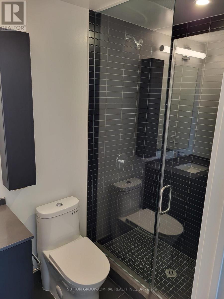
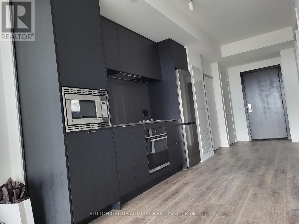
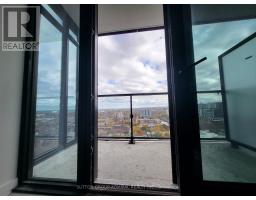
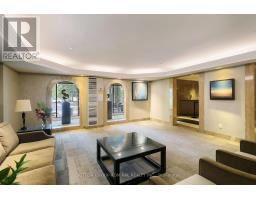
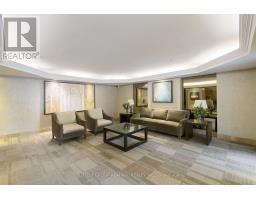
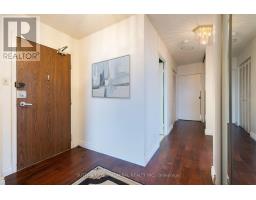
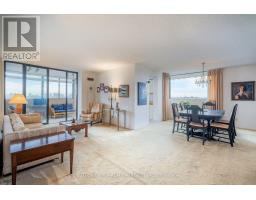
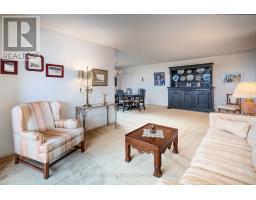
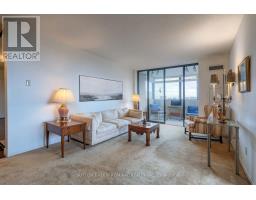
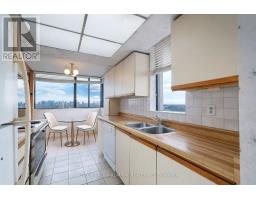
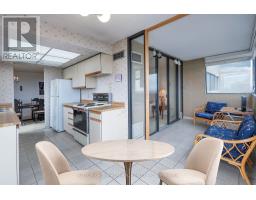
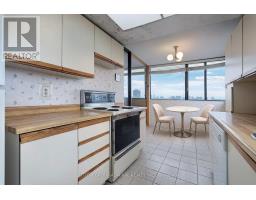
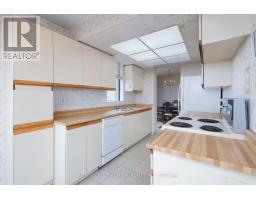
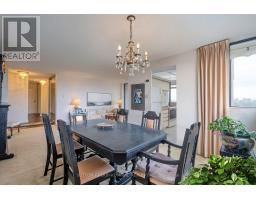
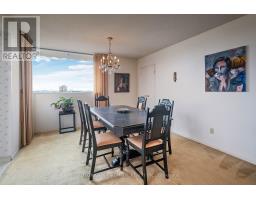
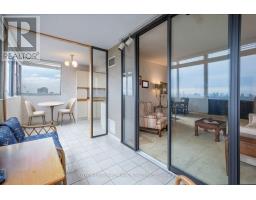
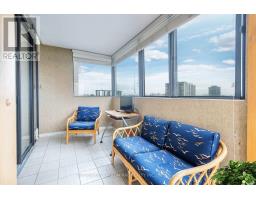
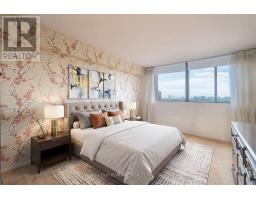
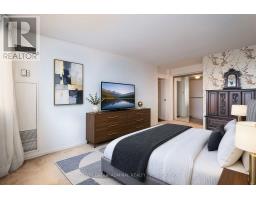
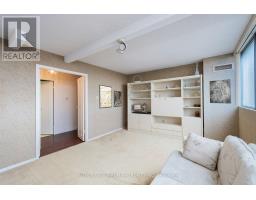
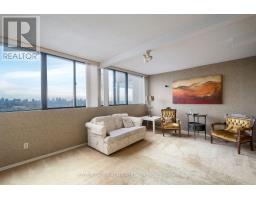
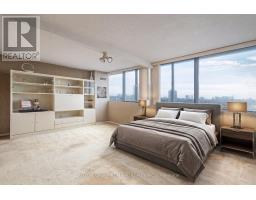
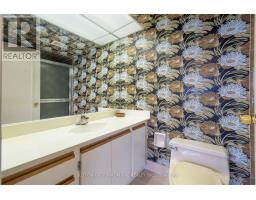
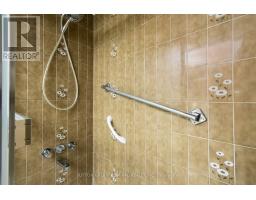
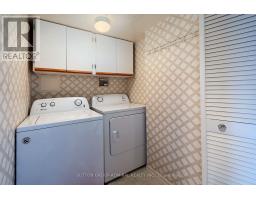
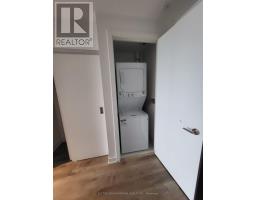
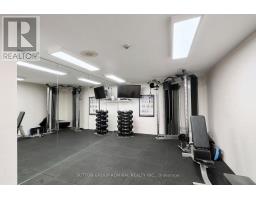
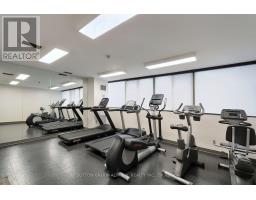
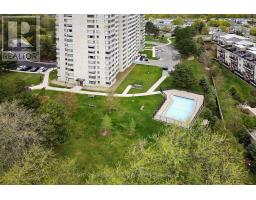
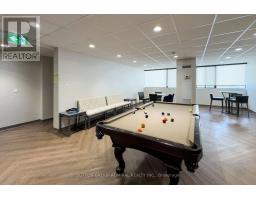
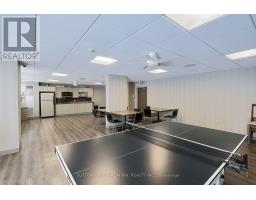
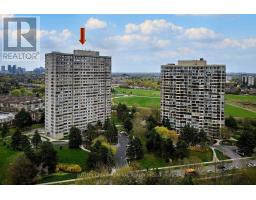
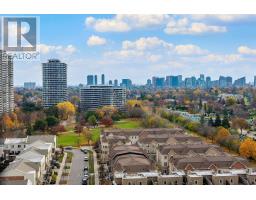
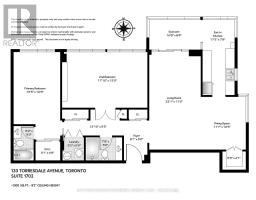
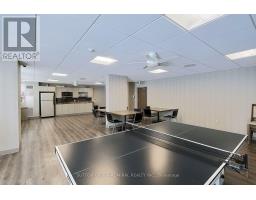
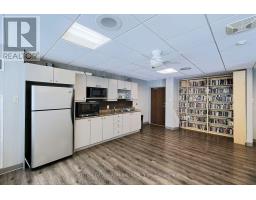
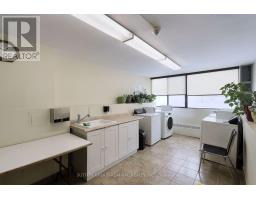
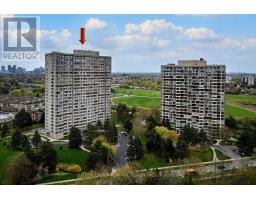
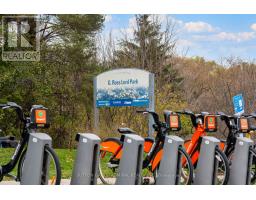
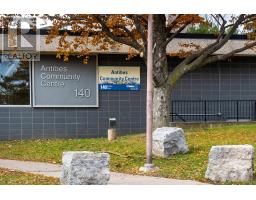
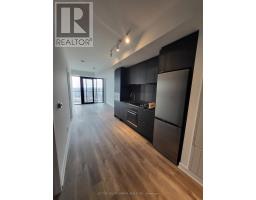
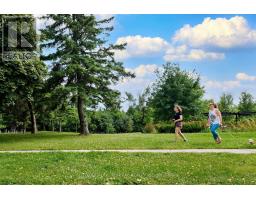
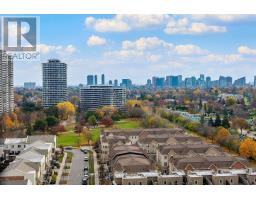
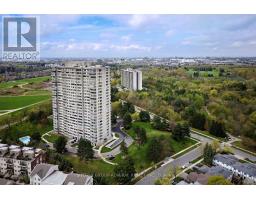
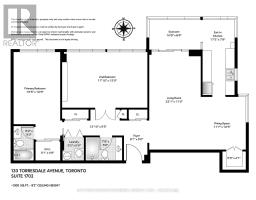
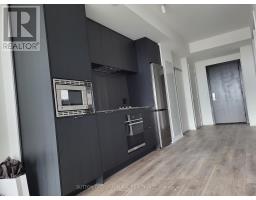
$1,536 MonthlySpacious 1,300+ Sq. Ft. Corner Suite On The 17th Floor Of The Hemisphere Condominiums! This Original Family-Owned Suite Is A Bright, Well-Maintained And Exceptionally Clean Residence Offering Generous Principal Rooms, A Built-Out Sunroom/Den, Beautiful Views And A Functional Layout. Originally Designed As A 3-Bedroom Suite, It Was Originally Finished Without One Of The Interior Bedroom Walls, Creating An Impressively Large Second Bedroom, with The Potential To Relatively Simply Restore The Original 3-Bedroom Design. Expansive Living And Dining Areas Provide Plenty Of Space For Comfortable Living And Entertaining. Large Bright Eat-In Kitchen With Breakfast Area Next To The Sunroom. New Wood Flooring In The Hallway. Lovingly Maintained And Retaining Much Of Its Original Character, The Suite Offers An Excellent Opportunity To Personalize And Update To Your Taste. One Underground Parking Space Included. Exceptional Value With Maintenance Fees Covering All Utilities, Including Heat, Hydro, Water, Central Air Conditioning And Cable TV! Well-Established Building Offering Concierge, Outdoor Pool, Gym, Games Room, Lounge And Party/Meeting Room. Excellent Location Steps To G. Ross Lord Park, Walking Trails, Community Centre, Schools, Shopping And TTC With Convenient Access To Finch Subway Station. A Rare Opportunity To Enjoy House-Sized Living In An Established North York Community! NON-SMOKING BUILDING. (id:67892)
Property Details
| MLS® Number | C14167128 |
| Property Type | Single Family |
| Community Name | Westminster-Branson |
| Amenities Near By | Park |
| Community Features | Pets Not Allowed, Community Centre |
| Features | Cul-de-sac, Conservation/green Belt |
| Parking Space Total | 1 |
| Pool Type | Outdoor Pool |
Building
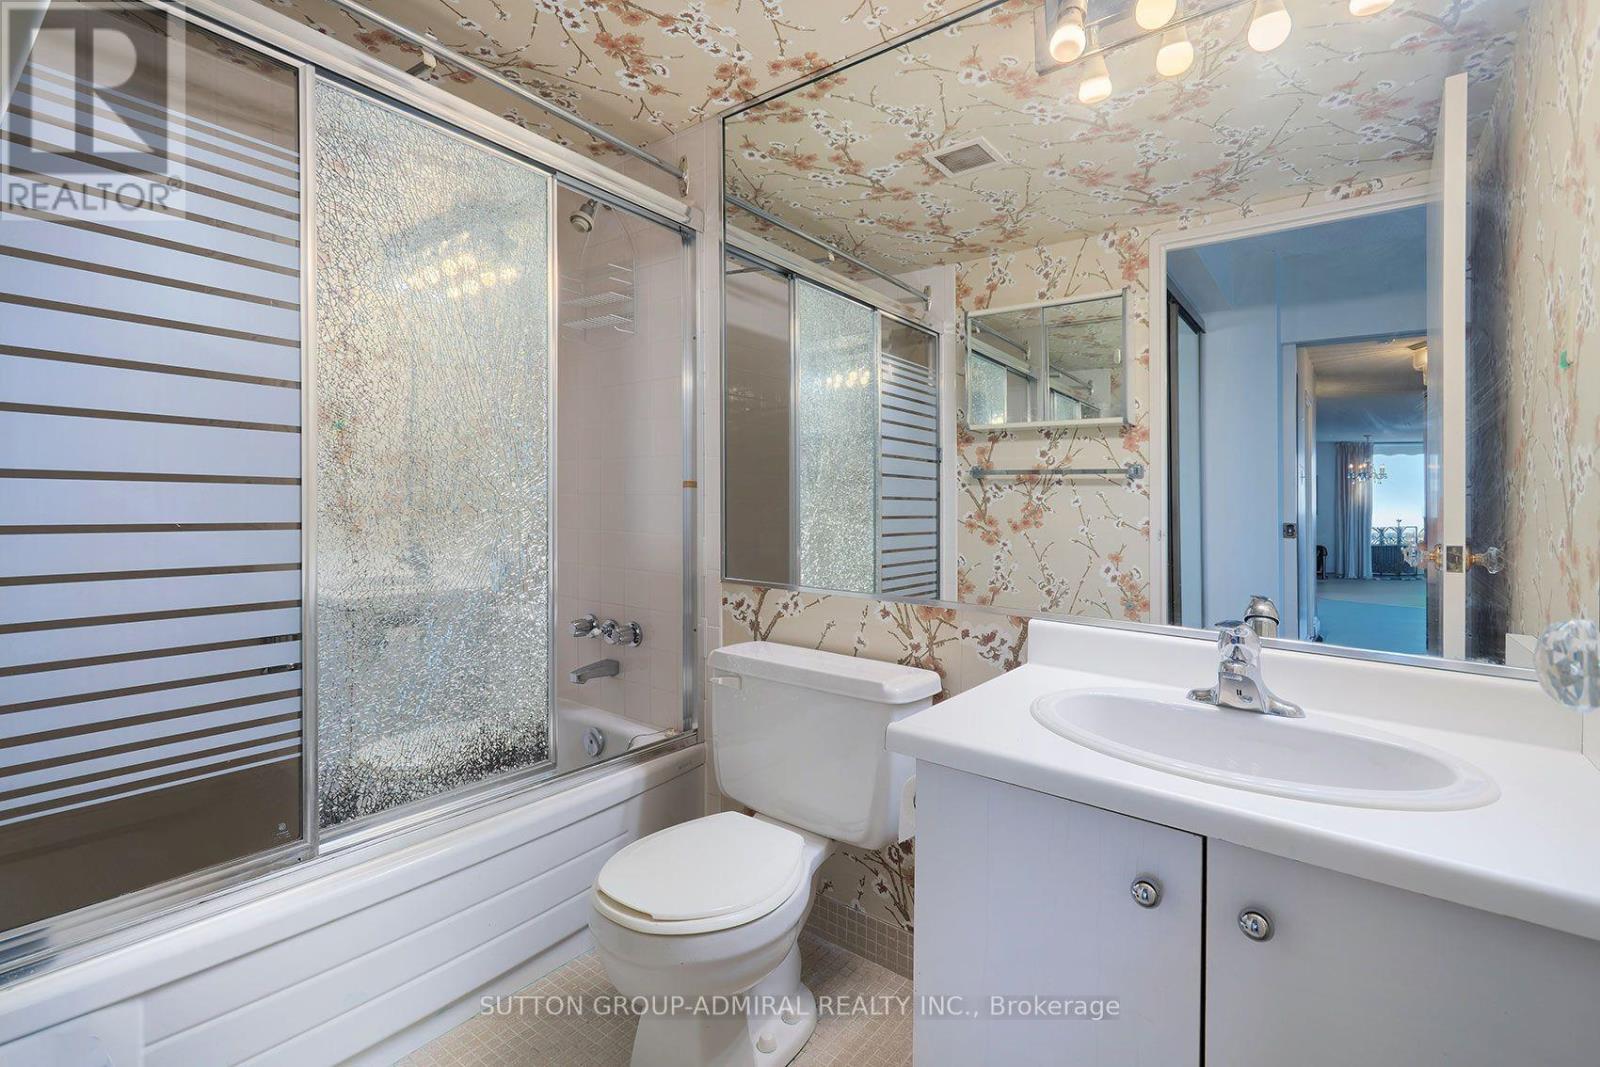
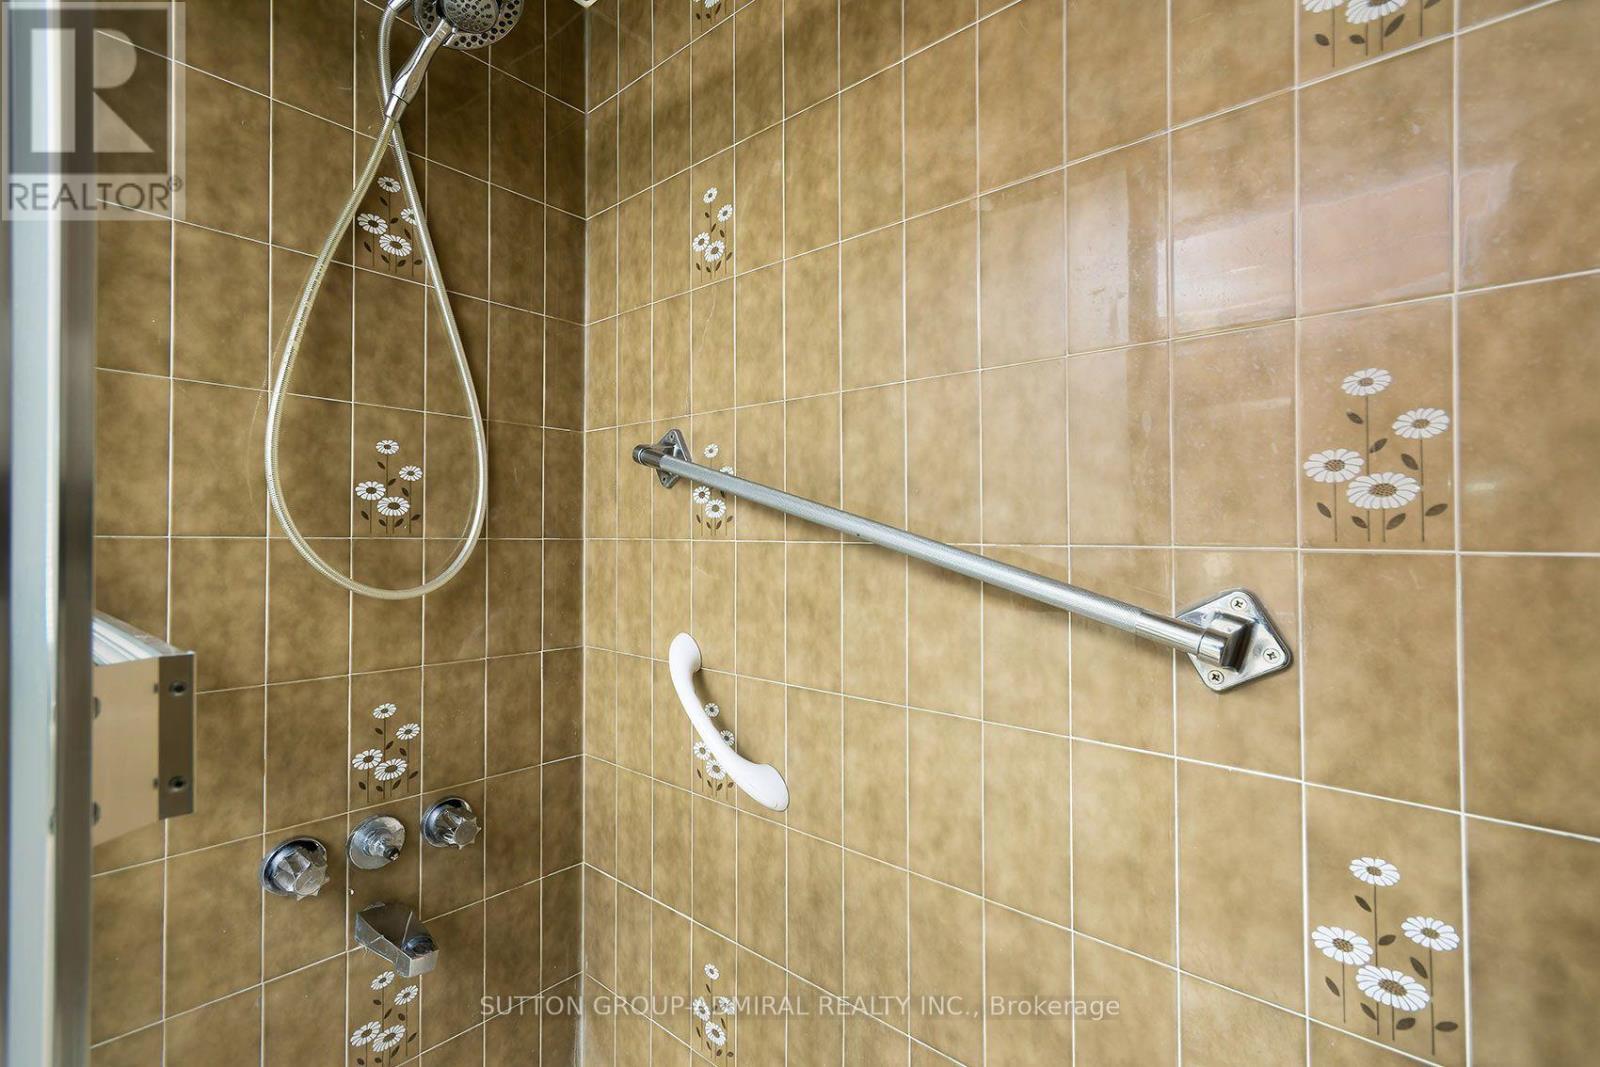
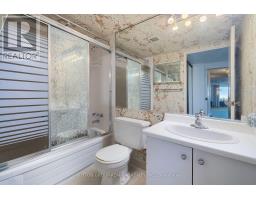
| Bathroom Total | 2 |
| Bedrooms Above Ground | 2 |
| Bedrooms Below Ground | 1 |
| Bedrooms Total | 3 |
| Amenities | Security/concierge, Recreation Centre, Exercise Centre, Party Room, Visitor Parking, Separate Heating Controls |
| Appliances | Window Coverings |
| Basement Type | None |
| Cooling Type | Central Air Conditioning |
| Exterior Finish | Concrete |
| Fire Protection | Security Guard, Smoke Detectors |
| Flooring Type | Ceramic |
| Heating Fuel | Natural Gas |
| Heating Type | Coil Fan, Forced Air |
| Size Interior | 1,200 - 1,399 Sqft |
| Type | Apartment |
Parking
| Underground | |
| Garage |
Land
| Acreage | No |
| Land Amenities | Park |
Rooms
| Level | Type | Length | Width | Dimensions |
|---|---|---|---|---|
| Flat | Living Room | 6.73 m | 3.61 m | 6.73 m x 3.61 m |
| Flat | Dining Room | 3.53 m | 3.17 m | 3.53 m x 3.17 m |
| Flat | Kitchen | 5.23 m | 2.34 m | 5.23 m x 2.34 m |
| Flat | Eating Area | 5.23 m | 2.34 m | 5.23 m x 2.34 m |
| Flat | Den | 3.25 m | 2.03 m | 3.25 m x 2.03 m |
| Flat | Primary Bedroom | 4.65 m | 3.28 m | 4.65 m x 3.28 m |
| Flat | Bedroom 2 | 5.44 m | 3.66 m | 5.44 m x 3.66 m |

The trademarks REALTOR®, REALTORS®, and the REALTOR® logo are controlled by The Canadian Real Estate Association (CREA) and identify real estate professionals who are members of CREA. The trademarks MLS®, Multiple Listing Service® and the associated logos are owned by The Canadian Real Estate Association (CREA) and identify the quality of services provided by real estate professionals who are members of CREA. The trademark DDF® is owned by The Canadian Real Estate Association (CREA) and identifies CREA's Data Distribution Facility (DDF®)
November 10 2026 06:28:47
Toronto Regional Real Estate Board