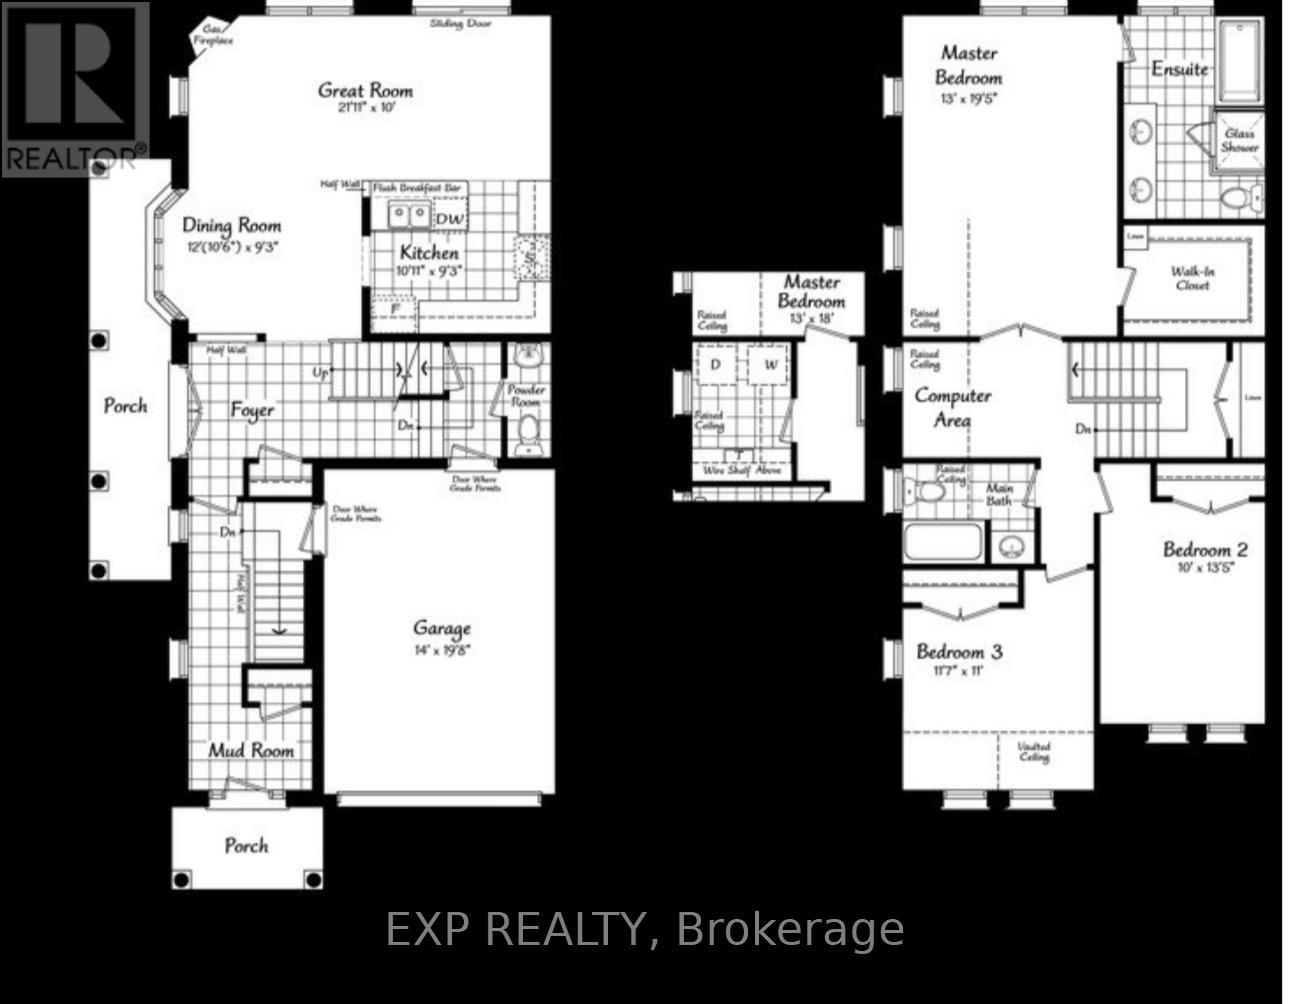
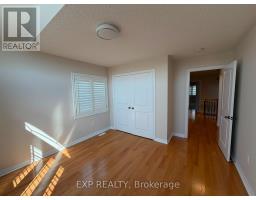
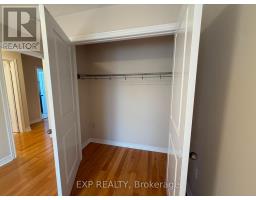
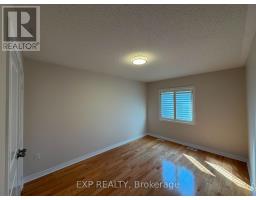
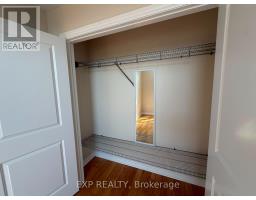
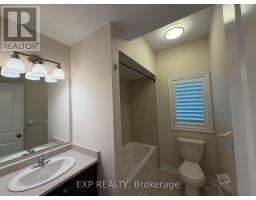
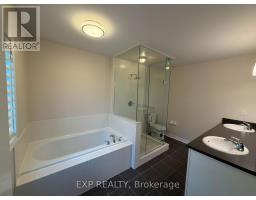
3 Bedroom
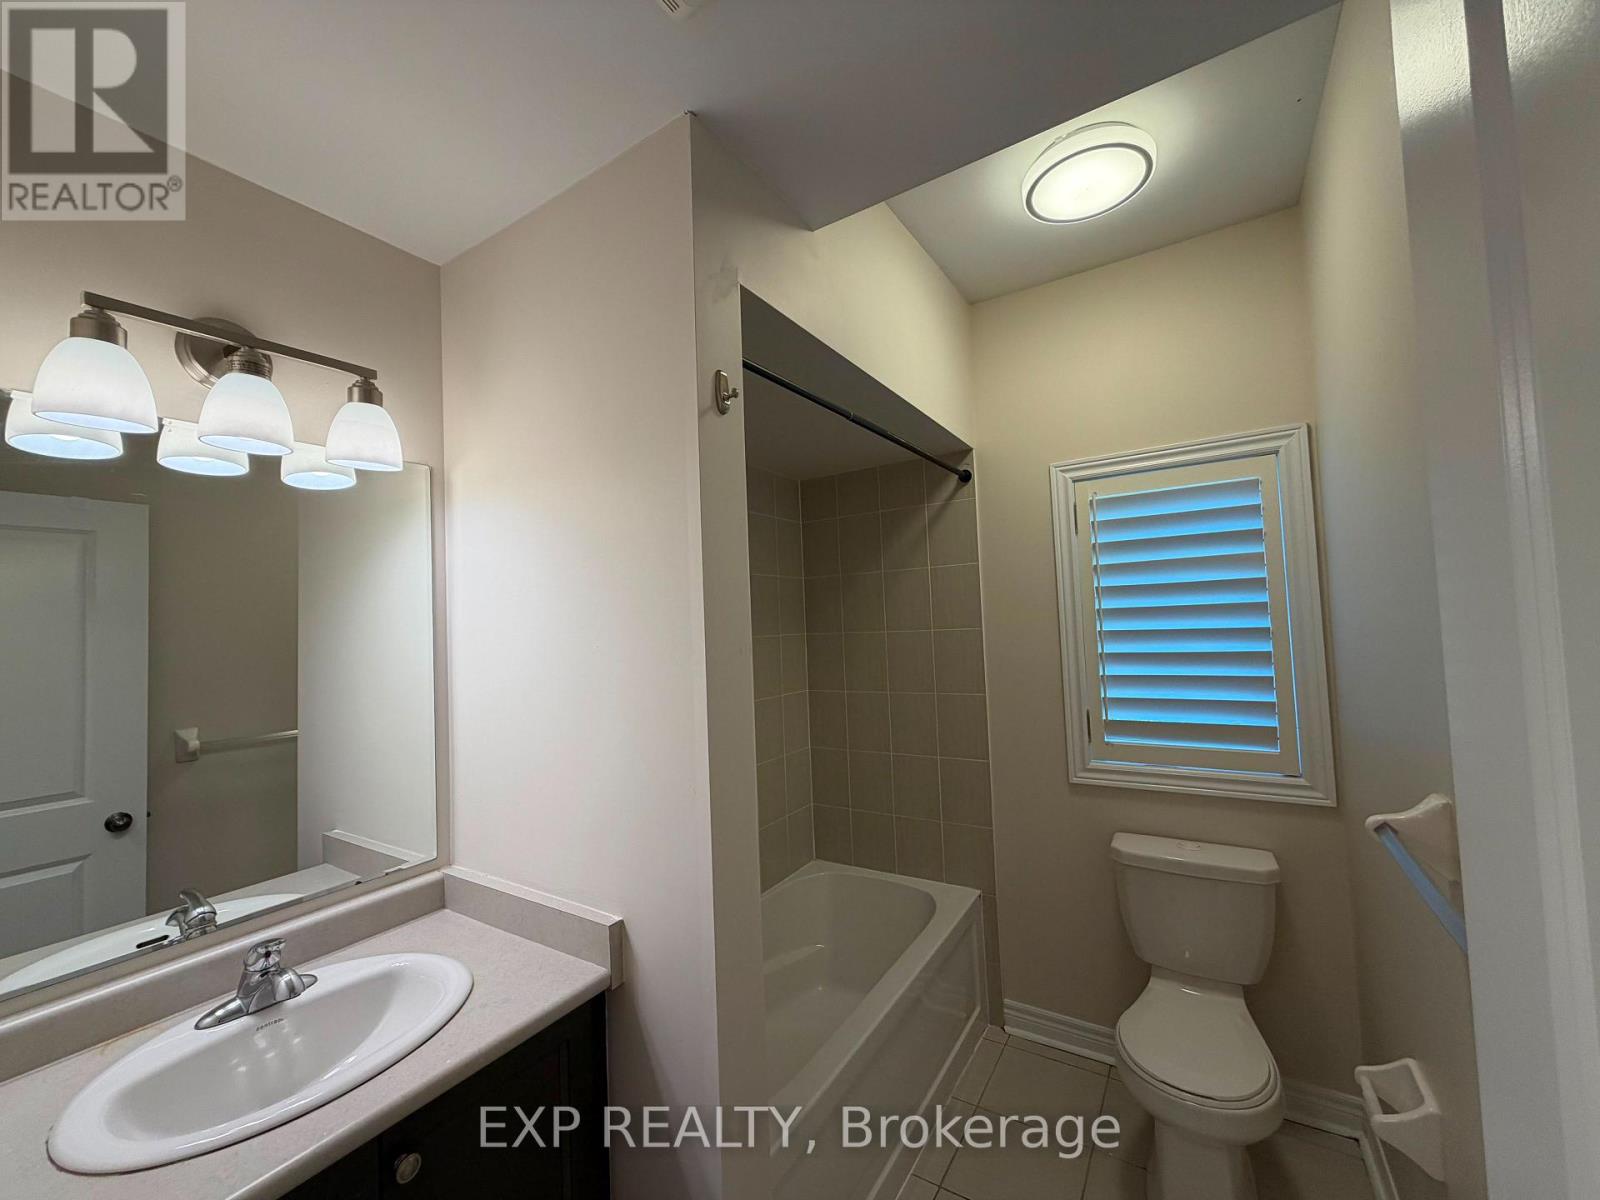
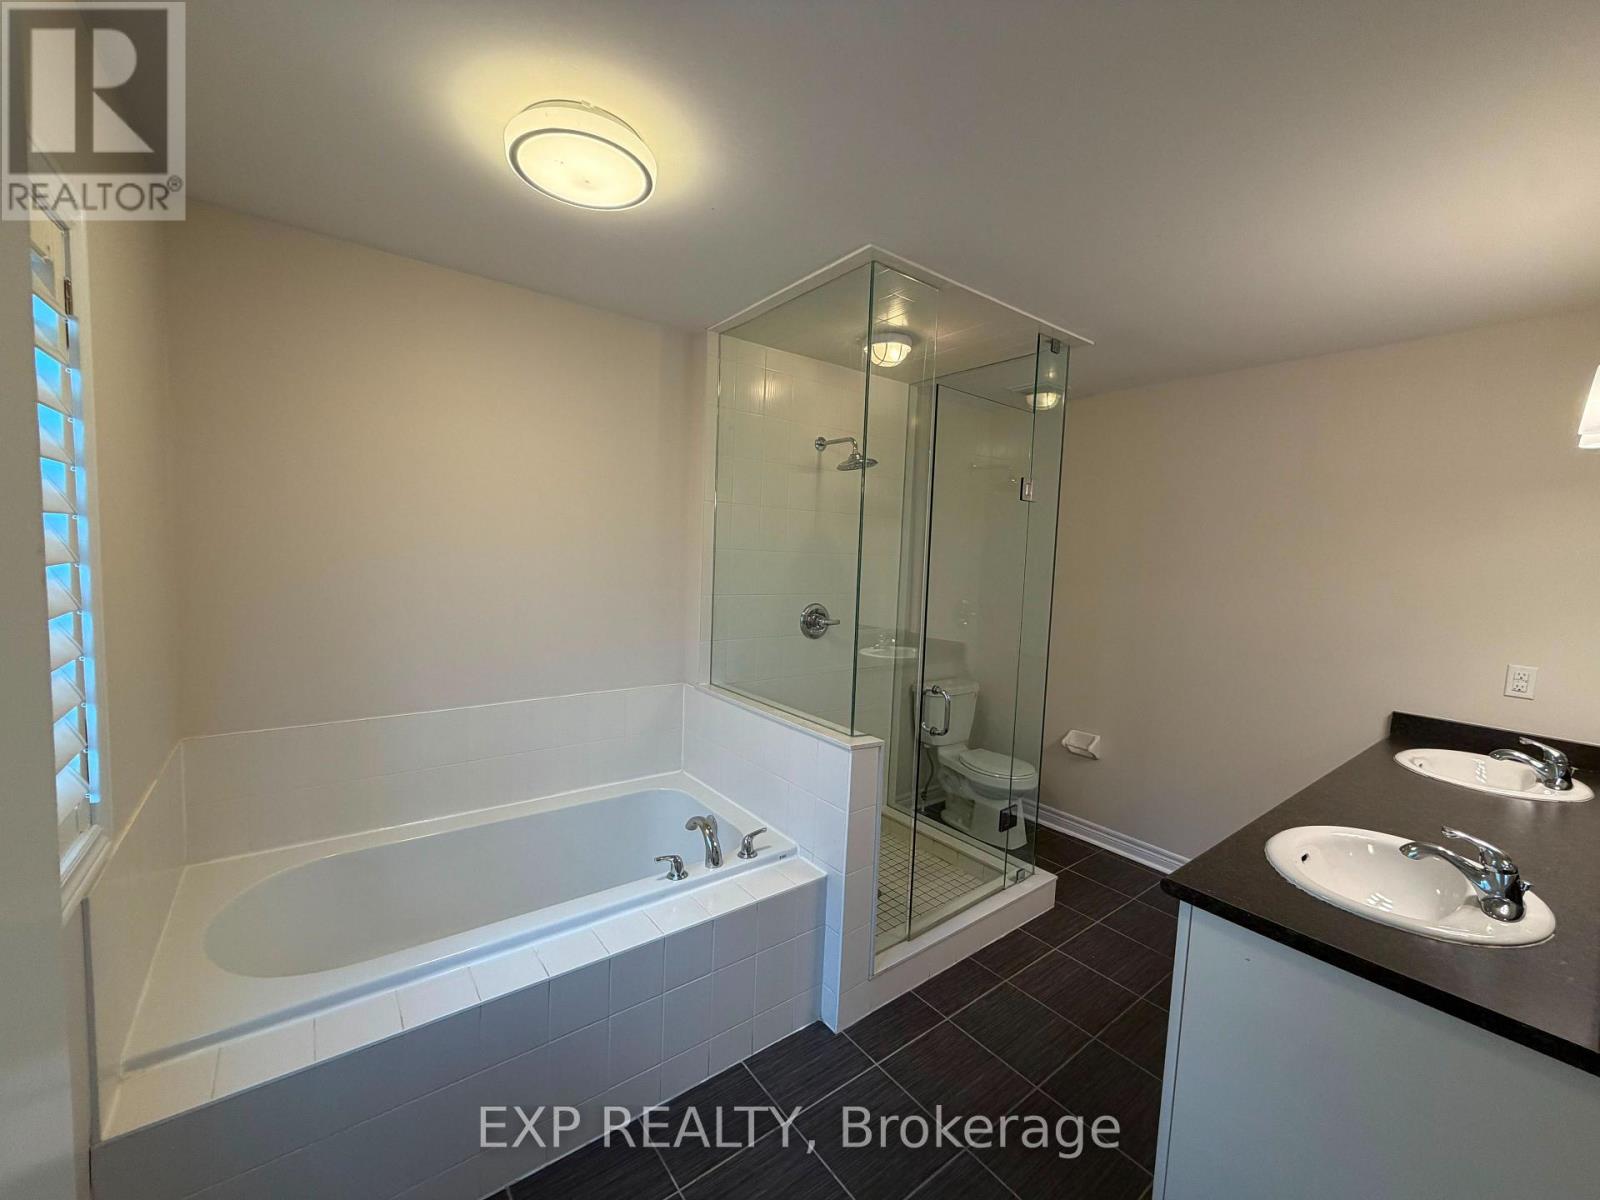
3 Bathroom
2,000 - 2,500 sqft
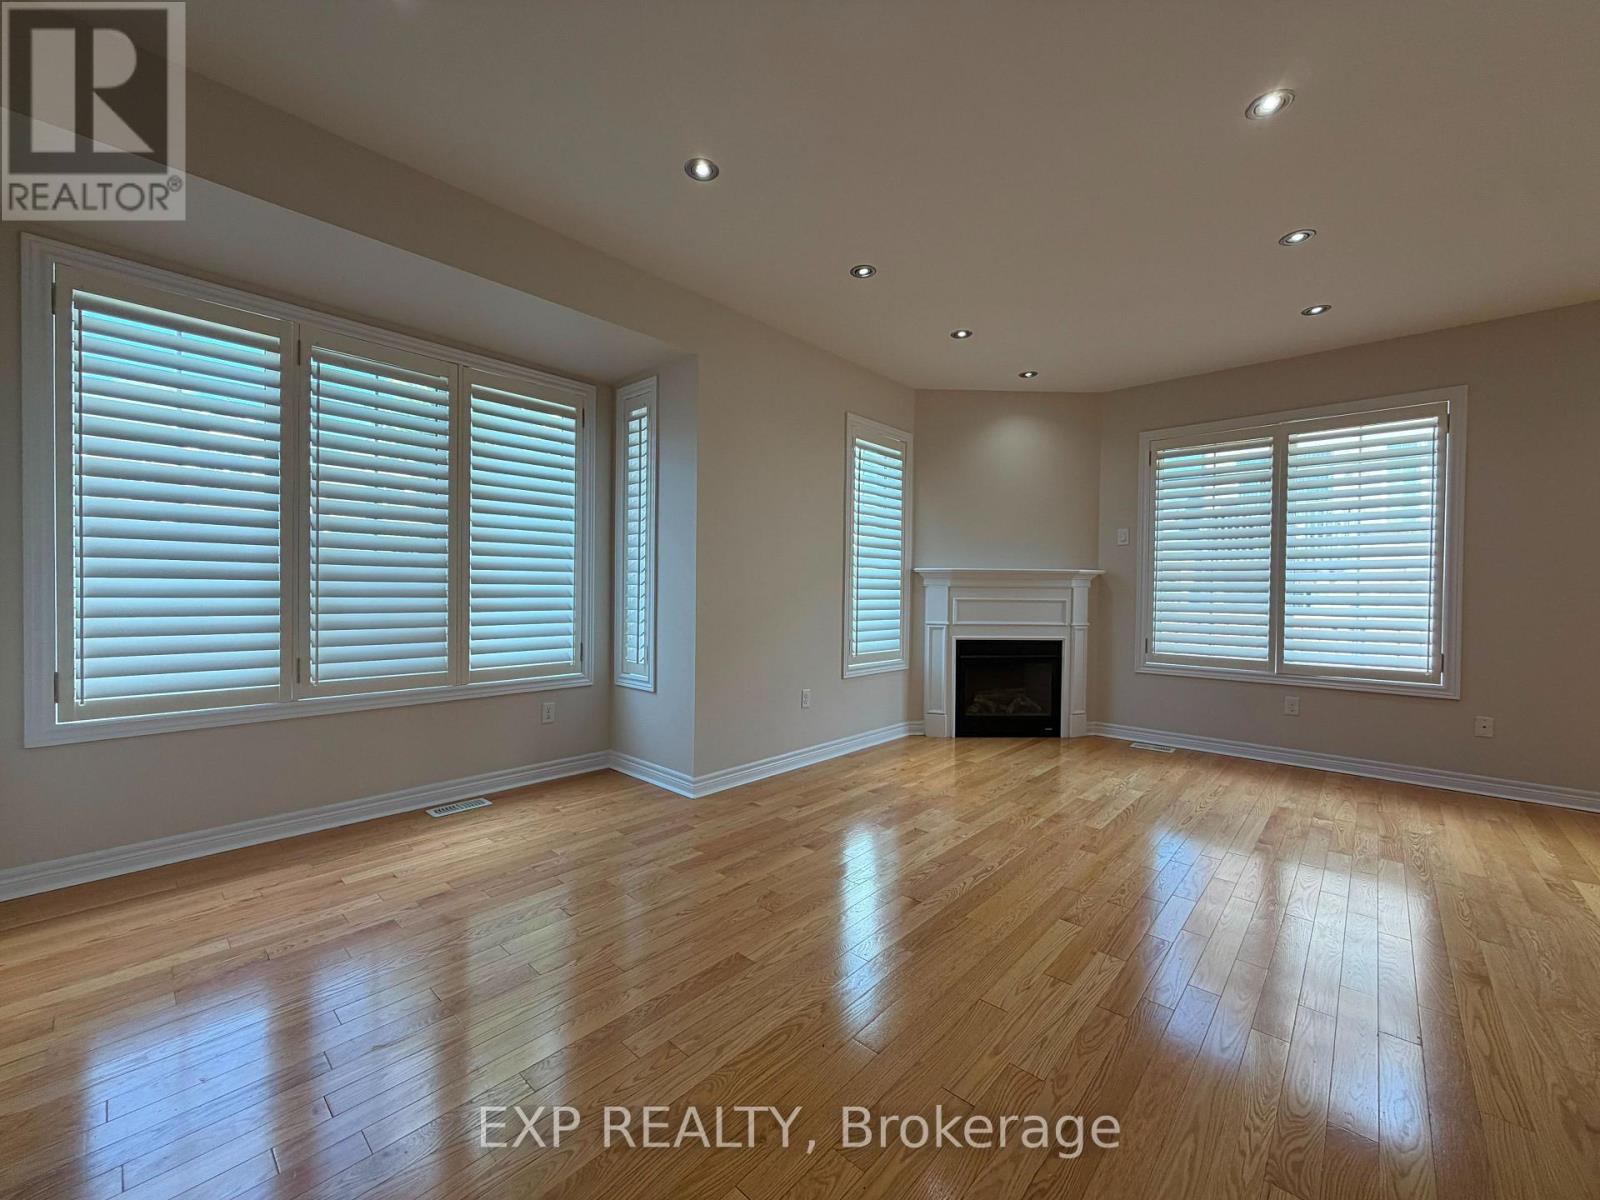
Fireplace
Central Air Conditioning
Forced Air
$3,200 Monthly
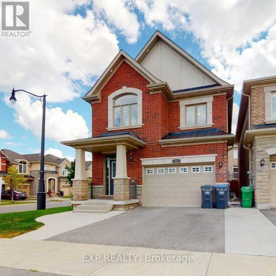
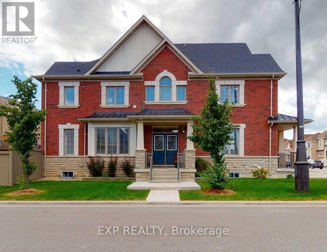
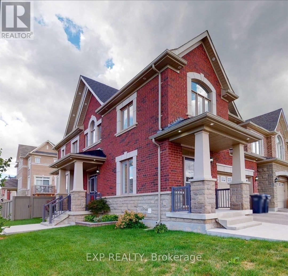
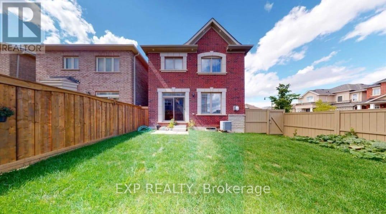
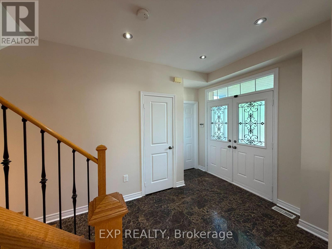
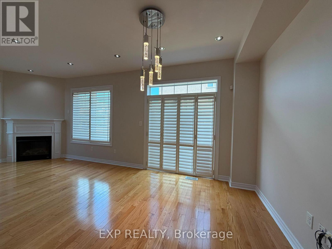
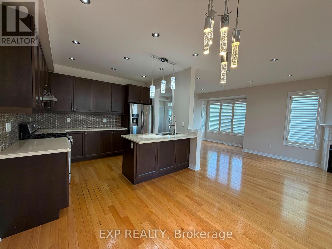
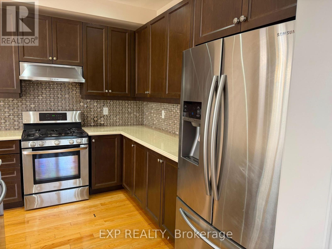
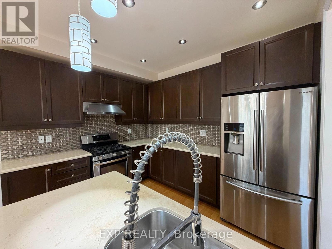
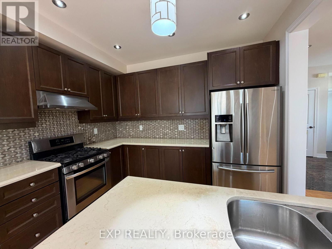
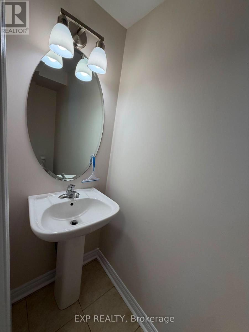
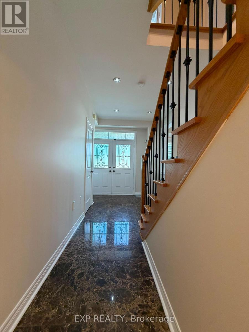
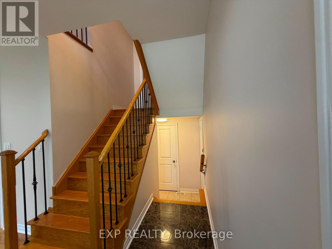
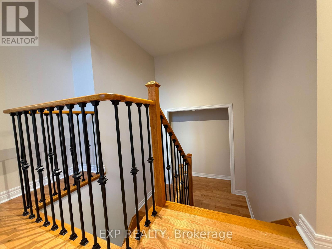
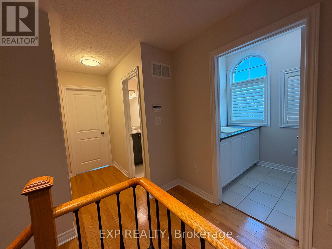
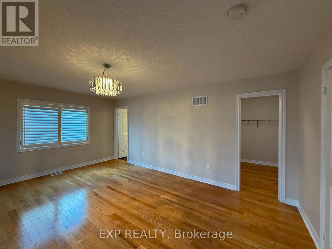
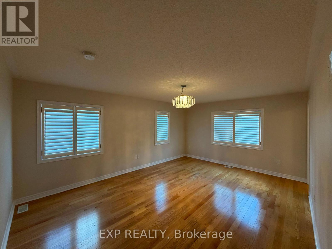
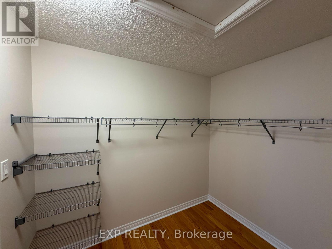
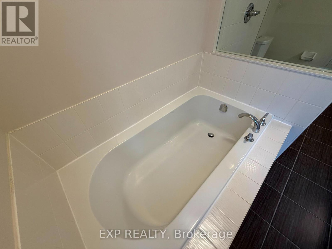
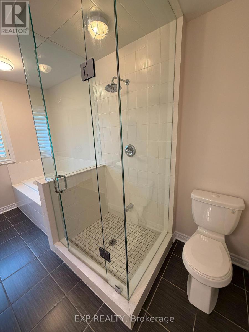
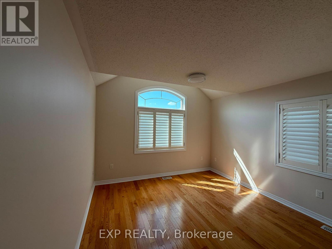
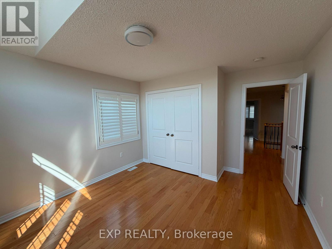
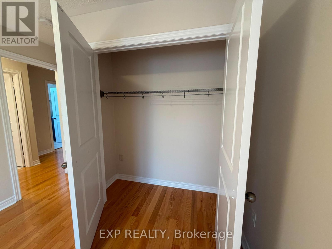
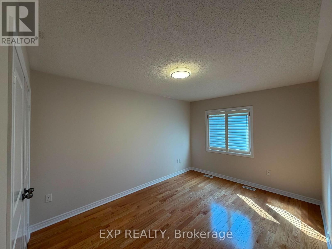
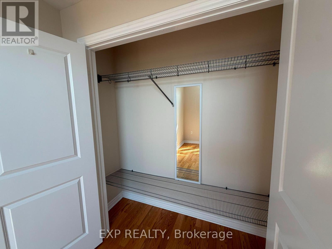
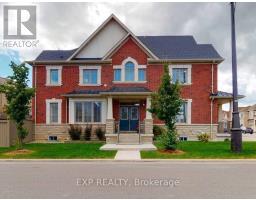
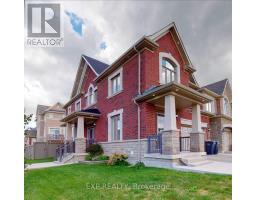
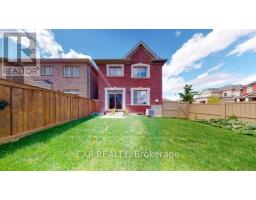
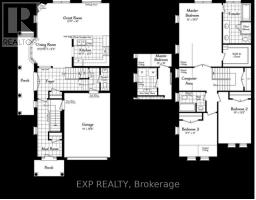
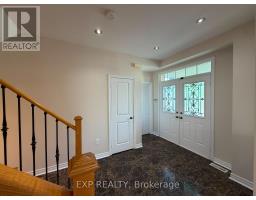
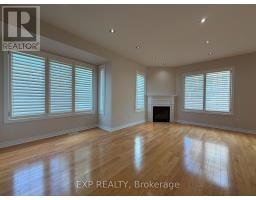
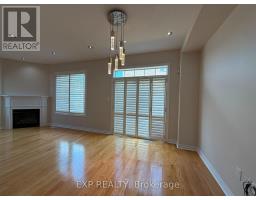
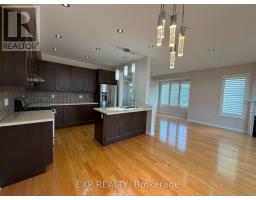
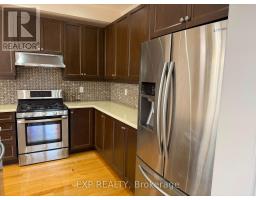
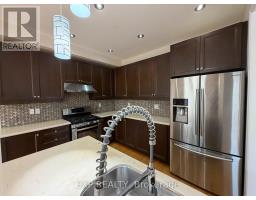
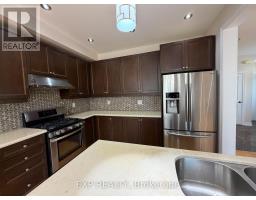
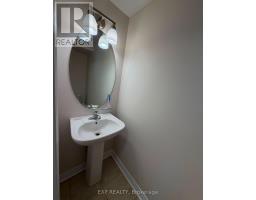
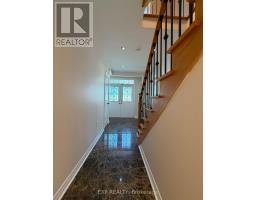
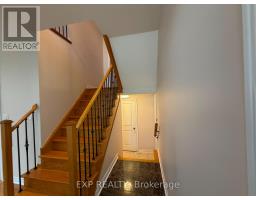
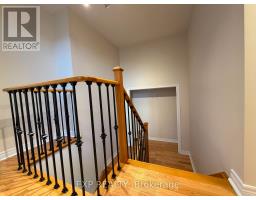
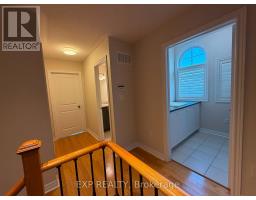
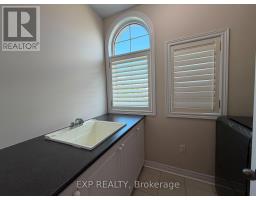
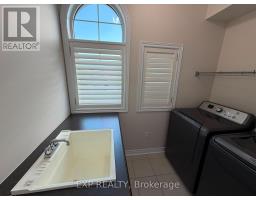
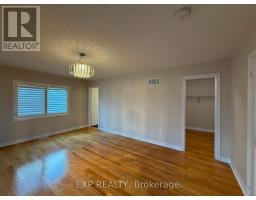
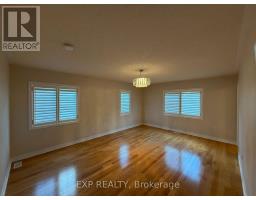
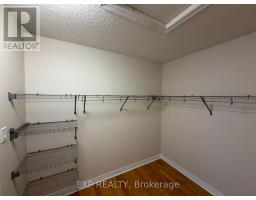
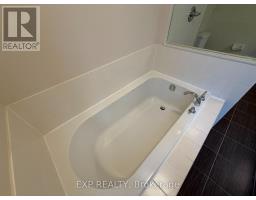
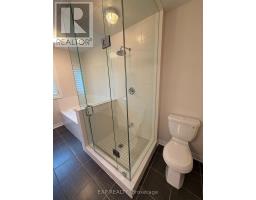
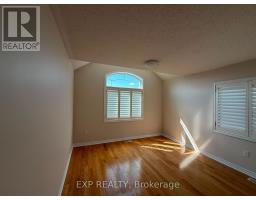
Welcome to this unique Freshly Painted 3-bedroom, 2.5-bath detached home situated on a desirable corner lot in a quiet family-friendly neighbourhood. Featuring a functional and distinctive layout with two separate main entrances, this well-maintained property offers both comfort and convenience. Available from July 15th, this home is ideally located close to schools, parks, shopping, transit, and other essential amenities. Seeking AAA tenants who will truly appreciate and care for this beautiful property. Tenant pays 70% and Basement is Tenanted with 2 people (id:47351)
Property Details
|
MLS® Number
|
W13557812 |
|
Property Type
|
Single Family |
|
Community Name
|
Northwest Brampton |
|
Features
|
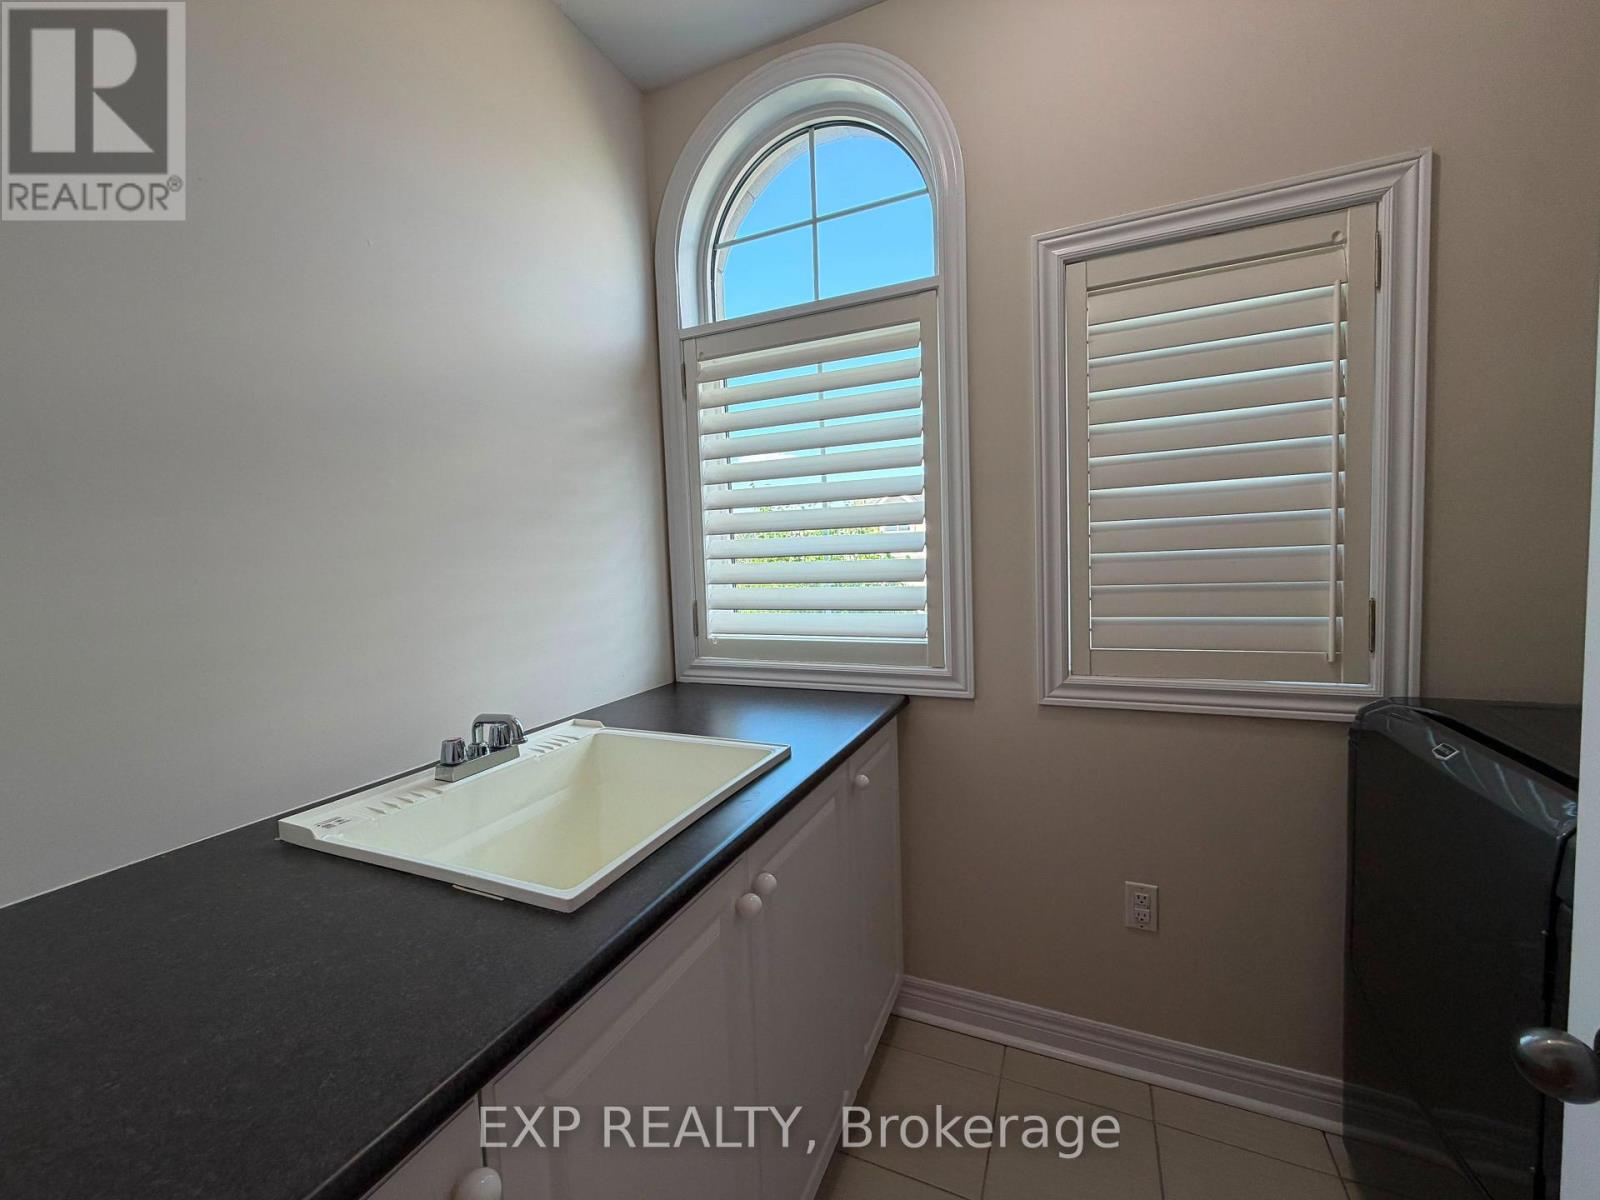
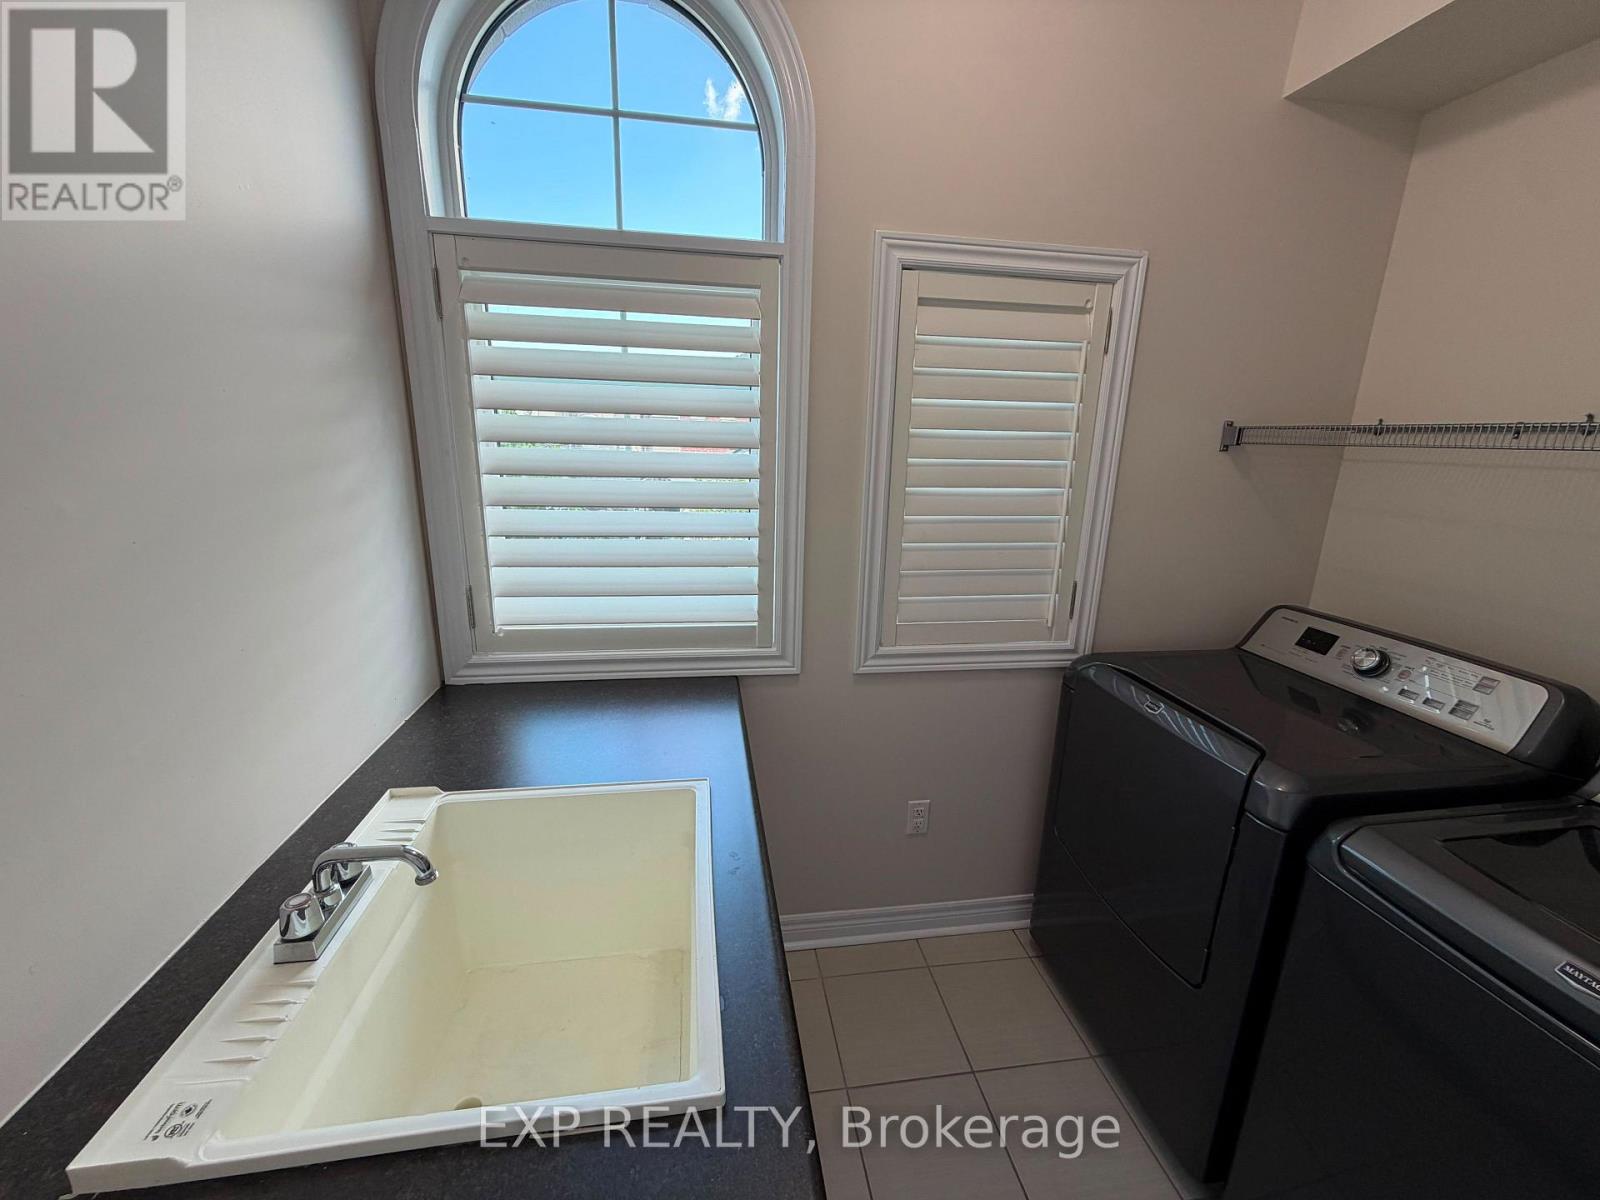
In Suite Laundry |
|
Parking Space Total
|
2 |
Building
|
Bathroom Total
|
3 |
|
Bedrooms Above Ground
|
3 |
|
Bedrooms Total
|
3 |
|
Basement Features
|
Apartment In Basement |
|
Basement Type
|
N/a |
|
Construction Style Attachment
|
Detached |
|
Cooling Type
|
Central Air Conditioning |
|
Exterior Finish
|
Brick |
|
Fireplace Present
|
Yes |
|
Flooring Type
|
Tile |
|
Foundation Type
|
Concrete |
|
Half Bath Total
|
1 |
|
Heating Fuel
|
Natural Gas |
|
Heating Type
|
Forced Air |
|
Stories Total
|
2 |
|
Size Interior
|
2,000 - 2,500 Sqft |
|
Type
|
House |
|
Utility Water
|
Municipal Water |
Parking
Land
|
Acreage
|
No |
|
Size Frontage
|
36 Ft ,6 In |
|
Size Irregular
|
36.5 Ft |
|
Size Total Text
|
36.5 Ft |
Rooms
| Level |
Type |
Length |
Width |
Dimensions |
|
Second Level |
Bedroom |
3.96 m |
5.94 m |
3.96 m x 5.94 m |
|
Second Level |
Bathroom |
|
|
Measurements not available |
|
Second Level |
Bedroom 2 |
3.04 m |
4.11 m |
3.04 m x 4.11 m |
|
Second Level |
Bedroom 3 |
3.56 m |
3.35 m |
3.56 m x 3.35 m |
|
Second Level |
Bathroom |
|
|
Measurements not available |
|
Ground Level |
Dining Room |
3.65 m |
2.83 m |
3.65 m x 2.83 m |
|
Ground Level |
Great Room |
6.43 m |
3.04 m |
6.43 m x 3.04 m |
|
Ground Level |
Kitchen |
3.08 m |
2.83 m |
3.08 m x 2.83 m |
|
Ground Level |
Partial Bathroom |
|
|
Measurements not available |
Utilities
|
Cable
|
Available |
|
Electricity
|
Available |
https://www.realtor.ca/real-estate/30026765/17-yardmaster-drive-brampton-northwest-brampton-northwest-brampton