17 Totten Street Zorra, Ontario N0J 1J0
$899,900
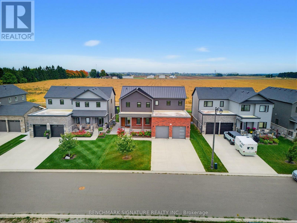
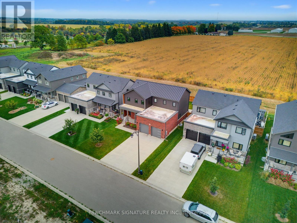
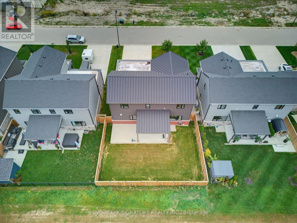
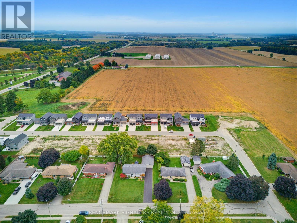
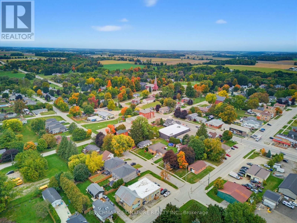
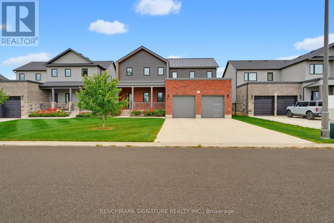
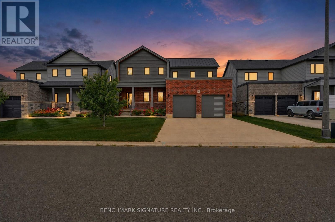
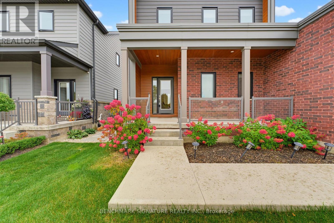
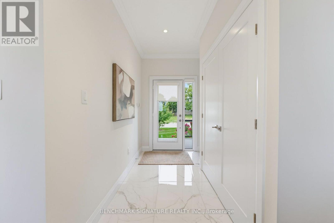
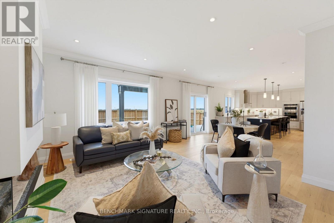
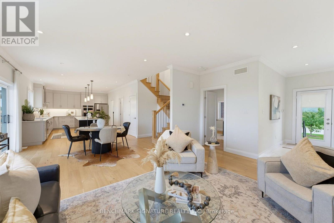
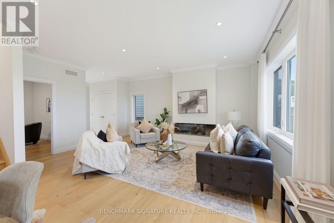
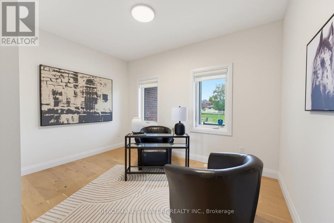
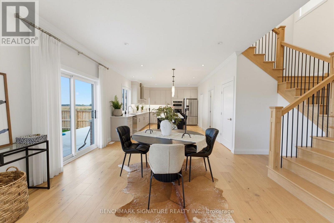
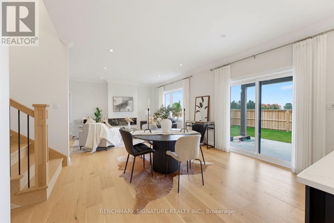
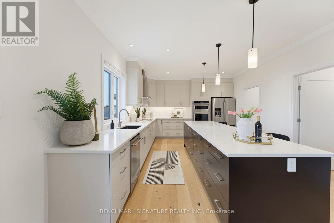
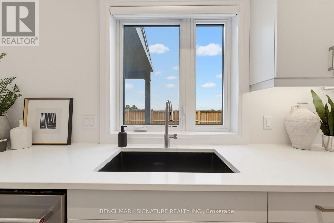
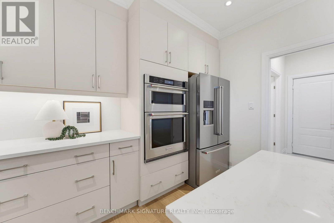
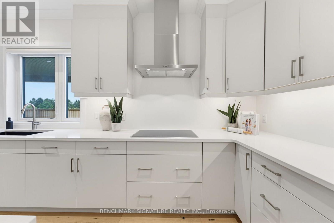
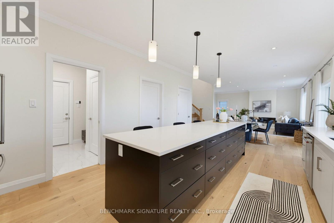
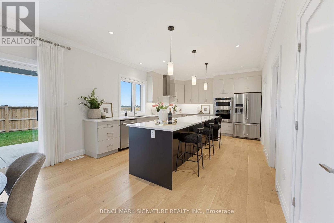
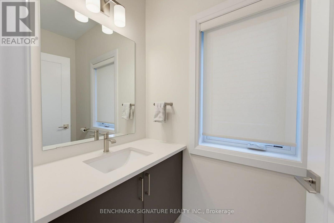
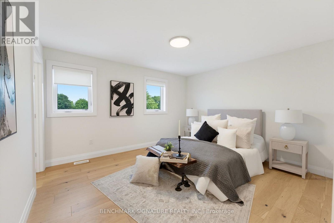
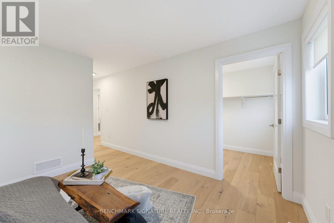
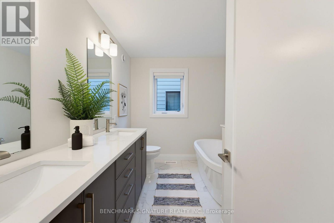
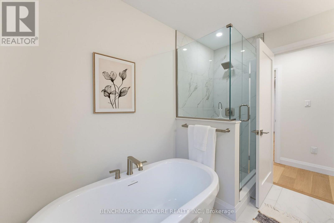
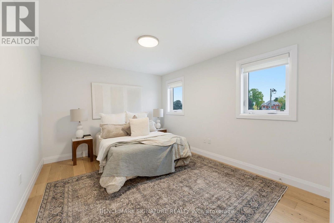
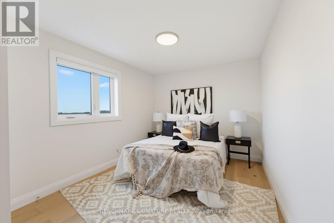
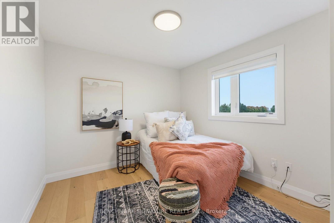
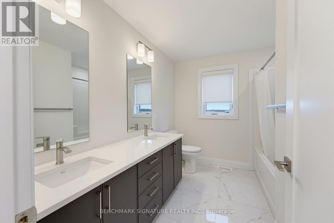
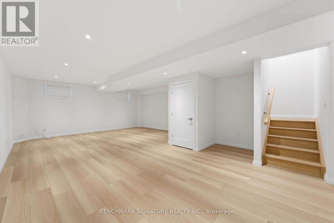
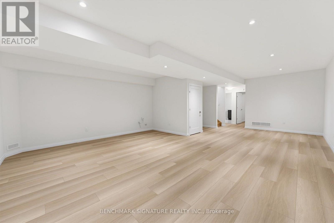
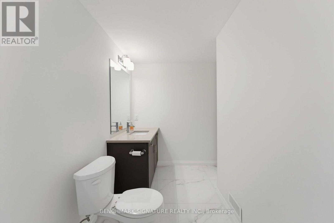
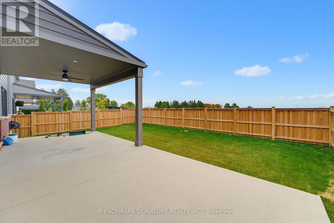
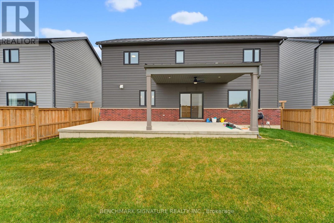
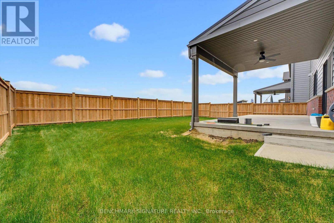
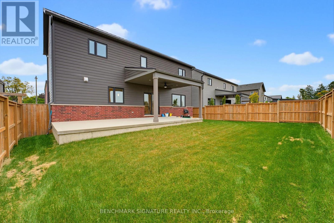
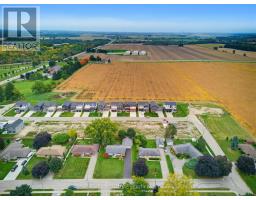
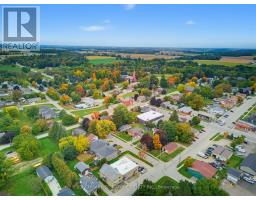
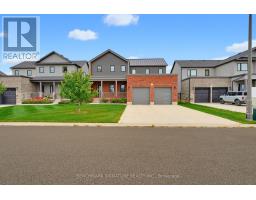
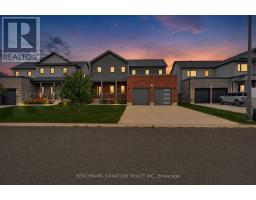
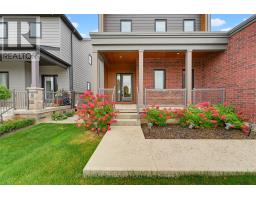
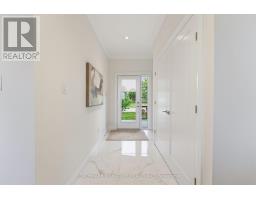
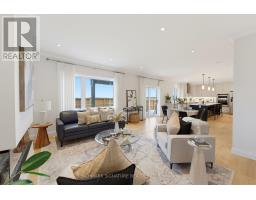
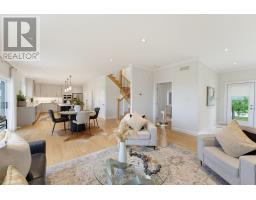
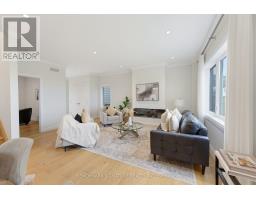
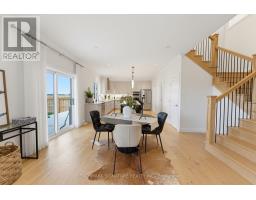
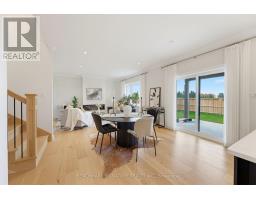
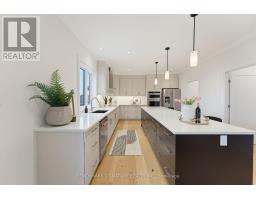
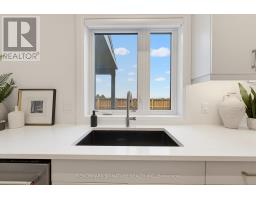
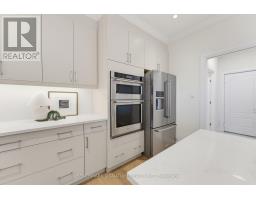
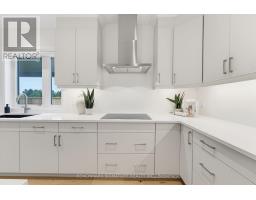
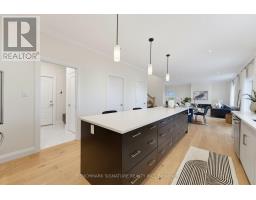
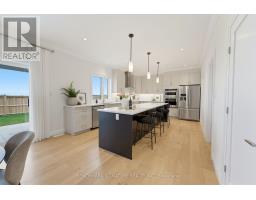
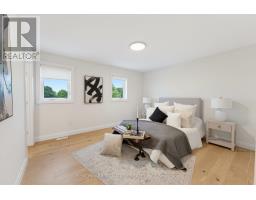
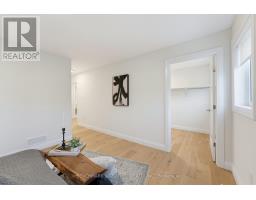
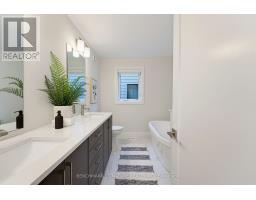
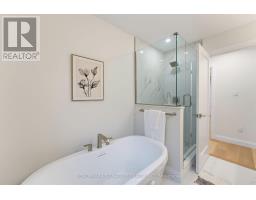
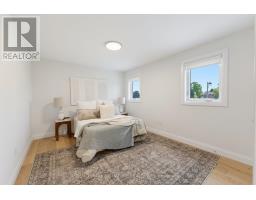
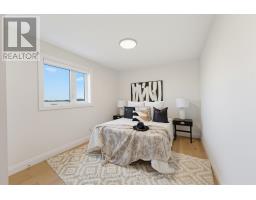
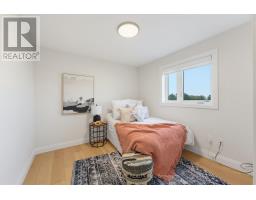
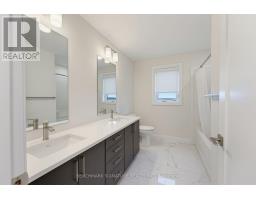
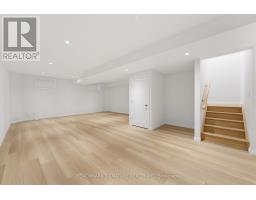
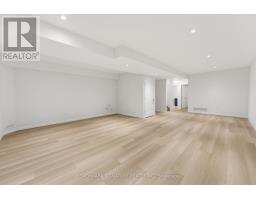
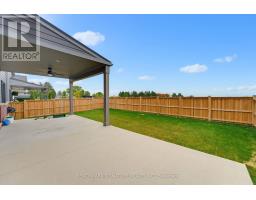
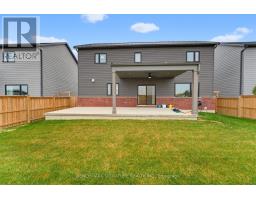
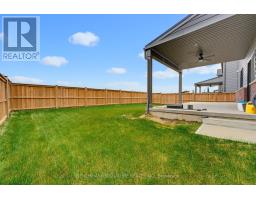
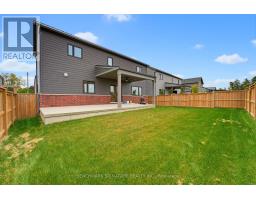
Welcome to 17 Totten Street in Embro, a beautifully appointed 4-bedroom, 2,279 sq. ft. Net Zero Ready home featuring a durable metal roof. This premium lot offers peace and privacy, serving as the perfect rural escape while remaining minutes from Woodstock, a short drive to London's Masonville Place, and easily accessible to major highways 401 and 403. Thoughtfully built for long-term efficiency, the home includes rough-ins for solar panels, two inches of spray foam insulation beneath the basement slab, and a dual-fuel cold-climate heat pump with a high-efficiency furnace. Triple-pane windows, extra insulation, and advanced air sealing support cleaner indoor air, ideal for allergy-sensitive households. Inside, the sun-filled open-concept layout is elevated by engineered hardwood floors and luxurious silk window curtains. The gourmet kitchen features wall ovens, a large walk-in pantry, a chimney-style hood fan, premium KitchenAid appliances, and a stunning 11.5-foot island with stone countertops. The primary suite features an oversized walk-in closet and a spa-like ensuite with a deep soaker tub and a frameless glass shower. Downstairs, the fully finished basement boasts 9-foot ceilings and includes a rough-in for a bar, creating an exceptional entertainment space. Outside, a premium oversized concrete driveway provides ample parking. The fully fenced backyard offers a safe space for children and pets to play, while the covered rear patio features a ceiling fan to keep mosquitoes at bay as you enjoy beautiful, unobstructed farm views. With modern comforts and high-efficiency performance, this home offers a rare balance of rural tranquility and urban access. (id:47351)
Property Details
| MLS® Number | X13851466 |
| Property Type | Single Family |
| Community Name | Embro |
| Equipment Type | Water Heater |
| Features | Sump Pump |
| Parking Space Total | 6 |
| Rental Equipment Type | Water Heater |
Building
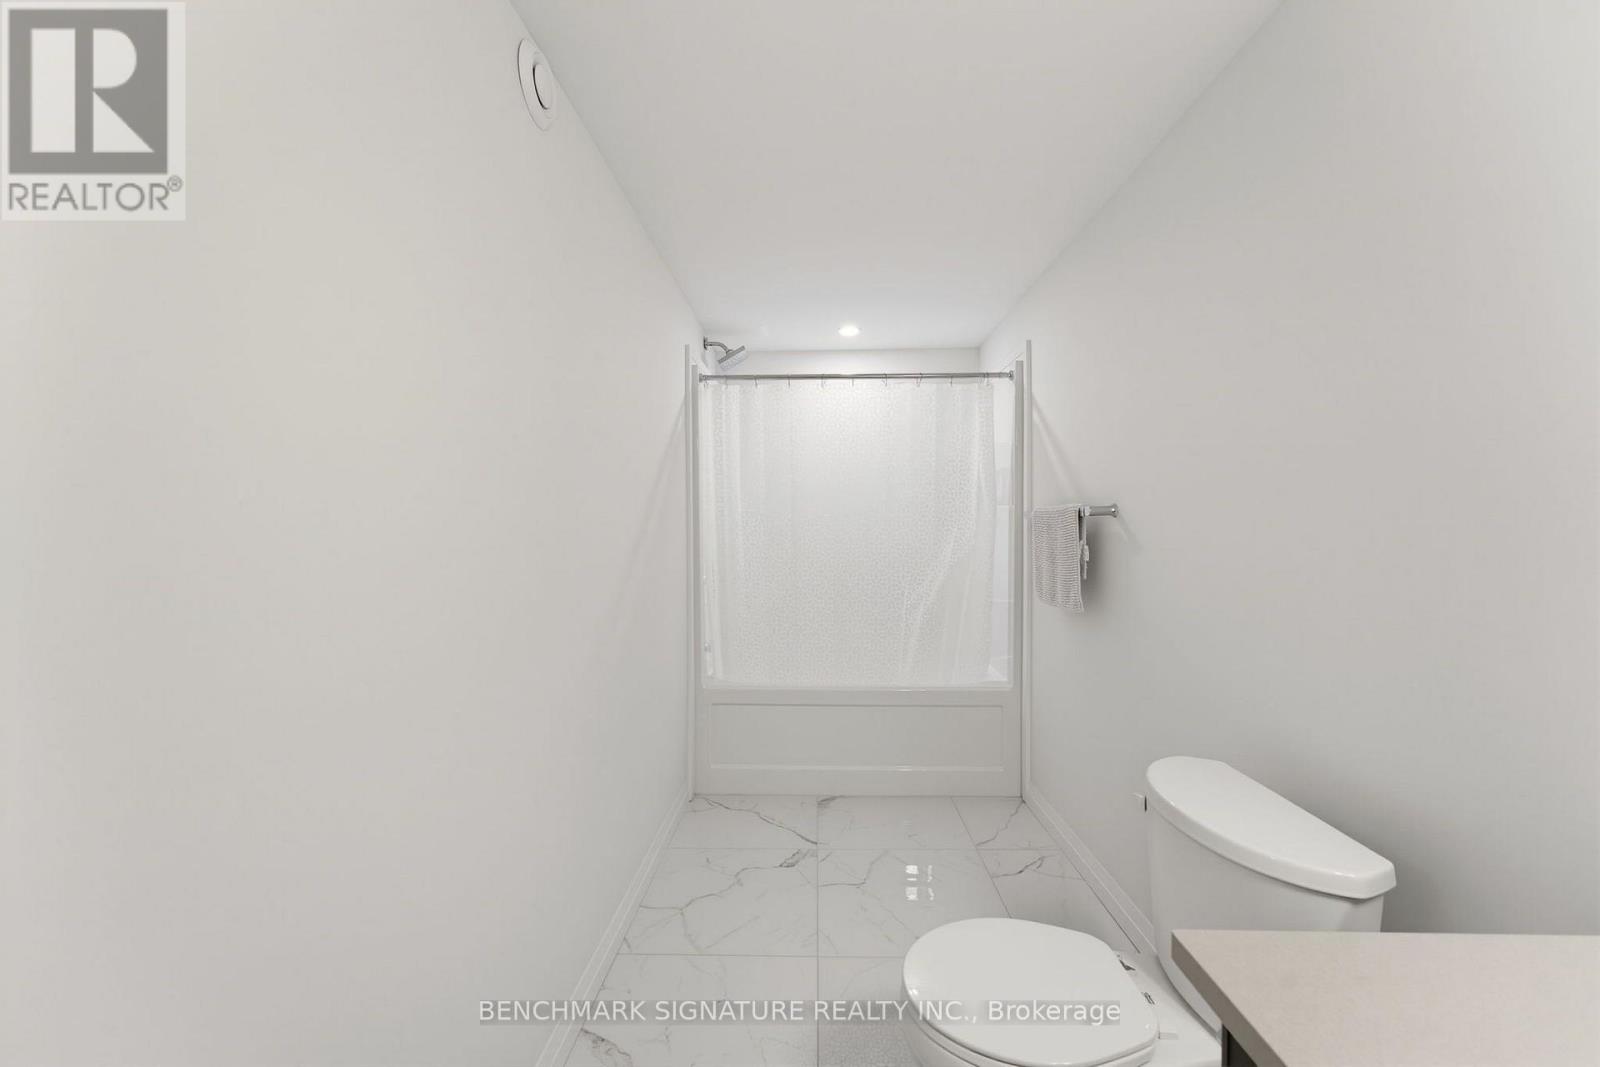
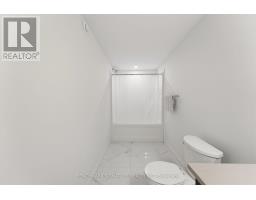
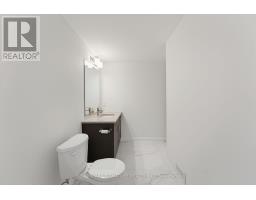
| Bathroom Total | 4 |
| Bedrooms Above Ground | 4 |
| Bedrooms Below Ground | 1 |
| Bedrooms Total | 5 |
| Age | 0 To 5 Years |
| Amenities | Fireplace(s) |
| Appliances | Water Softener, Garage Door Opener Remote(s), Oven - Built-in, Range, Alarm System, Dishwasher, Dryer, Hood Fan, Microwave, Oven, Washer, Refrigerator |
| Basement Development | Finished |
| Basement Type | N/a (finished) |
| Construction Status | Insulation Upgraded |
| Construction Style Attachment | Detached |
| Cooling Type | Central Air Conditioning |
| Exterior Finish | Brick Facing, Vinyl Siding |
| Fireplace Present | Yes |
| Flooring Type | Hardwood, Vinyl, Ceramic |
| Foundation Type | Concrete |
| Half Bath Total | 1 |
| Heating Fuel | Electric, Natural Gas |
| Heating Type | Forced Air |
| Stories Total | 2 |
| Size Interior | 2,000 - 2,500 Sqft |
| Type | House |
| Utility Water | Municipal Water |
Parking
| Attached Garage | |
| Garage |
Land
| Acreage | No |
| Sewer | Sanitary Sewer |
| Size Depth | 100 Ft |
| Size Frontage | 52 Ft |
| Size Irregular | 52 X 100 Ft |
| Size Total Text | 52 X 100 Ft |
Rooms
| Level | Type | Length | Width | Dimensions |
|---|---|---|---|---|
| Second Level | Primary Bedroom | 4.14 m | 3.77 m | 4.14 m x 3.77 m |
| Second Level | Bedroom 2 | 4.24 m | 3.28 m | 4.24 m x 3.28 m |
| Second Level | Bedroom 3 | 4.24 m | 2.98 m | 4.24 m x 2.98 m |
| Second Level | Bedroom 4 | 3.02 m | 3.02 m | 3.02 m x 3.02 m |
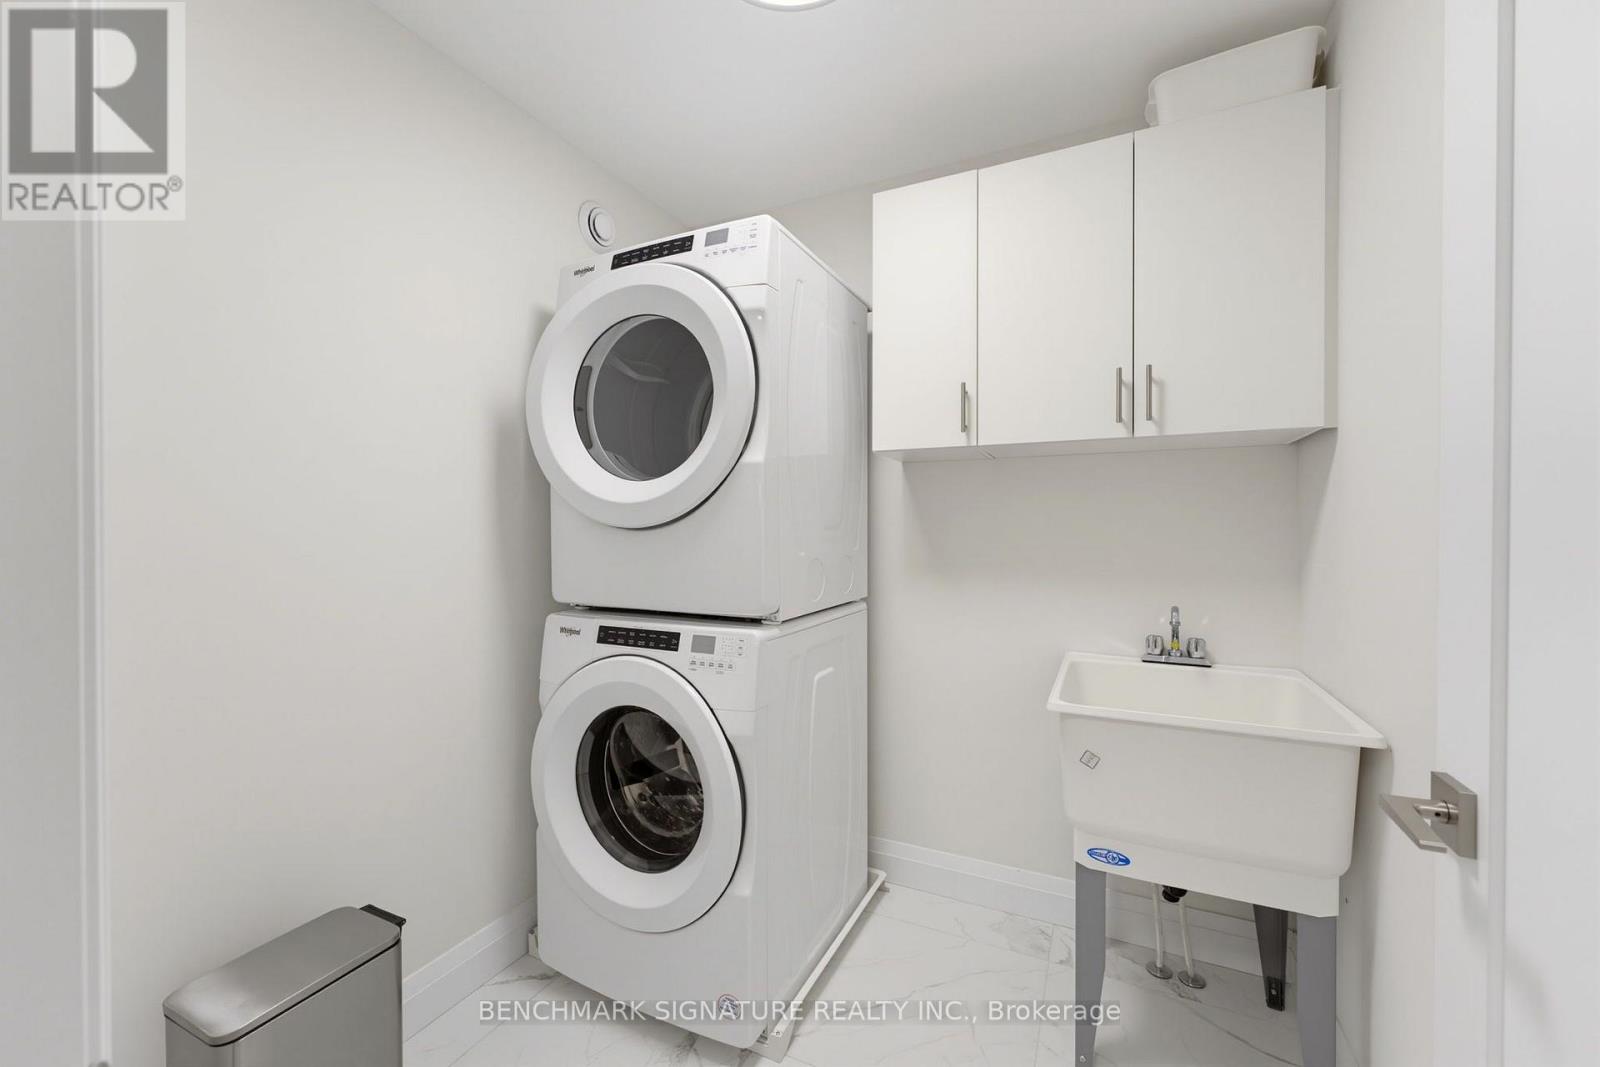
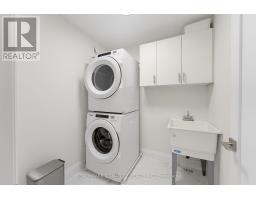
| Second Level | Laundry Room | 2.01 m | 2.01 m | 2.01 m x 2.01 m |
| Basement | Recreational, Games Room | 12.5 m | 6.1 m | 12.5 m x 6.1 m |
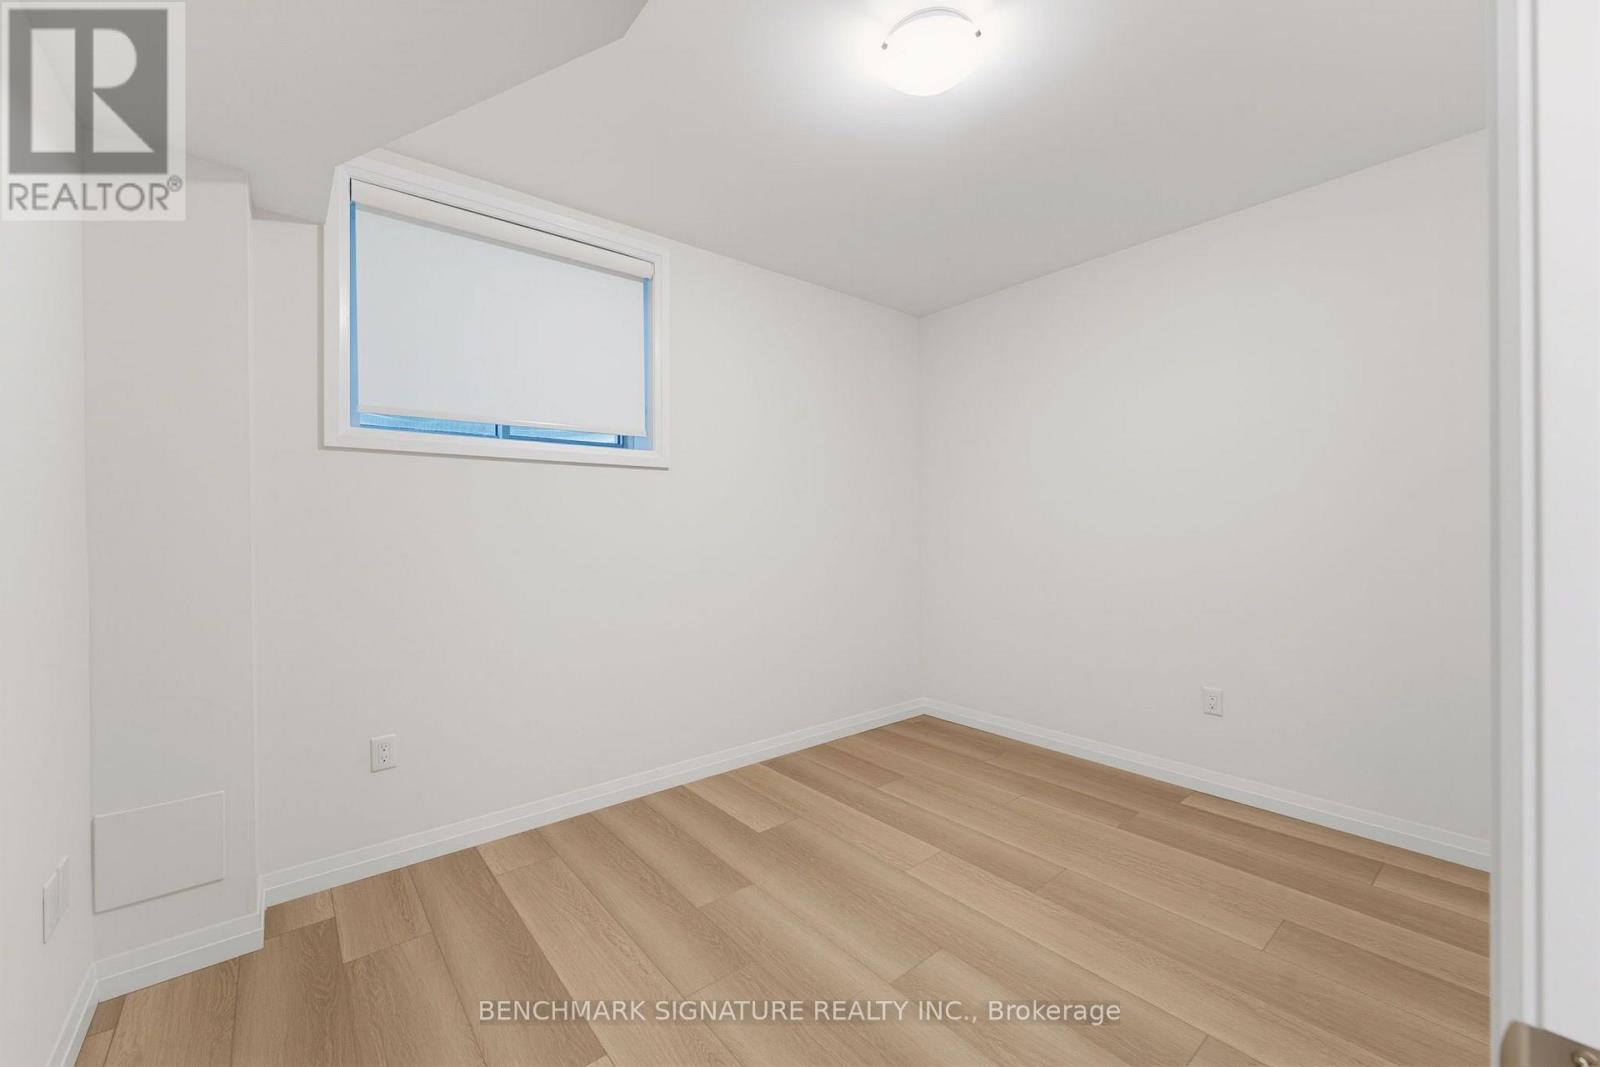
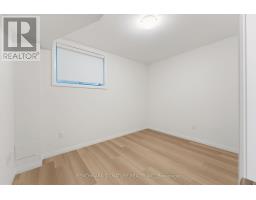
| Basement | Bedroom 5 | 3.1 m | 3.42 m | 3.1 m x 3.42 m |
| Ground Level | Living Room | 3.83 m | 3.78 m | 3.83 m x 3.78 m |
| Ground Level | Dining Room | 3.34 m | 4.02 m | 3.34 m x 4.02 m |
| Ground Level | Kitchen | 3.6 m | 4.03 m | 3.6 m x 4.03 m |
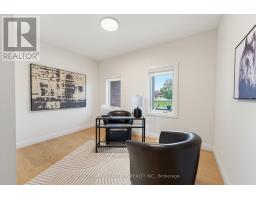
| Ground Level | Office | 3.83 m | 3.78 m | 3.83 m x 3.78 m |
| Ground Level | Pantry | 2.26 m | 1.68 m | 2.26 m x 1.68 m |
https://www.realtor.ca/real-estate/30352914/17-totten-street-zorra-embro-embro

The trademarks REALTOR®, REALTORS®, and the REALTOR® logo are controlled by The Canadian Real Estate Association (CREA) and identify real estate professionals who are members of CREA. The trademarks MLS®, Multiple Listing Service® and the associated logos are owned by The Canadian Real Estate Association (CREA) and identify the quality of services provided by real estate professionals who are members of CREA. The trademark DDF® is owned by The Canadian Real Estate Association (CREA) and identifies CREA's Data Distribution Facility (DDF®)
October 02 2026 02:38:54
Toronto Regional Real Estate Board