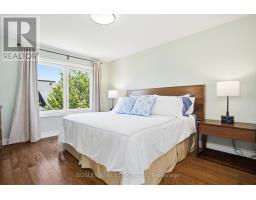
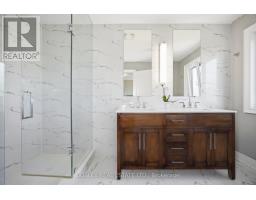
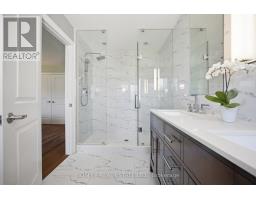
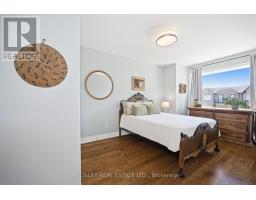
3 Bedroom
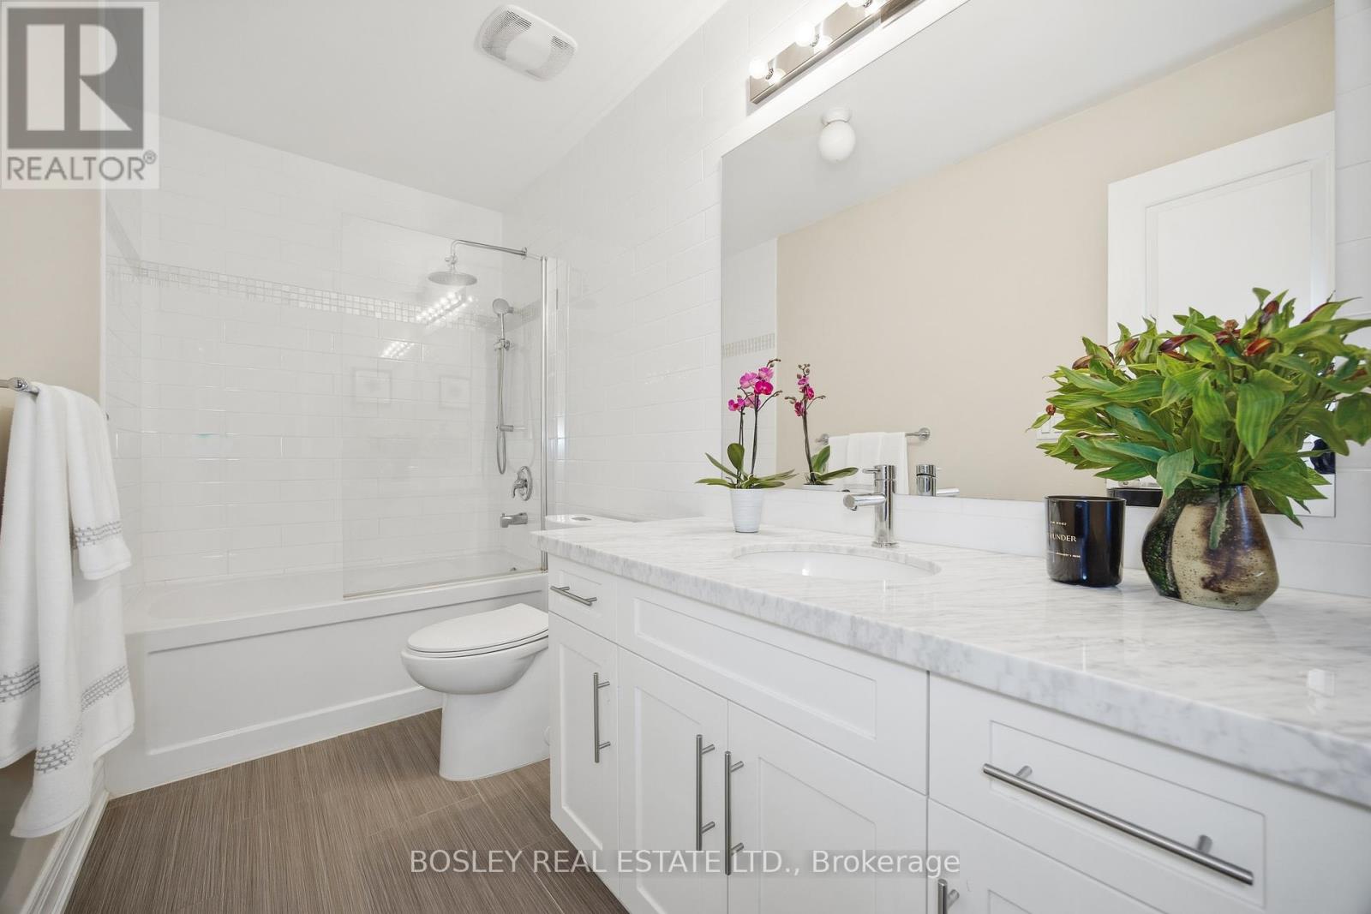
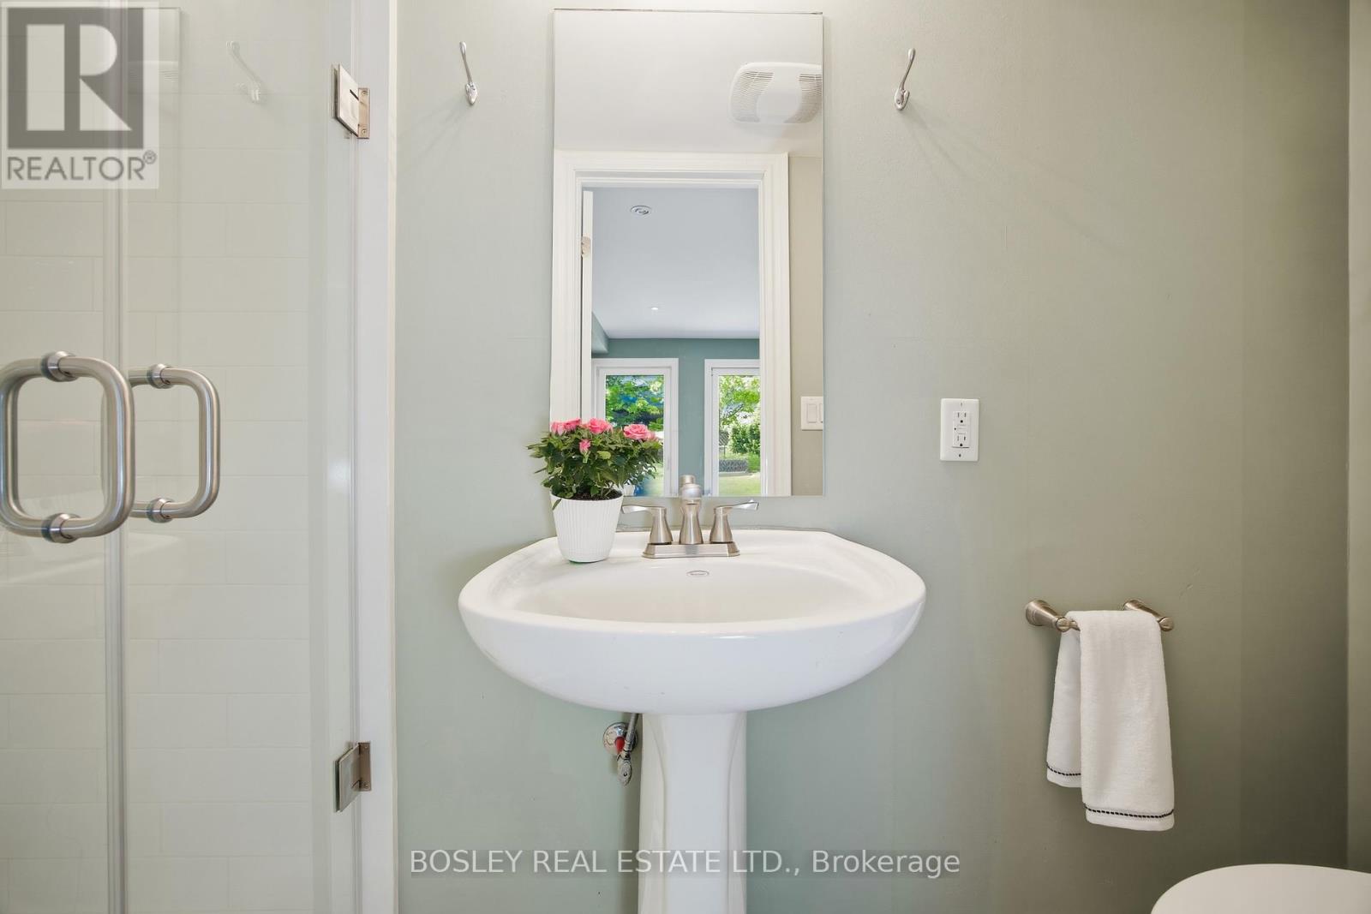
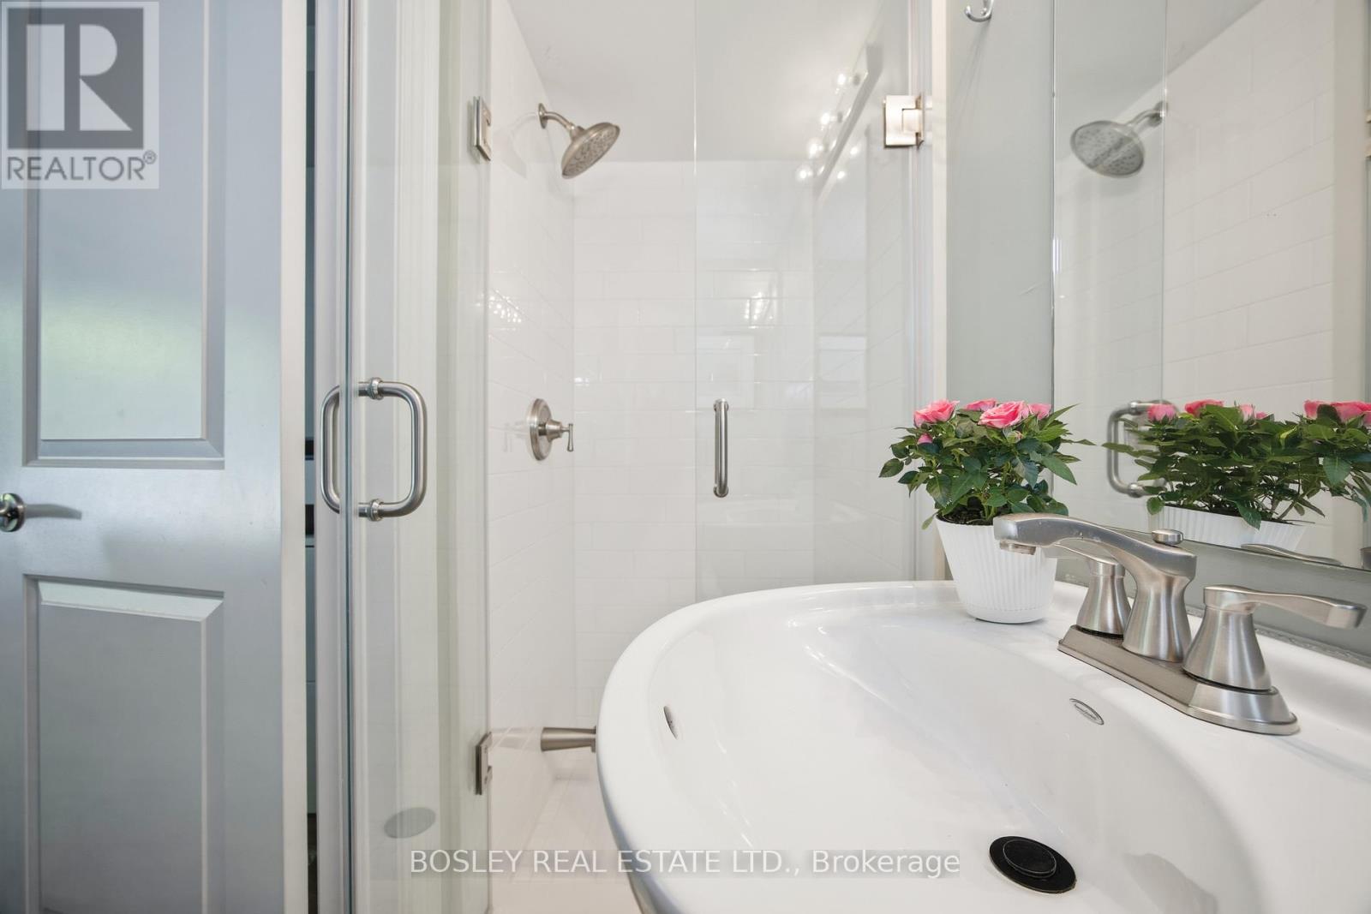
3 Bathroom
2,000 - 2,500 sqft
Central Air Conditioning
Forced Air
$1,228,000
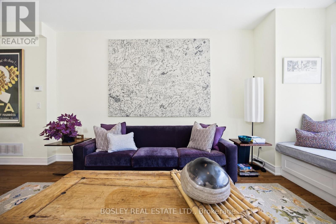
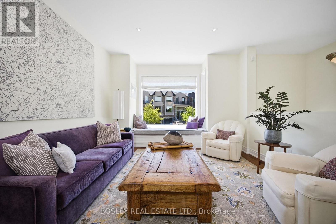
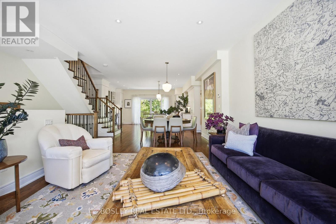
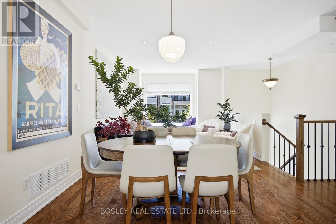
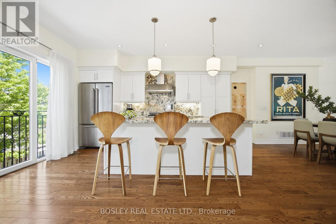
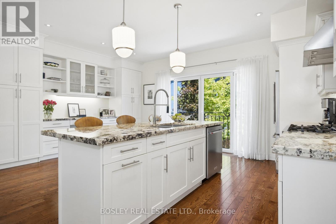
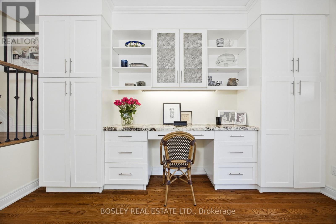
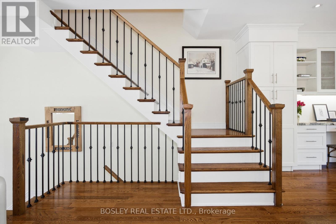
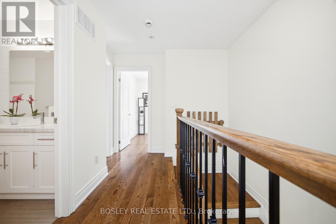
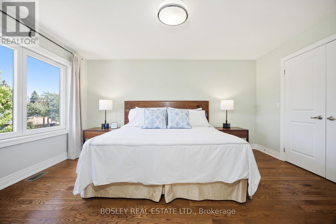
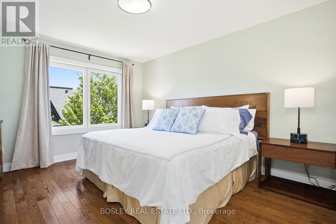
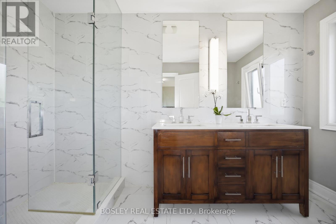
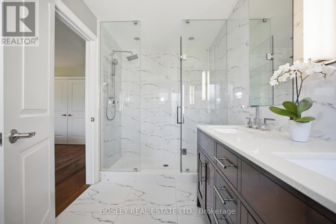
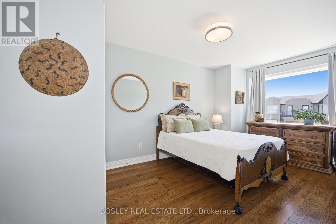
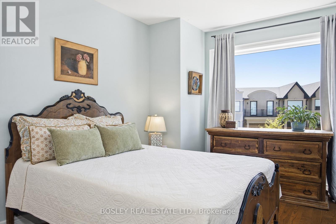
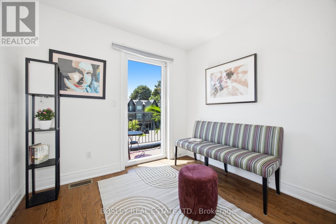
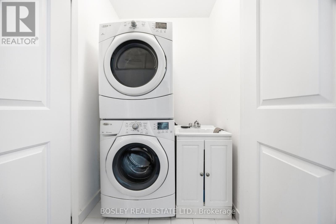
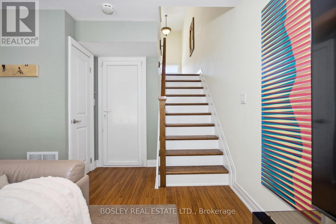
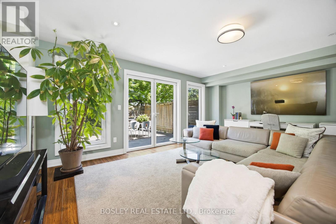
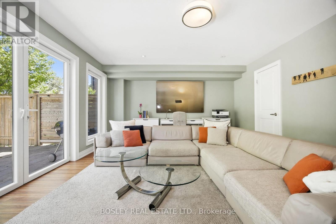
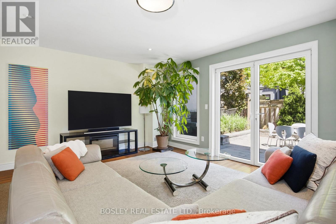
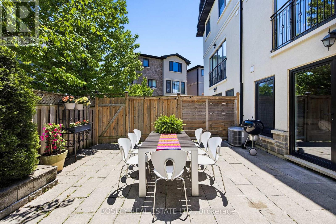
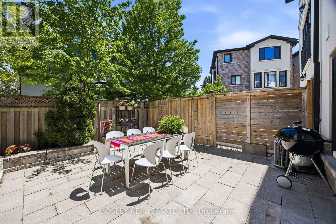
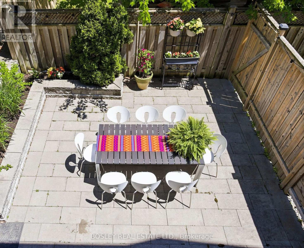
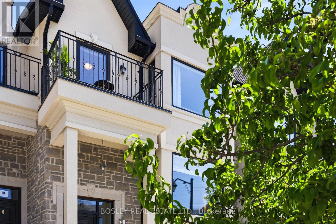
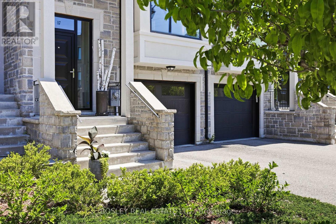
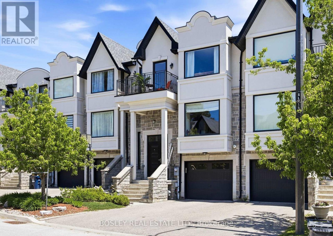
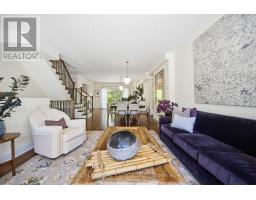
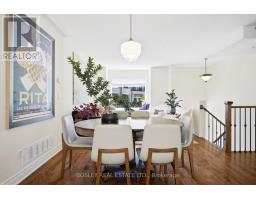
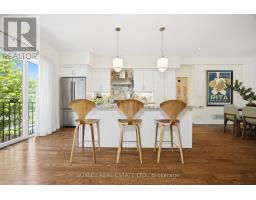
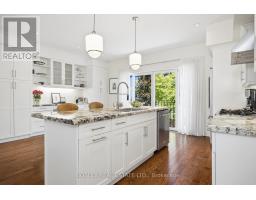
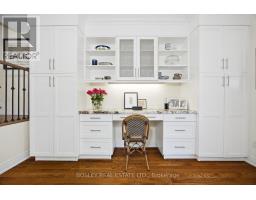
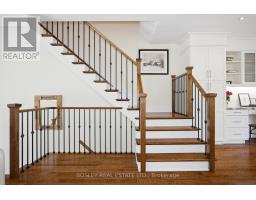
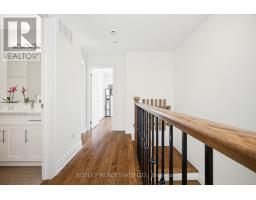
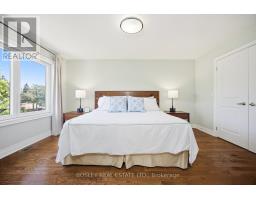
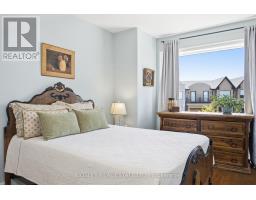
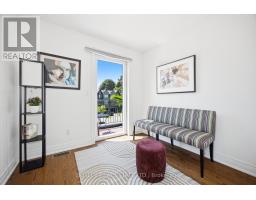
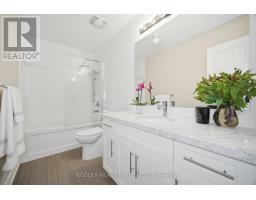
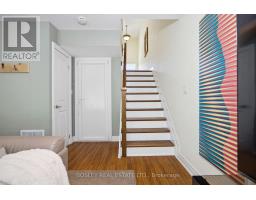
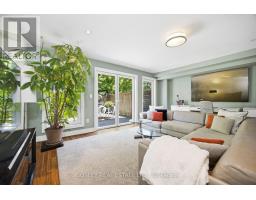
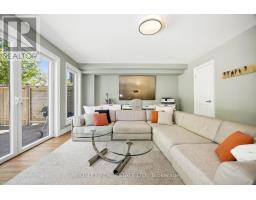
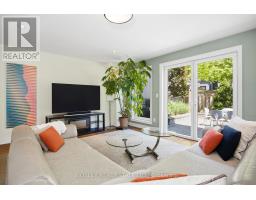
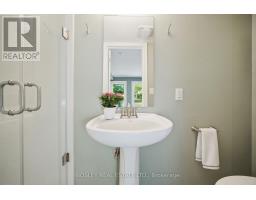
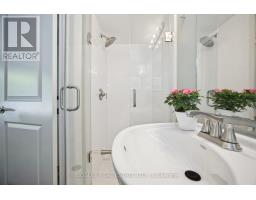
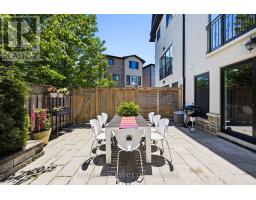
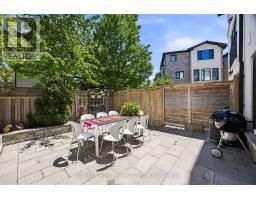
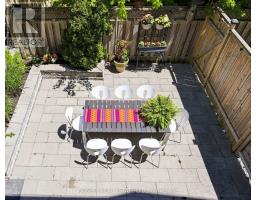
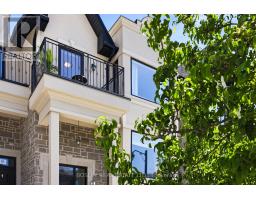
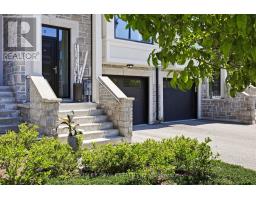
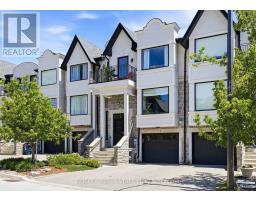
Start Loving Your Living at 17 Matthew Court! A rare opportunity in prestigious Princess-Rosethorn! Tucked within an exclusive enclave of townhomes, this beautifully appointed 3-bedroom residence delivers sophisticated, turnkey living across three impressive levels. Meticulously maintained by the original owners, it features 9-foot ceilings, gorgeous, upgraded hardwood, custom granite, wrought-iron details, quality builder upgrades and expansive principal rooms filled with natural light. A fabulous, functional floor plan with three full bathrooms makes everyday living and entertaining effortless, with floor to ceiling glass that connects the indoors to serene outdoor space. The lower-level walkout opens to a private patio surrounded by mature trees-your own peaceful urban sanctuary. Beautifully maintained. Exceptionally located. Completely move-in ready. Discover the Lifestyle. Start Loving Your Living. (id:47351)
Property Details
|
MLS® Number
|
W13840592 |
|
Property Type
|
Single Family |
|
Community Name
|
Princess-Rosethorn |
|
Features
|
Carpet Free |
|
Parking Space Total
|
2 |
Building
|
Bathroom Total
|
3 |
|
Bedrooms Above Ground
|
3 |
|
Bedrooms Total
|
3 |
|
Age
|
6 To 15 Years |
|
Appliances
|
Garage Door Opener Remote(s), Water Heater, Dishwasher, Dryer, Gas Stove(s), Washer, Whirlpool, Window Coverings, Refrigerator |
|
Basement Development
|
Finished |
|
Basement Features
|
Walk Out |
|
Basement Type
|
N/a (finished) |
|
Construction Style Attachment
|
Attached |
|
Cooling Type
|
Central Air Conditioning |
|
Exterior Finish
|
Concrete, Stone |
|
Flooring Type
|
Ceramic, Hardwood, Laminate |
|
Foundation Type
|
Concrete, Block, Poured Concrete |
|
Heating Fuel
|
Natural Gas |
|
Heating Type
|
Forced Air |
|
Stories Total
|
2 |
|
Size Interior
|
2,000 - 2,500 Sqft |
|
Type
|
Row / Townhouse |
|
Utility Water
|
Municipal Water |
Parking
Land
|
Acreage
|
No |
|
Sewer
|
Sanitary Sewer |
|
Size Depth
|
81 Ft ,3 In |
|
Size Frontage
|
19 Ft ,8 In |
|
Size Irregular
|
19.7 X 81.3 Ft |
|
Size Total Text
|
19.7 X 81.3 Ft |
Rooms
| Level |
Type |
Length |
Width |
Dimensions |
|
Lower Level |
Family Room |
5.73 m |
5.36 m |
5.73 m x 5.36 m |
|
Main Level |
Kitchen |
5.71 m |
5.35 m |
5.71 m x 5.35 m |
|
Main Level |
Foyer |
1.77 m |
3.16 m |
1.77 m x 3.16 m |
|
Main Level |
Living Room |
3.9 m |
5.24 m |
3.9 m x 5.24 m |
|
Main Level |
Dining Room |
4.34 m |
1.77 m |
4.34 m x 1.77 m |
|
Upper Level |
Bedroom 3 |
2.73 m |
2.74 m |
2.73 m x 2.74 m |
|
Upper Level |
Bedroom 2 |
2.87 m |
4.86 m |
2.87 m x 4.86 m |
|
Upper Level |
Bedroom |
3.64 m |
4.62 m |
3.64 m x 4.62 m |
https://www.realtor.ca/real-estate/30341586/17-matthew-court-toronto-princess-rosethorn-princess-rosethorn