17 Huron St W Thessalon, Ontario P0R 1L0
$424,900
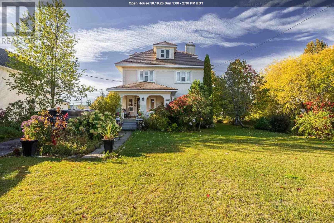
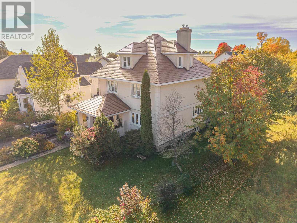
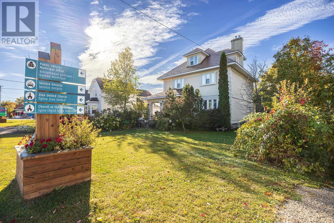
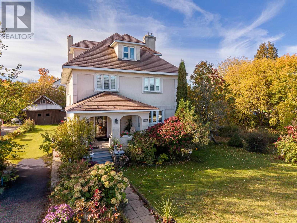
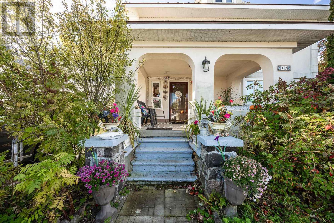
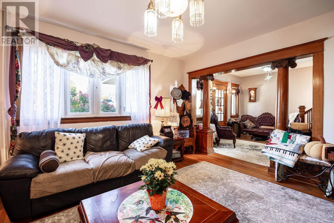
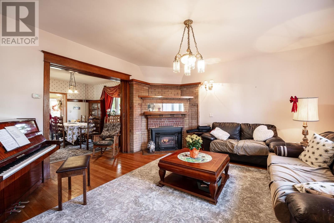
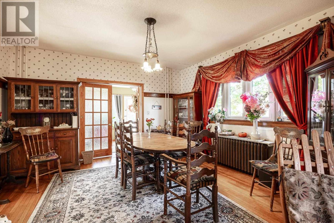
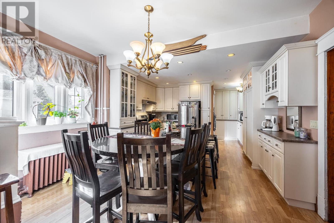
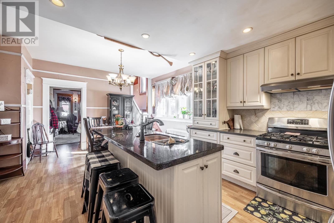
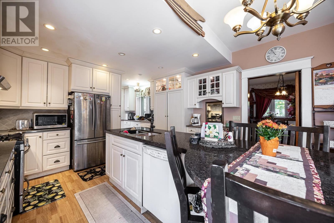
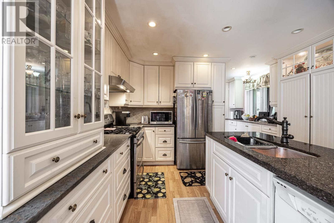
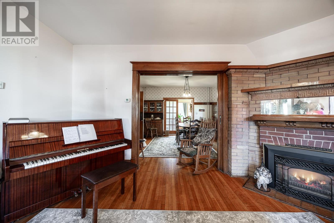
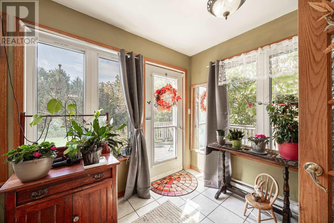
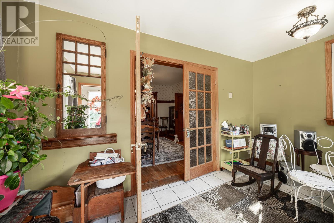
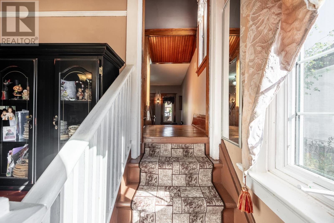
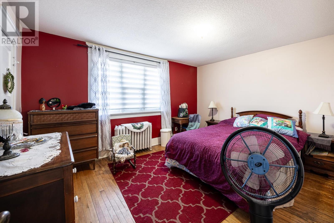
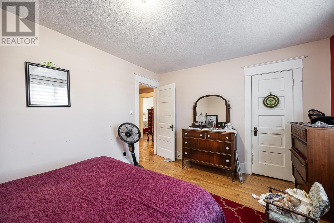
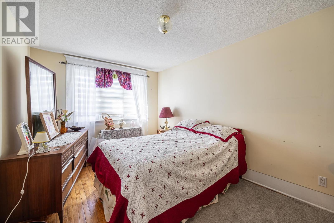
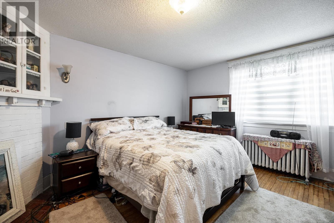
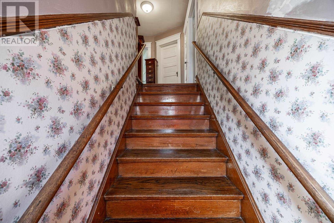
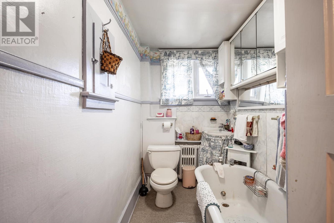
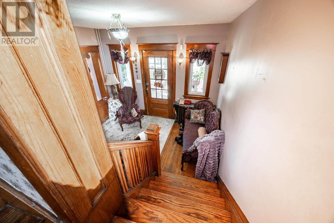
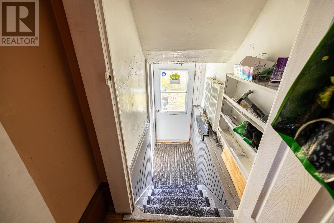
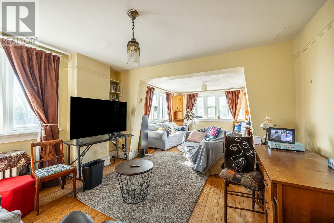
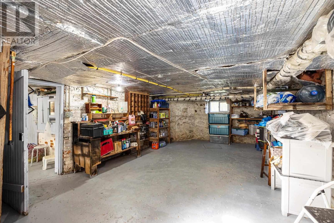
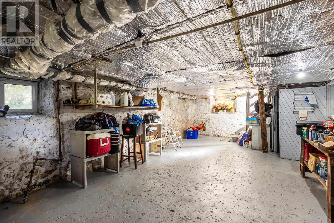
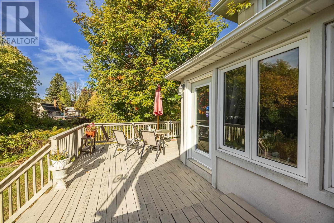
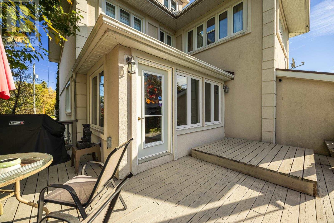
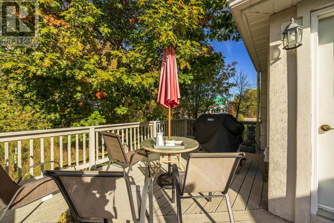
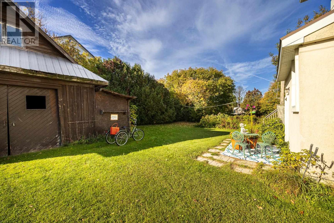
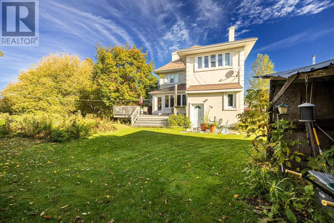
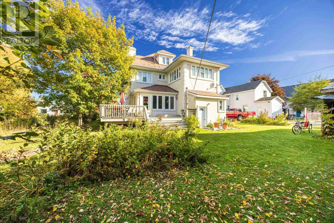
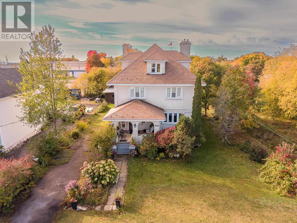
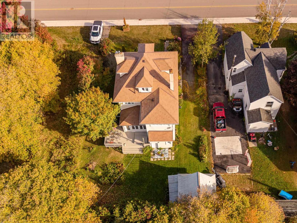
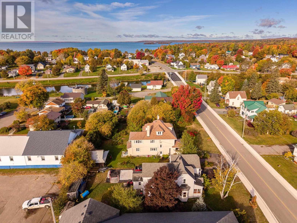
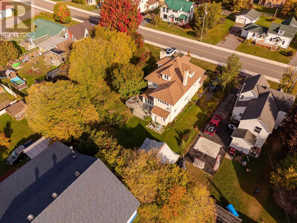
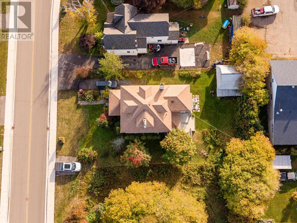
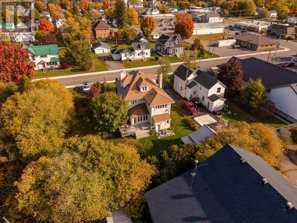
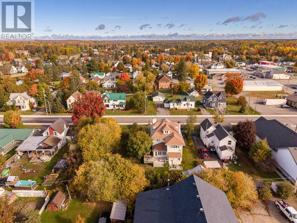
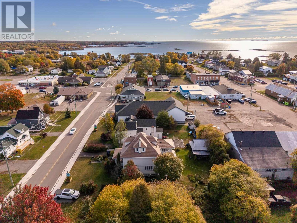
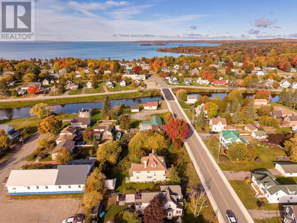
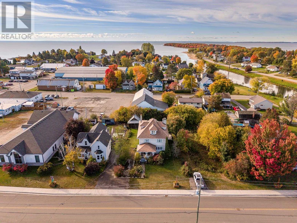
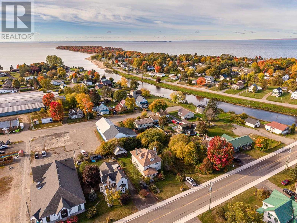
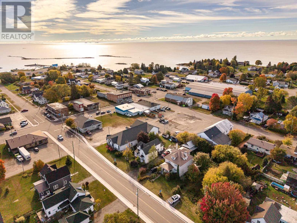
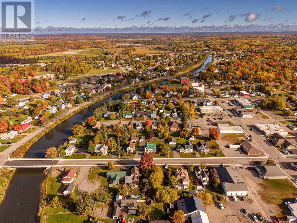
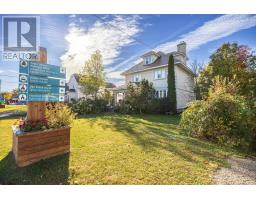
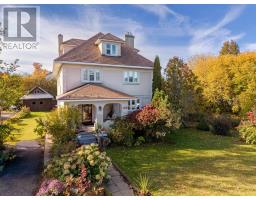
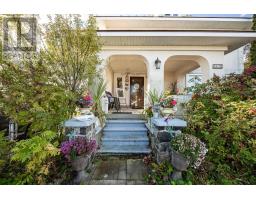
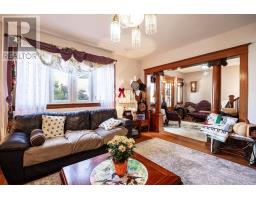
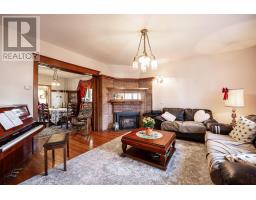
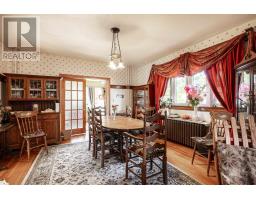
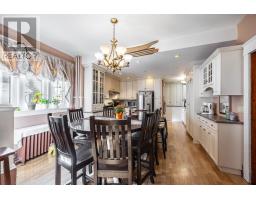
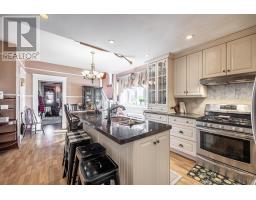
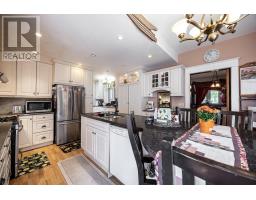
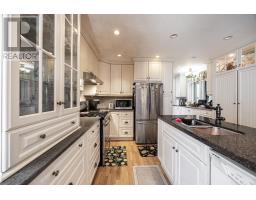
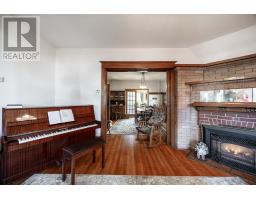
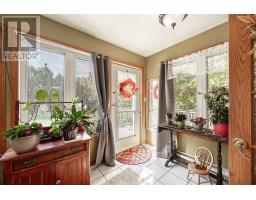
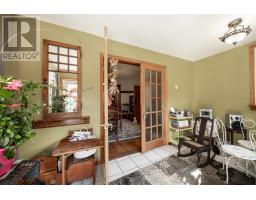
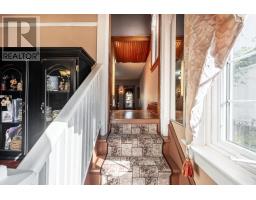
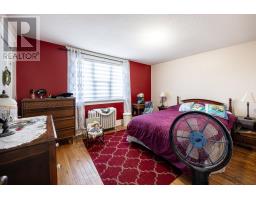
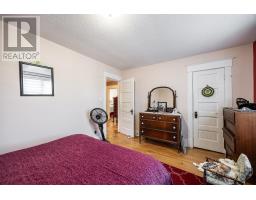
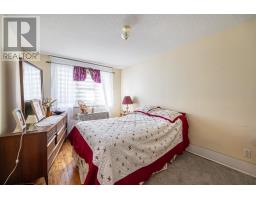
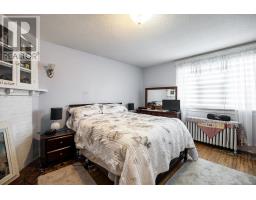
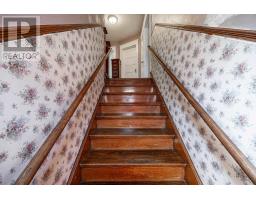
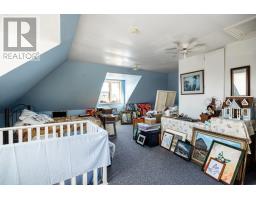
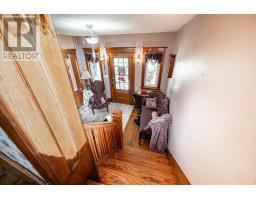
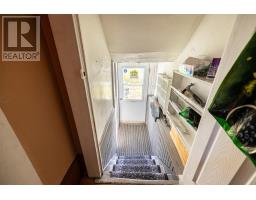
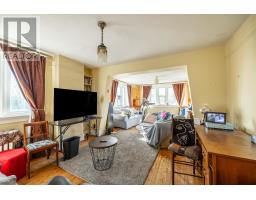
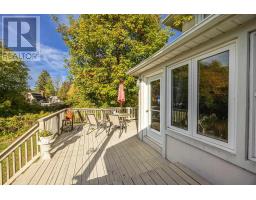
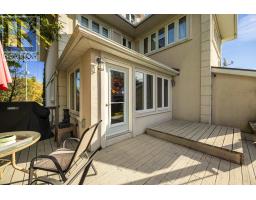
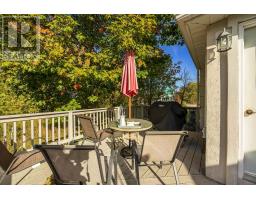
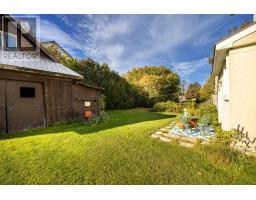
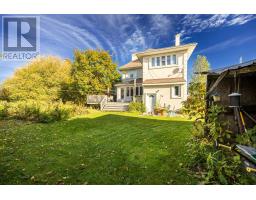
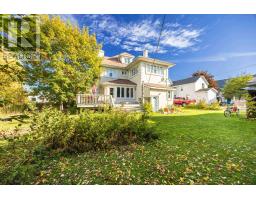
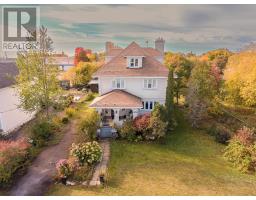
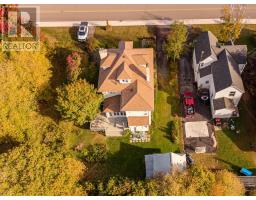
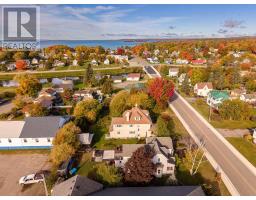
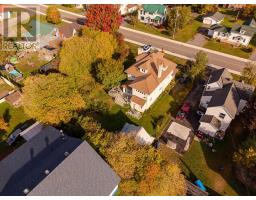
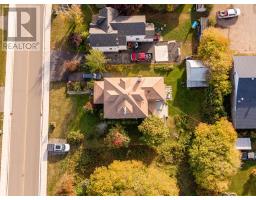
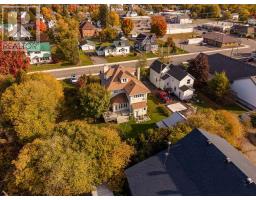
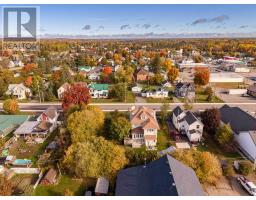
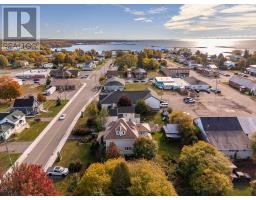
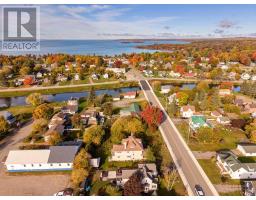
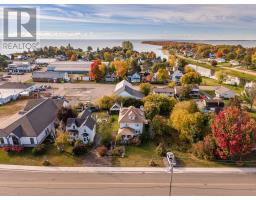
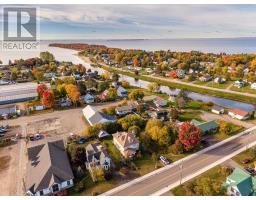
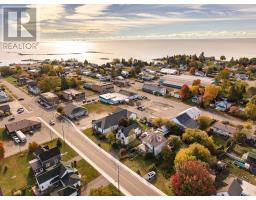
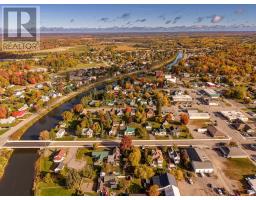
Stunning Character Home Steps from the Water! Welcome to 17 Huron Street in Thessalon, filled with timeless craftsmanship and quality upgrades. At the heart of the home is a custom Island Enterprises kitchen with granite countertops. Soaring ceilings, oversized rooms and an abundance of natural light create a bright and spacious feel throughout. Original hardwood floors, wide-plank wood trim and beautiful tiger oak pillars highlight the home’s distinctive details, while a striking brick gas fireplace adds warmth. A convenient main-floor bathroom, detached garage, efficient Navien boiler, lifetime shingles and vinyl windows add comfort and practicality. Enjoy wonderful curb appeal, a covered front porch and a fantastic location within walking distance of downtown shopping, the sandy beach and marina. Don’t miss this gem! (id:47351)
Open House
This property has open houses!
1:00 pm
Ends at:2:30 pm
Property Details
| MLS® Number | SM262854 |
| Property Type | Single Family |
| Community Name | Thessalon |
| Communication Type | High Speed Internet |
| Features | Crushed Stone Driveway |
Building
| Bathroom Total | 2 |
| Bedrooms Above Ground | 5 |
| Bedrooms Total | 5 |
| Age | Over 26 Years |
| Appliances | Stove, Dryer, Refrigerator, Washer |
| Architectural Style | Character |
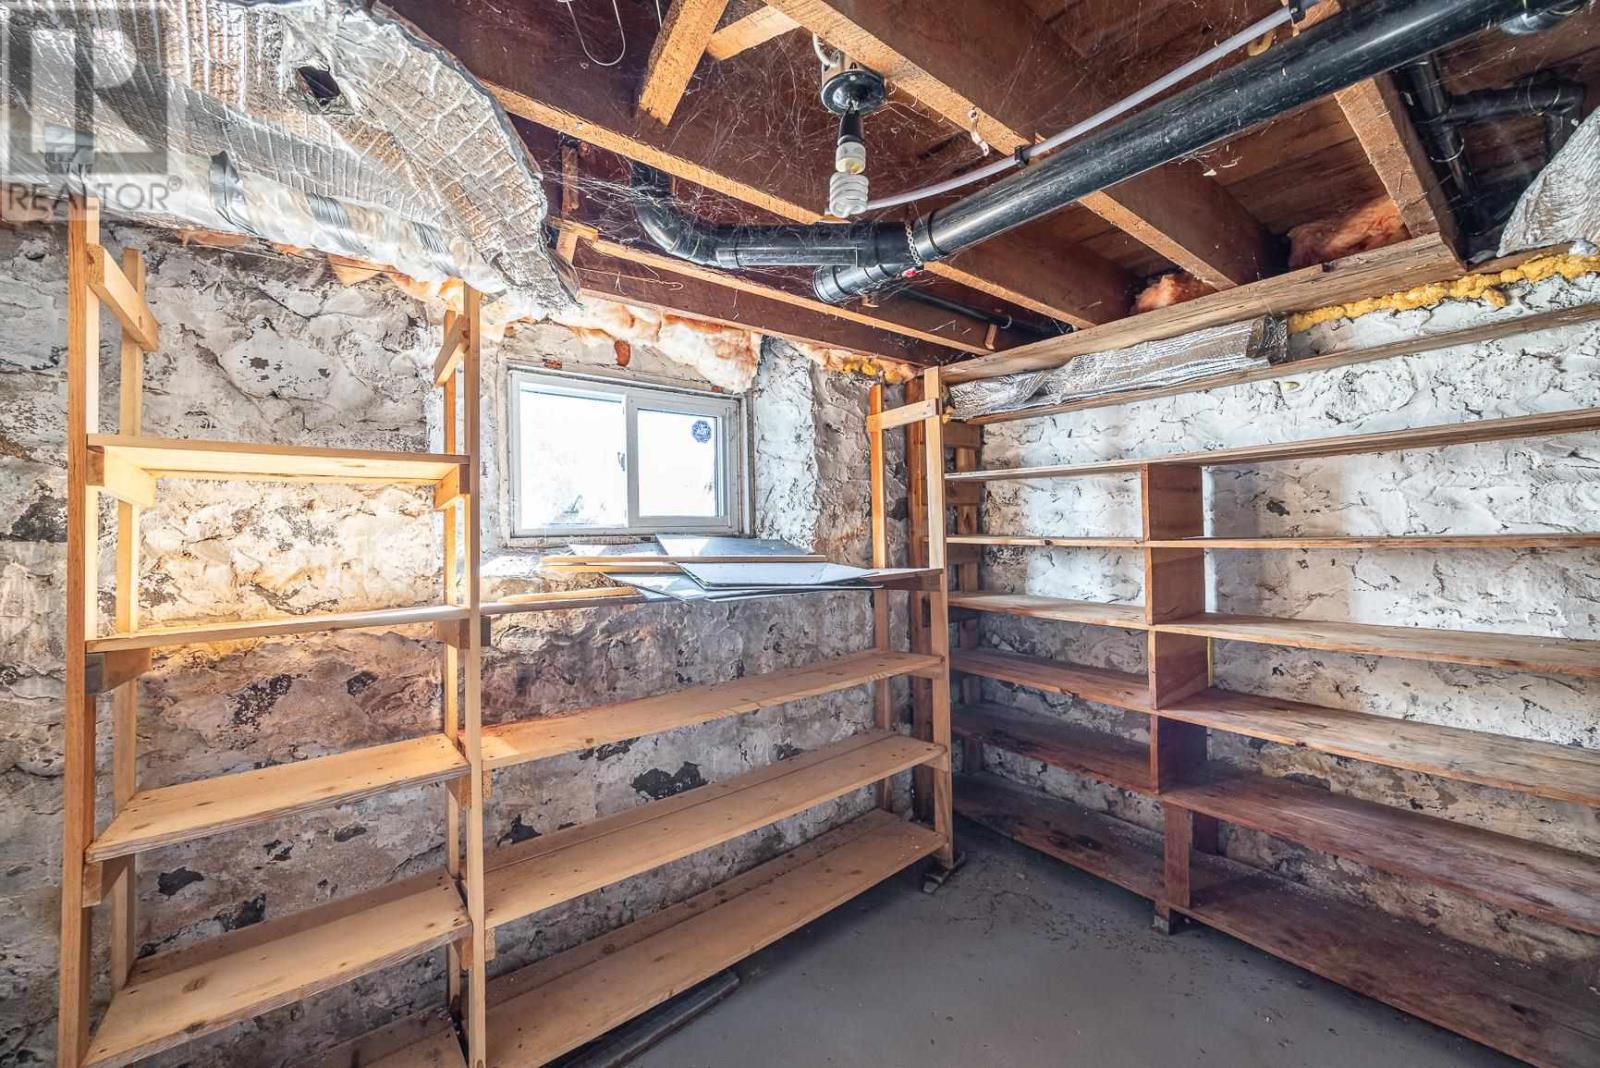
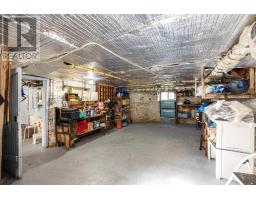
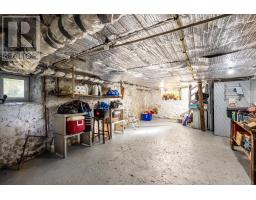
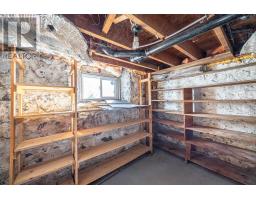
| Basement Type | Full |
| Construction Style Attachment | Detached |
| Exterior Finish | Stucco |
| Foundation Type | Stone |
| Heating Fuel | Natural Gas |
| Heating Type | Radiant/infra-red Heat |
| Utility Water | Municipal Water |
Parking
| Garage | |
| Gravel |
Land
| Acreage | No |
| Sewer | Sanitary Sewer |
| Size Depth | 132 Ft |
| Size Frontage | 66.0000 |
| Size Total Text | Under 1/2 Acre |
Rooms
| Level | Type | Length | Width | Dimensions |
|---|---|---|---|---|
| Second Level | Bathroom | 5.02 x 10.11 | ||
| Second Level | Primary Bedroom | 12.01 x 15.01 | ||
| Second Level | Bedroom | 13.07 x 11.02 | ||
| Second Level | Bedroom | 9.07 x 14.08 | ||
| Second Level | Bedroom | 13.03 x 13.08 | ||
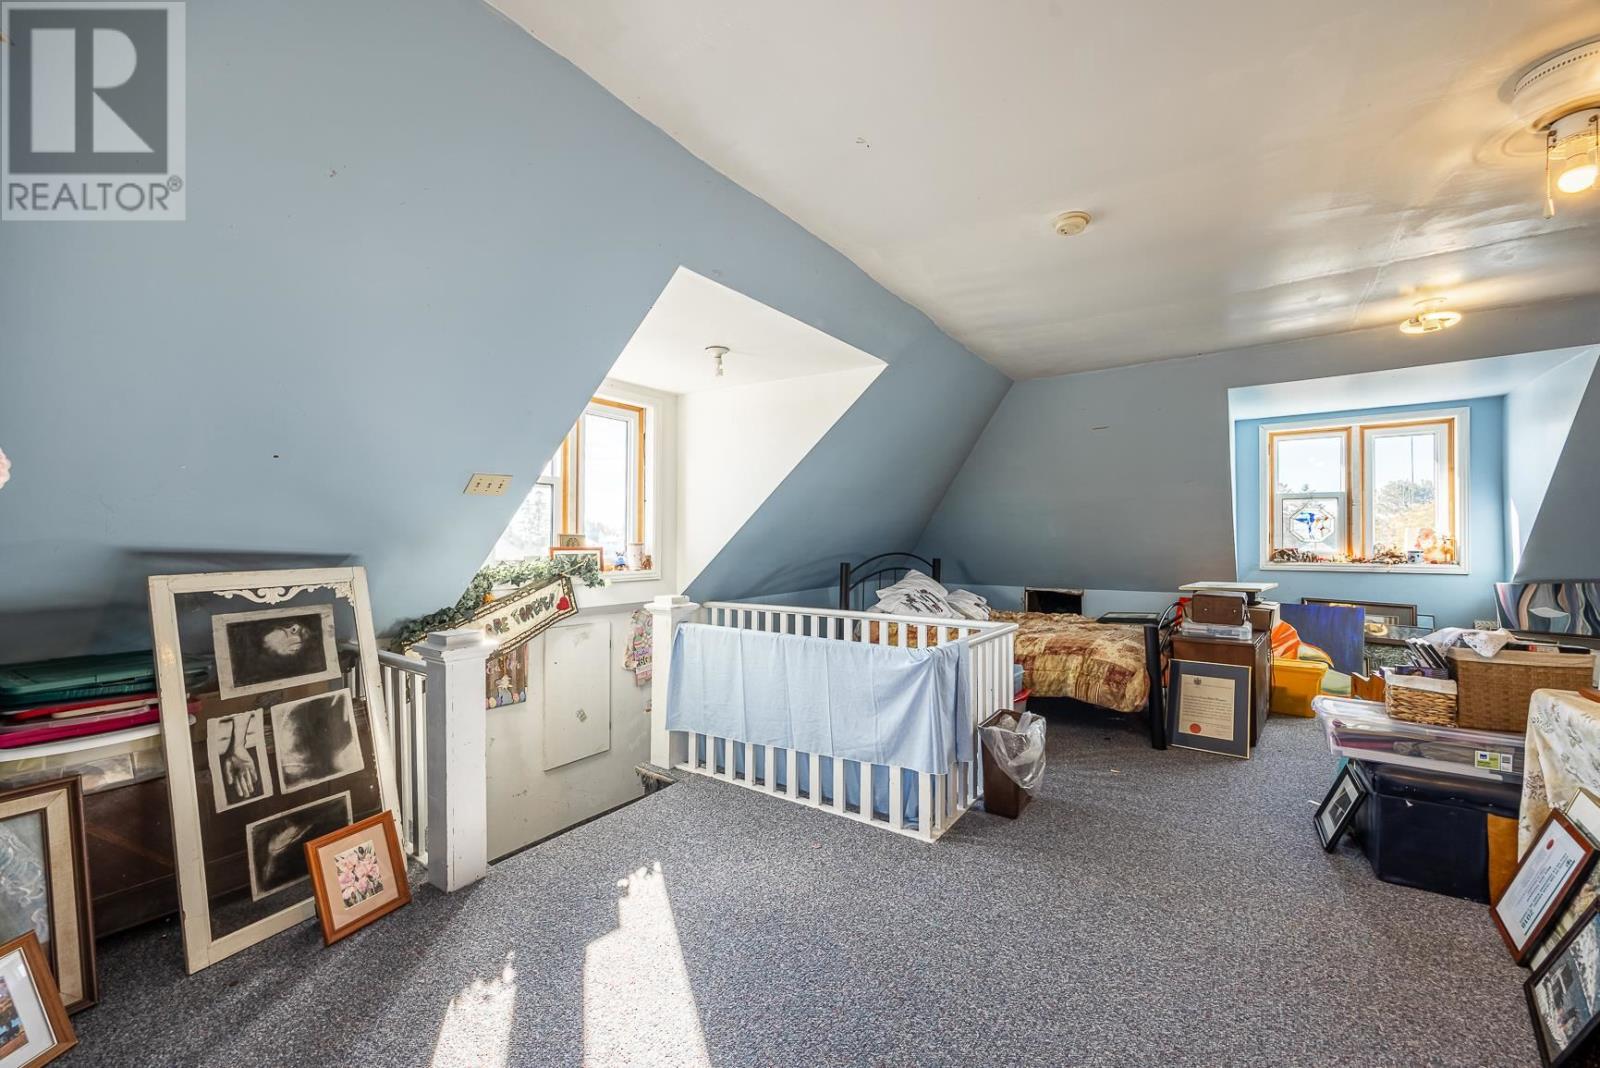
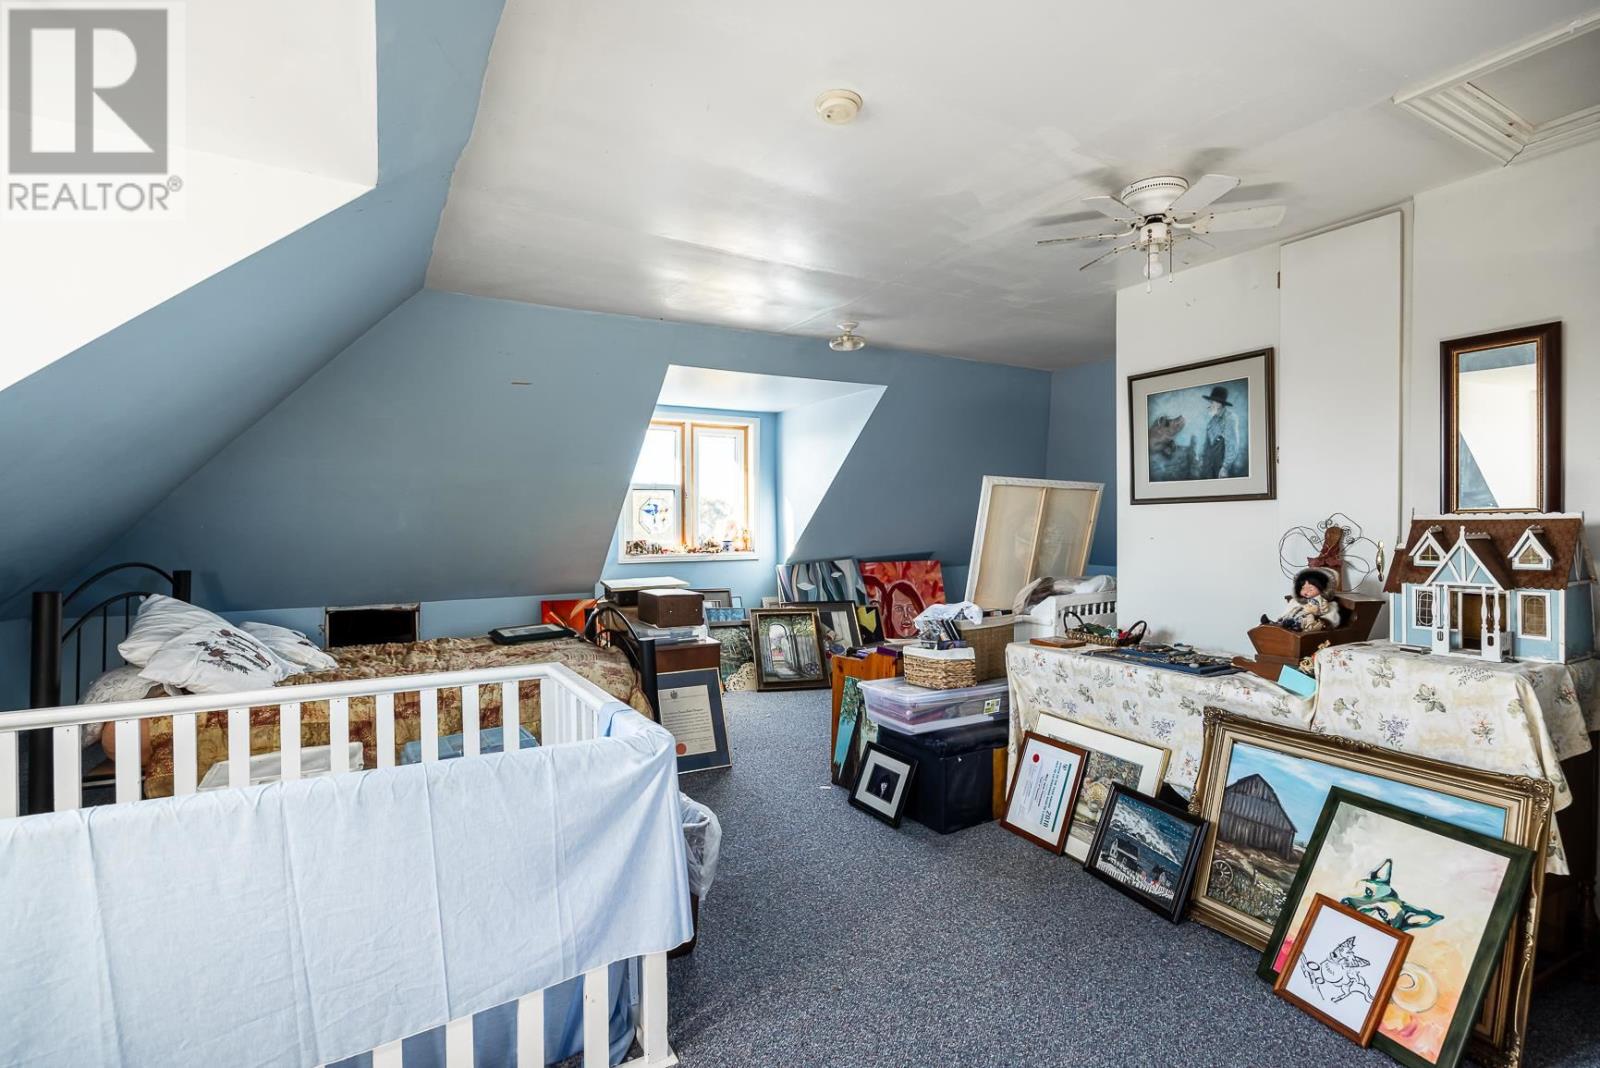
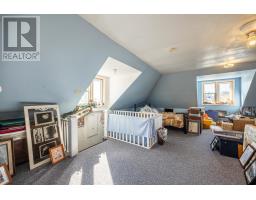
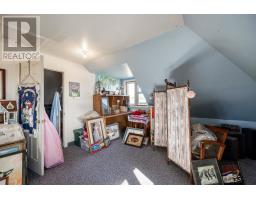
| Third Level | Bedroom | 23.03 x 27.05 | ||
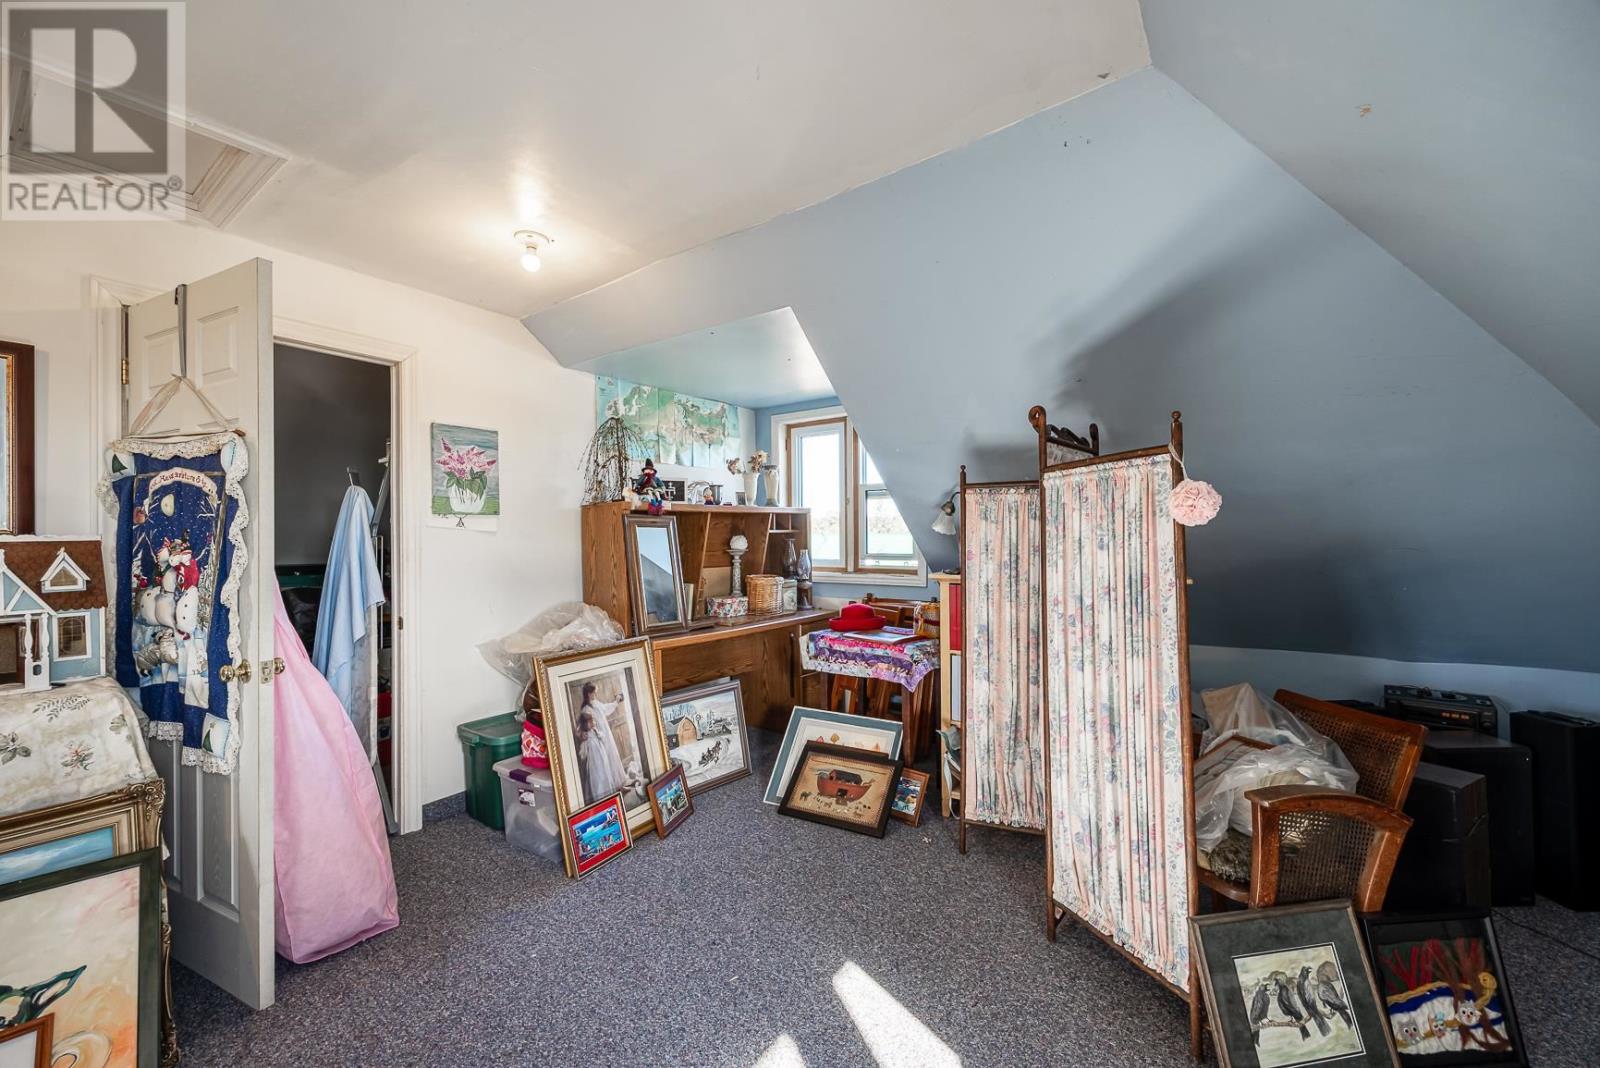
| Third Level | Storage | 10.01 x 9.10 | ||
| Main Level | Porch | 8.08 x 13.07 | ||
| Main Level | Foyer | 11.09 x 10.07 | ||
| Main Level | Living Room | 16 x 15.04 | ||
| Main Level | Dining Room | 14.07 x 14.01 | ||
| Main Level | Kitchen | 13.03 x 18.06 | ||
| Main Level | Dining Nook | 13.03 x 9.08 | ||
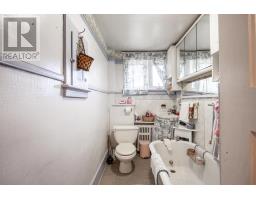
| Main Level | Bathroom | 8.06 x 9.08 | ||
| Main Level | Sunroom | 14.05 x 8.06 |
Utilities
| Electricity | Available |
| Natural Gas | Available |
| Telephone | Available |
https://www.realtor.ca/real-estate/30395215/17-huron-st-w-thessalon-thessalon

The trademarks REALTOR®, REALTORS®, and the REALTOR® logo are controlled by The Canadian Real Estate Association (CREA) and identify real estate professionals who are members of CREA. The trademarks MLS®, Multiple Listing Service® and the associated logos are owned by The Canadian Real Estate Association (CREA) and identify the quality of services provided by real estate professionals who are members of CREA. The trademark DDF® is owned by The Canadian Real Estate Association (CREA) and identifies CREA's Data Distribution Facility (DDF®)
October 13 2026 06:46:53
Sault Ste. Marie Real Estate Board