17 Gorsey Square Toronto, Ontario M1B 1A6
$825,000
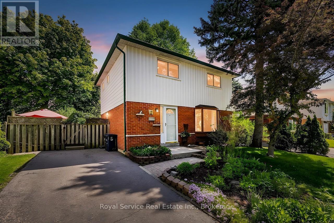
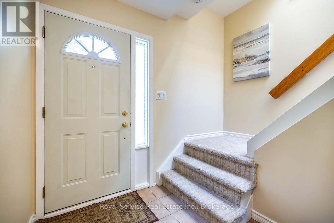
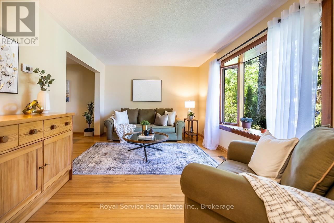
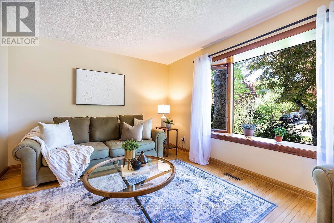
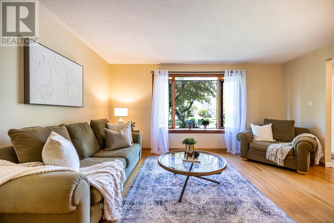
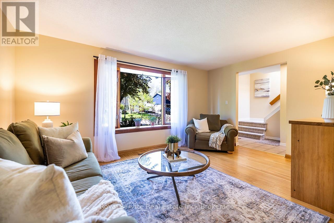
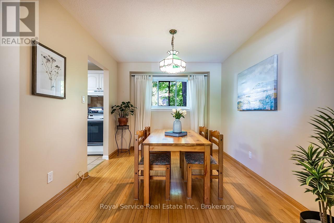
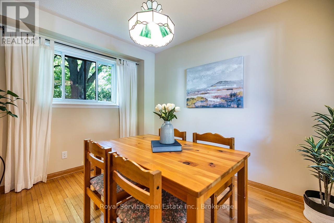
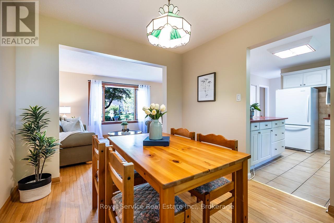
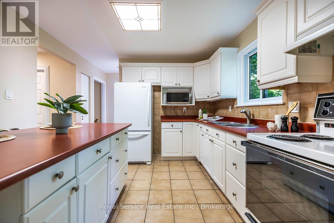
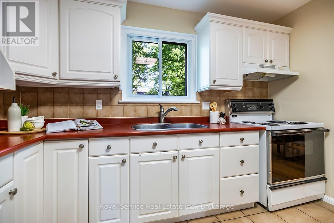
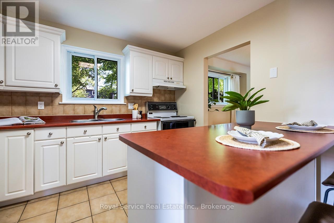
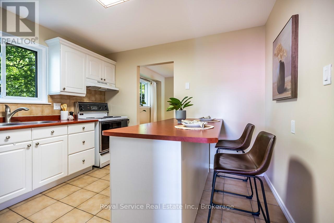
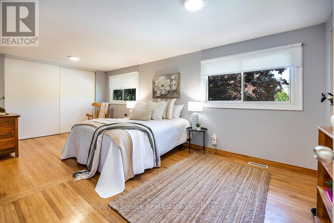
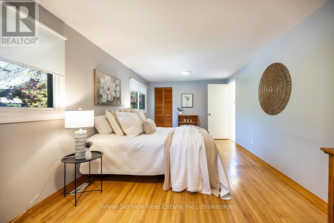
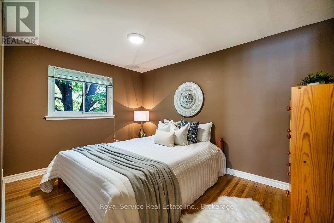
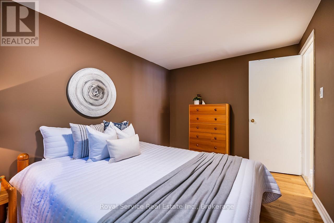
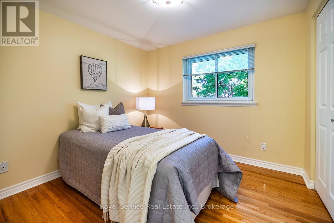
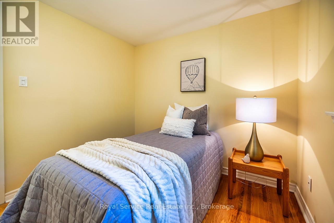
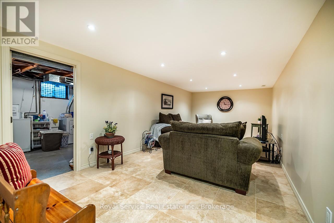
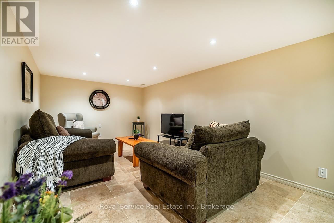
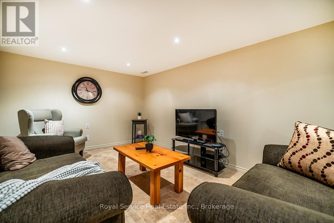
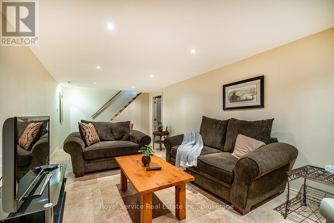
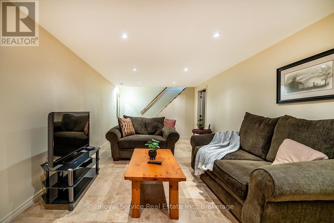
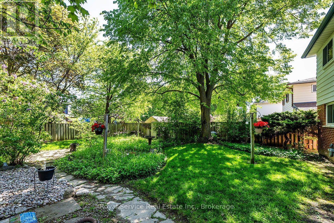
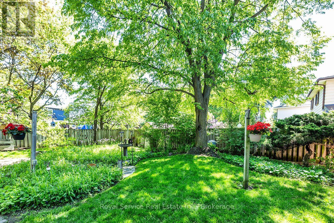
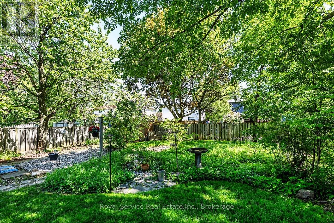
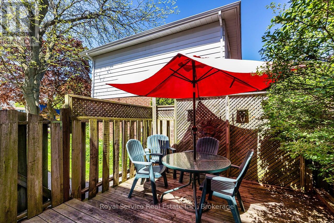
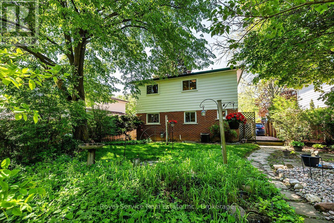
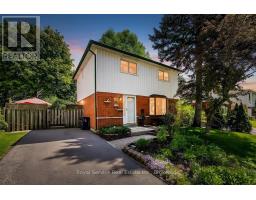
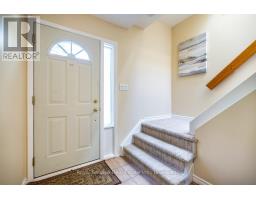
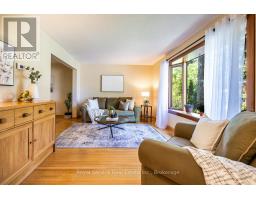
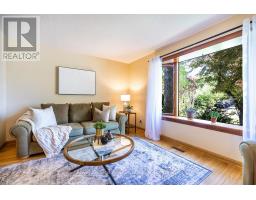
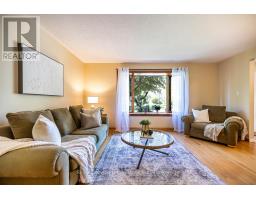
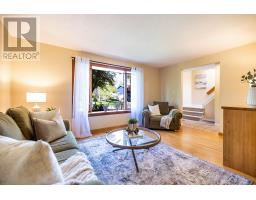
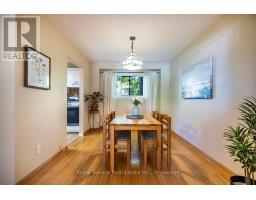
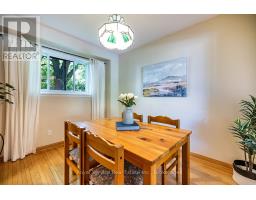
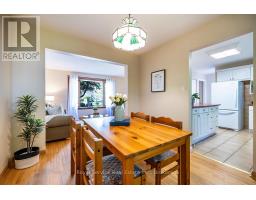
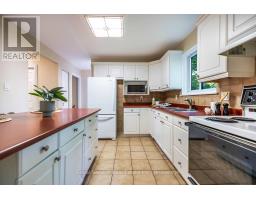
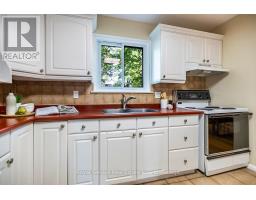
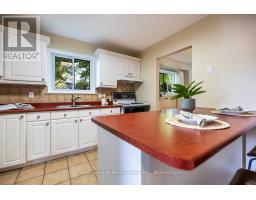
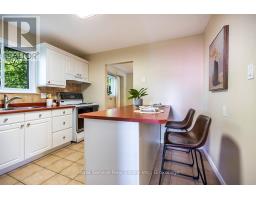
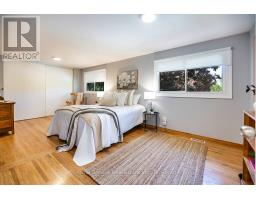
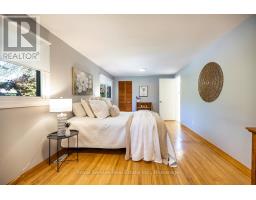
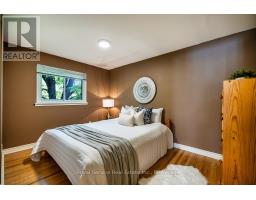
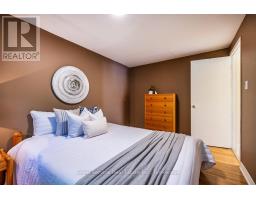
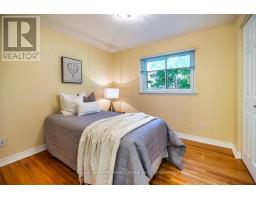
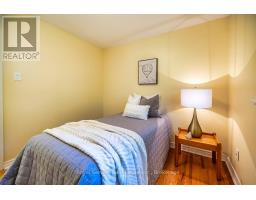
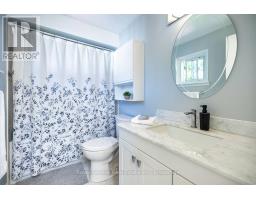
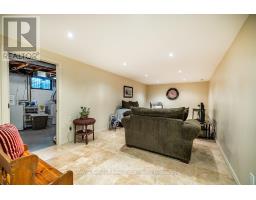
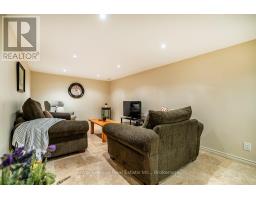
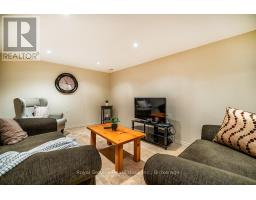
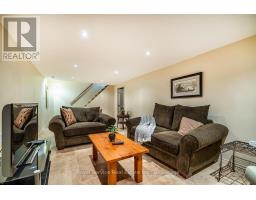
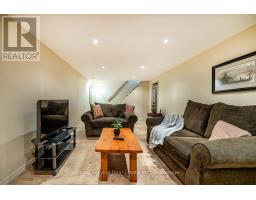
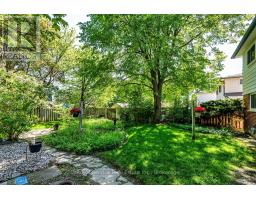
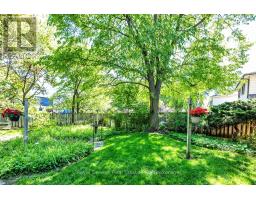
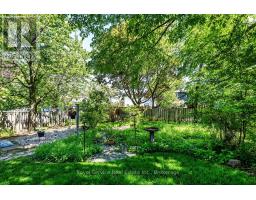
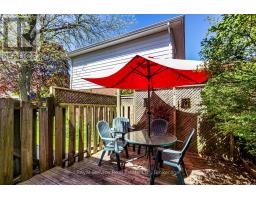
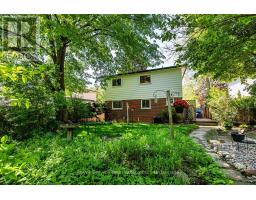
Nestled in the established and family-friendly Malvern community of Scarborough, 17 Gorsey Square offers a wonderful opportunity to enjoy comfortable living in a convenient location close to schools, parks, shopping, public transit, and everyday amenities. The main floor features a bright and welcoming layout with a spacious living room highlighted by a charming bay window, seamlessly combined with the dining area to create an ideal space for both everyday living and entertaining. The kitchen offers a functional design complete with a breakfast bar, ample cupboard space, and plenty of room for meal preparation and storage. The second level boasts a spacious primary bedroom with a large closet, along with two additional well-sized bedrooms, each featuring windows and closets for added comfort and natural light. The finished basement extends the living space with a generous rec room, and spacious utility room offering laundry facilities with a laundry sink as well as additional storage options. Step outside to a beautifully maintained, fully fenced backyard featuring mature trees, lovely gardens, providing a private outdoor setting ideal for relaxing or entertaining! (id:47351)
Open House
This property has open houses!
2:00 pm
Ends at:4:00 pm
Property Details
| MLS® Number | E13207680 |
| Property Type | Single Family |
| Community Name | Malvern |
| Parking Space Total | 2 |
Building
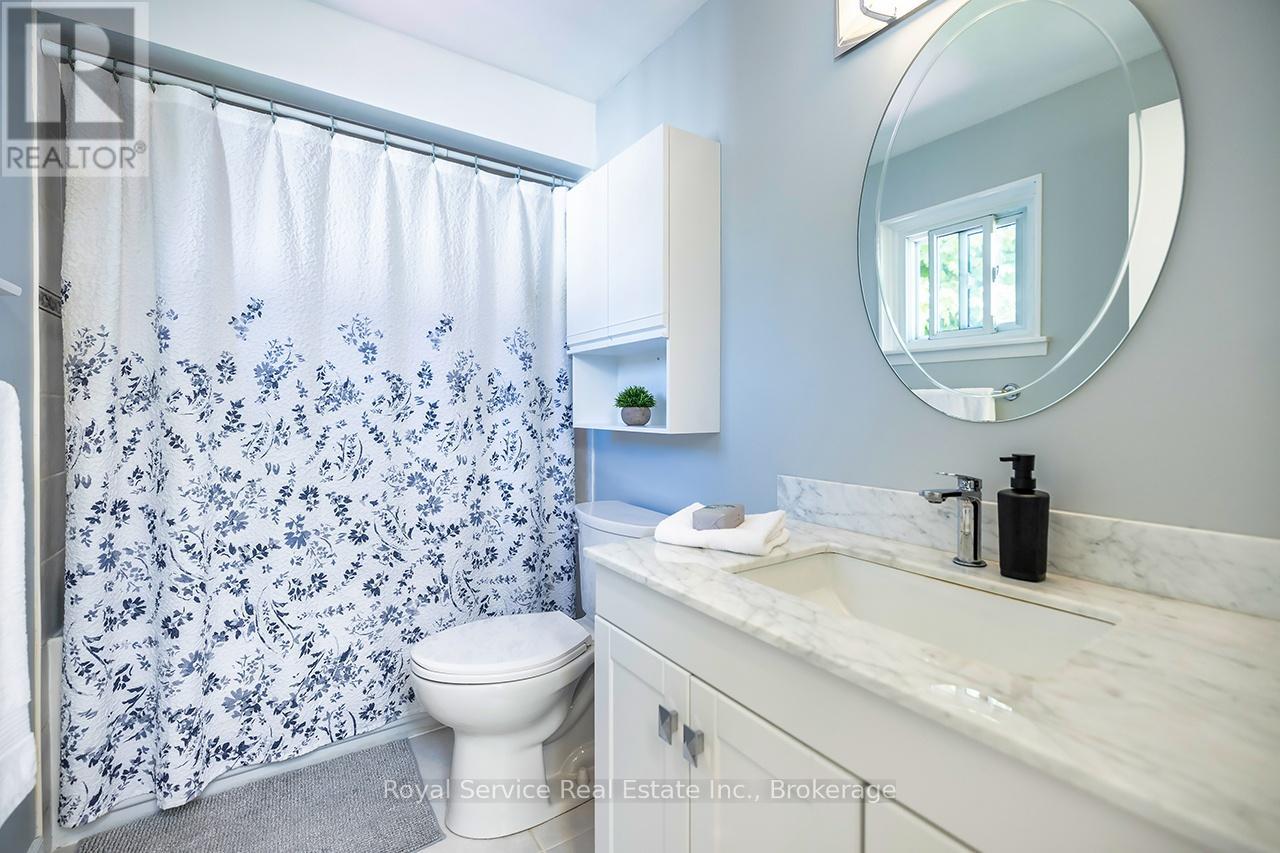
| Bathroom Total | 2 |
| Bedrooms Above Ground | 3 |
| Bedrooms Total | 3 |
| Age | 51 To 99 Years |
| Basement Development | Finished |
| Basement Type | N/a (finished) |
| Construction Style Attachment | Detached |
| Cooling Type | Central Air Conditioning |
| Exterior Finish | Brick, Vinyl Siding |
| Flooring Type | Hardwood, Tile, Laminate, Concrete |
| Foundation Type | Concrete |
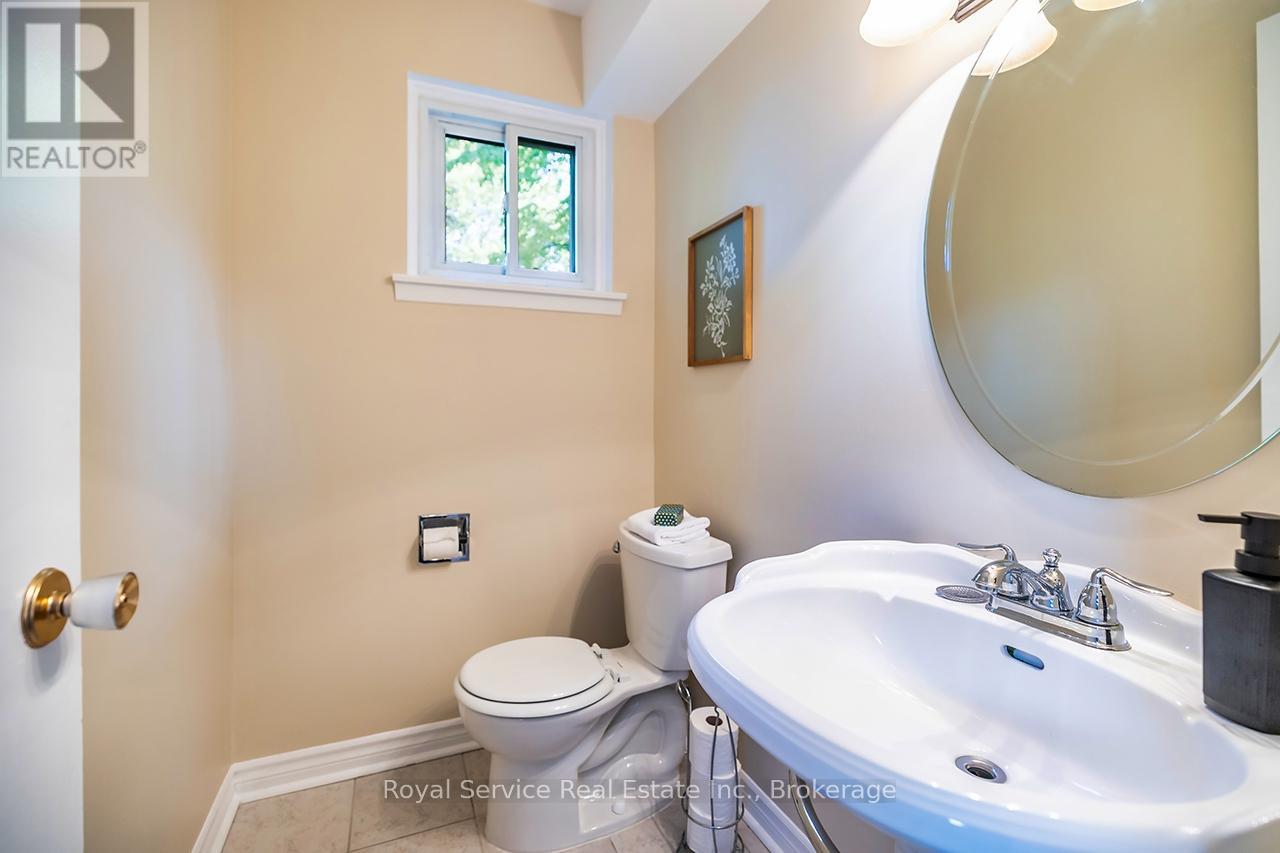
| Half Bath Total | 1 |
| Heating Fuel | Natural Gas |
| Heating Type | Forced Air |
| Stories Total | 2 |
| Size Interior | 1,100 - 1,500 Sqft |
| Type | House |
| Utility Water | Municipal Water |
Parking
| No Garage |
Land
| Acreage | No |
| Sewer | Sanitary Sewer |
| Size Depth | 110 Ft |
| Size Frontage | 50 Ft |
| Size Irregular | 50 X 110 Ft |
| Size Total Text | 50 X 110 Ft |
Rooms
| Level | Type | Length | Width | Dimensions |
|---|---|---|---|---|
| Second Level | Primary Bedroom | 6.176 m | 3.151 m | 6.176 m x 3.151 m |
| Second Level | Bedroom 2 | 2.903 m | 2.699 m | 2.903 m x 2.699 m |
| Second Level | Bedroom 3 | 3.835 m | 2.74 m | 3.835 m x 2.74 m |
| Basement | Recreational, Games Room | 6.749 m | 3.291 m | 6.749 m x 3.291 m |
| Basement | Utility Room | 7.731 m | 3.346 m | 7.731 m x 3.346 m |
| Main Level | Living Room | 4.84 m | 3.37 m | 4.84 m x 3.37 m |
| Main Level | Dining Room | 3.33 m | 2.855 m | 3.33 m x 2.855 m |
| Main Level | Kitchen | 3.317 m | 3.366 m | 3.317 m x 3.366 m |
https://www.realtor.ca/real-estate/29817085/17-gorsey-square-toronto-malvern-malvern

The trademarks REALTOR®, REALTORS®, and the REALTOR® logo are controlled by The Canadian Real Estate Association (CREA) and identify real estate professionals who are members of CREA. The trademarks MLS®, Multiple Listing Service® and the associated logos are owned by The Canadian Real Estate Association (CREA) and identify the quality of services provided by real estate professionals who are members of CREA. The trademark DDF® is owned by The Canadian Real Estate Association (CREA) and identifies CREA's Data Distribution Facility (DDF®)
May 28 2026 04:00:00
Central Lakes Association of REALTORS®