17 Adelaide Avenue Brantford, Ontario N3S 7H2
$575,000
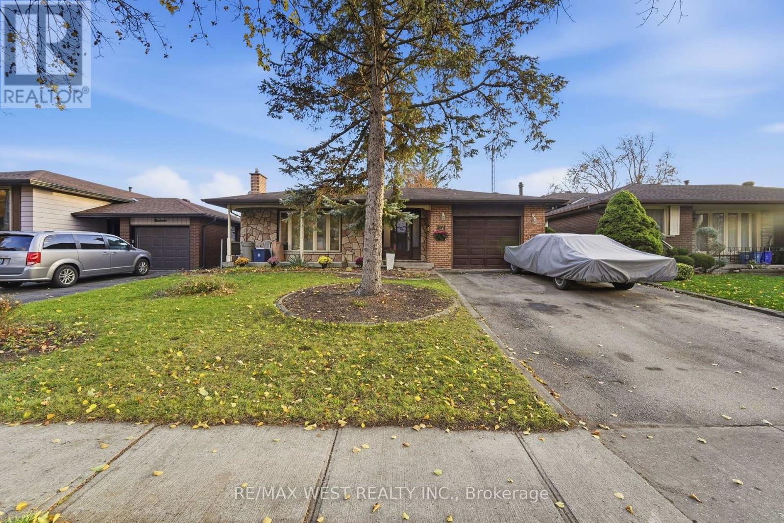
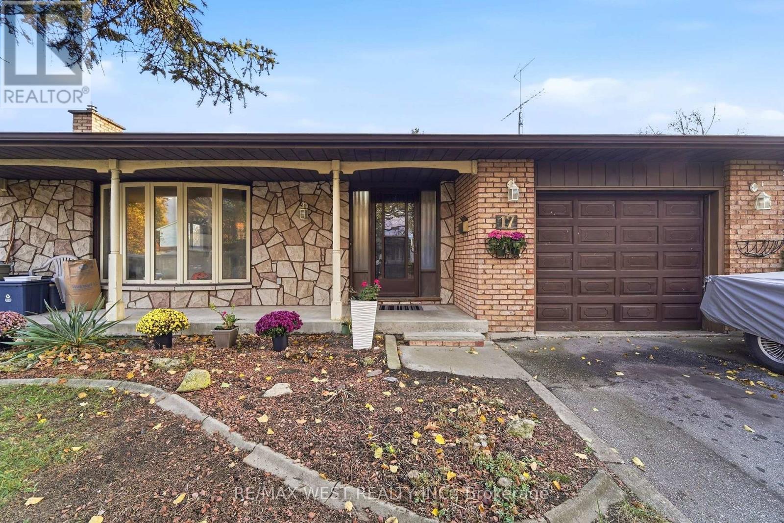
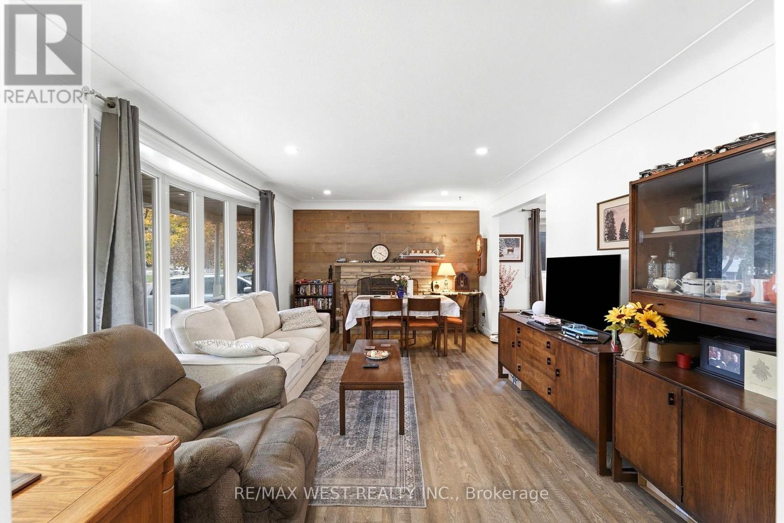
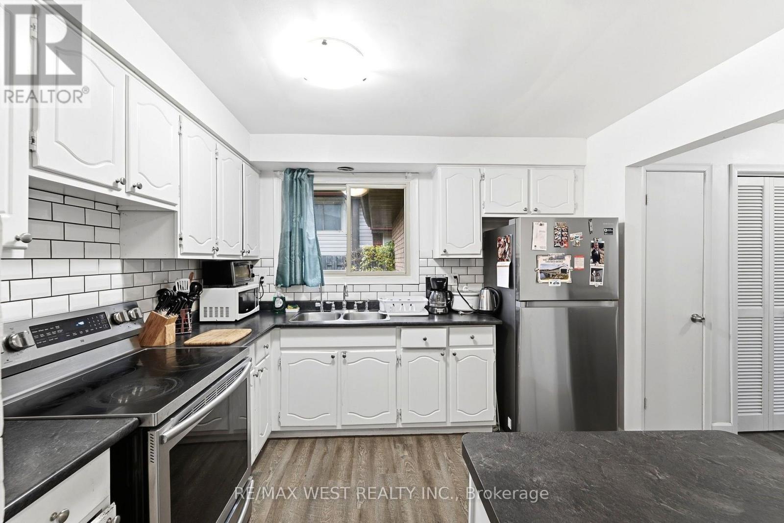
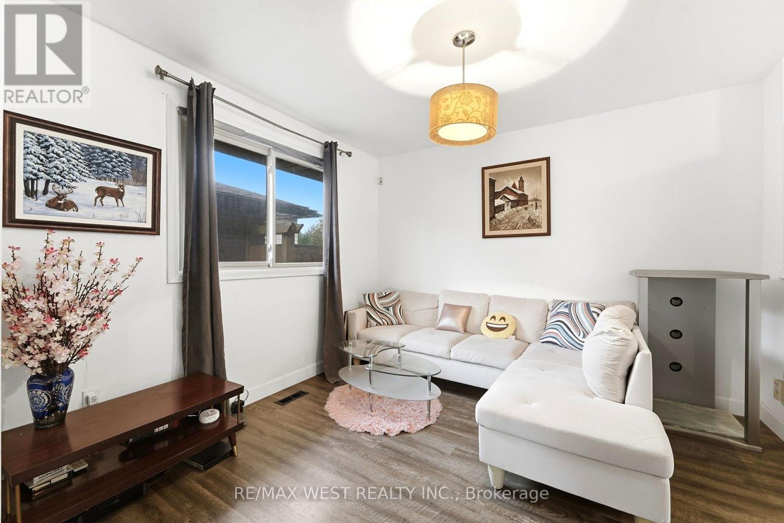
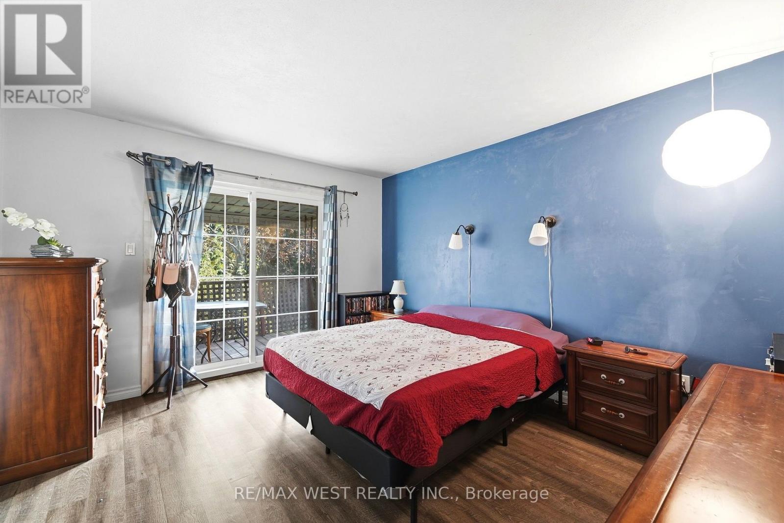
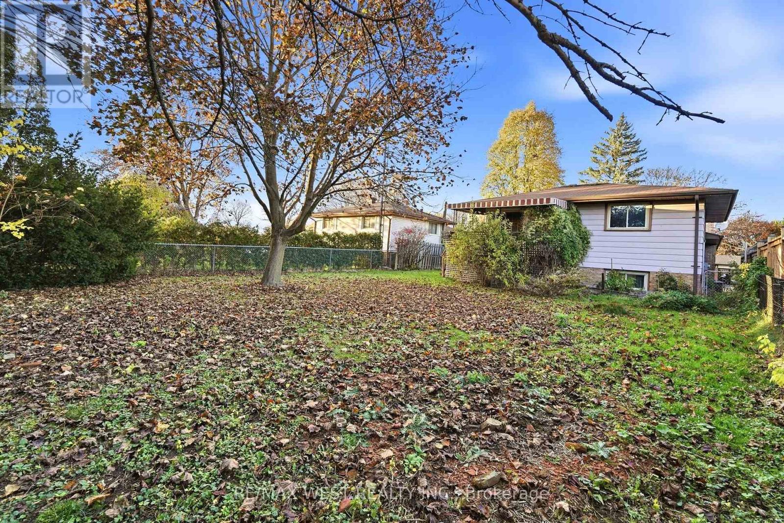
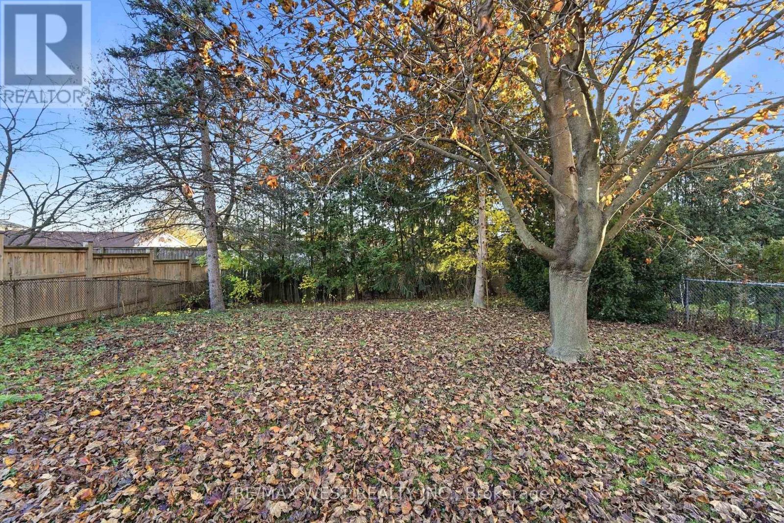
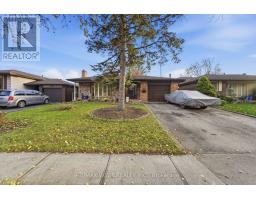
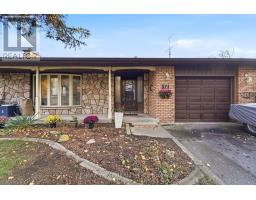
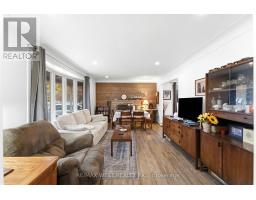
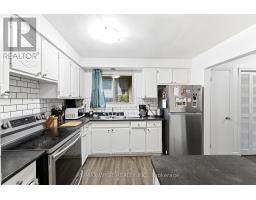
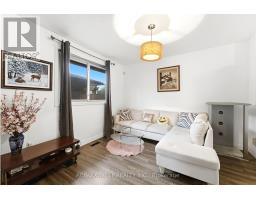
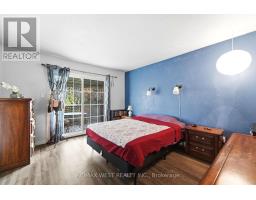
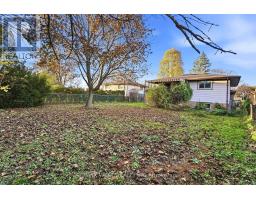
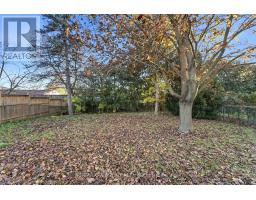
Welcome to 17 Adelaide Ave in beautiful Brantford. This fantastic 3 bdrm / 2 bth 4 lvl backsplit family home with attached garageand 5 car prkg sitting on a huge (50.00 x 149.40 feet) lot offers loads of practical living space for a large or growing family plusexcellent in-law potential. Boasting a bright open concept layout with a large living space complete with bay window and gasfireplace, separate dining area and large kitchen with breakfast bar on the main floor, 3 large bedrooms and a 4 piece bath onthe upper floor and down to lower level with the massive rec room, laundry room, 2 piece bth and separate side entrance offeringample space and options to create a great space for the in-laws, this large family home offers the perfect opportunity foreveryone. Situated in a great location steps to a park and minutes to all major amenities, this opportunity is rare and surely won'tbe one to be missed! (id:67892)
Property Details
| MLS® Number | X14170768 |
| Property Type | Single Family |
| Amenities Near By | Park, Public Transit, Schools |
| Equipment Type | Water Heater, Water Softener |
| Features | Cul-de-sac, Lighting |
| Parking Space Total | 5 |
| Rental Equipment Type | Water Heater, Water Softener |
| Structure | Porch |
Building
| Bathroom Total | 2 |
| Bedrooms Above Ground | 3 |
| Bedrooms Total | 3 |
| Age | 51 To 99 Years |
| Appliances | Water Heater, Water Softener, All, Dishwasher, Dryer, Stove, Washer, Window Coverings, Refrigerator |
| Basement Development | Unfinished |
| Basement Type | Full (unfinished) |
| Construction Style Attachment | Detached |
| Construction Style Split Level | Backsplit |
| Cooling Type | Central Air Conditioning |
| Exterior Finish | Brick, Stone |
| Fireplace Present | Yes |
| Fireplace Total | 1 |
| Fireplace Type | Insert |
| Flooring Type | Laminate, Carpeted, Concrete |
| Foundation Type | Unknown |
| Half Bath Total | 1 |
| Heating Fuel | Natural Gas |
| Heating Type | Forced Air |
| Size Interior | 1,100 - 1,500 Sqft |
| Type | House |
| Utility Water | Municipal Water |
Parking
| Attached Garage | |
| Garage |
Land
| Acreage | No |
| Fence Type | Fenced Yard |
| Land Amenities | Park, Public Transit, Schools |
| Sewer | Sanitary Sewer |
| Size Depth | 149 Ft ,4 In |
| Size Frontage | 50 Ft |
| Size Irregular | 50 X 149.4 Ft |
| Size Total Text | 50 X 149.4 Ft |
Rooms
| Level | Type | Length | Width | Dimensions |
|---|---|---|---|---|
| Second Level | Primary Bedroom | 3.63 m | 4 m | 3.63 m x 4 m |
| Second Level | Bedroom 2 | 2.74 m | 3.5 m | 2.74 m x 3.5 m |
| Second Level | Bedroom 3 | 3.86 m | 3.61 m | 3.86 m x 3.61 m |
| Basement | Other | 7 m | 8.04 m | 7 m x 8.04 m |
| Lower Level | Recreational, Games Room | 3.59 m | 7.92 m | 3.59 m x 7.92 m |
| Lower Level | Laundry Room | 2.61 m | 3.37 m | 2.61 m x 3.37 m |
| Main Level | Living Room | 3.56 m | 5.51 m | 3.56 m x 5.51 m |
| Main Level | Dining Room | 3.19 m | 3.35 m | 3.19 m x 3.35 m |
| Main Level | Kitchen | 2.91 m | 4.56 m | 2.91 m x 4.56 m |
https://www.realtor.ca/real-estate/30503029/17-adelaide-avenue-brantford

The trademarks REALTOR®, REALTORS®, and the REALTOR® logo are controlled by The Canadian Real Estate Association (CREA) and identify real estate professionals who are members of CREA. The trademarks MLS®, Multiple Listing Service® and the associated logos are owned by The Canadian Real Estate Association (CREA) and identify the quality of services provided by real estate professionals who are members of CREA. The trademark DDF® is owned by The Canadian Real Estate Association (CREA) and identifies CREA's Data Distribution Facility (DDF®)
November 12 2026 04:08:19
Toronto Regional Real Estate Board