3 Bedroom
3 Bathroom
1,600 - 1,799 sqft
Central Air Conditioning
Forced Air
$3,450 Monthly
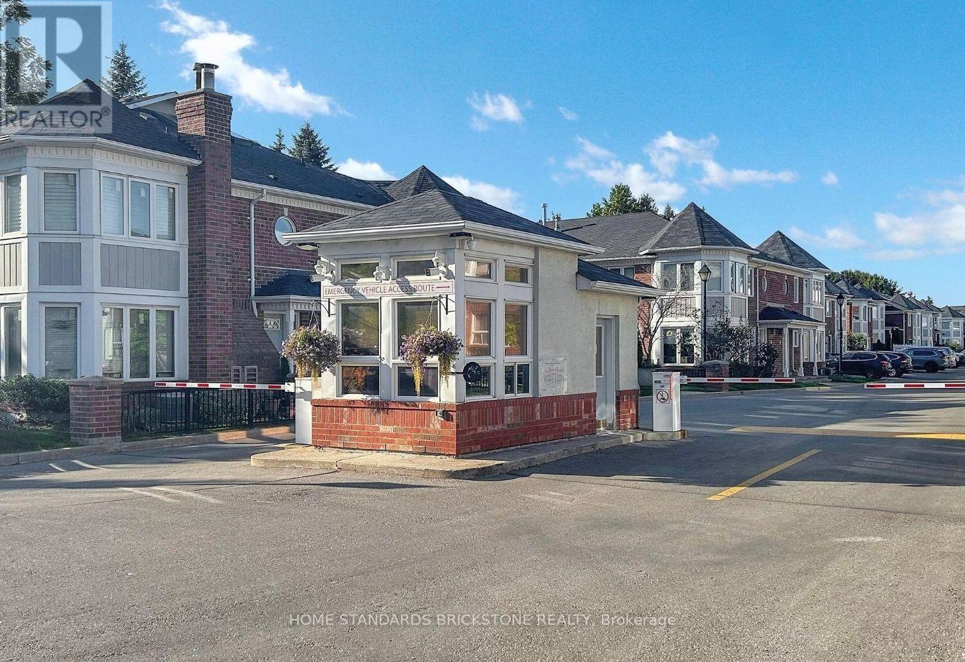
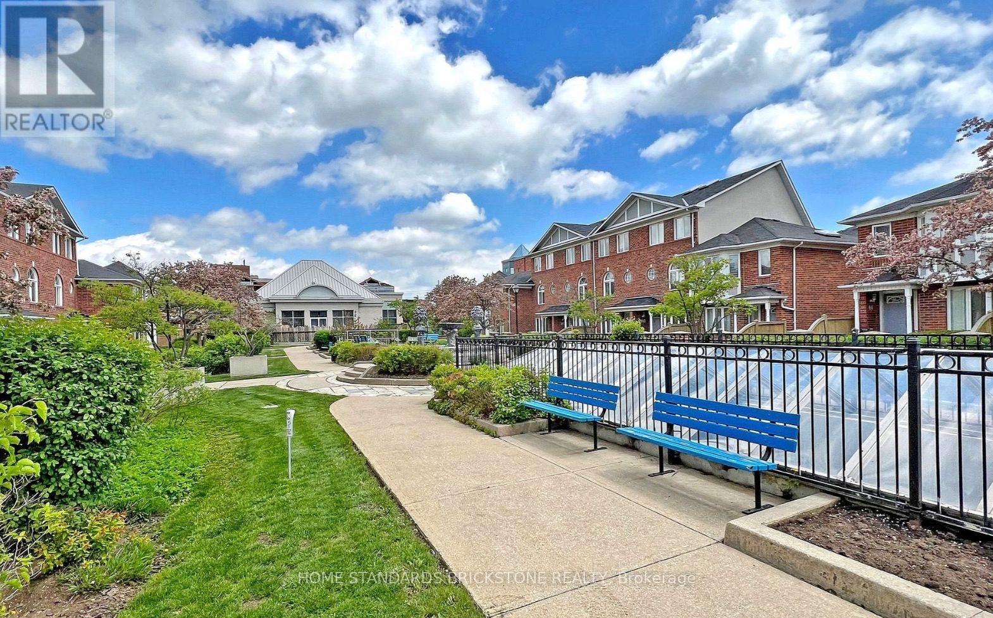
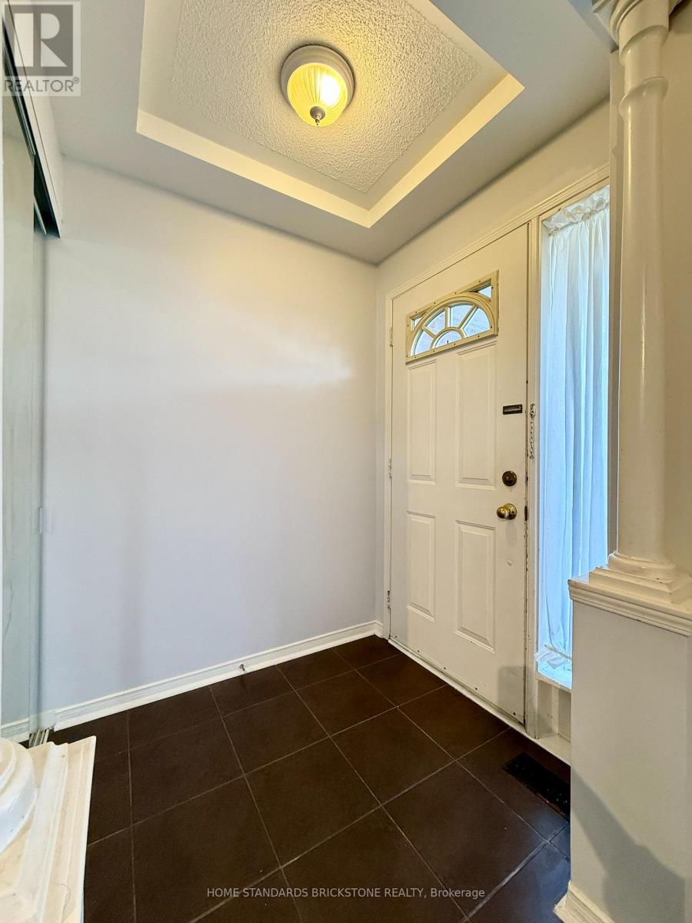
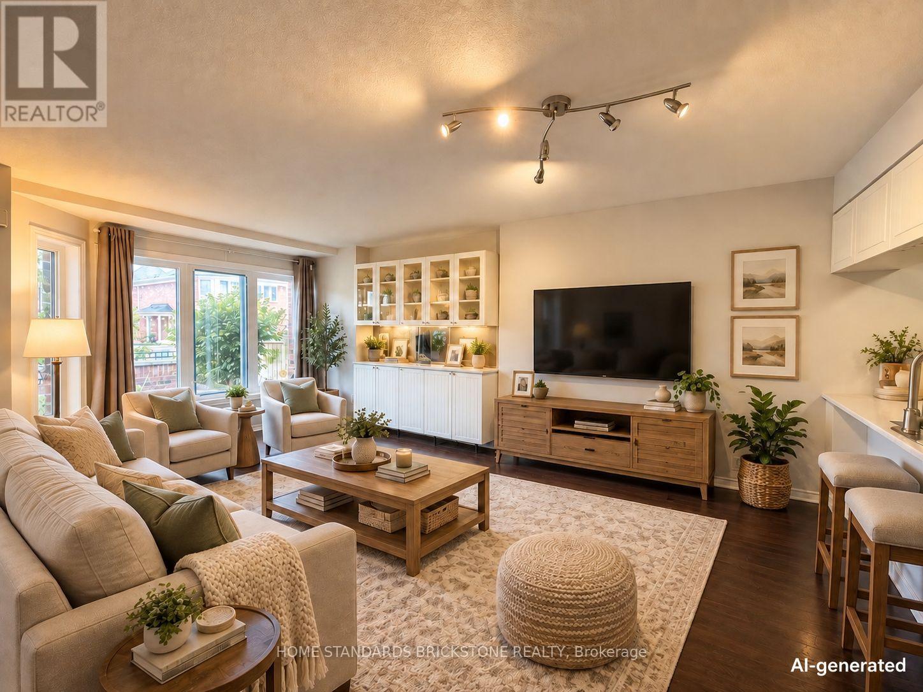
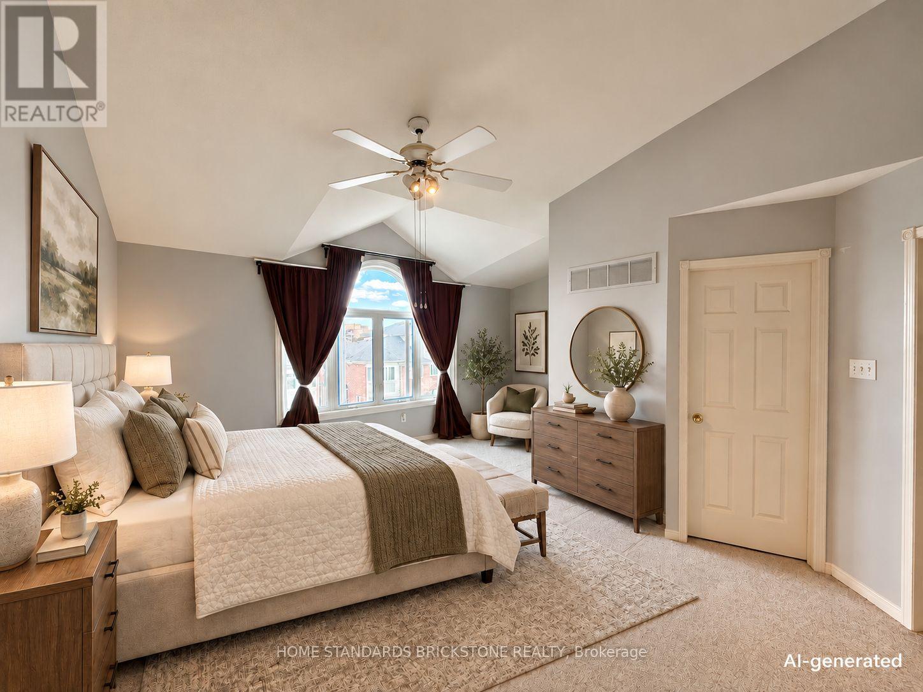
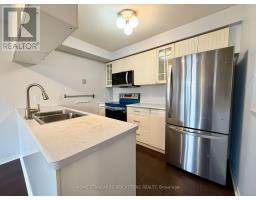
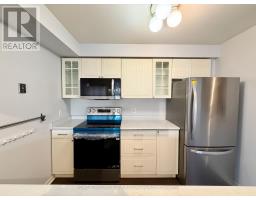
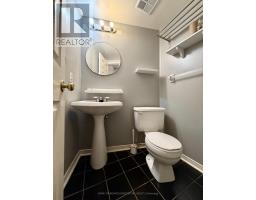
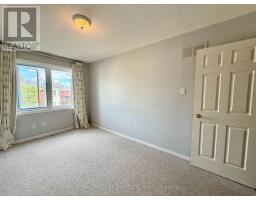
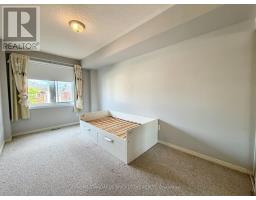
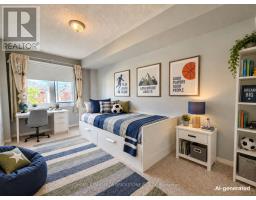
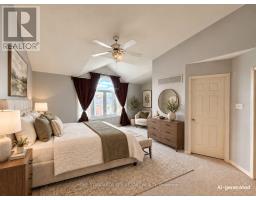
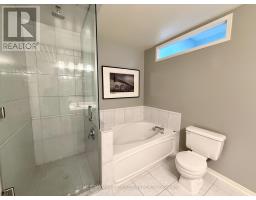
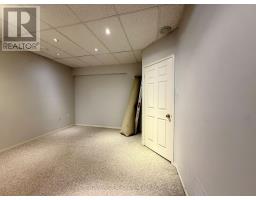
Excellent Location Near Yonge & Clark In A Highly Desirable Thornhill Community! Well-Maintained 3-Bedroom, 3-Bathroom Townhouse In A Secure Gated Community With 24-Hour Security. Spacious And Functional Layout Featuring Fresh Paint, New Appliances, A Skylight, And Direct Basement Access To Underground Parking Spaces. The Primary Bedroom Offers A Cathedral Ceiling, Walk-In Closet, And 4-Piece Ensuite, While The Second And Third Bedrooms Are Generously Sized With Large Closets. Steps To Public Transit, Excellent Schools, Shops, Restaurants, And The Future Subway Extension. Parking, High-Speed Internet, And Cable TV Are Included In The Rent. Perfect For Families Seeking A Convenient And Comfortable Home. Some photos have been virtually staged for illustration purposes. (id:47351)
Property Details
|
MLS® Number
|
N13768996 |
|
Property Type
|
Single Family |
|
Community Name
|
Crestwood-Springfarm-Yorkhill |
|
Communication Type
|
High Speed Internet |
|
Community Features
|
Pets Allowed With Restrictions |
|
Parking Space Total
|
1 |
Building
|
Bathroom Total
|
3 |
|
Bedrooms Above Ground
|
3 |
|
Bedrooms Total
|
3 |
|
Appliances
|
Garage Door Opener Remote(s), Dishwasher, Dryer, Range, Stove, Washer, Refrigerator |
|
Basement Development
|
Finished |
|
Basement Type
|
N/a (finished) |
|
Cooling Type
|
Central Air Conditioning |
|
Exterior Finish
|
Brick |
|
Flooring Type
|
Hardwood, Ceramic, Carpeted |
|
Half Bath Total
|
1 |
|
Heating Fuel
|
Natural Gas |
|
Heating Type
|
Forced Air |
|
Stories Total
|
3 |
|
Size Interior
|
1,600 - 1,799 Sqft |
|
Type
|
Row / Townhouse |
Parking
Land
Rooms
| Level |
Type |
Length |
Width |
Dimensions |
|
Second Level |
Bedroom 2 |
4.27 m |
2.74 m |
4.27 m x 2.74 m |
|
Second Level |
Bedroom 3 |
4.27 m |
2.44 m |
4.27 m x 2.44 m |
|
Third Level |
Primary Bedroom |
5.18 m |
3.35 m |
5.18 m x 3.35 m |
|
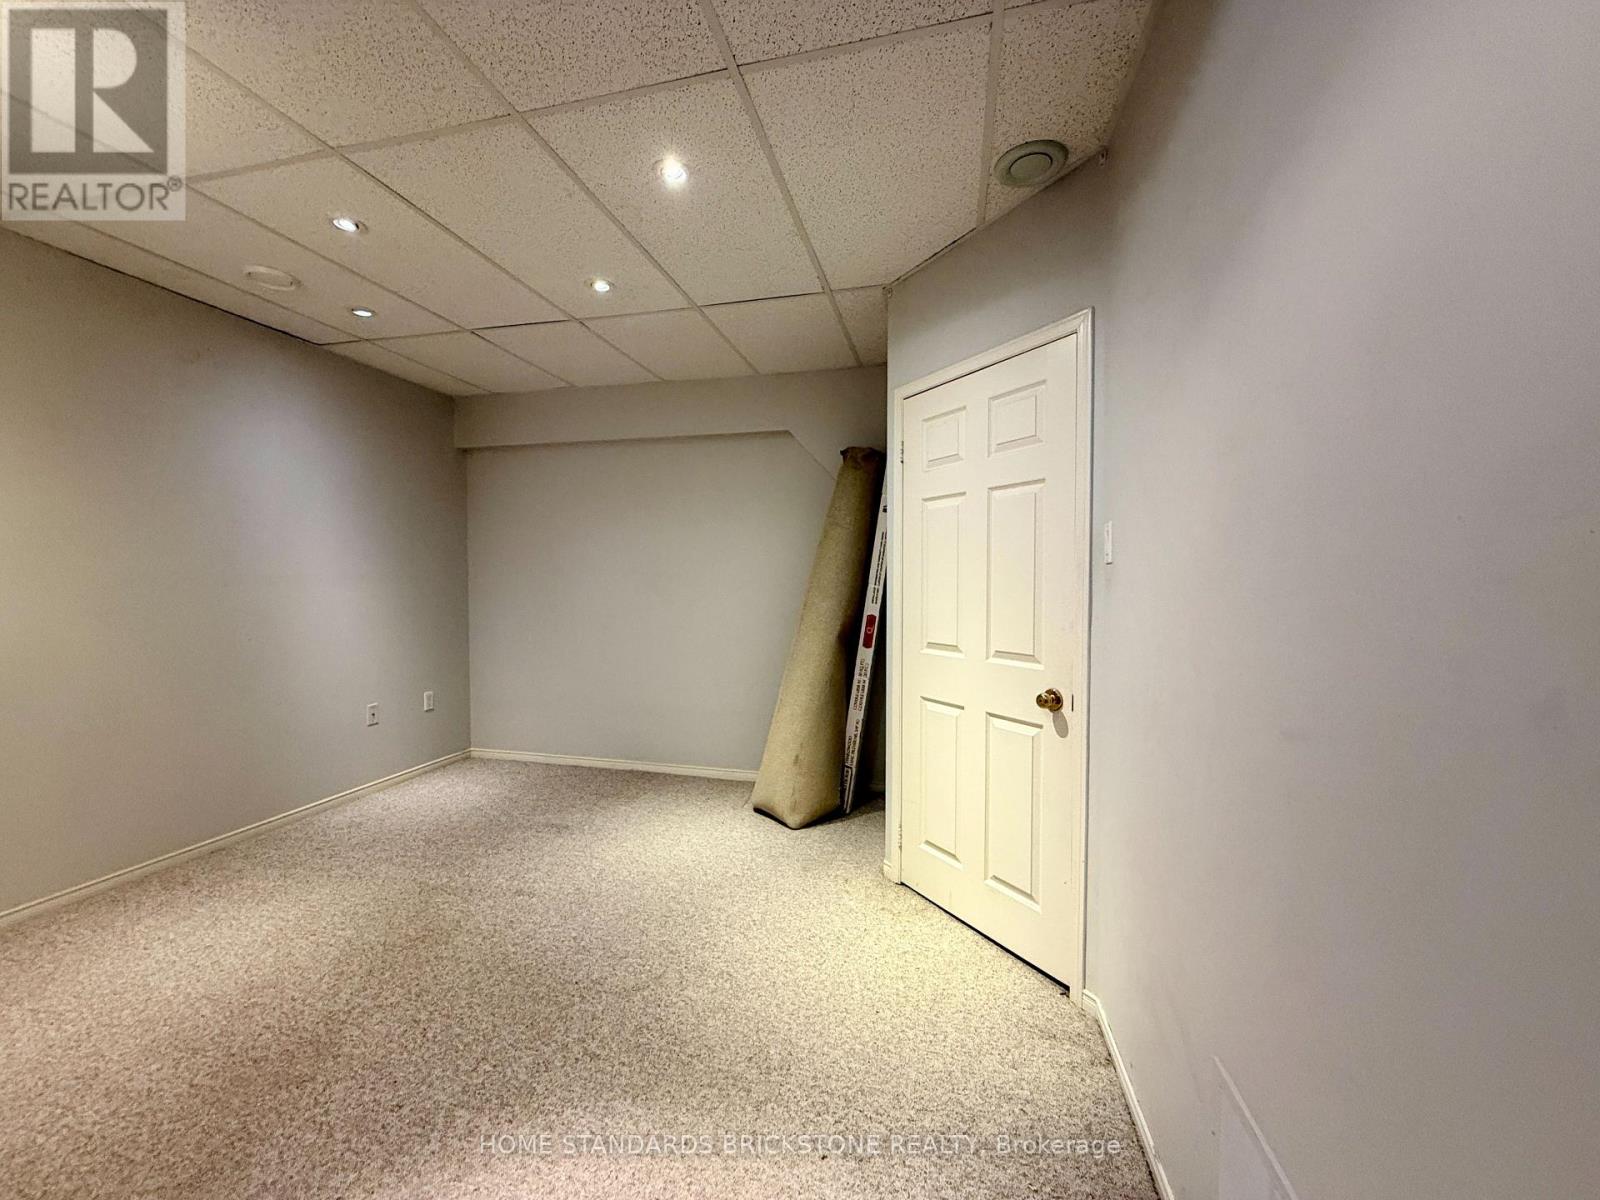
Lower Level |
Family Room |
|
|
Measurements not available |
|
Main Level |
Living Room |
5.49 m |
3.66 m |
5.49 m x 3.66 m |
|
Main Level |
Dining Room |
5.49 m |
3.66 m |
5.49 m x 3.66 m |
|
Main Level |
Kitchen |
3.35 m |
2.74 m |
3.35 m x 2.74 m |
https://www.realtor.ca/real-estate/30262154/169-18-clark-avenue-vaughan-crestwood-springfarm-yorkhill-crestwood-springfarm-yorkhill