3 Bedroom
3 Bathroom
1,500 - 2,000 sqft
Fireplace
Central Air Conditioning
Forced Air
$2,800 Monthly
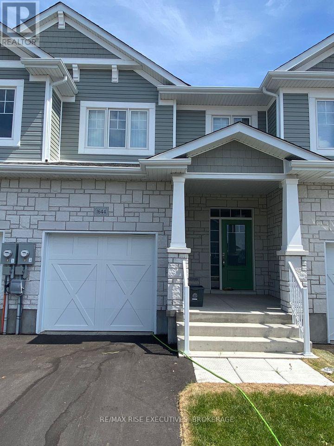
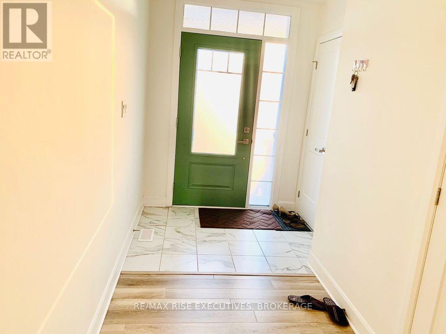
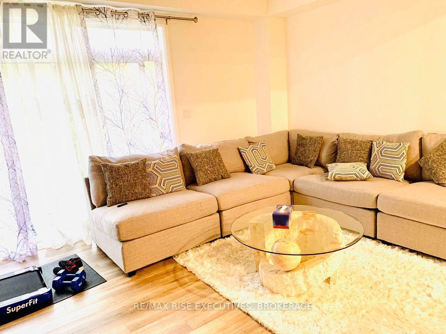
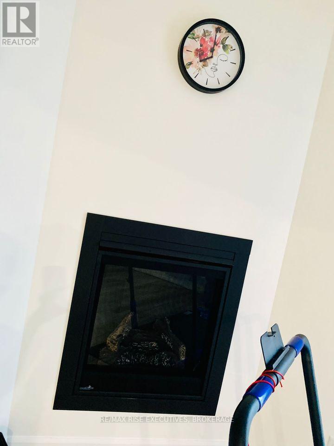
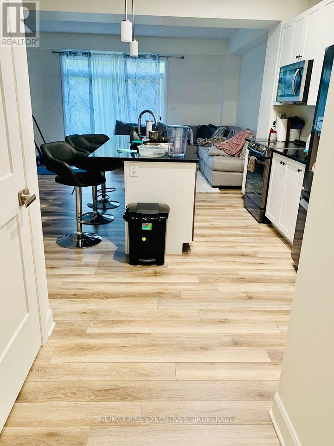
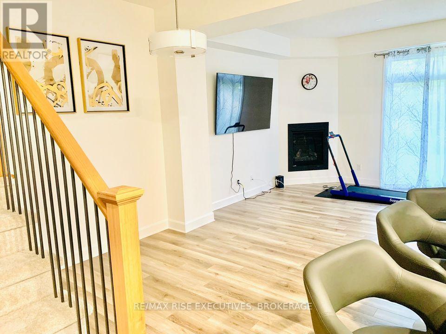
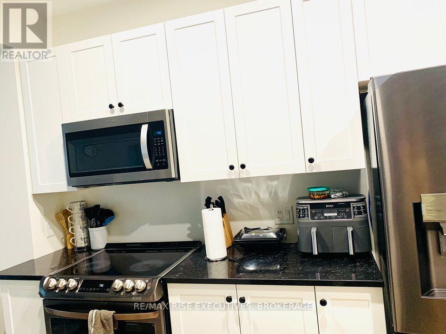
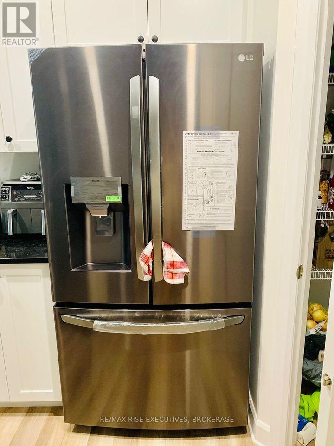
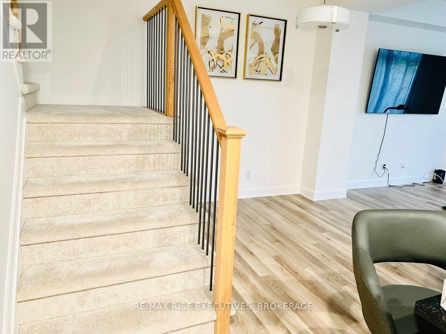
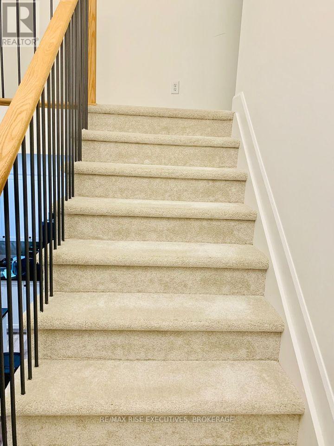
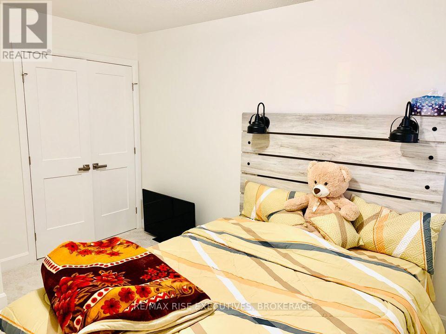
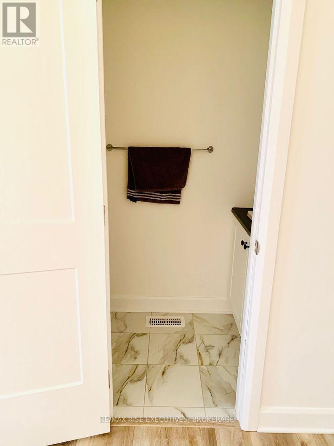
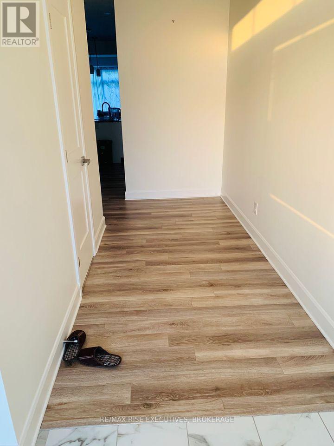
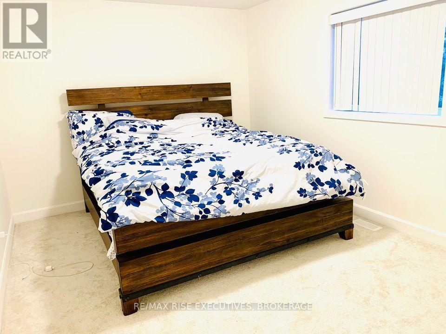
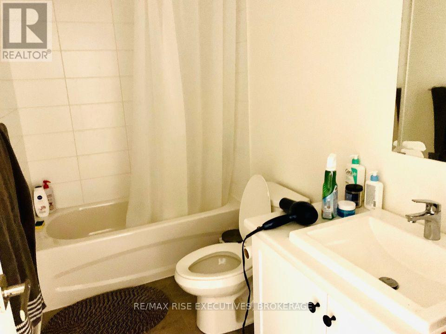
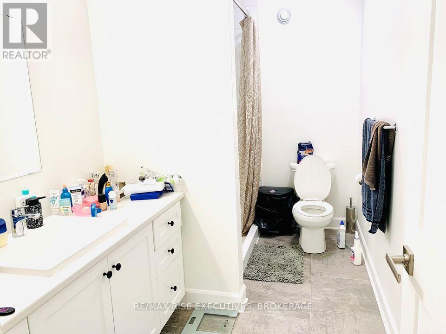
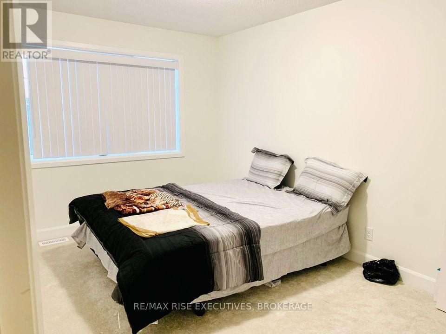
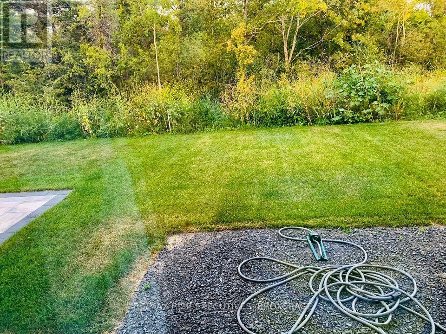
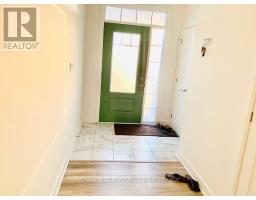
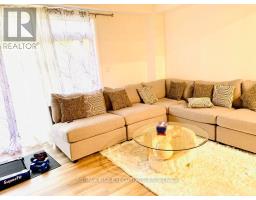
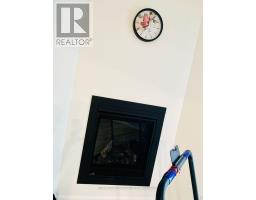
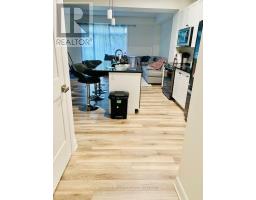
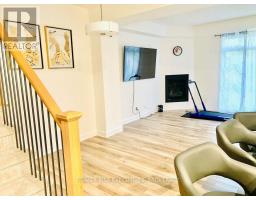
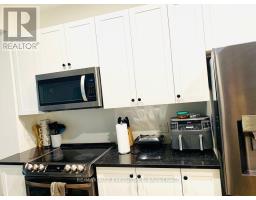
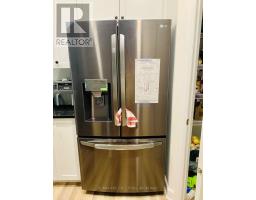
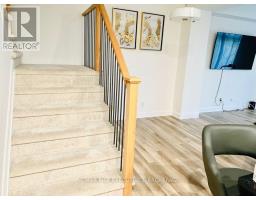
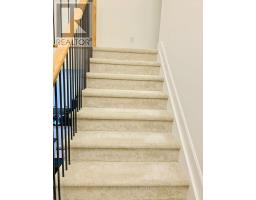
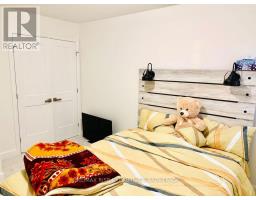
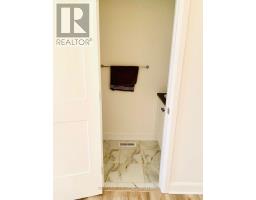
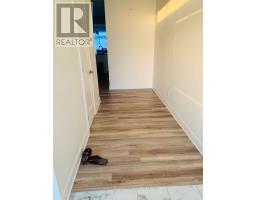
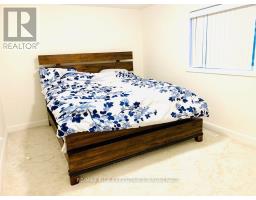
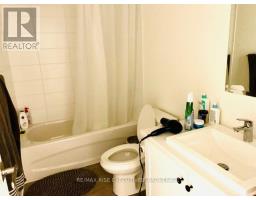
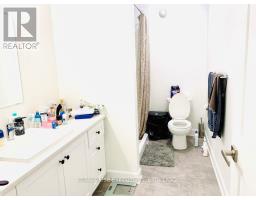
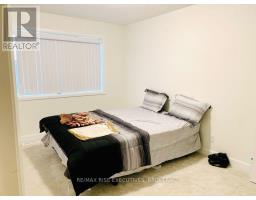
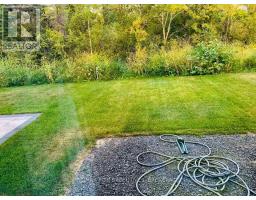
AVAILABLE FOR LEASE!! MIDDLE UNIT 3 BEDROOM Townhome in Woodhaven for lease! The Sunnyside offers 1,600 sq/ft, 3 bedrooms, 2.5 bathrooms and an impressive list of standard features including ceramic tile foyer plus laminate floors and 9ft ceilings throughout the main floor. Upgraded kitchen with large centre island, quartz countertops, walk-in pantry, pot lighting and built-in stainless steel microwave. bright and open living room with corner gas fireplace, pot lighting and patio doors to the rear yard. 3 spacious bedrooms up including master with walk-in closet and luxurious ensuite bathroom. (id:47351)
Property Details
|
MLS® Number
|
X13537910 |
|
Property Type
|
Single Family |
|
Community Name
|
42 - City Northwest |
|
Amenities Near By
|
Hospital, Park, Public Transit |
|
Equipment Type
|
Water Heater |
|
Parking Space Total
|
3 |
|
Rental Equipment Type
|
Water Heater |
Building
|
Bathroom Total
|
3 |
|
Bedrooms Above Ground
|
3 |
|
Bedrooms Total
|
3 |
|
Appliances
|
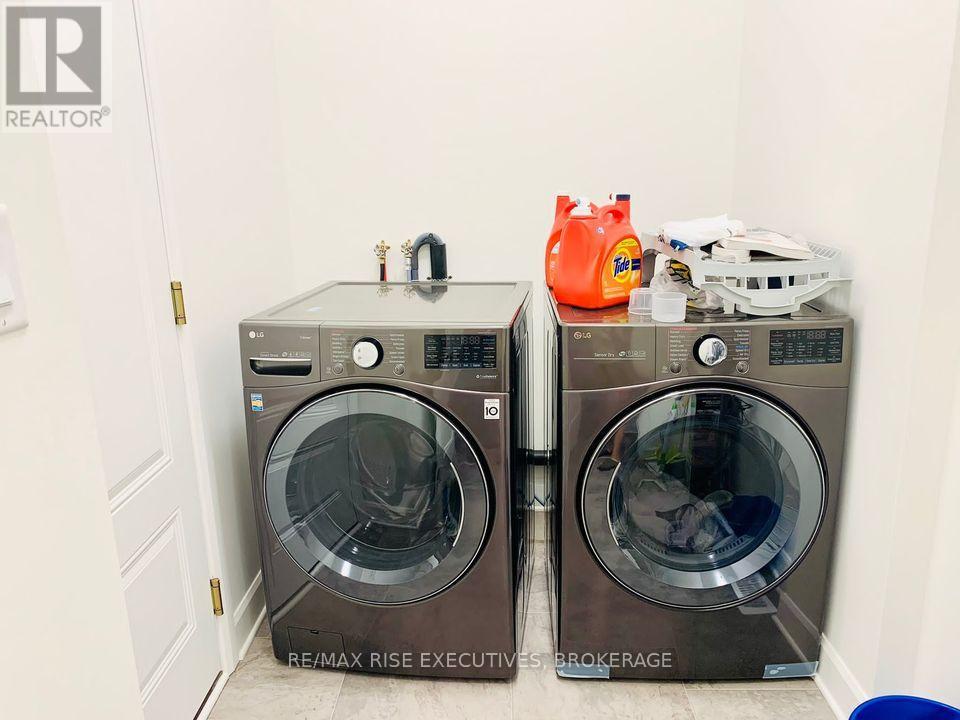
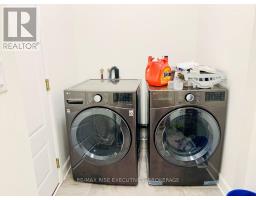
Dishwasher, Dryer, Microwave, Stove, Washer, Refrigerator |
|
Basement Development
|
Unfinished |
|
Basement Type
|
Full (unfinished) |
|
Construction Style Attachment
|
Attached |
|
Cooling Type
|
Central Air Conditioning |
|
Exterior Finish
|
Brick |
|
Fireplace Present
|
Yes |
|
Fireplace Total
|
1 |
|
Foundation Type
|
Poured Concrete |
|
Half Bath Total
|
1 |
|
Heating Fuel
|
Natural Gas |
|
Heating Type
|
Forced Air |
|
Stories Total
|
2 |
|
Size Interior
|
1,500 - 2,000 Sqft |
|
Type
|
Row / Townhouse |
|
Utility Water
|
Municipal Water |
Parking
Land
|
Acreage
|
No |
|
Land Amenities
|
Hospital, Park, Public Transit |
|
Sewer
|
Sanitary Sewer |
|
Size Depth
|
105 Ft |
|
Size Frontage
|
20 Ft |
|
Size Irregular
|
20 X 105 Ft |
|
Size Total Text
|
20 X 105 Ft |
Rooms
| Level |
Type |
Length |
Width |
Dimensions |
|
Second Level |
Bedroom 3 |
2.89 m |
3.1 m |
2.89 m x 3.1 m |
|
Second Level |
Primary Bedroom |
4.32 m |
3.16 m |
4.32 m x 3.16 m |
|
Second Level |
Bedroom 2 |
2.77 m |
3.77 m |
2.77 m x 3.77 m |
|
Main Level |
Living Room |
5.79 m |
3.81 m |
5.79 m x 3.81 m |
|
Main Level |
Kitchen |
2.62 m |
3.16 m |
2.62 m x 3.16 m |
|
Main Level |
Dining Room |
3.23 m |
2.13 m |
3.23 m x 2.13 m |
https://www.realtor.ca/real-estate/30005463/1644-tenley-drive-kingston-city-northwest-42-city-northwest