3 Bedroom
3 Bathroom
1,500 - 2,000 sqft
Fireplace
Central Air Conditioning
Forced Air
$2,850 Monthly
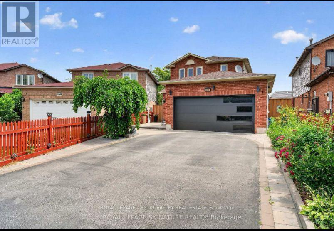
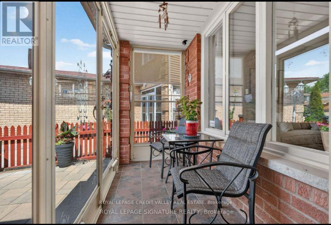
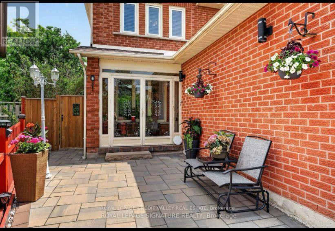
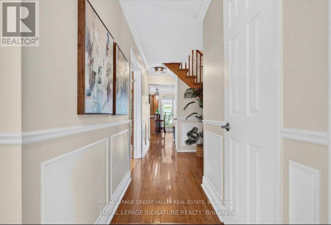
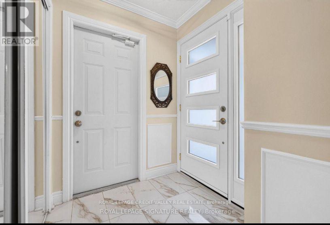
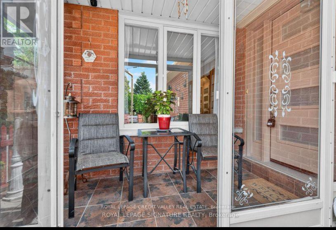
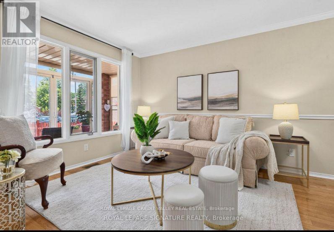
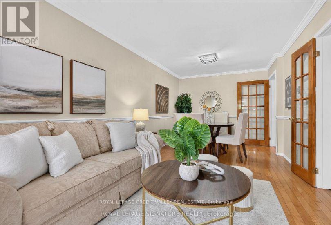
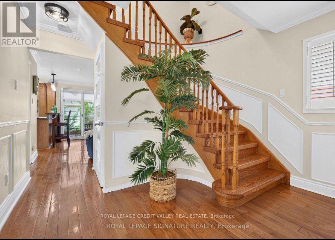
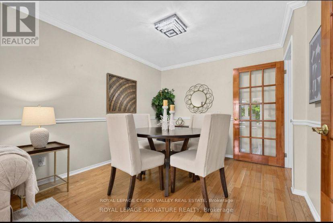
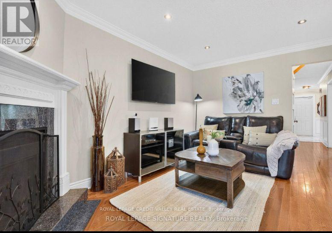
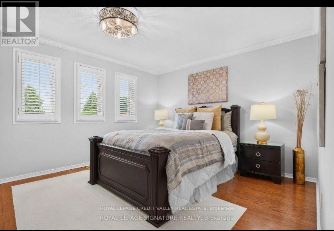
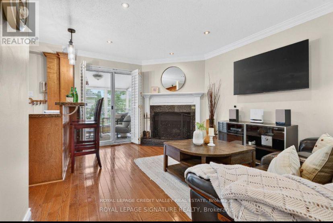
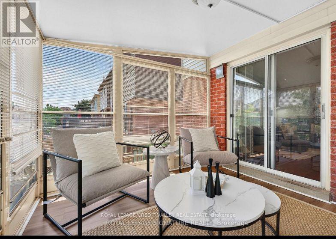
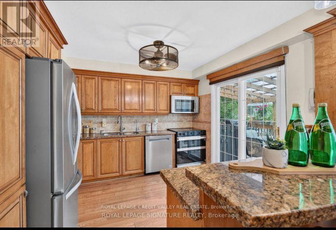
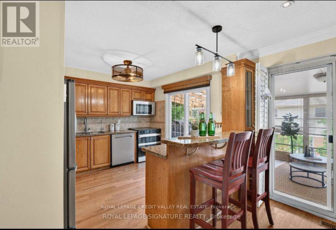
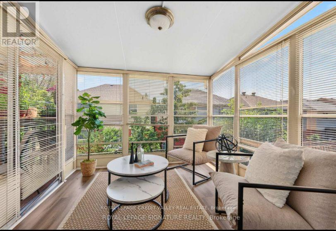
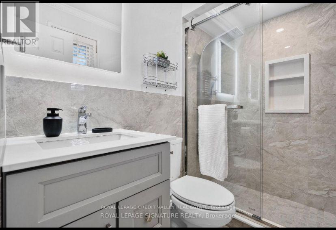
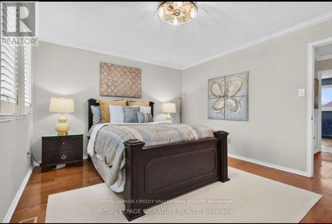
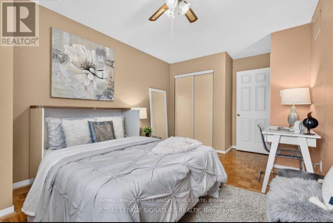
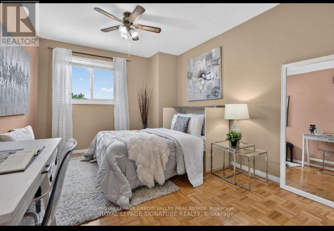
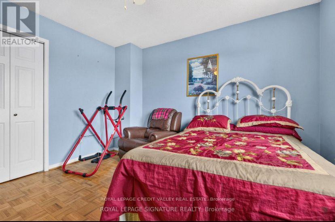
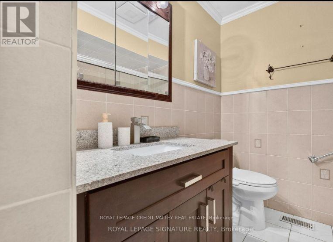
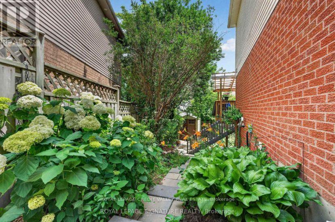
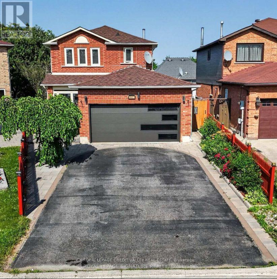
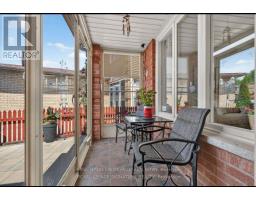
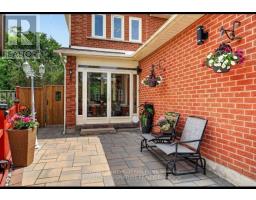
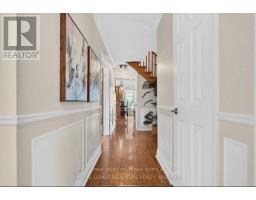
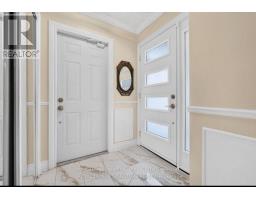
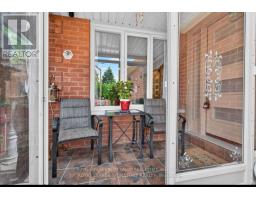
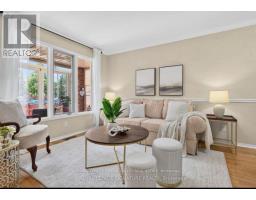
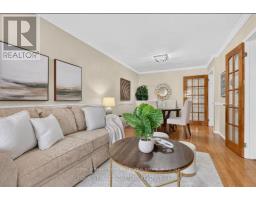
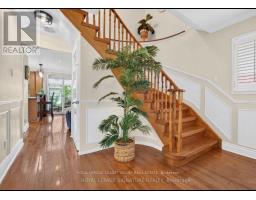
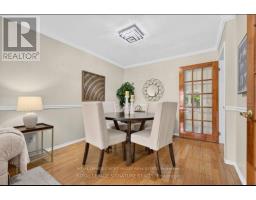
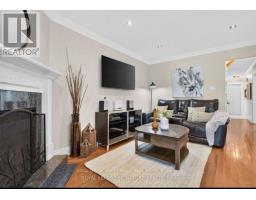
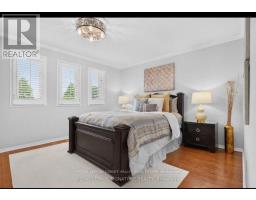
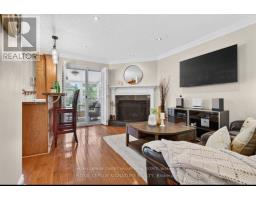
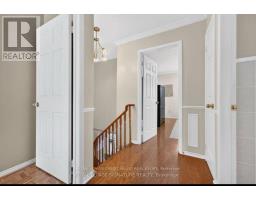
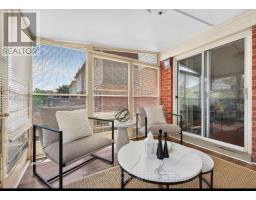
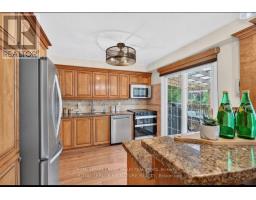
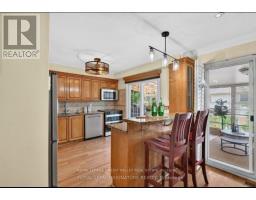
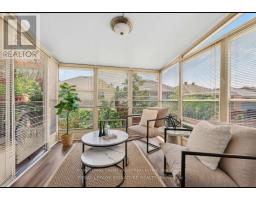
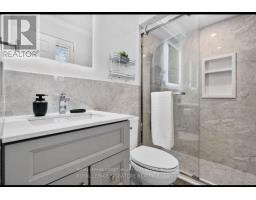
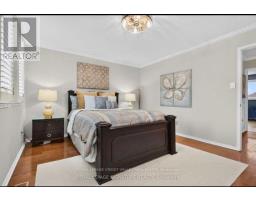
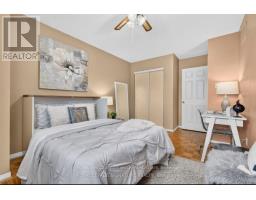
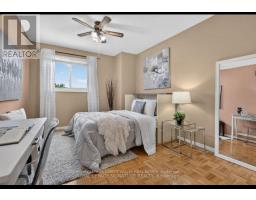
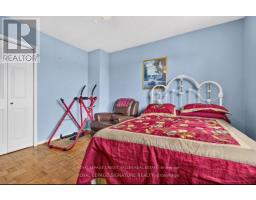
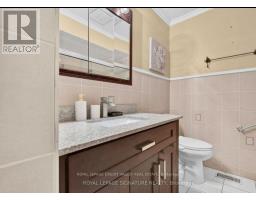
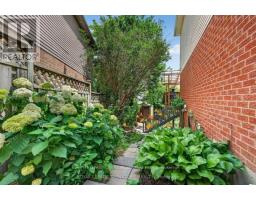
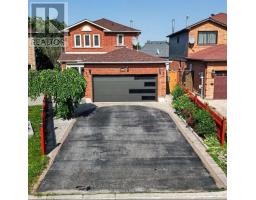
Welcome to this beautifully maintained 3-bedroom, 3-washroom home with a charming sunroom, located in the highly desirable Brock Ridge community of Pickering. Featuring a bright and spacious layout with generous principal rooms and a gourmet kitchen designed to be the heart of the home-perfect for family meals and entertaining. The inviting living area opens onto a large deck, offering an ideal space for outdoor dining and relaxation. The spacious primary bedroom features a 2-piece ensuite and walk-in closet for added comfort and convenience. Ideally situated within walking distance to a variety of amenities and close to mosques, mandirs, churches, schools, parks, shopping, transit, Hwy 401, and Hwy 407. An excellent opportunity for families or professionals seeking a comfortable, spacious home in a convenient and family-friendly Pickering neighborhood. (id:47351)
Property Details
|
MLS® Number
|
E13816542 |
|
Property Type
|
Single Family |
|
Community Name
|
Brock Ridge |
|
Features
|
Carpet Free |
|
Parking Space Total
|
3 |
Building
|
Bathroom Total
|
3 |
|
Bedrooms Above Ground
|
3 |
|
Bedrooms Total
|
3 |
|
Age
|
16 To 30 Years |
|
Appliances
|
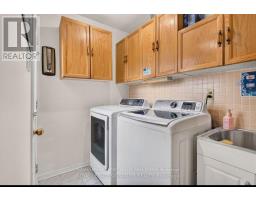
Garage Door Opener Remote(s), Dishwasher, Dryer, Stove, Washer, Refrigerator |
|
Basement Type
|
None |
|
Construction Style Attachment
|
Detached |
|
Cooling Type
|
Central Air Conditioning |
|
Exterior Finish
|
Brick |
|
Fireplace Present
|
Yes |
|
Flooring Type
|
Hardwood |
|
Foundation Type
|
Concrete |
|
Half Bath Total
|
1 |
|
Heating Fuel
|
Natural Gas |
|
Heating Type
|
Forced Air |
|
Stories Total
|
2 |
|
Size Interior
|
1,500 - 2,000 Sqft |
|
Type
|
House |
|
Utility Water
|
Municipal Water |
Parking
Land
|
Acreage
|
No |
|
Sewer
|
Sanitary Sewer |
|
Size Total Text
|
Under 1/2 Acre |
Rooms
| Level |
Type |
Length |
Width |
Dimensions |
|
Main Level |
Dining Room |
6.25 m |
3.09 m |
6.25 m x 3.09 m |
|
Main Level |
Living Room |
3.34 m |
2.64 m |
3.34 m x 2.64 m |
|
Main Level |
Kitchen |
3.34 m |
2.64 m |
3.34 m x 2.64 m |
|
Main Level |
Sunroom |
3.12 m |
3.12 m |
3.12 m x 3.12 m |
|
Upper Level |
Primary Bedroom |
4.4 m |
3.65 m |
4.4 m x 3.65 m |
|
Upper Level |
Bedroom 2 |
3.63 m |
3.59 m |
3.63 m x 3.59 m |
|
Upper Level |
Bedroom 3 |
3.69 m |
3.05 m |
3.69 m x 3.05 m |
Utilities
|
Electricity
|
Available |
|
Sewer
|
Available |
https://www.realtor.ca/real-estate/30314347/1642-pepperwood-gate-pickering-brock-ridge-brock-ridge