4 Bedroom
3 Bathroom
1,500 - 2,000 sqft
Raised Bungalow
Fireplace
Central Air Conditioning, Air Exchanger
Forced Air
Landscaped
$809,900
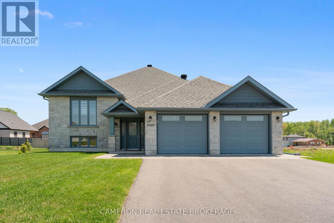
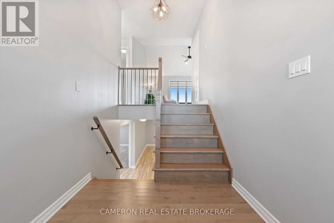
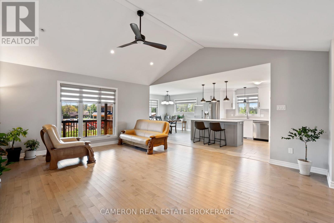
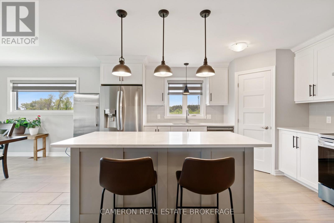
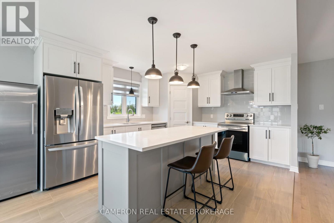
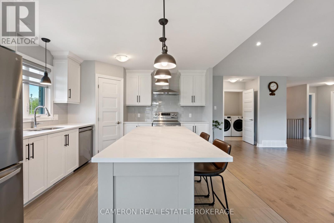
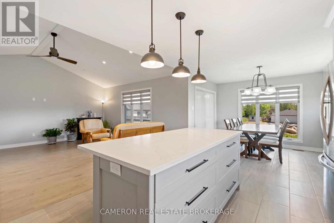
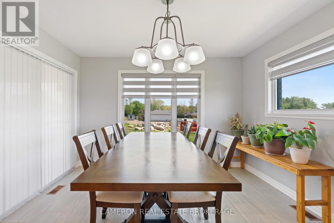
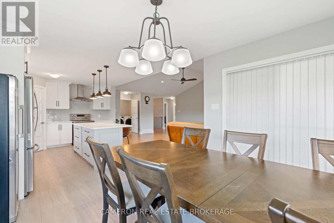
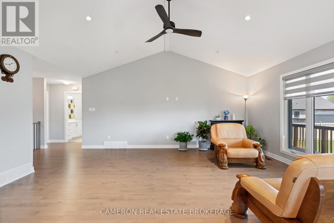
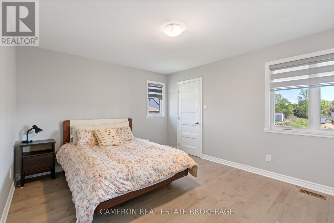
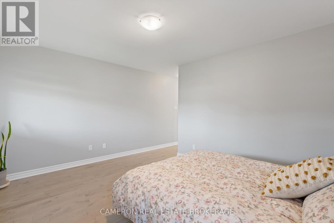
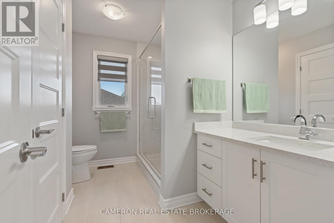
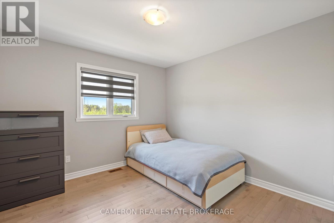
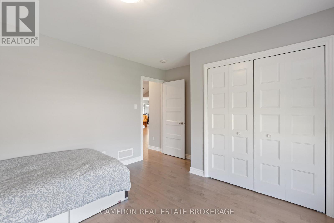
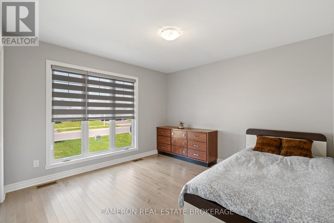
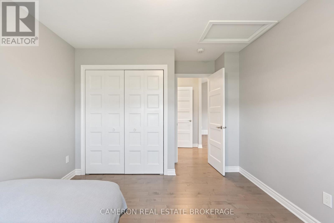
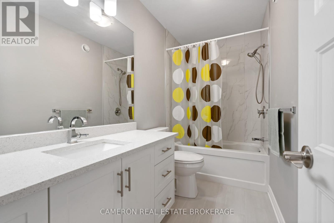
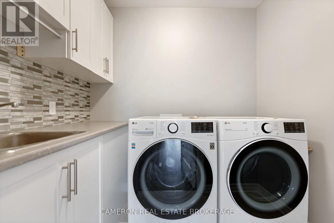
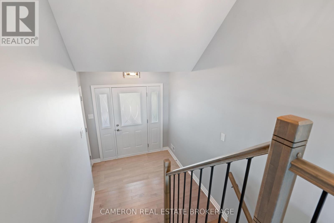
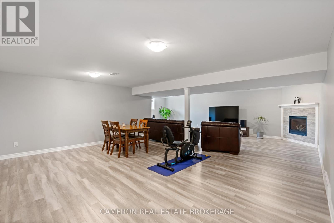
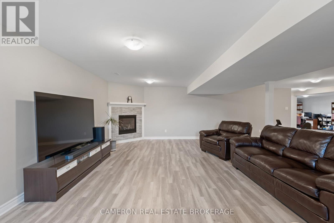
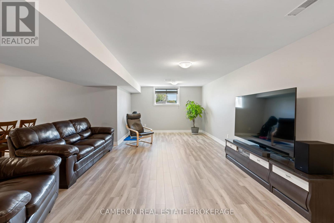
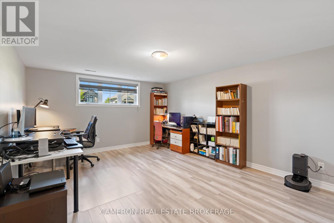
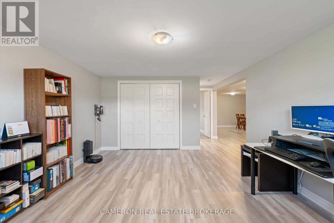
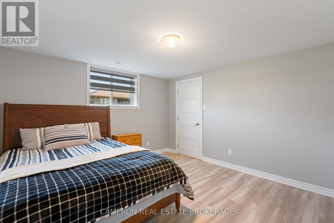
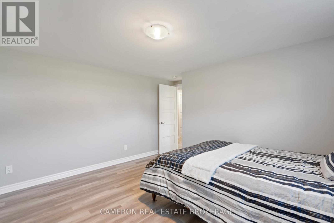
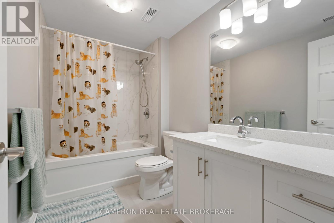
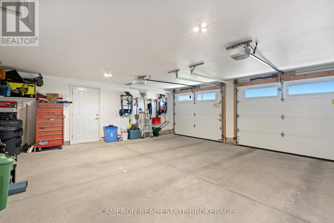
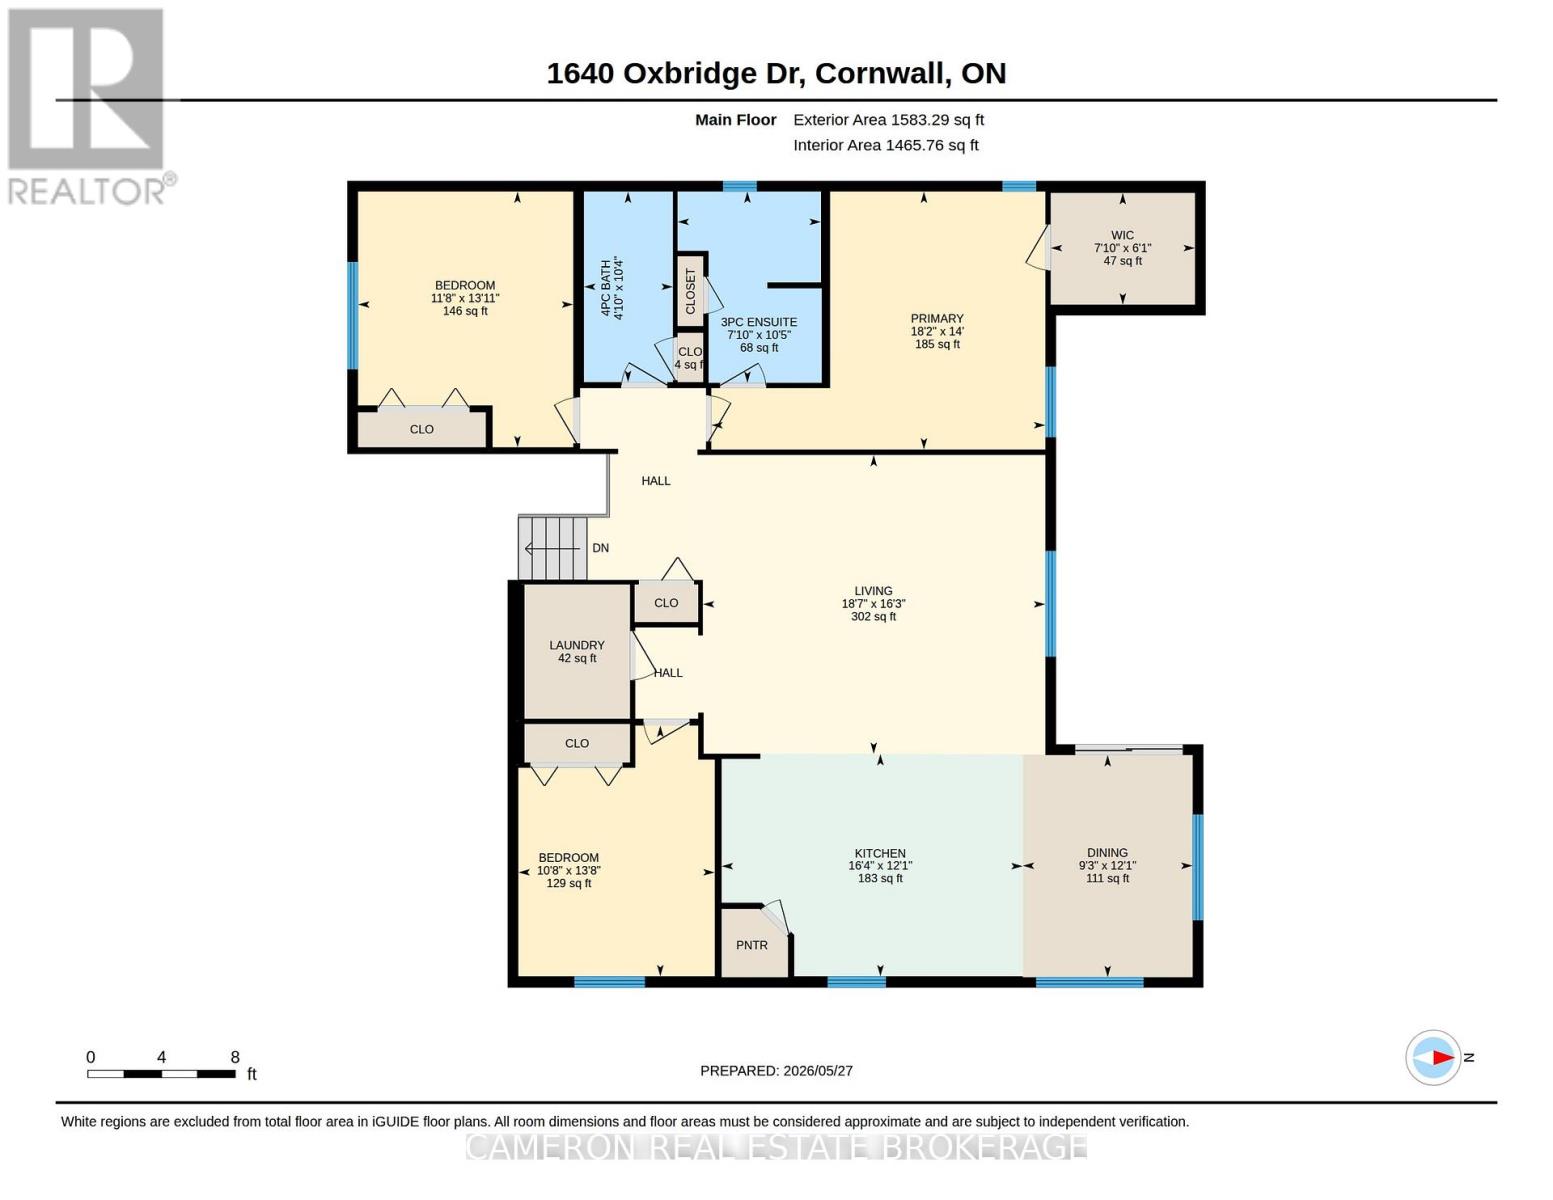
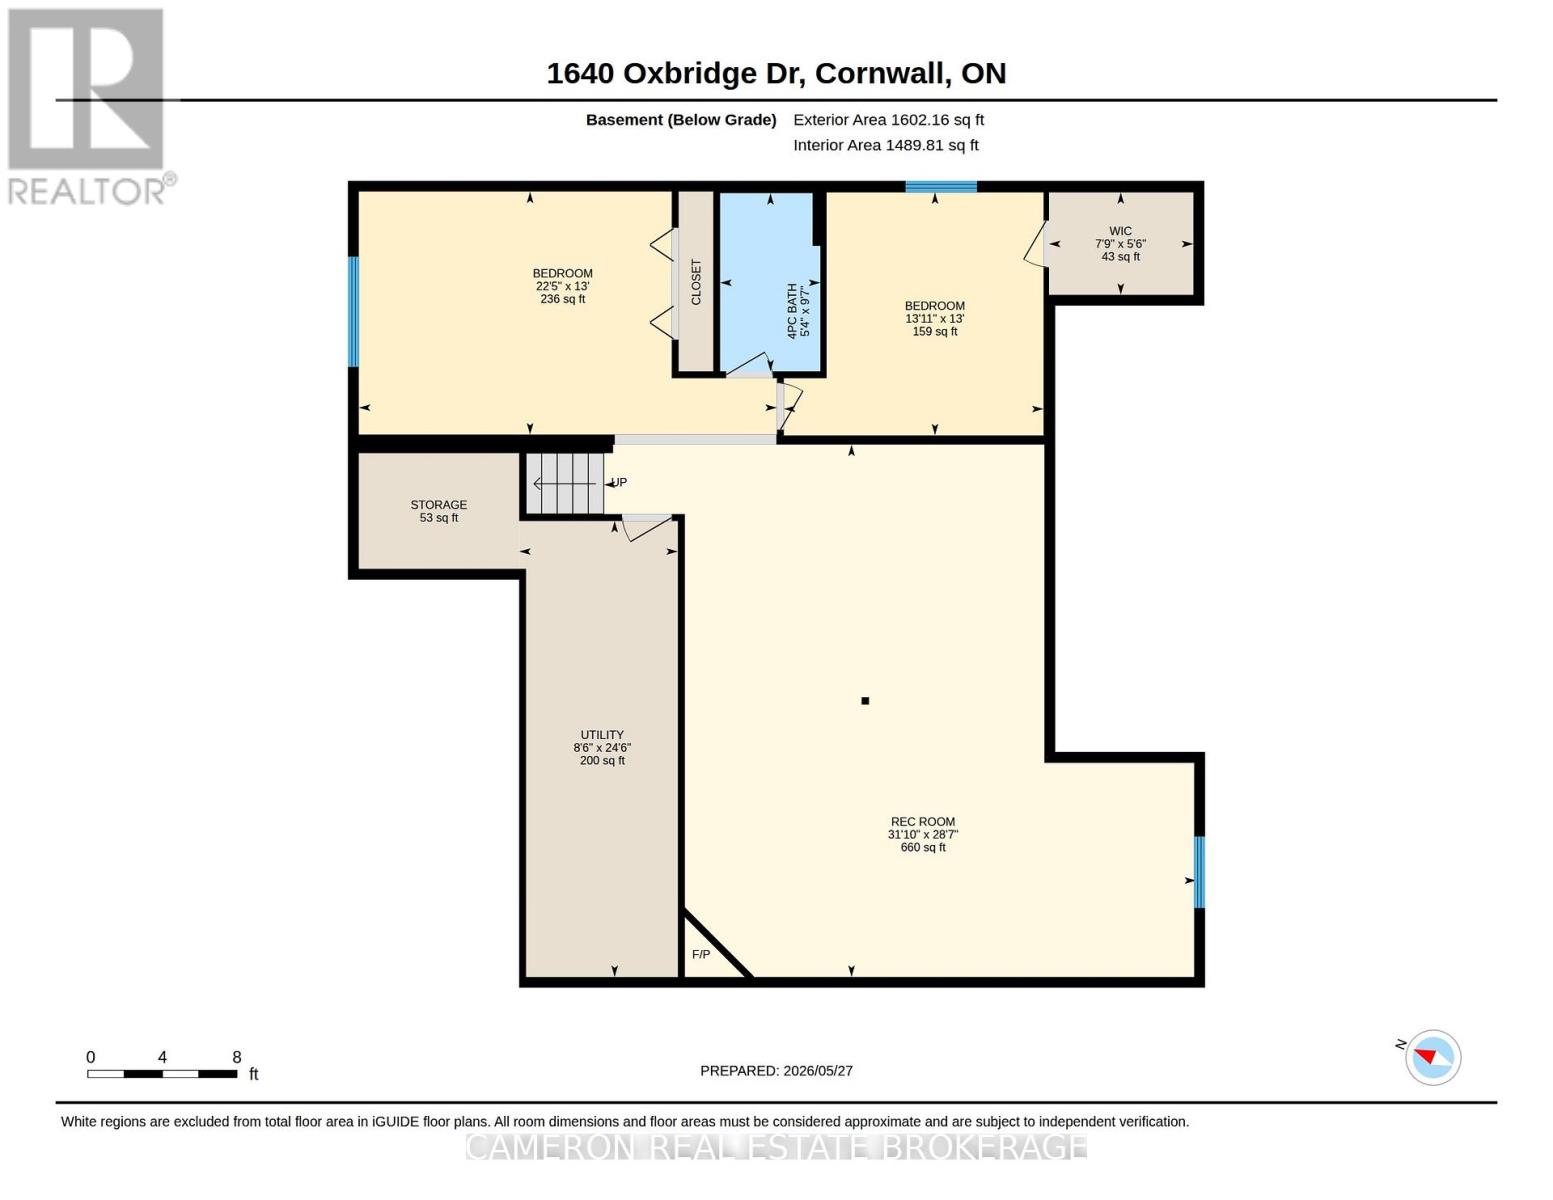
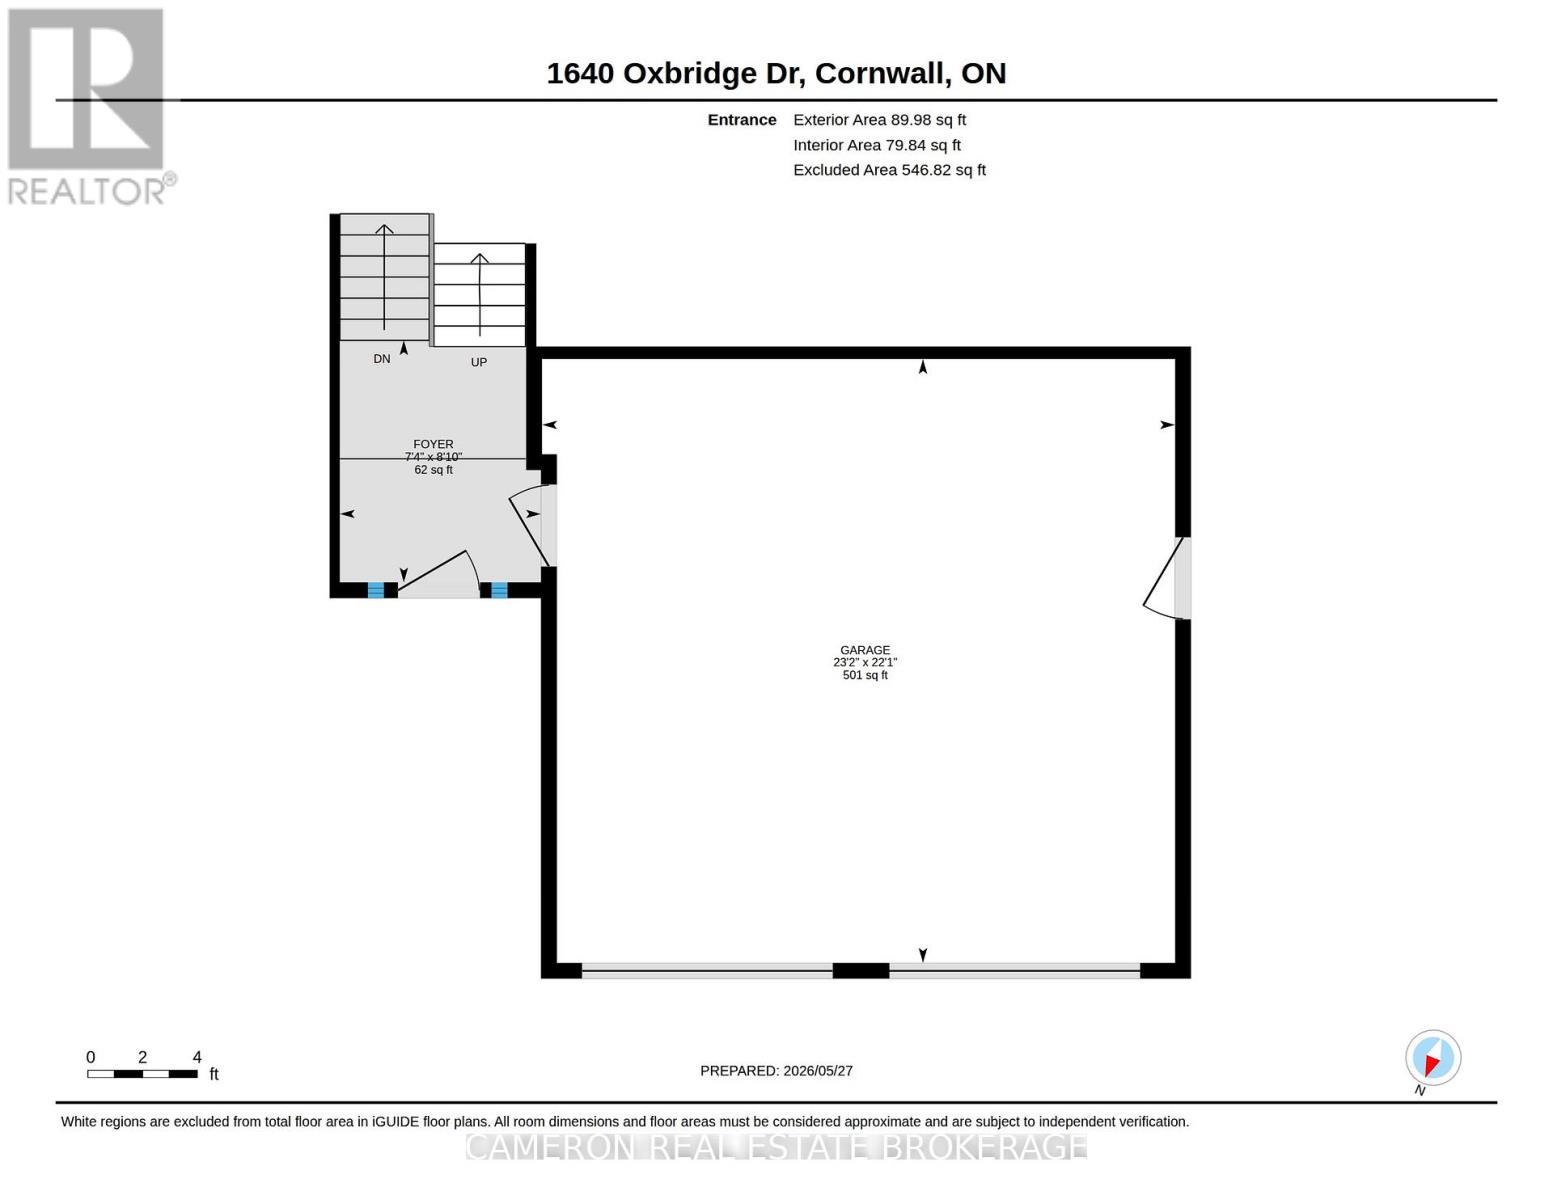
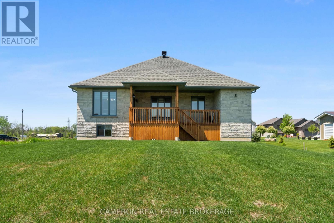
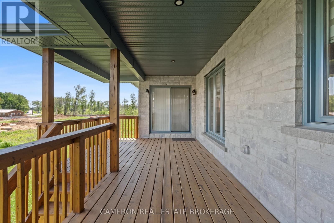
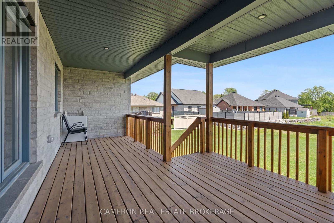
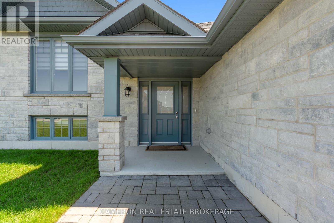
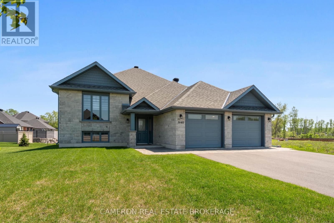
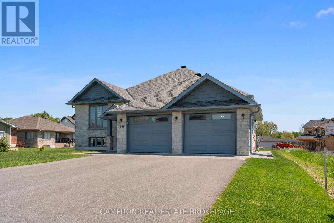
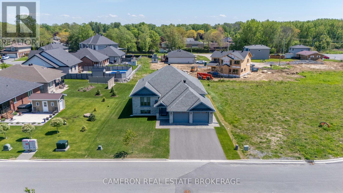
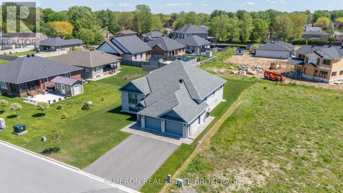
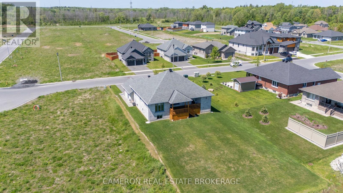
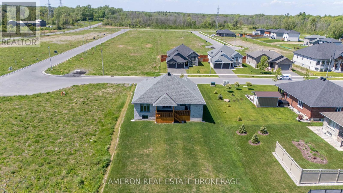
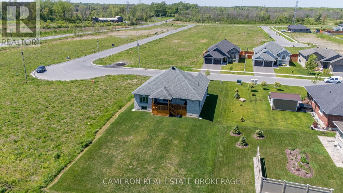
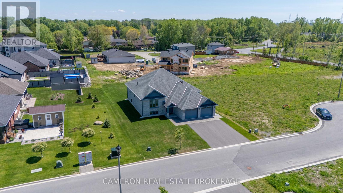
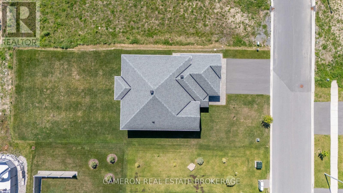
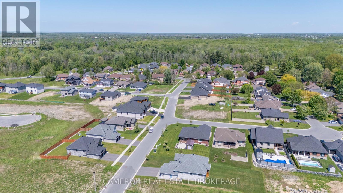
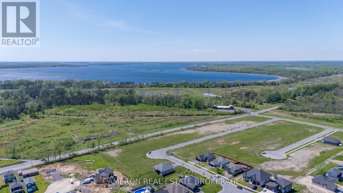
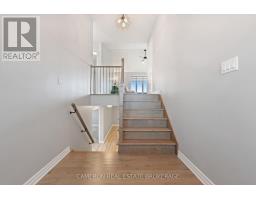
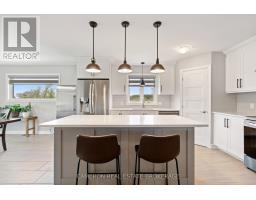
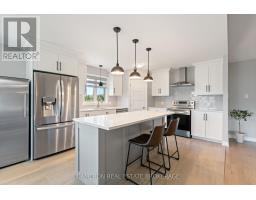
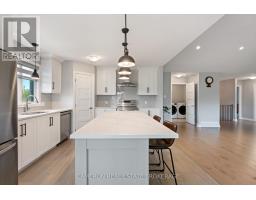
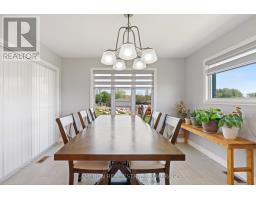
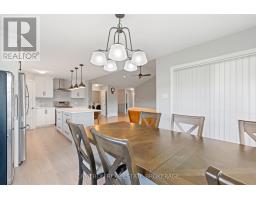
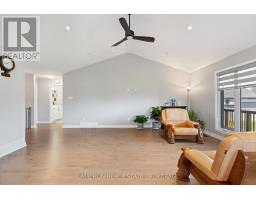
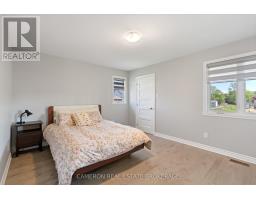
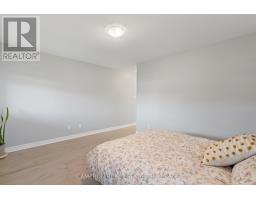
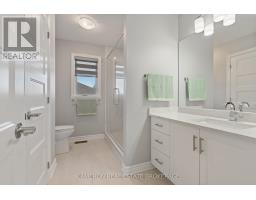
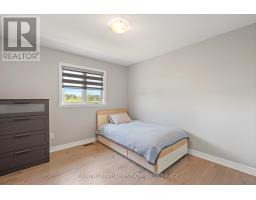
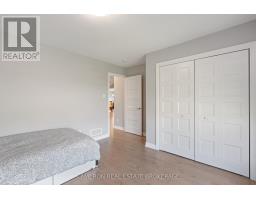
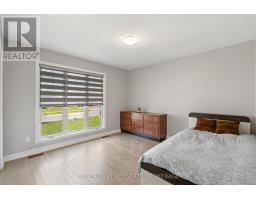
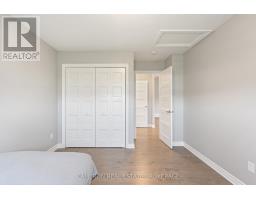
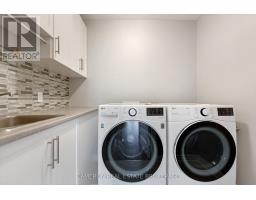
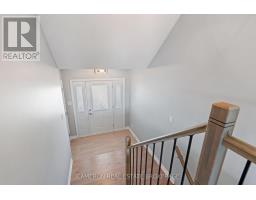
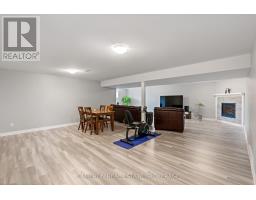
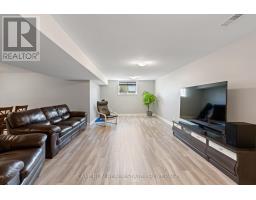
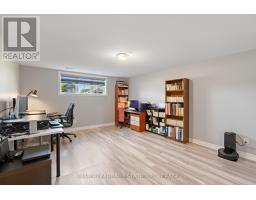
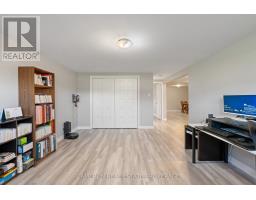
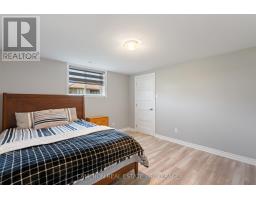
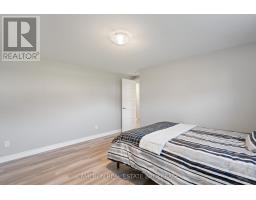
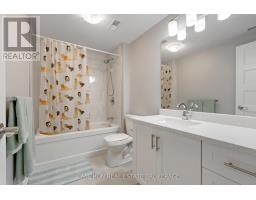
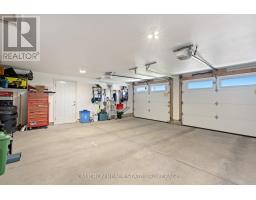
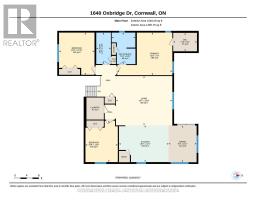
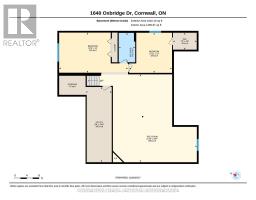
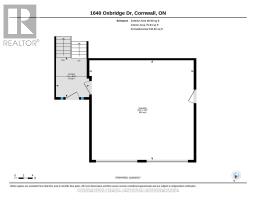
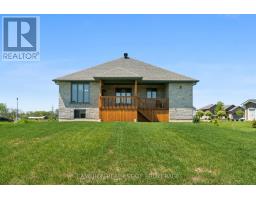
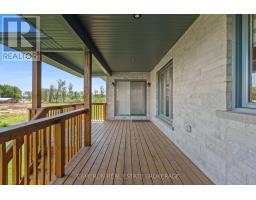
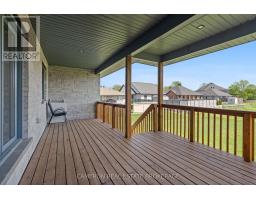
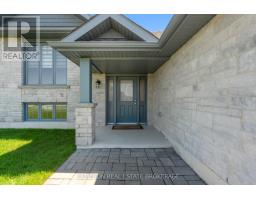
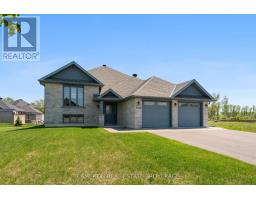
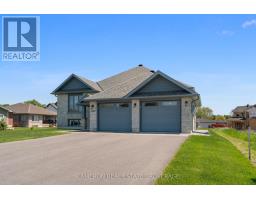
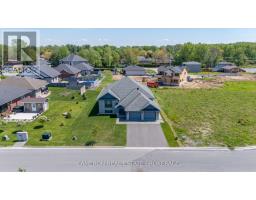
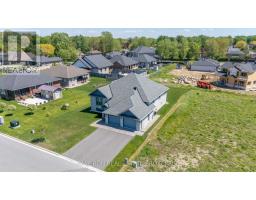
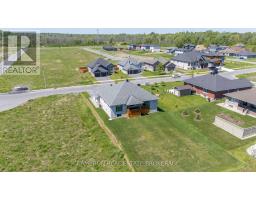
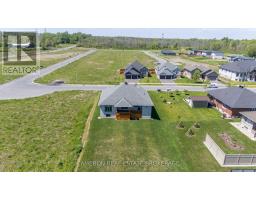
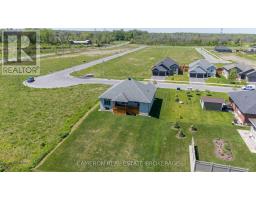
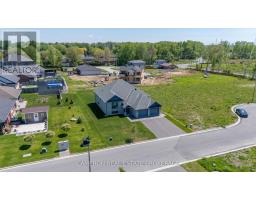
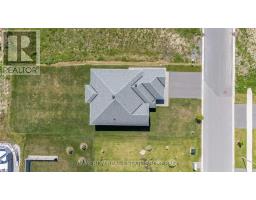
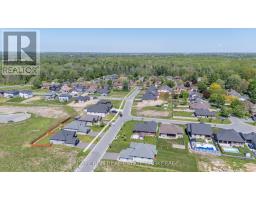
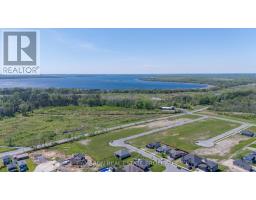
EXECUTIVE RIVERDALE HOME! Discover luxury living at it's finest in this stunning all-stone bungalow complete with a fully finished basement + an attached double car garage that's nestled in the coveted Riverdale neighbourhood. Step inside and be enchanted by the seamless open-concept design of the main level, features include easy to maintain flooring throughout, a gorgeous kitchen complete with an eat-in island, stone countertops and a walk-in pantry, a dining area overlooking the rear yard and providing access to the large covered deck zone, a living room with vaulted ceilings, 3+1 bedrooms including a primary with a walk-in closet + ensuite bath, a separate main floor laundry room, 3 full bathrooms, a fully finished basement with a massive rec. room warmed by a gas fireplace, an office area which could easily be transformed into a future 5th bedroom should the buyers require and a utility room with plenty of storage space. The lot has been nicely landscaped and the sale includes all the custom window dressings + all the mechanical systems as they are owned outright by the Sellers. Situated in the new northern section of the highly desirable Riverdale Subdivision walking distance to Schools, Riverdale Park + Splash Pad, Public Transit and the Waterfront Trail + the Canal Lands. Sellers require SPIS signed & submitted with all offer(s) and 2 full business days irrevocable to review any/all offer(s). (id:47351)
Property Details
|
MLS® Number
|
X13211576 |
|
Property Type
|
Single Family |
|
Community Name
|
717 - Cornwall |
|
Amenities Near By
|
Schools, Park, Public Transit |
|
Equipment Type
|
None |
|
Parking Space Total
|
6 |
|
Rental Equipment Type
|
None |
|
Structure
|
Deck |
Building
|
Bathroom Total
|
3 |
|
Bedrooms Above Ground
|
3 |
|
Bedrooms Below Ground
|
1 |
|
Bedrooms Total
|
4 |
|
Age
|
0 To 5 Years |
|
Amenities
|
Fireplace(s) |
|
Appliances
|
Water Heater, Water Meter, Blinds, Dishwasher, Garage Door Opener Remote(s), Hood Fan |
|
Architectural Style
|
Raised Bungalow |
|
Basement Development
|
Finished |
|
Basement Type
|
Full (finished) |
|
Construction Style Attachment
|
Detached |
|
Cooling Type
|
Central Air Conditioning, Air Exchanger |
|
Exterior Finish
|
Stone |
|
Fireplace Present
|
Yes |
|
Fireplace Total
|
1 |
|
Foundation Type
|
Poured Concrete |
|
Heating Fuel
|
Natural Gas |
|
Heating Type
|
Forced Air |
|
Stories Total
|
1 |
|
Size Interior
|
1,500 - 2,000 Sqft |
|
Type
|
House |
|
Utility Water
|
Municipal Water |
Parking
Land
|
Acreage
|
No |
|
Land Amenities
|
Schools, Park, Public Transit |
|
Landscape Features
|
Landscaped |
|
Sewer
|
Sanitary Sewer |
|
Size Depth
|
159 Ft ,6 In |
|
Size Frontage
|
64 Ft |
|
Size Irregular
|
64 X 159.5 Ft ; Yes |
|
Size Total Text
|
64 X 159.5 Ft ; Yes |
|
Zoning Description
|
Residential |
Rooms
| Level |
Type |
Length |
Width |
Dimensions |
|
Basement |
Bathroom |
1.64 m |
2.92 m |
1.64 m x 2.92 m |
|
Basement |
Bedroom 5 |
6.84 m |
3.98 m |
6.84 m x 3.98 m |
|
Basement |
Utility Room |
2.6 m |
7.46 m |
2.6 m x 7.46 m |
|
Basement |
Recreational, Games Room |
9.69 m |
8.71 m |
9.69 m x 8.71 m |
|
Basement |
Bedroom 4 |
4.25 m |
3.98 m |
4.25 m x 3.98 m |
|
Main Level |
Living Room |
5.67 m |
4.95 m |
5.67 m x 4.95 m |
|
Main Level |
Kitchen |
4.99 m |
3.68 m |
4.99 m x 3.68 m |
|
Main Level |
Dining Room |
2.81 m |
3.68 m |
2.81 m x 3.68 m |
|
Main Level |
Primary Bedroom |
5.53 m |
4.27 m |
5.53 m x 4.27 m |
|
Main Level |
Bedroom 2 |
3.56 m |
4.24 m |
3.56 m x 4.24 m |
|
Main Level |
Bathroom |
1.47 m |
3.16 m |
1.47 m x 3.16 m |
|
Main Level |
Bedroom 3 |
3.25 m |
4.15 m |
3.25 m x 4.15 m |
Utilities
|
Cable
|
Available |
|
Electricity
|
Installed |
|
Sewer
|
Installed |
https://www.realtor.ca/real-estate/29821960/1640-oxbridge-drive-cornwall-717-cornwall