164 Labreche Drive North Bay, Ontario P1A 3R5
$499,900
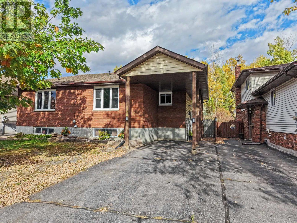
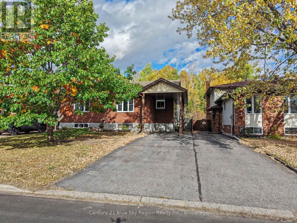
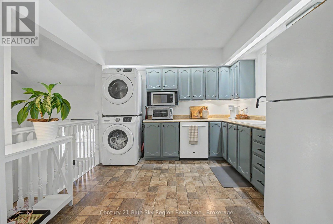
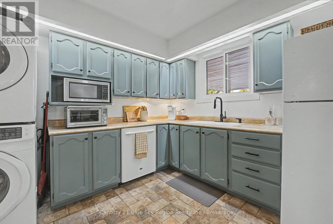
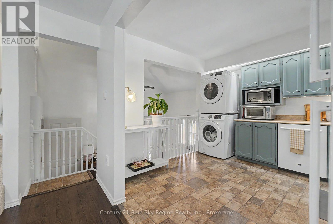
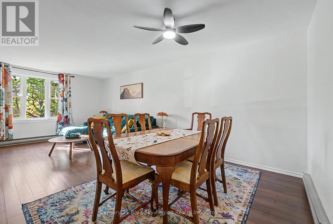
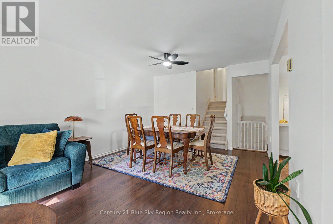
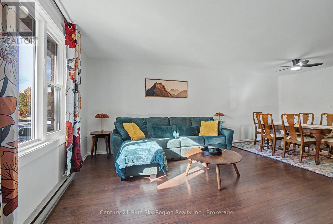
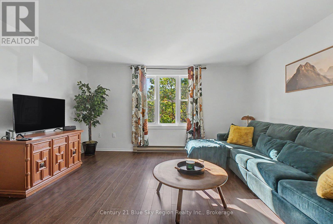
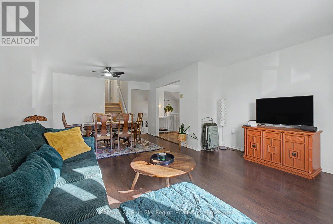
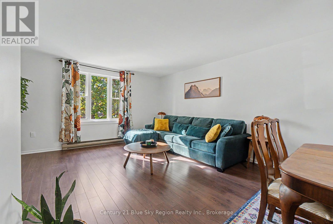
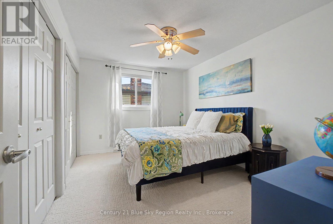
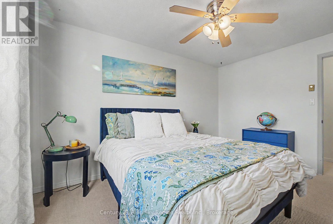
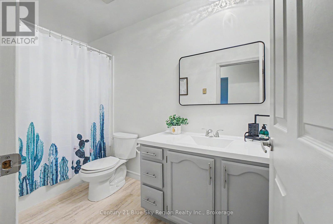
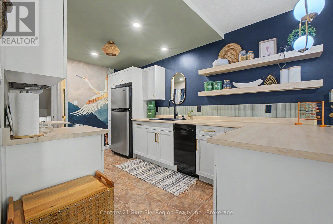
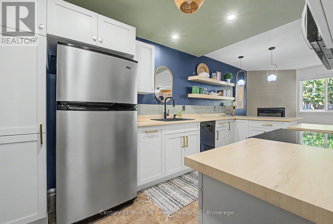
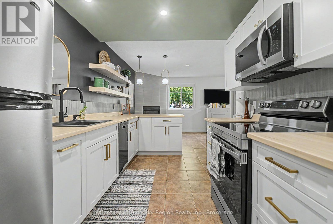
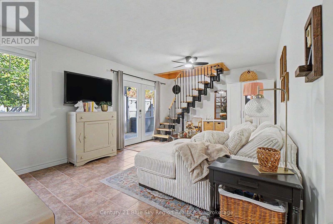
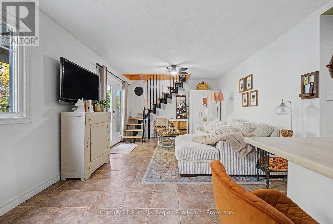
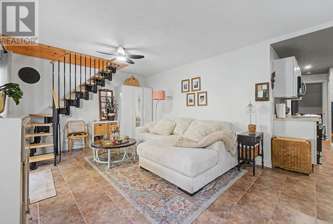
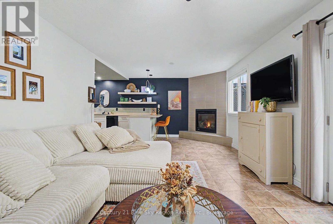
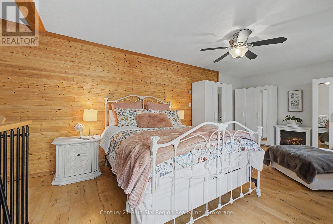
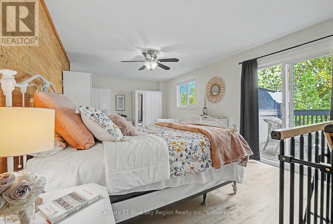
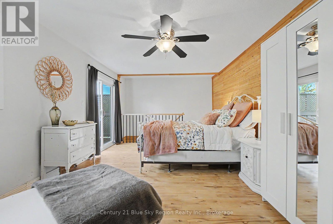
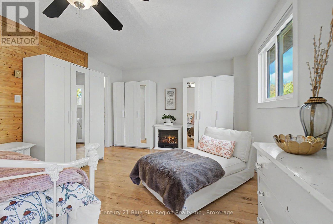
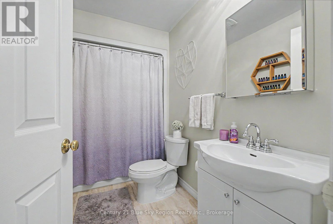
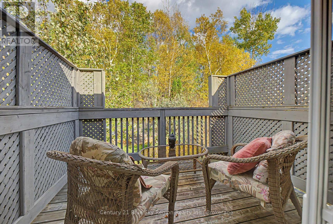
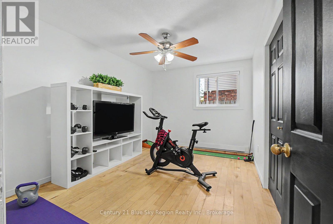
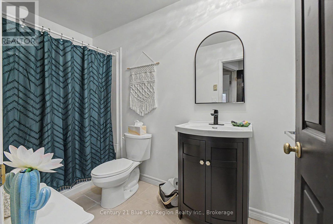
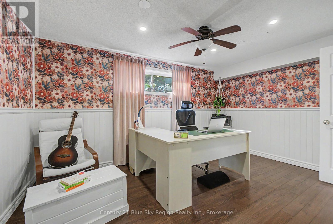
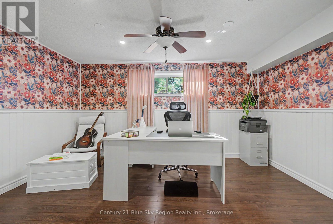
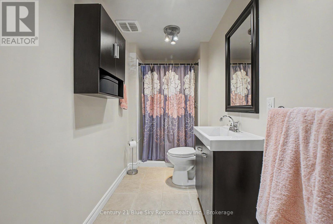
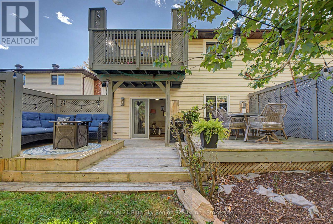
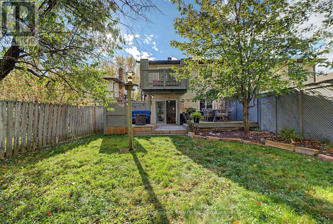
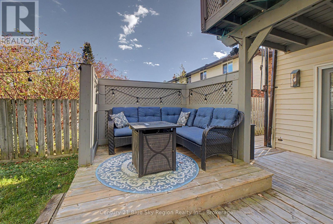
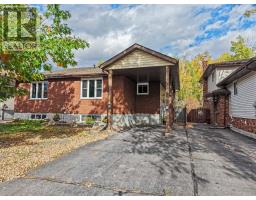
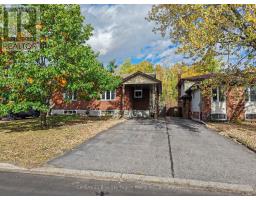
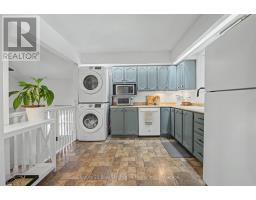
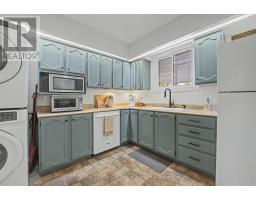
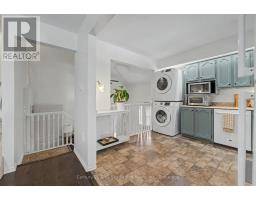
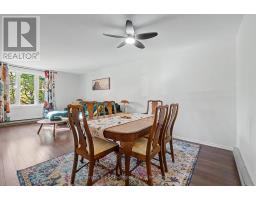
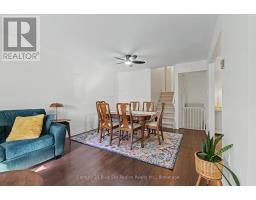
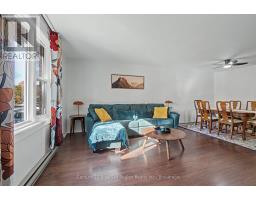
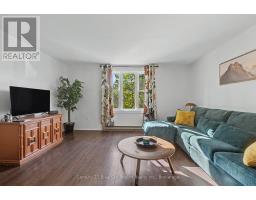
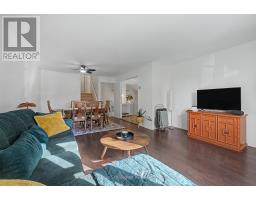
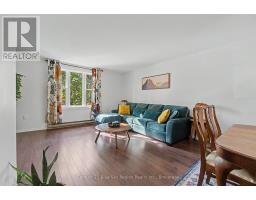
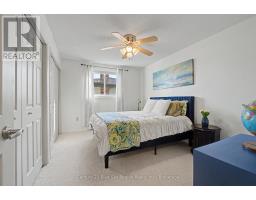
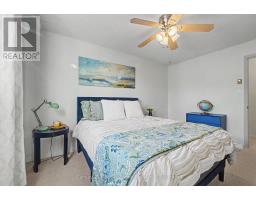
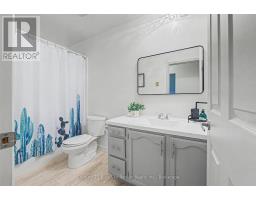
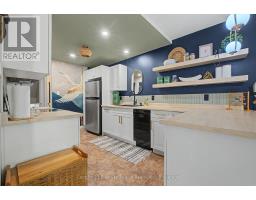
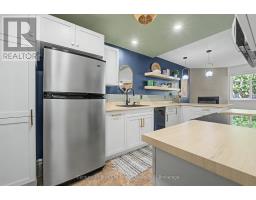
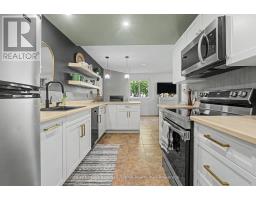
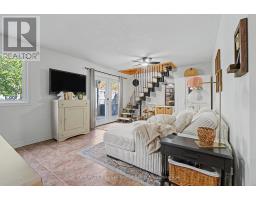
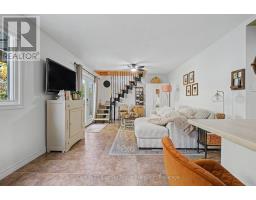
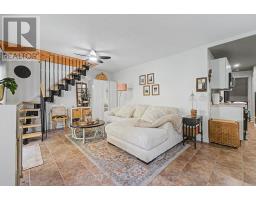
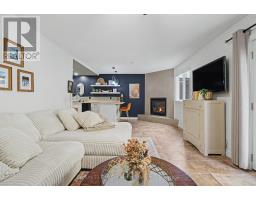
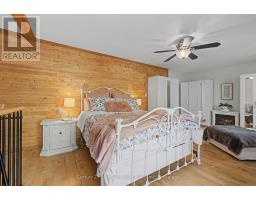
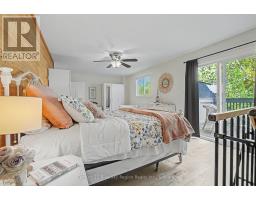
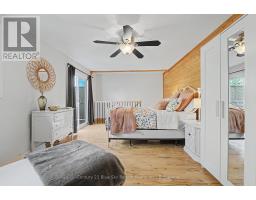
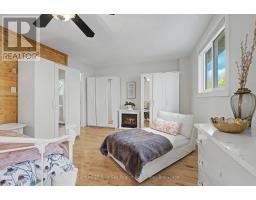
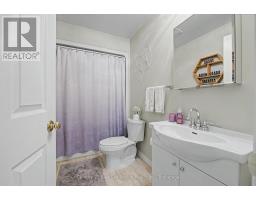
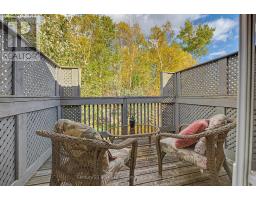
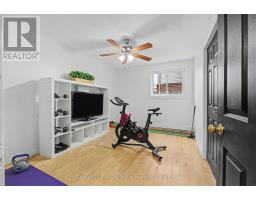
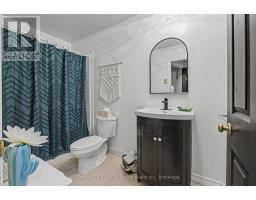
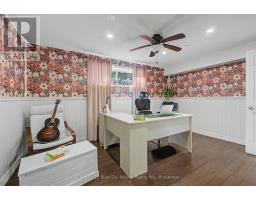
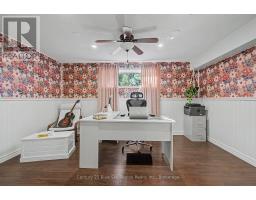
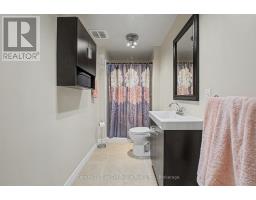
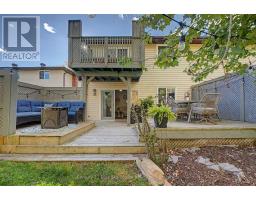
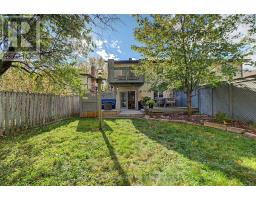
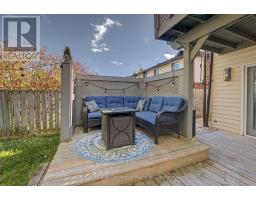
Space for family, flexibility for life, and room to grow! This versatile 4 bedroom, 4 bathroom home features an abundance of living space with two kitchens and 2 seperate living areas, making it ideal for a growing family, multi-generational living, hosting guests, or creating a comfortable space for everyone to have their own. Enjoy the convenience of of multiple bedrooms and bathrooms, while the outdoor area adds even more room to relax and gather. Step outside to the deck or patio and enjoy morning coffee, family dinners or evenings together. With it's flexible layout, this unique home offers the rare combination of room to spread out while still bringing the family together. This one is full of possibilities! (id:47351)
Open House
This property has open houses!
10:30 am
Ends at:12:00 pm
Property Details
| MLS® Number | X14004326 |
| Property Type | Single Family |
| Community Name | Ferris |
| Equipment Type | Water Heater - Tankless |
| Features | In-law Suite |
| Parking Space Total | 3 |
| Rental Equipment Type | Water Heater - Tankless |
Building
| Bathroom Total | 4 |
| Bedrooms Above Ground | 4 |
| Bedrooms Total | 4 |
| Appliances | Water Meter, Dishwasher, Dryer, Stove, Two Washers, Window Coverings, Two Refrigerators |
| Basement Development | Finished |
| Basement Type | Full (finished) |
| Construction Style Attachment | Semi-detached |
| Cooling Type | None |
| Exterior Finish | Brick Facing, Vinyl Siding |
| Fireplace Present | Yes |
| Fireplace Total | 1 |
| Foundation Type | Block |
| Heating Fuel | Electric |
| Heating Type | Baseboard Heaters |
| Stories Total | 2 |
| Size Interior | 1,500 - 2,000 Sqft |
| Type | House |
| Utility Water | Municipal Water |
Parking
| Carport | |
| No Garage |
Land
| Acreage | No |
| Sewer | Sanitary Sewer |
| Size Depth | 146 Ft ,2 In |
| Size Frontage | 30 Ft |
| Size Irregular | 30 X 146.2 Ft |
| Size Total Text | 30 X 146.2 Ft |
Rooms
| Level | Type | Length | Width | Dimensions |
|---|---|---|---|---|
| Second Level | Kitchen | 3.32 m | 3.29 m | 3.32 m x 3.29 m |
| Second Level | Living Room | 6.43 m | 4.54 m | 6.43 m x 4.54 m |
| Third Level | Primary Bedroom | 5.85 m | 3.78 m | 5.85 m x 3.78 m |
| Third Level | Bathroom | 1.86 m | 1.25 m | 1.86 m x 1.25 m |
| Third Level | Bedroom | 4.08 m | 3.05 m | 4.08 m x 3.05 m |
| Third Level | Bathroom | 2.16 m | 1.25 m | 2.16 m x 1.25 m |
| Lower Level | Laundry Room | 3.05 m | 2.26 m | 3.05 m x 2.26 m |
| Lower Level | Bedroom 3 | 4.36 m | 3.32 m | 4.36 m x 3.32 m |
| Lower Level | Bathroom | 2.5 m | 1.37 m | 2.5 m x 1.37 m |
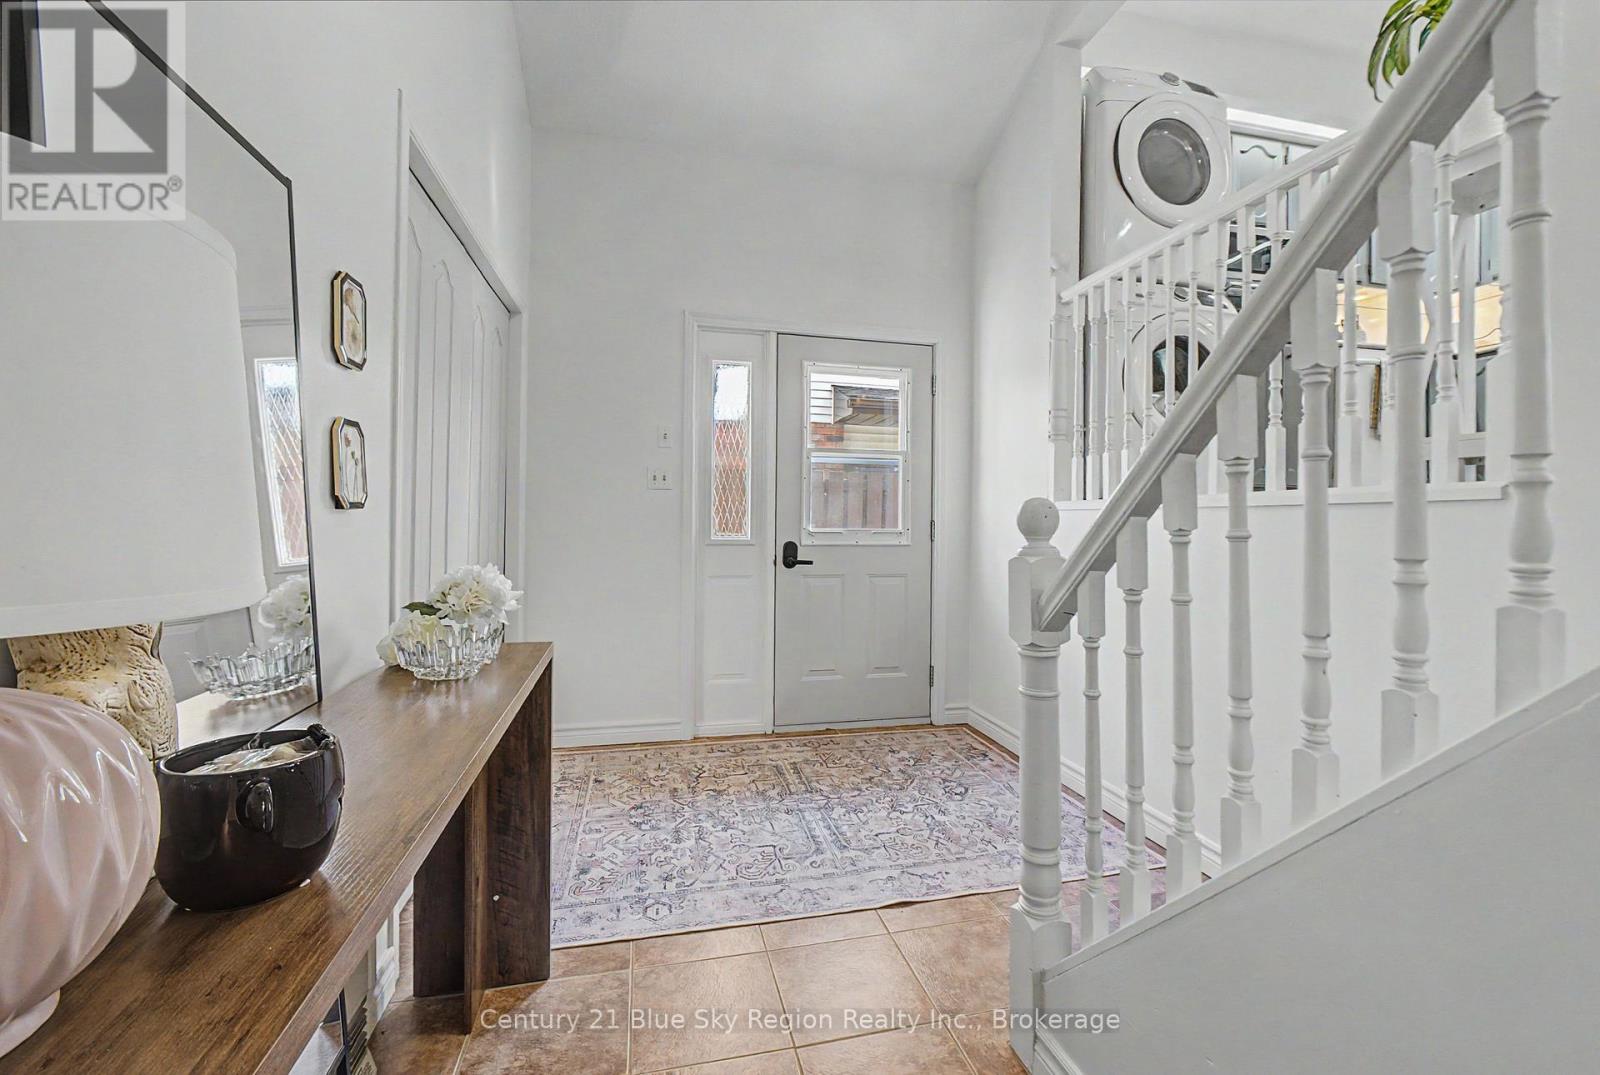
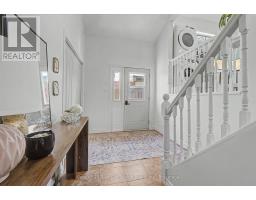
| Main Level | Foyer | 4.18 m | 2.41 m | 4.18 m x 2.41 m |
| Main Level | Kitchen | 6.86 m | 6.71 m | 6.86 m x 6.71 m |
| Main Level | Bedroom 2 | 4.05 m | 3.05 m | 4.05 m x 3.05 m |
| Main Level | Bathroom | 2.29 m | 1.52 m | 2.29 m x 1.52 m |
Utilities
| Cable | Installed |
| Electricity | Installed |
| Sewer | Installed |
https://www.realtor.ca/real-estate/30393547/164-labreche-drive-north-bay-ferris-ferris

The trademarks REALTOR®, REALTORS®, and the REALTOR® logo are controlled by The Canadian Real Estate Association (CREA) and identify real estate professionals who are members of CREA. The trademarks MLS®, Multiple Listing Service® and the associated logos are owned by The Canadian Real Estate Association (CREA) and identify the quality of services provided by real estate professionals who are members of CREA. The trademark DDF® is owned by The Canadian Real Estate Association (CREA) and identifies CREA's Data Distribution Facility (DDF®)
October 14 2026 02:26:56
North Bay and Area REALTORS® Association